
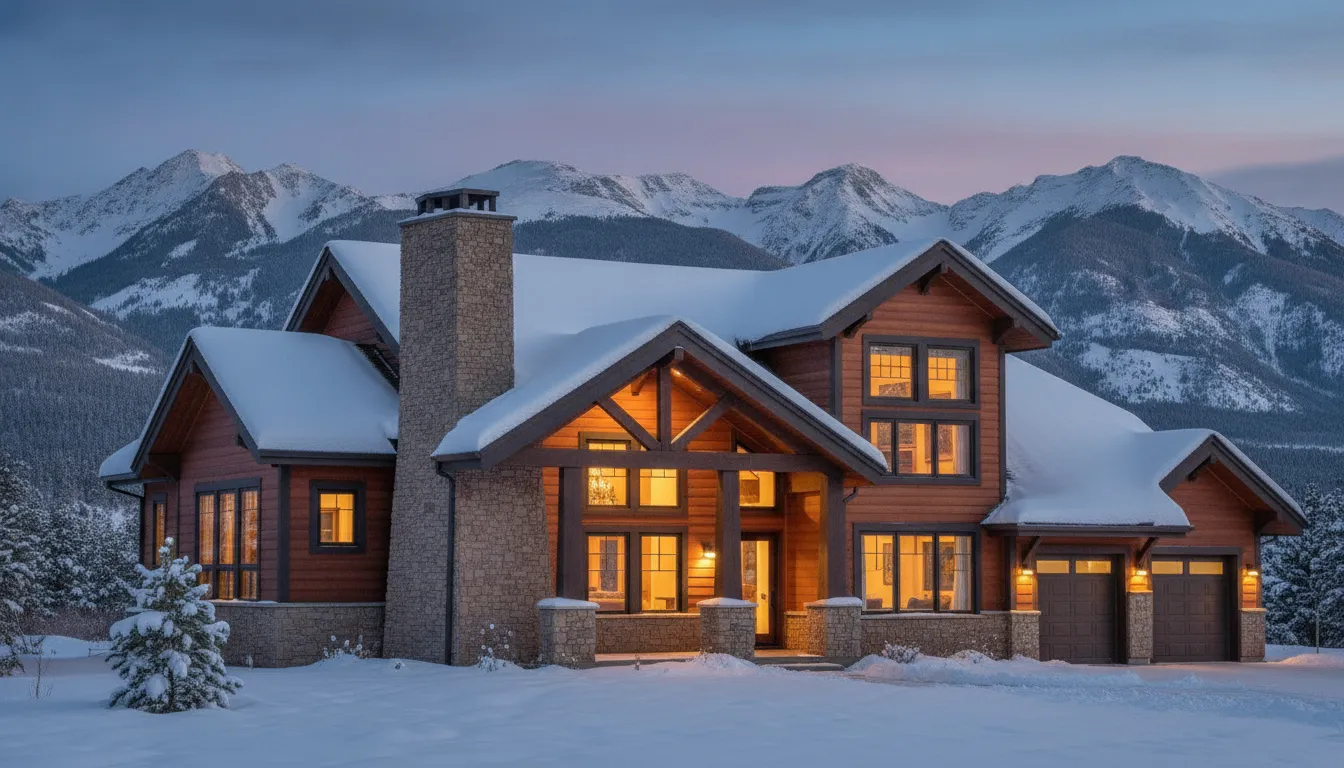
Utah custom home snow load requirements are set by the lot, not by a single statewide number. Ground snow, roof shape, exposure, and the city or county that reviews the plans all change what the structure has to carry. A valley lot and a canyon lot an hour apart can need different roof framing, different overhangs, and a different engineering package.
Get a free quote and we will walk the site questions with you before the plans are locked.
This guide covers the early design questions: where the ground-snow number comes from, how roof snow differs from it, which roof forms and overhangs change the load, and what to bring to a local review. It is not a code table. The design number for your address comes from the authority having jurisdiction and the design professional on the project.
Utah custom home snow load requirements start with the lot
Snow load is measured in pounds per square foot, often written psf. A 30 psf figure means 30 pounds per square foot of the applicable reference area, usually the ground or the roof's horizontal projection. It is not automatically 30 pounds on each square foot of sloped roof surface. Applying the number to a custom home is not as simple as reading it from a table. The area might be the ground, a steep roof, a flat porch, or a valley where snow piles up.
Utah does not hand every builder one residential ground-snow number. Cities publish their own design criteria. Many send residential projects to a site tool instead of a single table. West Jordan's criteria, revised in July 2026, are a clear example. Residential ground snow comes from the Utah Ground Snow Load Map at Utah State University. Commercial ground snow comes from the ASCE Hazard Tool. Roof snow is then calculated under Chapter 7 of ASCE 7-22. Bluffdale publishes its own sheet with its own ground and roof figures. Those two sheets are not interchangeable. Neither one is "Utah."
The USU map estimates a 50-year ground snow load for a latitude and longitude. The grid is about 3,350 feet. The method is consistent with ASCE 7's 2 percent chance of being exceeded. You can enter coordinates, type a Utah address, or click the map. The tool floors predictions at 21 psf and caps them near 429 psf. It warns that results above roughly 9,000 feet are less reliable. The elevation it uses can also differ from the real pad elevation on steep ground. Read the warning on the printout. Do not treat a canyon click as the final design load.
The USU map notes that its values are intended for IBC 2021 and ASCE 7-16 or IRC 2021 load combinations. A jurisdiction may direct residential users to the map while requiring roof snow calculations under a newer adopted standard, such as ASCE 7-22. Confirm the jurisdiction's adopted code edition and accepted calculation path with the authority having jurisdiction and the project's design professional before treating a map printout as the final design basis.
Elevation is the first planning input, and it is more local than a county name. Summit County, the Wasatch Back, and the benches above Salt Lake City do not share one winter. A lot's aspect, tree cover, and whether it sits in a drift-prone saddle matter after the map number is in hand. If the map elevation and a survey elevation disagree, that disagreement belongs in the first engineering conversation, not in a footnote after framing has started.
Ground snow load and roof snow load are different
Ground snow load is the weight of snow on the ground at the site. Roof snow load is the weight the roof structure is designed to hold. They are related, and they are not the same number.
Designers adjust ground snow for how the building will actually hold snow. A steeper slope can shed snow more readily. A heated roof can melt snow differently than a cold roof over an unheated porch. A sheltered site may keep snow; a very exposed site can scour it. The risk category of the building changes how conservative the design is. ASCE 7 is the standard those adjustments come from. The version a city has adopted, and any Utah amendment on top of it, is confirmed with that city.
Two more effects decide whether a pretty roof is a structural problem:
- Unbalanced snow. Wind blows snow off one slope and stacks it on the other. A simple gable can see a heavy side and a light side at the same time.
- Drift. Snow slides or blows into valleys, against tall walls, and onto a lower roof beside a higher one. The drift load can govern the design of that lower roof even when the open field of the upper roof looks fine.
West Jordan's July 2026 criteria point to Utah's amended code for a seismic interaction that surprises owners. Under the current amendment, the special seismic-snow provision applies when the flat-roof design snow load exceeds 45 psf. Confirm the adopted code edition and the provision's applicability with the authority having jurisdiction and the project's design professional rather than assuming the threshold applies to every roof type. On a heavy-snow site, snow is not only a roof question. It can change how the structure is weighed for earthquakes. The Wasatch Front is seismic country. West Jordan lists residential seismic design category D2 and a 30-inch frost depth on the same sheet. Wind, frost, and snow get designed together.
Ask for both numbers in writing before you fall in love with a plan: the ground snow load for the site, and the roof snow load after slope, exposure, and thermal factors. If the set identifies only one figure, ask the designer where the ground-snow basis and roof-snow design value are documented.
Roof form changes the snow load on a custom home
Style boards travel faster than structural notes. A mountain-modern shed roof, a craftsman gable, and a long valley over an entry can all be beautiful in Utah. They do not collect snow the same way. Roof form should be chosen with the site load in view, then detailed for the look you want. Our notes on craftsman house plans in Utah and new home construction design ideas are about appearance and layout. Snow design sits underneath both.
Use the comparisons below as planning questions for the design team, not as a substitute for calculations.
| Roof decision | What snow does | What to settle early |
|---|---|---|
| Steep gable or shed | Slides snow off the roof field. | Where that snow lands. |
| Low slope or flat | Holds snow in place. | Structure, drains, and membrane. |
| Valleys and dormers | Collect drift in pockets. | Valley framing and meltwater. |
| Lower roof against a tall wall | Drift stacks on the lower roof. | A separate drift case. |
| Large overhangs | Increase cantilever demand when snow rests on the projection. | Tails, ties, and what is below. |
| Cold roof over a porch or garage | Keeps snow longer than a warm roof. | A cold-roof thermal check. |
A steep roof is not automatically the best snow solution. A steeper slope can shed snow more readily, but sliding snow has to go somewhere. If it lands on a glass entry, a lower bedroom wing, or a winter deck, the design may have only moved the problem. Ice at the eave is the paired issue. West Jordan's criteria require an ice-barrier underlayment. Other jurisdictions write their own rule for how far that barrier runs up the slope. Confirm the local rule when the roof assembly is specified. Confirm ventilation too, so a warm attic does not feed an ice dam.
Overhangs deserve their own line on the drawing. Deep eaves are common on mountain and craftsman homes. They shade summer sun and throw water off the wall. When snow rests on the projection, it can increase cantilever demand. Size the rafter or truss tail, the wall connection, and any barge support for that condition. Do not size them only for the rendering. Tell the designer what the overhang must do. Shade, weather protection, and a dry path to the door are different jobs.
Let structure follow the load, including the floor plan
Snow load shows up in member sizes, and it can show up in the floor plan. Long spans under a low roof can ask more of the structure. So can a ridge beam carrying two slopes, glass under a drift-prone eave, and a great room with no interior bearing wall. Make those choices on purpose. Changing them after the foundation is poured can be more disruptive and costly than coordinating them early.
Before architecture is locked, ask the structural designer to mark:
- Which walls or beams are carrying roof snow, and which of those are also carrying drift.
- Where a ridge beam, girder truss, or steel post is required because a span is too long for ordinary rafters.
- How sliding snow and overhangs land relative to doors, glass, and outdoor rooms.
- Whether any roof snow has to be counted in seismic weight under the local amendment.
- How the foundation and footings account for the site's frost depth, which is its own line on the local criteria sheet.
Material choice belongs in the same conversation. Red Rooster builds with direct control of lumber, including an on-site mill, so framing depth and species are decided with the load in mind rather than taken from a generic truss catalog after the fact. A timber frame home in Utah can be a strong fit for heavy snow when the bents and roof deck are engineered for the site. It is still a site design, not a style that exempts the project from the local ground-snow number.
Floor-plan habits that complicate snow design are easier to address early. A custom floor plan that puts every bedroom under one flat roof may require more structure than the rendering suggests. So may a lower wing against a two-story wall with no drift check. Moving a bearing line or changing one slope can be less disruptive on paper than in the field. Designing the porch as its own cold roof is the same kind of early coordination.
Additions are a different problem. An existing house was designed to whatever criteria applied when it was permitted. A second-story or wing addition has to be checked against today's site snow load and against the capacity of the walls and footings already in the ground. Our second-story addition ideas cover layout. The snow and seismic check is a separate engineering scope, and it should be quoted that way.
Coordinate with the city or county before plans are priced
The authority having jurisdiction decides which code edition is in force, which amendments apply, and which snow tool it accepts. Utah jurisdictions are not on one script. Some publish a one-page design criteria sheet. Some expect the engineer to submit the USU map printout for that address. Some require a sealed calculation when the site is in complex terrain or above the elevation where the map warns on accuracy.
Bring this packet to the first project review:
- A site plan with the survey elevation, not only the map elevation.
- The ground-snow printout for that latitude and longitude, including any warning the tool printed.
- A roof plan that names slopes, valleys, lower roofs, and overhang depths.
- A note on which roofs are warm and which are cold.
- The local design-criteria sheet, if the city or county publishes one, so wind, seismic category, frost depth, and snow are read from the same page.
Ask the reviewer, or have your designer ask, three direct questions. Which ground-snow source do you accept for this address? Do you require roof snow per ASCE 7, and which edition? Are ice barrier, ventilation, and seismic snow weight called out in your local amendments? Write down the answers next to the permit checklist. Staffing and forms differ by city, so leave time for a correction cycle if the first submittal used the wrong source.
Red Rooster's work covers Salt Lake, Davis, Summit, Tooele, Weber, Wasatch, Morgan, and Grand counties. A home in Grand County and a home above Park City should not share a copied snow note. We treat the local sheet as part of preconstruction. That sits with access, utilities, and the other site work the cost to build a house in Utah already flags. Snow load is one of those site conditions. It is not a line item with a published statewide price.
Published custom-home ranges start around $200 to $275 per square foot for efficient builds. Mid-range work runs about $275 to $400. Premium work runs $400 to $500 and up. Complex roofs on heavy-snow sites sit toward the upper end of whatever tier the rest of the house is in. The only reliable number is a project quote after the site load is known.
What to decide before you freeze the design
Owners do not need to run ASCE 7. They do need to keep a few decisions from being made by default. Use this list in the first design meeting.
- Address-level ground snow. Get the map or city number for this lot, and compare the tool elevation to the survey.
- Roof concept with a snow path. Know where snow slides, where it drifts, and which roofs are cold.
- Overhangs drawn, not guessed. Depth, structure, and what sits underneath.
- Structure that matches the spans. Bearing lines, big openings, and any timber or steel the architecture needs.
- Local criteria in the file. Code edition, frost depth, wind, seismic category, and ice-barrier rules from that jurisdiction.
- A sealed design. The builder coordinates it. A design professional calculates it. The building department checks the submittal.
If a plan service hands you a set "designed for 30 psf" with no address on the note, treat that as a starting point, not as a site-specific Utah permit submission. The same plan on two lots can be overbuilt on one and underbuilt on the other. Red Rooster stays on the project from the first sketch through the final walkthrough so those site notes are in the drawings the framer actually uses.
See how mountain, timber, and valley homes are put together in the project gallery, then bring your lot. We will look at elevation, roof form, and the local criteria with you before anyone prices a structure that does not fit the site.
Frequently asked questions
What does a psf snow load mean?
Psf means pounds per square foot. It is the design weight of snow over the applicable reference area, such as the ground or a roof's horizontal projection. A ground-snow psf and a roof-snow psf are different checks. Neither number should be copied from a neighboring city.
Why do nearby Utah lots get different snow load requirements?
Ground snow tracks elevation, exposure, and local climate, not the county line. The USU map works on a grid of roughly 3,350 feet and warns when the elevation it assumes does not match steep terrain. Cities can also publish their own criteria on top of that map.
Is the ground snow load the load my roof is built for?
No. Ground snow is the site value on the ground. Roof snow is calculated from that value using slope, exposure, thermal conditions, and the importance of the building, then checked again for drift and unbalanced snow. Ask the designer for both numbers.
Do I need an engineer, or can the city give me the number?
The city or county can tell you which source and which code edition it accepts. Turning that into member sizes, connections, drift loads, and foundation design is work for the design professional who seals the plans. A builder should coordinate that work, not replace it.
Does a steeper roof always solve a heavy snow site?
A steeper slope can shed snow more readily. It may dump that snow on whatever is below, such as a lower roof, an entry, a deck, or a walk. Low slopes can hold snow longer instead. The right form is the one whose sliding, drifting, and drainage were designed. It is not simply the steepest sketch.
Get a free quote for a site-specific review of your lot, roof concept, and local snow-load criteria. You can also call Red Rooster Construction at (385) 585-8507.
Planning a project in Utah?
Talk with Red Rooster Construction about your build, remodel, or outdoor space.
Request a Quote