
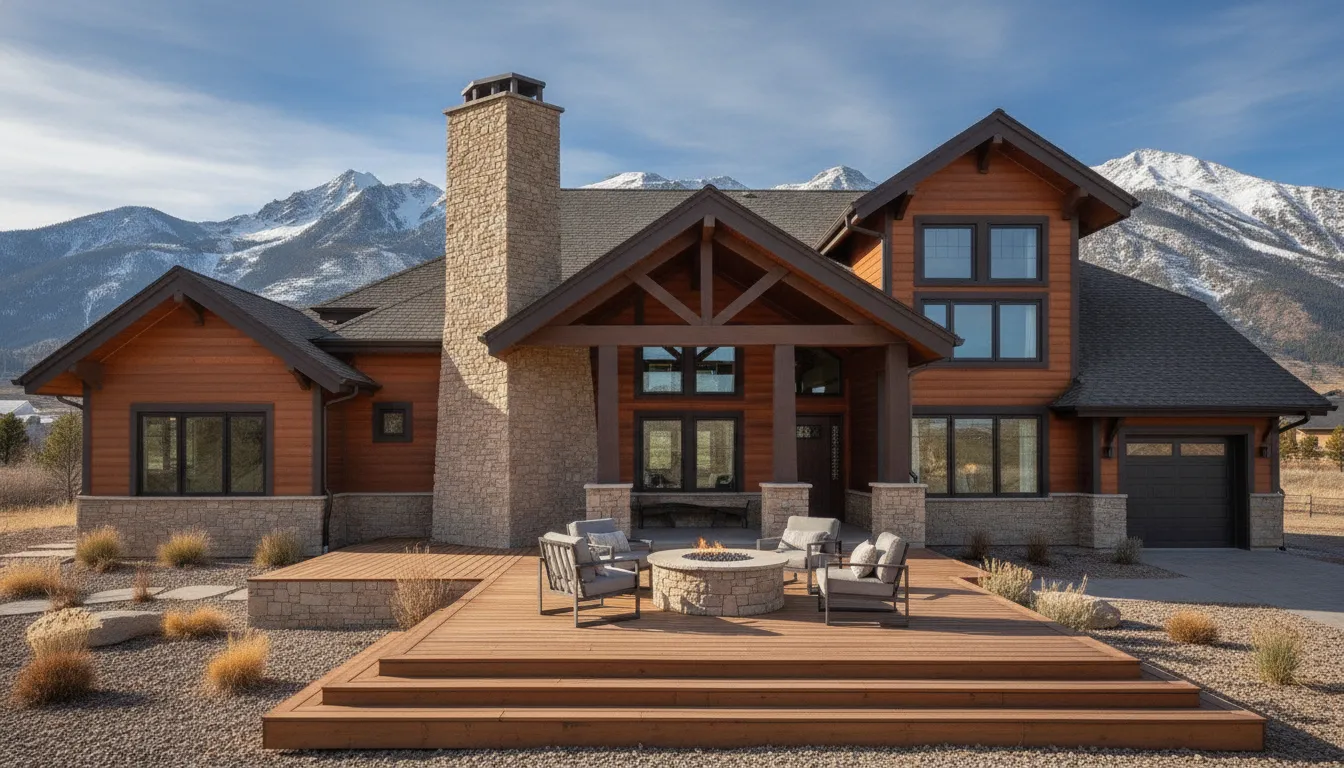
Your lot has a story to tell before construction begins. Its slope, views, sun exposure, privacy, drainage, and access will affect the way your home should be designed. Rather than forcing a favorite floor plan onto the property, use the site to guide the layout. The most useful new home construction design ideas respond to real conditions, from covered entries that protect against snow to shaded windows that help manage strong afternoon sun. They also account for how your family moves through the home each day. With thoughtful planning and the right Utah builder, you can create a home that works naturally with its setting.
Key Takeaways
- Design for Utah conditions: Consider your lot, mountain views, sun exposure, snow, drainage, privacy, and seasonal temperatures before finalizing the layout.
- Plan for daily life and future needs: Include practical storage, flexible rooms, efficient systems, accessible features, and indoor-outdoor spaces that support your household over time.
- Coordinate decisions with an experienced builder: Red Rooster Construction connects floor plans, materials, craftsmanship, and budget through a hands-on process tailored to your home and property.
Which New Home Design Ideas Fit Utah Homes?
A Utah home should do more than look good in a photo. It should respond to mountain views, bright sun, winter snow, changing temperatures, and the way your household lives each day. The strongest designs begin with the lot and your routines, then carry those decisions through the floor plan, windows, materials, lighting, and outdoor spaces.
Before choosing finishes, think about how you want your home to work five, 10, or even 20 years from now. A custom home gives you the opportunity to plan for seasonal storage, remote work, entertaining, aging in place, and future household changes instead of adapting your life to a fixed layout.
Choose modern farmhouse, mountain modern, or warm contemporary styles
Modern farmhouse, mountain modern, and warm contemporary styles all suit Utah homes, but each creates a distinct atmosphere. Modern farmhouse designs often pair simple rooflines and practical layouts with muted siding, natural wood, stone, and classic details. Mountain modern homes tend to emphasize the surrounding landscape through clean lines, generous windows, and durable materials. Warm contemporary designs use a refined palette, comfortable textures, and simple forms without feeling cold or stark.
You can combine features from more than one style. A mountain modern exterior might include farmhouse-inspired woodwork, while a contemporary interior could use natural stone, exposed beams, and woven textures. Focus on the proportions, materials, and colors you want to live with, rather than following every design trend. Browse Red Rooster Construction’s home gallery to see examples of custom details and finish combinations.
Define open layouts with living, dining, and work zones
An open floor plan can make a home feel spacious, but one large undivided room may not serve every household well. Create defined zones for cooking, dining, relaxing, homework, and remote work while allowing those areas to connect. This approach keeps the home social and flexible without making every activity happen in the same space.
A kitchen island can separate food preparation from the living room while preserving conversation and sightlines. Partial walls, built-in shelving, ceiling details, and flooring changes can give a dining area its own identity. If someone works from home, consider an office nook with doors or acoustic separation instead of placing a desk in the middle of the main living area.
Review traffic patterns and furniture placement before finalizing the plan. Your builder can test these decisions against room dimensions, window locations, structural requirements, and everyday use.
Combine natural materials, large windows, and indoor-outdoor flow
Natural materials can help a home feel connected to Utah’s landscape. Stone, wood, brick, plaster, and textured tile add warmth and visual interest when used with restraint. A consistent palette usually feels more cohesive than choosing a different finish for every room.
Large windows can frame Wasatch Front views and bring daylight indoors, but their size and placement should account for glare, heat gain, privacy, and winter performance. Covered patios, exterior shades, and roof overhangs can help manage strong afternoon sun. Wide doors from the kitchen or living room to a deck or patio also make outdoor entertaining feel like a natural extension of the home.
For additional inspiration, Home Bunch’s new construction design examples show how siding, stone, wood, dark accents, and generous windows can work together. Your builder can then adapt similar ideas to your lot, views, and preferred maintenance level.
Add smart lighting, security, climate, and audio systems
Smart features are most helpful when they support everyday habits without making the home difficult to operate. Use layered lighting with recessed fixtures, pendants, sconces, and under-cabinet strips so rooms can serve several purposes. Dimmers and scene controls can make it easier to shift from cooking to entertaining or from daytime activities to evening routines.
Plan security cameras, doorbell wiring, network access points, and thermostat locations before the walls are closed. You may also want motorized shades, water-leak sensors, automated exterior lighting, or remotely managed locks. If you want whole-home audio, decide where speakers and equipment will go during the design phase. Hibbs Homes’ smart-home planning guidance recommends planning speaker locations early so built-in systems do not take up valuable floor or wall space.
Choose systems with accessible controls and straightforward maintenance. A well-planned wired network can also provide more reliable performance than depending entirely on wireless connections.
Adapt designs to Wasatch Front views, snow, and sun
Start with the lot rather than a favorite floor plan. The home’s position determines which rooms receive morning or afternoon light, where the best views appear, and how much privacy you have from nearby properties. Place living areas and outdoor spaces toward the views you want to enjoy. Garages, bedrooms, storage rooms, and other service spaces can help screen wind and neighboring homes.
Utah winters also make entry design important. A covered porch, durable flooring, generous coat storage, and a mudroom can keep snow and wet footwear out of the main living areas. Roof design, snow shedding, drainage, and exterior stair placement deserve attention early, especially on sloped lots.
Comfort and accessibility should be part of the design from the start. Wider doorways, fewer level changes, a main-level bedroom, and a well-planned bathroom can make the home easier to use after an injury or as your household changes. Consider energy performance and long-term maintenance before construction begins, while design changes are still easier to coordinate.
How Can Sustainable Design Improve Efficiency?
Sustainable design is not limited to solar panels or high-efficiency appliances. It starts with decisions made before construction begins, including how the home sits on the lot, how well the walls hold conditioned air, and how the landscape uses water. For Utah homeowners, these choices can improve year-round comfort while helping manage heating, cooling, and utility costs.
A thoughtful plan can also make future upgrades easier. During the design phase, discuss insulation, windows, mechanical systems, material selections, electrical capacity, and landscape needs with your builder. Planning these details early may prevent expensive changes after construction is complete. Red Rooster Construction’s cost guide for building a house in Utah can help you consider efficiency features alongside your overall construction budget.
The right approach depends on your lot, household, and long-term plans. A custom builder can help balance performance with the design details that matter most to your family, from natural light and comfortable temperatures to durable finishes and outdoor water use.
Orient the home for daylight, shade, views, and seasonal weather
Your home’s position on the lot affects more than the view. It also influences how much sunlight enters the house, how often rooms need artificial lighting, and how much heat the home gains during Utah’s hottest months. During planning, study the lot’s slope, neighboring homes, prevailing weather, and the sun’s path throughout the year.
South-facing windows can provide useful winter daylight, while properly sized roof overhangs, exterior shades, and carefully placed trees can reduce unwanted summer heat. Living rooms, bedrooms, and workspaces should take advantage of desirable views without sacrificing privacy or comfort. A covered porch or deck can shade interior rooms while creating a comfortable outdoor space.
This approach reflects guidance on sustainable home orientation, which recommends considering energy efficiency and sustainability from the beginning of the build.
Build a well-insulated, airtight envelope
A home’s envelope includes its foundation, walls, roof, windows, doors, and the materials that separate conditioned rooms from the outdoors. When the envelope is well insulated and carefully sealed, heated and cooled air stays inside longer. This can make rooms more comfortable and reduce the workload on the HVAC system.
Pay close attention to areas where air commonly escapes, such as window openings, door frames, attic access panels, recessed lights, plumbing penetrations, and duct connections. Proper installation matters as much as the insulation rating. Ask your builder how the project will address air sealing, moisture control, and thermal bridging before framing begins.
A well-built envelope can also create a quieter indoor environment by limiting drafts and reducing outside noise. Hibbs Homes reports that its typical healthy home is 40% to 60% more energy-efficient than a conventionally built home, highlighting the effect insulation and construction methods can have on performance.
Choose efficient windows, HVAC zoning, and cold-climate heat pumps
Windows should match both the home’s orientation and Utah’s changing seasons. Look for products with suitable insulation values, durable frames, and coatings that help manage solar heat gain. Large windows can bring in beautiful views and natural light, but they should be paired with shading, efficient glazing, and a well-planned HVAC system.
HVAC zoning allows different areas of the home to receive the heating or cooling they need. An upstairs bedroom zone, for example, may require a different setting than a shaded main-level living room. This arrangement can improve comfort without conditioning the entire home to the same temperature.
Cold-climate heat pumps are another option to discuss with your builder and mechanical contractor. When properly sized and installed for local conditions, they can provide efficient heating and cooling. Include ventilation and filtration in the conversation as well, particularly if someone in your household has allergies or sensitivities.
Prepare for solar panels, batteries, EV charging, and energy monitoring
Even if you are not ready to install solar panels immediately, planning for them during construction can make a future upgrade easier and less expensive. Ask about roof structure, panel placement, conduit pathways, electrical-panel capacity, and wiring routes before walls and ceilings are closed.
The same principle applies to battery storage and electric vehicle charging. A dedicated circuit, properly located outlet, or electrical upgrade can prevent costly changes later. You may also want space for an energy monitor that tracks electricity use by system or appliance. This information can help you identify energy patterns and make practical adjustments.
Solar-ready construction is one of the sustainability upgrades recommended by Hibbs Homes. During your design meetings, ask your builder to review these options alongside your expected energy use, budget, and long-term plans.
Choose low-VOC, recycled, reclaimed, and responsibly sourced materials
Material selection affects both a home’s environmental footprint and its indoor air quality. Low-VOC paints, adhesives, sealants, and flooring products release fewer volatile organic compounds, which can help create a more comfortable indoor environment after move-in.
Recycled and reclaimed materials can add character while reducing demand for newly extracted resources. Responsibly sourced wood, durable flooring, and long-lasting countertops may also reduce replacement and disposal needs over time. Sustainability does not mean choosing a material based on appearance alone. Consider its maintenance requirements, expected lifespan, moisture resistance, and availability.
Ask your builder how materials are sourced, how they perform in Utah’s climate, and whether they can be repaired or refinished. Sustainable material recommendations from Home Bunch include low-VOC, recycled, reclaimed, and responsibly sourced products for healthier, more responsible homes.
Add water-saving fixtures and Utah-friendly landscaping
Water efficiency should extend beyond the kitchen and bathroom. Low-flow faucets, efficient showerheads, dual-flush toilets, and water-conscious appliances can reduce household use without making daily routines less convenient. If you are building a larger home, ask about hot-water line placement so fixtures receive hot water quickly, which can reduce waste while you wait.
Outdoor planning matters just as much. Choose plants that can handle Utah’s climate, group them according to watering needs, and use mulch or soil improvements to retain moisture. Drip irrigation, smart controllers, permeable surfaces, and carefully planned grading can support healthier landscaping while reducing runoff and unnecessary watering.
Your outdoor areas should also account for snowmelt, storms, and drainage around the foundation. Before choosing plants or hardscaping, review the lot’s slope and water flow with your builder. Water-saving fixtures and Utah-friendly landscaping can both be incorporated into a custom home plan from the beginning.
Which Features Improve Comfort and Function?
A beautiful home should also make daily routines easier. The most useful design choices often come from observing how your household enters the house, prepares meals, handles laundry, stores belongings, and spends time together. For Utah homes, practical planning may also need to account for snow, muddy boots, outdoor gear, dry air, and seasonal temperature changes.
Think beyond individual rooms during the design process. Consider how spaces connect and whether frequently used items have a logical place. A well-planned entry can keep clutter from spreading through the house, while thoughtful storage and utility areas can save time every day. The Red Rooster Construction gallery offers examples of details you may want to adapt to your household and personal style.
Create mudrooms, drop zones, and garage-to-pantry access
A mudroom near the garage or a frequently used exterior door gives coats, shoes, backpacks, and sports equipment a dedicated home. Built-in cubbies, hooks, benches, and durable flooring can keep wet or dirty items away from finished living areas. For families with pets, a small shower or drain area with a handheld sprayer can make cleanup easier. These mudroom planning ideas can help you think through storage and washing needs before construction begins.
A drop zone near the kitchen can hold keys, mail, chargers, and school items. If the garage connects directly to a pantry, unloading groceries becomes faster and more convenient. Place the pantry door along the most direct route from the garage, then include shelves that accommodate bulk purchases, small appliances, and less frequently used cookware.
Design kitchens for storage, prep, cooking, and cleanup
A functional kitchen should support the way your household actually cooks. Separate preparation, cooking, serving, and cleanup areas so several people can use the room without crowding one another. A large island may provide seating and work space, but it should leave enough room for cabinet doors, appliance openings, and comfortable movement.
Consider deep drawers for pots and pans, vertical dividers for baking sheets, pullouts for spices, and a dedicated coffee station. A separate prep pantry can hold small appliances and extra ingredients while keeping the main kitchen clear when guests arrive. It may include an additional sink, dishwasher, counter space, and appliance storage. Discuss these choices early because they affect plumbing, electrical work, cabinetry, and the overall kitchen layout. Reviewing the cost to build a house in Utah can also help you decide which features matter most.
Place laundry rooms, utilities, and pet-washing stations strategically
Laundry placement can have a noticeable effect on everyday convenience. A room near the bedrooms reduces the need to carry clothing between floors, while a second laundry area near a mudroom may suit a larger household. Include a folding counter, hanging rod, shelves for supplies, and room to sort loads. If the laundry room is near living areas, ask your builder about sound control, insulation, and door placement.
Utility rooms should remain accessible for inspections, repairs, and filter changes without taking over a finished room. A floor drain and nearby water connections can support a pet-washing station or cleanup area. For dogs that spend time outdoors, placing this station between the garage and the main living spaces helps contain mud and moisture. Plan durable wall surfaces, adequate lighting, ventilation, and storage for towels and grooming supplies.
Add walk-in storage, built-ins, and organized closets
Storage works best when it matches the items you own. Instead of adding one oversized closet, consider several purpose-built areas: a walk-in pantry, linen storage near the bathrooms, a coat closet by the entry, and a gear closet near the garage. Custom shelves, drawers, and hanging sections can make better use of awkward corners and tall walls.
Built-ins can reduce visual clutter in living rooms, offices, and bedrooms. Add drawers beneath benches, cabinets around a fireplace, or shelving sized for books and display pieces. Leave access panels near plumbing and mechanical equipment, and make removable drawers or shelves possible where future maintenance may be needed. During design meetings, bring a list of bulky items, seasonal gear, and appliances you want to store. That list gives your builder useful dimensions to work from.
Plan for daylight, ventilation, acoustics, and clean indoor air
Comfort depends on more than room size and finishes. Window placement can bring daylight into hallways, kitchens, offices, and bathrooms, while carefully chosen overhangs and shades can limit glare and unwanted heat. Your builder can help balance views with privacy and seasonal sun exposure, especially on lots along the Wasatch Front.
Ventilation matters in kitchens, bathrooms, laundry rooms, and tightly sealed homes. Choose exhaust fans that remove moisture and odors effectively, and discuss fresh-air systems if your design calls for high energy efficiency. Acoustic planning can make bedrooms, offices, and living areas feel more private. Insulation between rooms, solid-core doors, soft surfaces, and equipment placement all influence sound. Add exterior outlets near decks, patios, and walkways for lighting, tools, and outdoor appliances. This reduces the need for long extension cords and helps keep walkways clear.
Include universal design features for lasting comfort
Universal design makes a home easier to use for people with different ages, abilities, and mobility needs. It can also help during temporary situations, such as recovering from an injury or caring for a family member. Simple choices include a no-step entry, wider doorways, lever-style handles, well-placed switches, and clear pathways between major rooms.
On the main level, consider a bedroom or flex room near a full bathroom. In bathrooms, a curbless shower, handheld showerhead, built-in seat, blocking for future grab bars, and slip-resistant flooring can provide comfort without making the space feel clinical. Use strong, even lighting and avoid abrupt changes in floor height. Planning these details during construction is usually more straightforward than adding them later, so include them when reviewing the floor plan and discussing your project with Red Rooster Construction.
How Can Flexible Floor Plans Adapt to Life Changes?
A flexible floor plan gives your Utah home room to change with you. Your household may look different five, 10, or 20 years from now. You may work from home, welcome an older family member, raise children, accommodate guests, or need more space for hobbies. Planning for these possibilities during construction can help you avoid expensive renovations later.
Flexibility does not mean adding rooms without a clear purpose. It means creating spaces that can serve several roles and choosing layouts that remain comfortable as your needs shift. A nursery might become a study, guest room, or hobby space. An unfinished basement could later become a recreation room or additional living area. Wider doorways, thoughtful storage, and adaptable bathrooms can make everyday life easier as mobility and household needs change.
Start by discussing both your current routines and your long-term priorities with your builder. Red Rooster Construction can coordinate the layout, structural details, materials, and home systems from the beginning, giving you more options as your home takes shape.
Use flex rooms for offices, guests, hobbies, and play
A flex room can serve different purposes as your household changes. Near the entry, it might function as a quiet home office. Near the bedrooms, it could become a nursery, guest room, or playroom. In a more private area, it may work well as a craft room, exercise space, or music room.
Add natural light, convenient outlets, built-in storage, and enough wall space for furniture that may change over time. A closet and nearby bathroom can make the room more comfortable for overnight guests. As Home Bunch explains, flexible rooms allow one space to support several household needs instead of limiting it to a single purpose.
Add main-level bedrooms and adaptable bathrooms
A main-level bedroom can make your home more practical for guests, aging family members, or anyone recovering from an injury. It also gives you the option to avoid stairs later in life. Place the bedroom near a full bathroom, and allow enough clearance for comfortable movement around the bed and through the doorway.
Bathrooms can adapt as well. Consider a curbless shower, handheld showerhead, sturdy blocking for future grab bars, and generous clearances. These features can support changing mobility needs without making the room feel clinical. The U.S. Access Board’s accessibility guidance offers useful planning considerations, while your builder can help apply them appropriately to a private home.
Plan bonus rooms, basements, and unfinished expansion areas
Bonus rooms and basements give you options when your needs or budget change. You might leave part of a basement unfinished while completing the main living areas, then add a bedroom, theater, home gym, or guest suite later. A bonus room above the garage could serve as a playroom now and a private workspace or teen hangout in the future.
During construction, plan insulation, windows, ceiling heights, plumbing locations, and electrical capacity for the space’s eventual use. Even if you do not finish the area right away, preparing it properly can reduce demolition and duplicated work later. Red Rooster’s cost guide for building a house in Utah can help you frame early conversations about priorities, timing, and budget.
Divide spaces with pocket doors and movable partitions
Open layouts work well for entertaining and family time, but completely open rooms do not suit every activity. Pocket doors, sliding doors, and movable partitions can provide privacy, quiet, or visual separation when needed. You can close off a home office during a video call, create a quieter guest room, or separate a play area from the main living space without building a permanent wall.
Pocket doors are especially useful where a swinging door would take up valuable floor space. When choosing partitions, consider sound control, hardware durability, and the amount of natural light you want to preserve. A glass-paneled door or partial divider can create separation while keeping the home connected.
Install future-ready wiring, plumbing, and mechanical access
Planning for future changes is easier when key infrastructure remains accessible. Add extra outlets where furniture may move, conduit for future technology, and wiring pathways for security, audio, networking, or home office equipment. If you may install an electric vehicle charger, solar panels, or battery storage, discuss electrical capacity and panel placement early.
Plumbing access matters, too. A nearby drain and water supply can make a future bathroom, laundry area, or wet bar more practical. Include access panels for mechanical systems, and avoid placing essential shutoffs behind permanent finishes. Early coordination can reduce rework, especially when planning a custom Utah home around your lot, household, and long-term goals.
Personalize New Home Design Ideas for Your Lifestyle
A custom home should reflect how your household lives, not just the style you admire in a magazine. Before choosing finishes or drawing room layouts, consider your routines, priorities, and frustrations in your current home. Do you need a quieter place to work, better storage for outdoor gear, a more practical kitchen, or a comfortable main-level bedroom for the future? Your answers can guide decisions about room placement, circulation, storage, and materials.
Personalization also works best when it supports everyday convenience. Storage and utility features are often harder and more expensive to add after construction, so plan them early. A mudroom bench, pantry cabinet, charging drawer, or pet-washing station may not be the most dramatic feature in the home, but it can make daily life easier. Hibbs Homes’ new-home planning guide also recommends including practical storage and utility features during construction.
Start with daily routines, priorities, and household pain points
Walk through a typical weekday and weekend before choosing a floor plan. Think about where everyone enters the home, where shoes and backpacks collect, how meals are prepared, and which rooms tend to feel crowded. If you work from home, decide whether you need a private office, a shared workspace, or sound separation from the main living area.
Utah households may also need storage for skis, bikes, camping supplies, sports equipment, and seasonal clothing. A garage-to-mudroom connection, oversized pantry, or dedicated gear closet can keep these items out of the main living spaces. Make a list of recurring problems in your current home and share it with your builder. This gives the design team a practical starting point instead of relying on assumptions.
Build a cohesive palette of finishes, textures, and materials
Choose finishes as a collection rather than selecting each room independently. Start with foundational materials, such as flooring, cabinetry, countertops, exterior siding, and stone, then build the rest of the palette around them. Repeating related colors and textures throughout the home creates a connected look while still allowing each room to feel distinct.
For a Utah home, natural materials can add warmth to contemporary designs and complement mountain or foothill views. Wood accents, stone, textured tile, and matte metal finishes can work together without making the space feel overly rustic. A modern farmhouse or warm contemporary palette might combine light siding, gray stone, warm wood, and dark accents, as shown in these new construction design examples from Home Bunch. View samples in natural and artificial light before making final selections, since sunlight can change how colors and finishes appear.
Add custom cabinetry, built-ins, and display areas
Built-ins give everyday items a designated place while adding character to the home. Consider floor-to-ceiling cabinetry in a mudroom, a window seat with drawers, a media wall with concealed wiring, or a bookcase sized for your collection. In the kitchen, custom cabinetry can include tray storage, deep drawers, pullout shelves, recycling bins, and appliance garages.
Display areas should be planned with intention. A recessed niche, open shelving, or built-in cabinet can showcase artwork, family keepsakes, and travel finds without creating visual clutter. A kitchen that connects directly to a breakfast area can also support informal meals and conversation, as shown in this Home Bunch kitchen design example. Confirm dimensions, electrical access, lighting, trim, and wall space before construction begins so each built-in looks integrated with the home.
Design spaces for work, hobbies, pets, and guests
A flexible room can serve several purposes as your needs change. It might function as a home office now, a craft room later, or a guest room when family visits. If you host guests often, consider placing a bedroom near a full bathroom while giving it some separation from the busiest parts of the home.
Hobbies also deserve practical planning. A sewing room may need wide work surfaces and extra outlets, while a workshop may require durable flooring, ventilation, and direct garage access. Pet owners might benefit from a wash station near the garage or mudroom, built-in food storage, and a secure outdoor connection. Plan lighting, sound control, storage, and technology around each activity. A flex-room example from Home Bunch shows how one room can support both office and dining needs.
Balance custom details with budget, durability, and maintenance
Personalization does not require an expensive feature in every room. Spend more on details that affect daily comfort or are difficult to replace later, such as quality windows, durable flooring, insulation, useful storage, and well-planned lighting. Simpler finishes in lower-priority areas can leave more room in the budget for features your household will use regularly.
Consider maintenance before choosing materials. Ask how often a surface needs sealing, whether a finish shows fingerprints, and how well it handles pets, children, snow, and heavy use. Accessibility matters, too. Wider doorways, minimal thresholds, a curbless shower, and a main-level bedroom can support temporary injuries, aging, and long-term mobility changes. Hibbs Homes’ accessibility recommendations offer additional ideas for planning these features from the start.
Red Rooster Construction can help connect your preferences with practical construction decisions. Its hands-on process, direct material sourcing, and in-house lumber-mill expertise support thoughtful choices about quality and cost. Explore the Red Rooster Construction gallery for ideas, then bring your priorities to the design conversation.
Which Kitchen and Bathroom Ideas Suit New Homes?
Kitchen and bathroom decisions deserve attention early in the design process. These rooms support some of the most frequent routines in your home, from rushed weekday breakfasts and school-morning prep to evening cleanup and quiet time before bed. A thoughtful layout, effective lighting, useful storage, and durable finishes can make both spaces easier to use while supporting the overall style of your Utah home.
When planning a custom home, look beyond how a feature appears in a showroom. Consider how many people will use the space, where supplies will be stored, how surfaces will be cleaned, and whether the design can adapt as your household changes. Reviewing examples in Red Rooster Construction’s home gallery can help you identify details that fit your preferences before selections begin.
It also helps to separate must-have features from upgrades you would enjoy if the budget allows. Your builder can then coordinate the layout, plumbing, electrical work, ventilation, cabinetry, and finishes from the start. That approach reduces surprises and makes it easier to create rooms that look polished and work well every day.
Add workstation sinks, prep pantries, and appliance garages
A workstation sink can make meal preparation more efficient by adding built-in ledges for cutting boards, drying racks, strainers, and other accessories. It gives you more room to prep without covering the main countertop with extra tools. Choose a sink size and configuration that suit your cooking habits, household size, and available counter space.
A prep pantry is another practical addition, especially for homeowners who entertain often or buy ingredients in bulk. It can include extra counter space, storage for small appliances, and room to prepare food away from the main kitchen. An appliance garage keeps coffee makers, mixers, toasters, and blenders accessible while reducing visual clutter. This kitchen planning guide offers additional ideas to consider before finalizing your layout.
Use layered lighting, durable counters, and practical storage
A well-designed kitchen needs more than one overhead fixture. Combine ambient lighting for general visibility, task lighting beneath cabinets or above work areas, and accent lighting to highlight shelving or architectural details. Separate switches and dimmers make it easier to create the right setting for cooking, cleaning, entertaining, or quiet mornings.
Countertops should match the way your household uses the kitchen. Durable materials can handle daily preparation, spills, and frequent cleaning, while the edge profile can support the room’s overall style. Storage deserves the same attention. Deep drawers near the cooktop, pullouts for pans, tray dividers, and custom drawers beneath the sink can keep frequently used items within reach. Hidden outlets and charging areas can also prevent cords from collecting across the counters. Reviewing a Utah home construction cost guide can help you decide which upgrades belong in the initial budget.
Combine walk-in showers, freestanding tubs, and accessible features
A spacious walk-in shower can serve as the everyday centerpiece of a primary bathroom, while a freestanding tub provides a separate place to relax. If you want both features, review the room’s dimensions early. The layout should leave enough clearance around the tub, shower doors, vanity, and toilet without making the bathroom feel crowded.
Accessible details can be included without giving the room a clinical appearance. A curbless shower improves movement into and out of the space, while a handheld showerhead can make bathing more comfortable for people of different heights and abilities. Reinforced walls allow you to add grab bars later if needed. Wide doorways, slip-resistant flooring, and comfortable fixture heights can also support long-term use. These choices are useful when designing a home intended to serve your household for many years.
Plan vanity drawers, linen closets, niches, and heated floors
Bathroom storage works best when it matches your routine. Vanity drawers are often easier to organize than deep cabinet shelves, particularly for everyday items such as hair tools, skincare products, and grooming supplies. A linen closet near the bathroom can hold towels, toiletries, and extra bedding without taking up valuable vanity space.
Built-in shower niches keep bottles off the floor and can be sized around the products your household uses. Plan their height and placement before tile installation so they are convenient for everyone. Heated floors can add comfort during cold Utah mornings, especially when paired with tile or stone flooring. If you include this feature, coordinate the heating layout with vanities, cabinets, and floor drains before construction begins. Careful planning at this stage reduces changes later and creates a cleaner finished result.
Choose efficient ventilation, water fixtures, and easy-care finishes
Bathrooms need effective ventilation to remove moisture and protect finishes, cabinetry, and indoor air quality. Choose a properly sized exhaust fan and connect it to an exterior vent. Timers or humidity sensors can help the fan run long enough after showers without relying on someone to remember the switch.
Water-saving faucets, showerheads, and toilets can reduce household water use without sacrificing comfort. In the kitchen, a pull-down faucet and a durable, easy-to-clean backsplash can make daily cleanup simpler. For both rooms, select finishes that tolerate regular use and Utah’s seasonal changes. Large-format tile may mean fewer grout lines, while sealed surfaces and quality caulk can simplify maintenance. Discuss ventilation, fixtures, and finish options with your builder early so the systems and materials work together rather than becoming last-minute selections. A hands-on builder such as Red Rooster Construction can help coordinate these choices with the rest of your home’s design.
Extend New Home Design Outdoors
Utah’s outdoor spaces can function as a natural extension of the home when they are planned alongside the floor plan, rather than added after construction. Covered decks, patios, and porches can connect indoor rooms to mountain views, gardens, and family gathering areas while providing shade and shelter through changing weather.
Outdoor design also requires practical planning. Door locations, rooflines, window placement, electrical connections, plumbing, grading, drainage, and storage all affect how comfortable and useful the space will be. Red Rooster Construction can coordinate these details for a custom home or outdoor living project, creating a design that fits your property and daily routines.
Connect kitchens and living rooms to covered decks, patios, and porches
Placing a covered deck, patio, or porch near the kitchen and living room creates an easy transition between indoor and outdoor areas. A nearby door makes it simpler to carry meals outside, while large windows can bring in views of Utah’s mountains, trees, or landscaped yard.
Think about how the area will work throughout the year. A roof can provide shade during sunny afternoons and shelter from light rain or snow. Screens, privacy walls, ceiling fans, and outdoor heaters may make the space more comfortable during spring and fall. Home Bunch’s outdoor design ideas also emphasize the value of connecting kitchens and living rooms with covered outdoor areas for entertaining and family time.
Add outdoor kitchens, fire features, lighting, and gathering areas
An outdoor kitchen can be tailored to the way your household cooks and entertains. Along with a grill, you might include preparation counters, a sink, refrigerator, storage drawers, or a serving counter. Keeping these elements close to the dining and seating areas can reduce trips between the indoor and outdoor kitchens.
Fire features can create a comfortable focal point, whether you prefer a fireplace, gas fire table, or dedicated fire pit. Plan lighting in layers, with task lights near cooking surfaces, softer fixtures around seating, and pathway lights for safe movement after dark. Leave enough open space for circulation so the patio does not feel crowded with furniture and built-ins.
Choose materials that withstand Utah sun, snow, and seasonal changes
Outdoor materials must handle intense sun, freezing temperatures, snow, moisture, and repeated shifts between seasons. The best options depend on your home’s exposure, the location of each feature, your maintenance preferences, and how often you plan to use the space.
When comparing decking, patio, siding, roofing, railings, and trim, consider durability, drainage, slip resistance, color retention, and upkeep. Covered areas receive some protection, but their materials still need to withstand temperature changes. Fiber cement siding is one example of an exterior material often selected for its resistance to moisture, insects, and weather exposure. Your builder can help match each material to the project and local conditions.
Plan grading, drainage, privacy, and low-maintenance landscaping
Outdoor planning should account for the entire property, not only the patio or deck. Proper grading directs water away from the foundation and living areas. Depending on the lot, the drainage plan may include downspouts, swales, retaining walls, channel drains, or permeable surfaces. These details are especially important on sloped properties and during spring snowmelt.
Privacy can come from fences, planting screens, covered structures, or partial walls that protect the seating area without blocking desirable views. For landscaping, select plants suited to Utah’s climate and your preferred level of upkeep. Drip irrigation, defined planting beds, durable ground cover, and climate-appropriate plants can reduce watering and seasonal maintenance while keeping the yard inviting.
Add storage for outdoor gear, tools, and seasonal equipment
Outdoor spaces are easier to maintain when frequently used items have a convenient home. Plan storage for cushions, gardening tools, bicycles, sports equipment, firewood, snow gear, and seasonal decorations. Depending on the property, options may include a detached shed, under-deck storage, a side-yard enclosure, garage cabinets, or a dedicated exterior closet.
A well-designed mudroom can support outdoor living from inside the home. Durable flooring, hooks, benches, upper cabinets, and a direct garage connection help keep gear organized. You might also add a utility sink or pet-washing station. Review outdoor features alongside the cost of building a home in Utah, so storage, landscaping, and entertaining areas fit comfortably within the overall plan.
Plan Your New Home With Red Rooster Construction
A successful custom home starts with thoughtful planning, not just a collection of attractive finishes. Red Rooster Construction works with Utah homeowners to shape each project around their routines, property, and long-term priorities. Whether you are building in Salt Lake, Davis, Summit, Tooele, Weber, Wasatch, Morgan, or Grand County, early decisions can help create a home that feels comfortable and practical for years to come.
Red Rooster takes a hands-on approach to the building process, connecting floor plan decisions with materials, construction details, and budget considerations. Browse the Red Rooster Construction gallery for examples of the craftsmanship and design details that can help inform your plans.
Define must-haves, preferences, budget, and future priorities early
Begin by separating your nonnegotiable features from the details you would simply enjoy having. Your must-have list might include a spacious kitchen, a dedicated office, additional storage, a main-level bedroom, or a covered outdoor area. Then consider how your needs could change as your family, work, hobbies, or mobility needs evolve.
Plan for convenience, not appearance alone. Storage, utility spaces, outlets, lighting, charging locations, and accessible pathways are easier to include during construction than to add later. Early planning also helps you make thoughtful choices when reviewing the budget. A practical new home must-have guide can help you identify useful features beyond cabinets, countertops, and bathroom finishes.
Before design work begins, organize your priorities into three groups: essential, preferred, and optional. Share this list with your builder, along with your target budget and any future plans. For a closer look at local expenses, review Red Rooster’s cost to build a house in Utah guide.
Match the design to your lot and Wasatch Front conditions
Your lot should influence the home’s footprint, window placement, driveway, outdoor areas, and overall layout. A sloped property may be well suited to a walkout basement, while a wider lot could accommodate a side-entry garage, larger yard, or expanded deck. Existing trees, neighboring homes, easements, and utility access should also be considered before the floor plan is finalized.
Utah’s sun, snow, wind, and seasonal temperature changes deserve attention throughout the design process. Place living spaces and windows to take advantage of views and natural light, while considering roof overhangs, covered patios, insulation, drainage, and snow management. A home designed for its specific site will generally feel more comfortable and connected to its surroundings.
Your preferred style should work with the property, too. Mountain modern, warm contemporary, and modern farmhouse designs can all suit Utah homes when their materials, rooflines, colors, and proportions respond to the landscape. Discussing site conditions early gives Red Rooster a stronger foundation for developing a practical design.
Coordinate layouts, materials, systems, and selections from the start
A floor plan affects nearly every later decision, including plumbing routes, electrical locations, lighting, heating and cooling, cabinetry, flooring, and trim. Reviewing these elements together can reduce conflicts and help the finished home feel cohesive from room to room.
Create a selection plan early, even if some choices remain flexible. Consider how flooring will transition between spaces, where furniture and appliances will sit, and how lighting will support cooking, relaxing, working, and entertaining. Think through storage at the same time, rather than trying to fit closets and built-ins into leftover areas.
Looking through house plans and design ideas can help you identify layouts worth discussing, but a stock plan may not suit your lot or household perfectly. Red Rooster can help adapt ideas to your property, routines, preferred materials, and construction priorities. Coordinating these details from the beginning makes it easier to spot issues before construction starts.
Use direct material sourcing and in-house lumber-mill expertise
Material quality affects a home’s appearance, durability, maintenance needs, and overall character. Red Rooster Construction controls more of the building process through direct material sourcing and operation of its own lumber mill. This gives the team closer involvement in material selection and helps keep construction decisions connected.
For homeowners, that involvement can make material conversations more useful and transparent. Instead of treating every product as an isolated purchase, you can discuss how a material will perform, where it makes the most sense, and how it fits the home’s design. That may include choosing durable flooring for high-traffic areas, carefully selecting exterior materials, or using custom wood details where they will have the most visual impact.
The goal is not to choose the most expensive option for every room. It is to place quality materials where they provide meaningful value while keeping the project aligned with your budget. Direct sourcing and in-house lumber-mill expertise give Red Rooster more opportunities to manage those decisions thoughtfully.
Follow a hands-on process focused on craftsmanship and cost control
A hands-on builder can help address questions before they become construction problems. Ongoing communication gives you opportunities to review plans, confirm selections, understand change costs, and discuss how a decision may affect the schedule. It also keeps attention on details that shape everyday comfort, including trim work, transitions, storage, ventilation, and finish quality.
Red Rooster’s direct involvement supports close attention to craftsmanship and cost management. Because the team works across more stages of the building process, it can consider how design choices, materials, and construction methods affect one another. This connected approach can make it easier to prioritize the features that matter most to your household.
Before construction begins, ask how selections will be documented, when decisions are due, and how changes will be handled. Clear expectations help keep the project organized and reduce surprises. When you are ready to discuss your plans, visit the Red Rooster contact page to begin the conversation.
Explore custom homes, additions, remodels, and outdoor living projects
You do not need to start with a vacant lot to work with Red Rooster Construction. The same planning principles can guide a custom home, kitchen remodel, whole-home renovation, addition, deck, or other outdoor living project. Begin with the problem you want to solve, such as limited storage, an outdated layout, a missing bedroom, or a lack of space for gathering.
For an addition or remodel, the existing structure, utilities, exterior materials, and site conditions will shape the possibilities. A new addition may need to match the original home while improving flow and function. An outdoor project should account for shade, privacy, drainage, seating, cooking, lighting, and storage rather than focusing only on the deck or patio surface.
Red Rooster can help turn those ideas into a plan that fits your Utah home and daily life. Share your goals, photos, sketches, and priorities early so the design can address both the visible features and the practical details behind them.
Related Articles
- Cost to Build a House in Utah — Red Rooster
- Modern Homes 101: The Ultimate Design Guide — Red Rooster Construction
- Modern House Design: The Ultimate 2026 Guide — Red Rooster Construction
- 25 Modern Kitchen Design Ideas for Utah Homes — Red Rooster Construction
- Timber Frame Homes in Utah: A Complete Guide — Red Rooster Construction
Frequently Asked Questions
What design style works best for a Utah home?
Modern farmhouse, mountain modern, and warm contemporary styles can all suit Utah properties. The best choice depends on your lot, preferred materials, maintenance expectations, and how you want the home to feel. You can also combine elements from several styles to create a look that fits your household.
Which features should I plan before building begins?
Prioritize features that affect the structure or require early coordination, such as room layout, window placement, storage, electrical capacity, plumbing locations, insulation, lighting, and outdoor connections. Future needs, including home offices, electric vehicle charging, accessible bathrooms, or finished basement areas, should also be discussed early.
How can I make a new home more comfortable and energy efficient?
Start with the home’s orientation, insulation, air sealing, windows, and HVAC design. Proper shading, efficient ventilation, zoned heating and cooling, water-saving fixtures, and Utah-friendly landscaping can also support comfort and lower long-term resource use.
What makes a floor plan flexible for future changes?
Flex rooms, main-level bedrooms, adaptable bathrooms, unfinished expansion areas, pocket doors, and accessible utility connections can help a home serve different needs over time. Extra wiring, plumbing access, and adequate electrical capacity may also make future updates simpler.
How can Red Rooster Construction help with a custom home project?
Red Rooster Construction helps coordinate design, materials, construction details, and budget considerations for custom homes, remodels, additions, decks, and other outdoor living projects. Its hands-on process, direct material sourcing, and in-house lumber-mill expertise support close attention to craftsmanship and practical project planning.
Planning a project in Utah?
Talk with Red Rooster Construction about your build, remodel, or outdoor space.
Request a Quote