
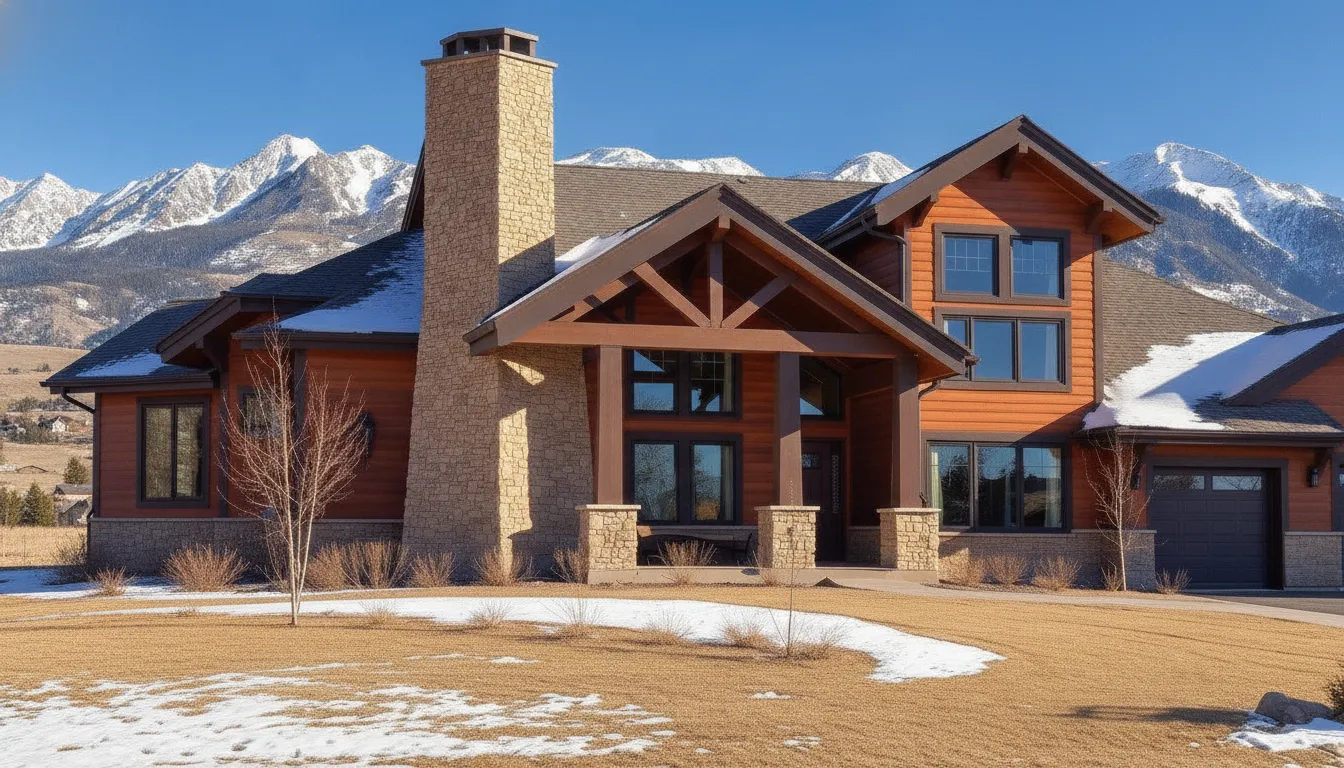
The best Craftsman homes balance character with careful planning. Craftsman house plans often feature covered porches, exposed woodwork, fireplaces, built-ins, and natural materials, but those details should support the way you live. Where will muddy shoes go after a snowy day? Do you need a quiet office, a main-floor bedroom, or extra storage for outdoor gear? How will the kitchen connect to the deck or backyard? These questions matter just as much as the exterior style. For Utah homeowners, site conditions and local requirements also deserve close attention. A knowledgeable builder can help adapt the plan, materials, and construction details to your property.
Key Takeaways
- Match the plan to your household: Compare room layouts, storage, bedrooms, bathrooms, accessibility, and flexible spaces based on how you live now and may live later.
- Review the lot before choosing a design: Check setbacks, slope, drainage, utilities, snow loads, sunlight, views, privacy, zoning, and HOA requirements with a qualified Utah builder.
- Build with a hands-on local partner: Red Rooster Construction can adapt plans, source materials directly, mill lumber in-house, and coordinate custom homes, remodels, additions, decks, and outdoor living spaces.
What Are Craftsman House Plans?
Craftsman house plans are residential designs inspired by the Arts-and-Crafts movement of the early 20th century. They emphasize honest materials, visible craftsmanship, comfortable proportions, and a close relationship with the surrounding landscape. For Utah homeowners, these qualities can create a welcoming home with a durable exterior, useful outdoor areas, and interiors designed for everyday living.
A modern Craftsman home does not need to copy a historic bungalow. Today’s plans may combine a familiar front porch and wide roofline with an open kitchen, energy-efficient systems, smart-home technology, and flexible rooms. The goal is a thoughtful balance between traditional character and current needs.
When comparing plans, look beyond the style label. Consider how the home will fit your lot, household, budget, and routines. A local builder can help determine whether a stock plan needs revisions or whether a semi-custom or custom design makes more sense.
Trace their Arts-and-Crafts roots
Craftsman architecture developed as a response to the ornate Victorian homes popular during the late 19th century. Instead of relying on elaborate decoration, the Arts-and-Crafts movement emphasized simple forms, natural materials, and the skill behind the work. Wood, stone, brick, and carefully made millwork became important parts of the home’s character.
That history still shapes Craftsman house plans today. Details often serve practical purposes, such as deep roof overhangs for shade, covered porches for outdoor living, and built-in cabinetry for storage. The House Designers’ overview of Craftsman house plans offers useful examples of these traditional features.
For a Utah home, the style can also respond to the setting. A plan might include a mudroom for snowy gear, windows positioned toward mountain views, or a covered deck that extends living space through several seasons.
Recognize low roofs, wide eaves, rafters, and brackets
The roofline is one of the easiest ways to identify a Craftsman home. Most plans use a low-pitched gable or hip roof with wide overhanging eaves. These horizontal lines give the house a grounded appearance and help it settle naturally onto the lot.
Exposed rafter tails, decorative brackets, and knee braces often appear beneath the eaves. These features may be decorative in a modern home, but they reflect an earlier approach to construction in which structural and building details were meant to remain visible.
When reviewing a plan, also consider how the roof will handle Utah weather. Wide eaves can protect siding and windows, but snow loads, roof drainage, flashing, and ice management require careful planning. A local builder can adjust the structure and drainage details to suit the lot, elevation, and applicable building requirements.
Identify covered porches and tapered columns
A broad, covered front porch is a defining feature of many Craftsman plans. It creates a welcoming entry and gives homeowners a comfortable place to sit, visit, or enjoy the view. In Utah, the porch can also provide shelter from strong summer sun and light precipitation, depending on its orientation.
Craftsman porch columns are typically square or slightly tapered. They often rest on substantial bases made from stone, brick, or another masonry material, giving the front elevation a strong, grounded appearance. The Houseplans.co guide to bungalow and Craftsman homes explains how porches, columns, rafter ends, and knee braces work together.
When comparing plans, check more than the facade. Make sure the porch is deep enough for furniture, connects naturally to the entry, and provides the privacy you want. A custom builder can orient it toward a view while limiting exposure to a neighboring home or busy street.
Look for built-ins, fireplaces, trim, and natural materials
Craftsman interiors are known for features that make rooms feel finished and useful. Built-in bookcases, window seats, cabinetry, and storage niches can add character while reducing the need for freestanding furniture. A fireplace with flanking bookcases is another familiar feature in living rooms and great rooms.
Quality trim also contributes to the style. Wide casing, substantial baseboards, exposed beams, wainscoting, and carefully finished doors can give the interior a handcrafted feel. Natural materials, including wood, stone, brick, and tile, reinforce the connection between the home and its setting.
These details should support the way your household lives. A built-in bench near the entry may be more useful than a decorative niche, while a fireplace may need to share space with a television, shelving, or large windows. Planning these elements early helps coordinate framing, electrical work, cabinetry, and finishes.
Plan open kitchens, great rooms, and modern amenities
Modern Craftsman plans often retain warm, traditional details while using open, connected layouts. The kitchen, dining area, and living room may share one central space, making it easier to cook, help with homework, and host guests without separating everyone into different rooms.
An open plan still benefits from clear definition. Islands, ceiling treatments, partial walls, flooring changes, and built-in cabinetry can distinguish each area without blocking sightlines. The kitchen should also provide sufficient pantry storage, work surfaces, lighting, and room for several people to move comfortably.
Modern amenities can fit naturally into a Craftsman design. Consider a large mudroom, dedicated laundry room, home office, main-level guest suite, or connection to a covered patio. The best plan supports daily routines, not just curb appeal.
Add energy-efficient features, smart technology, and sustainable materials
A traditional appearance does not require outdated performance. A modern Craftsman home can include high-performance insulation, efficient windows, careful air sealing, heat pumps or high-efficiency HVAC equipment, and energy-conscious appliances. The right combination depends on the home’s size, orientation, systems, and location.
Start with the building envelope. Proper insulation and air sealing can improve comfort and reduce demand on heating and cooling equipment. Window placement also matters. Well-positioned windows can bring in natural light, while exterior shading and properly designed overhangs can help manage summer heat.
Smart technology can support comfort and maintenance without distracting from the home’s character. Programmable thermostats, leak detection, lighting controls, security systems, and energy monitoring can be planned during construction. Modern Craftsman plans may also use responsibly sourced wood, durable siding, low-maintenance finishes, and efficient plumbing fixtures. Archival Designs provides examples of modern Craftsman plan features, including updated layouts and energy-conscious options.
Know what Craftsman plans include and exclude
There is no single floor plan that defines every Craftsman home. Most include some combination of a low roofline, wide eaves, exposed rafters, a covered porch, substantial columns, natural materials, and handcrafted interior details. Many also use horizontal proportions and a strong visual connection between indoor and outdoor spaces.
A plan does not need every traditional feature to feel Craftsman. It may have a simpler porch, fewer brackets, a contemporary window arrangement, or a streamlined interior. An open layout, smart-home system, or efficient mechanical equipment can fit comfortably within the style.
What usually falls outside the style is a highly formal facade with excessive ornament, a tall and narrow vertical emphasis, or materials that feel disconnected from the landscape. Style labels are flexible, so focus on the qualities you value most. Then work with a builder to combine them into a cohesive design for your lot, budget, and household.
Choose stock, semi-custom, or custom Craftsman designs
Stock plans are pre-designed drawings that can reduce the time and cost of the initial design process. They work well when you find a layout that fits your household and lot with only minor adjustments. Before choosing one, confirm that it can be adapted for Utah codes, snow loads, foundation conditions, and local site requirements.
Semi-custom plans offer more flexibility. You may be able to change bedroom counts, adjust room sizes, relocate the garage, add a basement, or revise the porch while keeping the original design’s overall structure. This option can work well when a plan is close to your needs but does not quite suit your property.
A fully custom design provides the most control for challenging lots, accessibility needs, multigenerational households, or a specific vision. Red Rooster Construction can help homeowners compare options and adapt a Craftsman concept to their property. Reviewing completed projects in the Red Rooster Construction gallery can also help you identify exterior details, materials, and layouts that fit your goals.
Compare Craftsman Styles and Layouts
Craftsman homes share familiar exterior details, but their floor plans can feel completely different from one another. A compact bungalow may suit a smaller lot and a simple routine, while a two-story home may offer more privacy and room for a growing household. The right choice depends on how you use your home, how much land you have, and which spaces you may need later.
Begin by listing the features you want to keep, such as a covered porch, tapered columns, natural materials, built-in storage, or a central fireplace. Then compare the less visible details: bedroom placement, storage capacity, kitchen workflow, garage location, natural light, and access to outdoor areas.
Utah homeowners should also consider how each layout responds to the lot. A wide ranch plan may work well on a broad parcel, but a narrower property may call for a taller two-story design. A sloped lot might make a walkout basement practical, while a home with mountain views may benefit from larger rear windows or an elevated deck. Browsing Craftsman house plan collections can help you compare footprints, bedroom counts, and architectural variations before discussing options with a builder.
Choose one-story bungalow or ranch plans
One-story bungalow and ranch plans keep the main living spaces on a single level. This arrangement can simplify daily routines, limit stair use, and support future aging-in-place needs. It also creates a natural connection between the kitchen, living room, bedrooms, porch, and backyard.
Bungalows usually have a compact footprint and a welcoming front porch. Ranch plans may spread farther across the lot, often with bedrooms positioned away from the main living areas. Both styles can include fireplaces, open kitchens, built-ins, and flexible rooms.
Check the plan’s width and depth before choosing it. A broad one-story layout may require a wide lot and leave less room for a driveway, backyard, deck, or detached garage. Ask a Utah builder to review setbacks, grading, and outdoor space with the floor plan.
Consider Craftsman cottage plans for small homes and lots
Craftsman cottage plans offer architectural character in a smaller footprint. They can work well for first-time homeowners, downsizing households, guest homes, or families building on a compact lot. Shared living spaces, built-in storage, and carefully placed windows help these homes feel comfortable without adding unnecessary square footage.
Look closely at how the plan handles circulation. Oversized hallways, poorly placed doors, and limited closet space can make a small home feel crowded. Check whether the kitchen has enough prep space, whether furniture fits comfortably in the living room, and whether outdoor areas extend the usable living space.
Review examples of Craftsman cottage and bungalow designs to compare porch sizes, bedroom arrangements, garages, and storage solutions. A custom builder can also adjust a compact plan to suit your lot and daily needs.
Explore modern Craftsman plans with open layouts and large windows
Modern Craftsman plans often combine traditional exteriors with open interiors. A kitchen may connect to the dining area and great room, creating a practical setting for cooking, entertaining, and family time. Large windows can bring in natural light and frame views of Utah mountains, wooded areas, or backyard landscaping.
Open layouts still need structure. Look for a kitchen with sufficient counter space, a dining area that does not block traffic, and furniture zones that define the living room without closing it off. Consider where children will play, where guests will sit, and how sound will travel through the home.
Modern plans may also include walk-in pantries, mudrooms, larger primary suites, and flexible bonus rooms. Compare modern Craftsman floor plans to see how classic porches, fireplaces, and natural materials can work with current household needs.
Select traditional two-story plans for privacy
A traditional two-story Craftsman plan separates shared areas from private rooms. The main floor may include the kitchen, dining room, great room, office, and powder room, while the bedrooms sit upstairs. This arrangement can give children, guests, and homeowners more quiet space away from the busiest rooms.
Building upward may also preserve more yard area on a narrower lot. However, stair placement matters. A staircase near the entry can create a strong design feature, but it may also take space from the foyer or living room. Review how easily family members can reach bedrooms, bathrooms, and laundry facilities.
If the laundry room sits on the main floor, carrying clothes upstairs may become inconvenient. An upstairs laundry room or a laundry area near the bedrooms may better suit your routine. Also consider whether a main-floor office or guest room would provide useful flexibility later.
Compare three- and four-bedroom family layouts
Three-bedroom Craftsman homes often provide a practical balance of living space, maintenance, and construction cost. A typical plan may include a primary suite plus two bedrooms for children, guests, or a home office. A four-bedroom plan offers more flexibility, but it can also increase costs for construction, furnishing, heating, cooling, and upkeep.
Compare more than the bedroom count. Review room dimensions, closet sizes, bathroom access, and the distance between bedrooms and shared spaces. A smaller fourth bedroom may work well as a nursery, office, or hobby room, while a larger three-bedroom plan may better suit a household that values generous living areas.
Think about privacy, too. Bedrooms located directly beside the great room may be convenient for young children but less suitable for guests or older family members. A builder can help you compare how each arrangement fits your household and the dimensions of your Utah lot.
Consider split-bedroom and multigenerational plans
Split-bedroom layouts place the primary suite away from secondary bedrooms. This arrangement can give homeowners more privacy while keeping children or guests together on the opposite side of the home. It may also reduce noise between sleeping areas and gathering spaces.
For multigenerational households, look for a main-floor bedroom, nearby full bathroom, separate entrance, or flexible suite. Some plans provide a private living area without completely separating family members. Consider accessibility features such as wider doorways, step-free entries, convenient bathroom layouts, and short routes between the bedroom, kitchen, and living room.
A Craftsman plan with a main-floor primary bedroom can provide a useful starting point. You may still need to adjust door widths, bathroom details, flooring, and lighting to support changing mobility needs.
Add basements, bonus rooms, offices, or flex spaces
Extra space can help a Craftsman home adapt as your household changes. A basement may provide room for recreation, guests, exercise, storage, or a home theater without expanding the main-floor footprint. On a sloped Utah lot, a walkout basement may also connect directly to a patio or lower-level yard.
A bonus room above the garage can serve as an office, studio, playroom, or media room. Flex spaces work best when they include privacy doors, natural light, nearby storage, and convenient bathroom access. Avoid assigning every room to one purpose if your needs may change.
Ask how these spaces affect stair placement, insulation, heating, windows, and future finishing costs. If you plan to finish a basement later, discuss ceiling heights, plumbing rough-ins, electrical capacity, and egress windows during the initial design process.
Match layouts to your lifestyle, household, and future needs
The right Craftsman plan should support your routines, not just look appealing in a rendering. Write down how your household uses space each day. Consider where you drop shoes and coats, how often you host guests, whether you need a quiet office, and how much storage you require for seasonal gear, sports equipment, or outdoor tools.
Think about changes that may happen later. Children may need play space now and study space in a few years. A guest room may eventually become a caregiver’s room, office, or hobby space. You may also want to remain in the home as mobility needs change.
Use a house plan checklist to compare comfort, function, and long-term usability. You can also review completed work in the Red Rooster Construction gallery for ideas about how layouts, finishes, porches, and outdoor areas come together. Share your priorities with a Utah builder before choosing a plan so it can be adjusted to your lot, budget, and construction goals.
How Do You Compare Craftsman House Plans?
Comparing Craftsman house plans takes more than choosing the exterior that catches your eye. Two designs may share tapered columns, a covered porch, wide eaves, and natural materials, yet feel completely different once you live in them. The right plan should support your household, fit your Utah lot, and leave room for the way your needs may change.
Start with the practical details, then study the character-building features. Compare bedroom and bathroom counts, square footage, room dimensions, storage, garage placement, and outdoor living areas. Consider how the home will work on your specific property, including setbacks, slope, driveway access, views, and privacy.
Save your top two or three plans and review them side by side. Note what each plan does well, where it creates compromises, and which changes might affect your budget. A builder can help you identify structural or site-related concerns before you purchase construction documents. Use the following checklist to make your comparison more thorough.
Start with bedrooms, bathrooms, square footage, and routines
Begin with the basics: How many people will live in the home, and what does everyone need each day? Three-bedroom Craftsman plans with two or two-and-a-half bathrooms are popular, but they may not suit every household. Consider whether you need a guest room, nursery, home office, or bedroom for an older family member.
Square footage also needs context. A smaller home with an efficient layout can feel more comfortable than a larger one with oversized hallways and unused rooms. Think through mornings, meal preparation, laundry, entertaining, and evenings. If several people get ready at once, a second bathroom may matter more than an extra sitting room. Browse Craftsman house plans to compare bedroom, bathroom, and square footage combinations.
Prioritize function over curb appeal
A beautiful porch and striking roofline can make a plan memorable, but the interior needs to work just as well. Look at how people will enter, move through, and use the home. Is the main entrance easy to find? Does the garage connect to a useful drop zone? Can guests reach a bathroom without walking through a private area?
Pay attention to furniture placement, door swings, windows, stairs, and walkways. A room may appear spacious on paper but leave little usable wall space for a sofa, dining table, or bed. Practical planning matters because moving walls, stairs, or plumbing later can be expensive. The House Plan Company explains how to avoid common house plan mistakes, including choosing appearance over everyday function.
Compare footprints, room sizes, lot width, and garage placement
The footprint should suit your lot, not just your wish list. Compare each design’s width and depth with the buildable area of your property. Account for setbacks, easements, utility locations, and local restrictions that may reduce the space available for construction.
Garage placement affects both the street view and your daily routine. A front-facing garage may shorten the driveway, while a side-entry or detached garage can preserve more of the Craftsman facade. Compare individual room dimensions instead of relying only on total square footage. A plan with fewer, better-proportioned rooms may work more comfortably than one with a higher square-footage total. Craftsman designs from Donald A. Gardner let you compare footprints, dimensions, and garage configurations.
Review kitchens, great rooms, mudrooms, laundry rooms, and storage
The kitchen and great room often serve as the center of a Craftsman home, especially when they connect to a porch, patio, or backyard. Check whether the kitchen has enough counter space, pantry storage, and room for your preferred appliances. An island should leave comfortable clearance for cooking, seating, and movement.
Do not overlook supporting spaces. A mudroom can keep coats, shoes, and sports equipment from spreading through the house. A well-placed laundry room can reduce trips between floors. Look for linen closets, entry storage, bedroom closets, and garage cabinets, not just impressive main rooms. Many Craftsman plans combine built-in storage with living areas that connect naturally to the kitchen, as shown in these Craftsman-style home plans.
Check built-ins, fireplaces, ceilings, and accessibility
Classic details give a Craftsman home its personality, but they should also support your lifestyle. Compare the location of built-in bookcases, window seats, cabinetry, and fireplaces. Ask whether these features fit your furniture and storage needs or limit flexibility in the room.
Ceiling height also affects how a home feels. A vaulted great room can create a dramatic gathering space, while lower ceilings in bedrooms may feel more comfortable and efficient to heat. For long-term usability, consider wide doorways, minimal steps, a first-floor bedroom, and a bathroom that could accommodate future grab bars. These features can help children, guests, and aging household members feel more comfortable. Review the hallmarks of Craftsman home plans as you decide which details matter most to you.
Evaluate windows, daylight, ventilation, and privacy
Windows influence the home’s appearance, comfort, and connection to the outdoors. Study which rooms receive morning, afternoon, or evening light, then consider how that exposure may affect indoor temperatures. A kitchen might benefit from morning light, while a west-facing bedroom could need thoughtful shading during warmer afternoons.
Review window placement from inside and outside the home. Large windows can frame views and connect a great room to the backyard, but they may also face a neighbor or expose a bedroom to the street. Operable windows can support natural ventilation when weather allows. In Utah, also consider window performance, exterior shading, and roof overhangs that protect openings from sun and precipitation. Multiple windows are common in Craftsman designs, but their final placement should suit your lot.
Compare porches, patios, decks, and outdoor spaces
A covered front porch is one of the most recognizable Craftsman features, but it is only one part of the outdoor plan. Compare the porch depth, stairs, railing layout, and furniture space. A narrow porch may look attractive but leave little room for chairs or conversation.
Then review the backyard connection. Does the kitchen open near a patio? Can the great room lead to a deck? Is there room for a grill, dining table, fire feature, or play area? Think about privacy, sun exposure, drainage, and movement between indoor and outdoor spaces. Red Rooster Construction also builds custom decks and outdoor living spaces, which can be planned alongside the home for a more cohesive result.
Look for efficiency features and expansion options
A traditional exterior does not require an old-fashioned interior. Compare plans for insulation details, efficient windows, heating and cooling layouts, appliance locations, and opportunities for natural light. Ask how the home’s orientation may affect energy use and comfort. Durable siding, roofing, and exterior materials can also reduce maintenance over time.
Consider how the plan could change with your household. Is there room to finish a basement later? Could a bonus room become an office, bedroom, or hobby space? Is the garage large enough for storage, a workshop, or future equipment? A flexible plan can serve you longer without requiring a major addition. Modern Craftsman designs often combine traditional details with efficient systems and contemporary layouts, so compare both style and long-term usefulness.
Review plans with a builder to avoid costly changes
Before purchasing a plan or beginning construction, ask a builder to review it with you. A builder can identify issues that may be easy to miss in an online listing, such as complex roof intersections, difficult framing, inefficient structural spans, or a foundation that may not suit your lot. They can also explain which changes are simple and which ones affect engineering, permits, plumbing, or the structure.
This review matters in Utah, where slope, soil, snow, drainage, and local requirements can affect the design. Red Rooster Construction takes a hands-on approach to building and directly manages key parts of the process, including material sourcing and lumber production. Contact Red Rooster Construction to discuss a Craftsman plan, lot conditions, and possible adaptations before making a final decision.
Separate plan prices, licenses, revisions, and construction estimates
A house plan purchase is not the same as a construction estimate. When comparing plans, identify exactly what the listed price includes. You may need to pay separately for a license, multiple-use rights, printed or digital documents, engineering, site-specific revisions, or local code updates. Some designers also charge for reversing a plan or changing room layouts.
Keep these expenses separate from the cost of building the home. Construction costs may include land preparation, excavation, utilities, foundation work, framing, roofing, windows, finishes, labor, permits, and inspections. Custom features such as stonework, built-ins, fireplaces, millwork, and larger porches can also affect the final price. Use Red Rooster’s Utah home construction cost guide as an early planning reference, then request a project-specific estimate based on your plan, lot, materials, and finish level.
Meet Utah Lot and Site Requirements
A Craftsman house plan should fit your Utah lot, not simply look appealing on paper. Before choosing a footprint, study the property’s width, slope, access, easements, utilities, drainage patterns, and neighboring homes. A plan that works well on a broad, level lot in Weber County may need significant changes for a narrow or sloped property in Summit or Wasatch County.
Local requirements vary by city and county. Rules may address setbacks, building height, lot coverage, parking, grading, accessory structures, and exterior design. An HOA may add standards for rooflines, siding, porches, garages, and roofing materials. Reviewing these requirements before finalizing your plan can help prevent redesigns, permit delays, and unexpected site costs.
A detailed site plan can be especially important on sloped property. In some Utah jurisdictions, additional documentation may be required when a lot has a slope greater than 5%, as explained in this Utah site plan guide. A builder can help connect your house plan to the realities of the property, from foundation design and drainage to garage access and outdoor living spaces.
Red Rooster Construction serves homeowners throughout the Wasatch Front and surrounding Utah counties. Its experience with custom homes, remodels, additions, decks, and other outdoor spaces can help you evaluate whether a Craftsman design is a practical fit for your land.
Match the footprint to setbacks and lot width
Start by identifying the buildable area between property lines, required setbacks, easements, and existing improvements. Setbacks determine how far the home must sit from the front, rear, and side property lines. They also affect the placement of porches, decks, garages, sheds, and other structures.
Lot width matters as much as total square footage. A wide Craftsman footprint may require narrower rooms, a side-entry garage, or a revised stair layout on a compact lot. Some Utah jurisdictions allow certain small accessory structures to sit closer to a property line than the main house, but the exact requirements vary. This Utah shed permit guidance shows why you should verify local rules with your city or county.
Create a scaled site sketch before selecting a plan. Mark property lines, setbacks, driveways, utilities, trees, and neighboring structures. Then test the home, garage, porch, and outdoor living areas within the remaining space.
Account for slopes, grading, drainage, and retaining walls
A sloped lot can give your Craftsman home attractive views and create an opportunity for a walkout basement. It also affects the foundation type, driveway grade, floor elevations, drainage design, and amount of excavation required.
Your site plan should show how water will move away from the house during storms and spring runoff. Poor grading can direct water toward the foundation, basement, driveway, or a neighboring property. Retaining walls may be necessary to create usable yard space, support a driveway, or reduce the slope beneath the home. They require appropriate engineering, drainage, and materials.
In areas with steeper terrain, local officials may request detailed site plans before issuing a permit. Have your builder and qualified site professionals review contours, soil conditions, drainage paths, and erosion risks. Addressing these issues during design is usually more practical than correcting them after excavation begins.
Plan foundations, basements, driveways, utilities, and easements
A Craftsman plan may include a full or partial basement, broad front steps, a rear deck, and an attached garage. Each feature needs to work with the property’s elevation and access points. On a sloped lot, a walkout basement may be a natural fit. A flat lot may call for a different foundation and drainage approach.
Locate sewer, water, gas, electrical, and telecommunications connections before placing the home. Utility easements must remain accessible, and structures generally cannot occupy them without approval. Confirm existing utility lines before excavation, then plan the driveway so it provides safe access without creating difficult grades or drainage problems.
Give garage placement careful attention. A front-entry garage may suit a wide lot, while a side-entry or detached garage may work better on a narrow property. Your builder can coordinate the foundation, utility routes, driveway, and home elevations so these decisions support one another.
Use sun, views, privacy, and porch orientation effectively
Craftsman homes are known for welcoming porches, large windows, and a strong relationship with the landscape. On your Utah lot, orient these features to make good use of sunlight, shade, views, and privacy. A south-facing living area may receive useful winter sunlight, while properly sized overhangs can help reduce unwanted summer heat.
Consider what each window will face before approving the plan. Large windows may frame mountain views, but they can also look directly into a neighbor’s home. A porch facing a busy street may need screening, while a rear porch could open toward a private yard. Window placement can also support cross-ventilation when openings are positioned on more than one side of the house.
Use trees, fences, roof overhangs, pergolas, and porch columns to create privacy without blocking daylight. Review the plan from inside the main living spaces as well as from the street. This helps you understand how the home will feel throughout the day.
Design for snow, roof drainage, and Wasatch Front conditions
Utah homes need to handle snow, freeze-thaw cycles, wind, and seasonal runoff. Craftsman rooflines often include multiple gables, dormers, valleys, and wide eaves. These details add character, but they can also create areas where snow and water collect. The roof design should account for local snow loads and provide reliable drainage.
Gutters and downspouts need to move water far enough away from the foundation. On a sloped property, downspout discharge should not cause erosion or send runoff toward a lower section of the home. Snow guards may also be useful above walkways, porches, and entry doors where falling snow could create a safety concern.
Work with a builder and design professionals who understand Wasatch Front conditions. Utah building requirements include provisions for snow loads, roof drainage, and other climate concerns. This Utah building code overview explains why these details belong in the early planning process.
Confirm zoning, HOA rules, permits, and building codes
Before ordering plans or starting construction, confirm the rules that apply to your parcel. Local zoning may control setbacks, height, lot coverage, parking, accessory buildings, grading, and allowable uses. Building departments may also require surveys, site plans, structural calculations, energy documents, and other supporting materials.
If your property is in an HOA, request its design guidelines before committing to exterior details. The HOA may limit siding colors, roofing materials, garage visibility, porch dimensions, fencing, or architectural styles. These rules can affect a Craftsman plan even when the design meets city requirements.
Permit requirements differ by jurisdiction, so ask the local building department what applies to your project. Review the requirements with your builder, architect, or designer and confirm who will prepare each document. Checking these details early can prevent you from paying for plans that cannot be approved.
Adapt garages, rooflines, porches, and materials to the lot
A well-designed Craftsman home responds to its setting. On a narrow lot, a taller roofline, compact porch, and side-entry garage may preserve the home’s character without using too much frontage. On a wide lot, a broad porch, front-facing gables, and detached garage may create a more balanced composition.
Materials should suit both the architectural style and the local climate. Stone, brick, fiber cement siding, wood accents, and durable roofing can reinforce Craftsman character, but their placement should reflect exposure to snow, sun, moisture, and wind. A lower roof edge may need careful snow-shedding protection above an entry or walkway.
The same principle applies to outdoor spaces. A deck may suit a sloped rear yard, while a covered patio may work better on level ground. Review the home, garage, porch, retaining walls, and landscaping as one design so the finished property feels intentional and functions well. Red Rooster Construction’s project gallery shows how thoughtful materials and custom details can connect a home to its site.
How Much Does a Craftsman Home Cost in Utah?
The cost of a Craftsman home in Utah depends on more than square footage. Your plan, lot, foundation, finish level, and amount of customization all affect the final price. A one-story bungalow on a level lot may have a very different budget from a two-story home with a daylight basement, stone accents, custom cabinetry, and a large covered porch.
The cost of a house plan is only one part of the investment. Before comparing estimates, ask what each builder includes and whether the pricing accounts for Utah-specific expenses such as excavation, snow-load requirements, utility connections, permits, and finish materials. Craftsman homes often include detailed exterior and interior features, so pricing those elements early can help you make confident design decisions.
A useful budget should separate fixed costs from allowances and possible upgrades. It should also identify items that depend on your property, such as grading, drainage, retaining walls, and foundation work. Reviewing these categories with an experienced Utah builder gives you a clearer picture of what your project may require.
Separate plan costs from construction costs
The price of a Craftsman house plan is separate from the cost of building the home. A stock plan may include floor plans, elevations, basic dimensions, and construction notes, but it usually does not cover land, site preparation, materials, labor, permits, or builder services.
Some plans include a complete set of drawings, while others provide only a basic concept that needs additional work before construction. Review the plan contents carefully before comparing prices. The House Plan Company’s guide to selecting a house plan recommends considering future needs, outdoor spaces, and the way your lot will affect the design.
Treat the plan purchase as an early design expense, not as a construction estimate. Your builder may need to adjust the plan for local codes, structural requirements, or site conditions.
Review plan sets, engineering, licensing, and revision fees
Ask whether the plan includes a complete construction set or only preliminary drawings. You may need structural engineering, energy calculations, foundation details, site-specific adjustments, or additional documents for permit review. These services can add to your design budget.
Licensing terms matter, too. A plan may allow you to build the home once, while a broader license may cover multiple builds or future use. Check whether digital files, printed copies, copyright permissions, and professional stamps are included.
Plan revisions may carry separate fees. Changes to window locations, rooflines, room dimensions, garages, porches, or foundations can require more than a simple edit. Review the plan selection advice from The House Plan Company before purchasing, particularly if you already own a Utah lot.
Budget for land, design, permits, inspections, financing, and insurance
The home itself is only one line in your overall budget. If you still need to purchase land, include the property price, survey, title work, due diligence, and any preparation needed before construction. A rural or undeveloped parcel may require additional utility planning, access work, and approvals.
Design costs can include architectural changes, engineering, interior selections, and structural adjustments. You should also plan for building permits, plan reviews, inspections, utility fees, and possible impact or connection charges. Financing may add loan fees, construction-loan interest, appraisal expenses, and lender-required inspections.
Insurance deserves attention as well. Talk with your lender and insurance provider about builder’s risk coverage, liability coverage, and the policy you will need once the home is complete. Listing these expenses separately from the beginning can prevent gaps in your budget.
Account for site work, utilities, foundations, materials, labor, and finishes
Site conditions can create some of the largest differences between two Utah building budgets. Excavation, grading, drainage, retaining walls, rock removal, and soil preparation all depend on your lot. A sloped property may require stepped foundations, additional engineering, or a more complex driveway.
Utility costs also vary. Include water, sewer, gas, electricity, internet, septic systems, wells, and trenching where applicable. Your foundation choice matters as well. A crawl space, standard basement, walkout basement, or full daylight basement each has different excavation and concrete requirements.
The construction budget then includes framing, roofing, windows, siding, insulation, mechanical systems, cabinets, flooring, tile, paint, appliances, and labor. Compare estimates by reviewing the specifications, not just the total. Craftsman house plans commonly feature wide porches and natural materials, so include these elements in early estimates.
Price porches, stonework, built-ins, fireplaces, and custom millwork
Craftsman details give the style its character, but they also require careful pricing. A covered front porch may include deeper footings, additional framing, ceilings, railings, lighting, decking, and columns. Stone or brick accents can affect both material and labor costs, especially when they extend across the porch, foundation, chimney, or exterior walls.
Inside the home, built-in bookcases, window seats, fireplace surrounds, wood beams, coffered ceilings, and custom trim require more coordination than standard finishes. Cabinet styles, wood species, hardware, and installation methods can also change the price.
Make a feature list before finalizing the plan. Separate essentials from features you could add later, such as a built-in desk or upgraded millwork. Craftsman interiors often include built-ins and fireplaces, but each feature should be priced according to its size, materials, and level of customization.
Compare allowances, material specifications, and change-order policies
Two construction estimates may look similar while offering very different allowances. An allowance is a placeholder for an item that has not been selected, such as flooring, lighting, plumbing fixtures, countertops, or appliances. If your final choice costs more than the allowance, you pay the difference.
Ask for written specifications that identify brands, product grades, quantities, and installation details. For example, “stone countertops” does not explain the material, thickness, edge profile, backsplash, or labor included. The same applies to windows, roofing, cabinetry, flooring, and exterior siding.
Review the builder’s change-order policy before signing. Find out how changes are requested, priced, approved, and scheduled. Ask whether a change includes design time, material handling, supervision, and possible delays. Careful planning can help prevent the custom home planning mistakes discussed by Spartan Homes.
Check plan bundles, revision discounts, and promotions
If you are comparing designs, look at the total cost of purchasing and preparing a plan, not just the advertised price. Some designers offer bundles that include PDF files, CAD files, multiple plan formats, or a materials list. Others charge separately for each item.
Revision discounts may be available when you purchase a plan and request changes through the same designer. Ask whether the discount covers minor adjustments only or includes substantial changes to the footprint, roof, foundation, garage, or exterior elevations.
Promotions can reduce the initial design expense, but they should not determine your choice. A lower plan price will not save money if the layout performs poorly on your lot or requires extensive structural changes. Review the license, included documents, and revision terms before purchasing. Some designers advertise seasonal discounts, including the plan promotions listed by Archival Designs.
Set aside contingency funds for site and design changes
Even with thorough planning, construction can reveal conditions that were not visible during the design stage. Unexpected rock, poor soil, drainage problems, utility conflicts, or permit comments may require changes. Material availability and selection changes can also affect the final cost.
Set aside a contingency amount instead of assigning every dollar to finishes. Your builder can help identify which risks are most likely for your lot and project. A site with a steep slope, older utilities, or limited access may need a larger reserve than a level, fully serviced parcel.
A contingency is not a substitute for careful planning. It gives you room to respond without sacrificing important features or stopping work. Reviewing the plan, site information, and selections early can reduce surprises. Rushing through design details can lead to problems and expensive changes later, as explained in this home planning guide.
Use Red Rooster Construction’s Utah cost guide for planning
For a detailed starting point, review Red Rooster Construction’s guide to the cost of building a house in Utah. It can help you organize the major categories that shape a construction budget, from home size and finish level to site preparation and local project conditions.
Use the guide alongside a specific plan and lot evaluation. A general cost range cannot account for every Craftsman detail, foundation type, property condition, or material selection. Red Rooster Construction can help turn those variables into a clearer project plan by reviewing your goals, site, and preferred level of customization.
When you request an estimate, bring the plan, survey information, wish list, and finish preferences if you have them. You can also share examples from the Red Rooster Construction gallery to explain the exterior character, porch style, materials, and interior details you want to include.
Why Choose a Craftsman House Plan?
A Craftsman house plan offers more than a recognizable exterior. It combines welcoming spaces, practical layouts, and architectural details that can serve your household for many years. Wide porches, natural materials, built-in storage, and connected living areas give the style a warm, comfortable quality without making it feel dated.
Craftsman homes can also work well across Utah’s varied neighborhoods and landscapes. A one-story bungalow may fit a smaller lot or support aging in place, while a two-story design can provide additional bedrooms, a home office, or a private guest area. Sloped lots, mountain views, snow, sun exposure, and local zoning requirements all affect which plan will work best.
The most successful design balances appearance with daily function. Consider how your family enters the home, where you will store outdoor gear, how guests will move through shared rooms, and whether the plan can adapt as your needs change. Before choosing a stock plan, discuss the layout and site with an experienced builder. Red Rooster Construction can help evaluate how a Craftsman design fits your Utah lot, budget, materials, and long-term goals.
Create lasting curb appeal with classic details
Craftsman homes are known for details that make a strong first impression without relying on excessive ornament. Low-pitched rooflines, wide eaves, exposed rafters, tapered columns, and covered porches create a balanced, welcoming exterior. They also add depth and texture to the front elevation.
Natural materials and earthy colors can complement Utah’s mountain and foothill settings. Wood, stone, and fiber cement siding are common choices, and each can be selected for its appearance, durability, and maintenance needs. Houseplans.com’s Craftsman collection highlights the style’s use of natural materials, wide porches, and relaxed curb appeal.
You can adjust the porch depth, window placement, roofline, and exterior finishes to suit your property while preserving the features that make the design recognizable.
Showcase natural materials and skilled craftsmanship
Craftsman architecture developed from the Arts and Crafts movement, which favored honest materials, visible construction details, and careful workmanship over heavily decorated design. That focus remains appealing to homeowners who want a house to feel warm, substantial, and connected to its surroundings.
Inside, exposed beams, wood trim, stone accents, built-in cabinetry, and handcrafted millwork can add character. The goal is not to fill every room with decorative features. Instead, choose details that serve a purpose and complement the way your family lives.
The House Designers’ overview of Craftsman homes describes the style’s emphasis on natural materials, quality construction, and integration with nature. A Utah builder can help you select materials that support the design while standing up to local weather conditions and everyday use.
Support practical layouts for families, guests, and changing routines
A Craftsman plan should be as functional as it is attractive. Many designs place the kitchen, dining area, and living room near one another, making it easier to prepare meals, supervise children, and host guests. A mudroom near the garage can provide space for coats, shoes, backpacks, and outdoor equipment.
Bedrooms can be arranged for privacy, with the main suite separated from secondary bedrooms. A guest room, office, or flex room can serve different purposes as your household changes. Consider how doors open, where furniture will go, and whether hallways provide enough space for comfortable movement.
Built-in bookcases, window seats, and cabinetry can add storage without using as much floor space. The House Designers notes that these features are common in Craftsman interiors and help the home support everyday routines.
Connect kitchens and gathering spaces to outdoor areas
Craftsman homes often make indoor and outdoor living feel connected. A kitchen that opens to the dining and living areas can also lead to a covered porch, patio, or deck. This arrangement creates an easy route for serving meals outdoors, watching children play, or enjoying Utah’s changing seasons.
When reviewing a plan, look beyond the size of the porch. Check whether exterior doors are positioned for convenient movement, whether the space receives shade when you need it, and whether it takes advantage of views or privacy. A covered porch can offer protection from sun and snow, while a deck may provide more room for dining and entertaining.
The House Plan Company emphasizes open communal areas as an important part of modern Craftsman layouts. Your builder can help place outdoor spaces where they work best with the lot and the home’s interior rooms.
Combine classic character with modern comfort and efficiency
Choosing a Craftsman plan does not mean giving up modern performance. The exterior can retain its traditional character while the home includes quality insulation, efficient heating and cooling, high-performance windows, and energy-conscious lighting. These features can improve comfort and help manage household operating costs.
Smart thermostats, security systems, lighting controls, and efficient appliances can also fit naturally into a Craftsman home. Their technology remains largely behind the scenes, so it does not compete with the home’s architectural details.
For a Utah property, consider winter temperatures, summer sun, snow loads, and seasonal ventilation. Roof overhangs can provide shade, while well-placed windows can bring in daylight and support cross-ventilation. Your builder can help coordinate these performance features with local building requirements and the design details you want.
Add built-in storage, flexible rooms, and future living spaces
Storage is one of the practical advantages of a Craftsman plan. Built-in bookcases, entry benches, cabinetry, window seats, and organized kitchen storage can keep everyday items in place while adding architectural character. These features work best when they are designed around your household’s actual habits.
A flex room can function as a home office, playroom, study, or guest room. Bonus rooms and finished basements can provide additional options as your household grows, while unfinished areas may allow for future expansion. When comparing plans, look for spaces that can change purpose without requiring a major remodel.
Archival Designs’ Craftsman plan collection includes examples of built-in bookcases, cabinetry, and window seats. Discuss these features with your builder early, since built-ins can affect electrical layouts, wall framing, trim, and finish selections.
Customize for accessibility, aging in place, or multigenerational living
A Craftsman home can support long-term comfort when accessibility is considered during the planning stage. Wider doorways, fewer steps, lever-style handles, a main-level bedroom, and bathrooms with generous clearances can make the home easier to use as mobility needs change. These choices can also help children, guests, and family members recovering from an injury.
Multigenerational households may benefit from a private bedroom and bathroom suite, a separate entrance, or a sitting area with dedicated storage. Sound separation between bedrooms and shared spaces can provide more privacy for everyone.
The best plan should reflect your lot, budget, household size, and future goals. Archival Designs recommends considering lot size, zoning rules, budget, bedroom count, and layout before selecting a plan. Red Rooster Construction can help adapt these features to your Utah property without losing the style’s defining character.
Compare Craftsman, ranch, farmhouse, and modern styles
Craftsman, ranch, farmhouse, and modern homes can all offer comfortable layouts, but each creates a different visual and practical experience. Craftsman plans typically emphasize natural materials, covered porches, horizontal lines, tapered columns, and built-in details. Ranch homes often focus on single-level living and broad footprints, which may work well for accessibility and easy movement.
Farmhouse designs may include simple rooflines, generous porches, and open gathering spaces. Modern homes often use cleaner lines, larger expanses of glass, and minimal ornament. These categories can overlap, so you do not have to follow one style rigidly.
You might pair a Craftsman porch with a modern kitchen, or use a ranch layout with Craftsman trim and built-ins. Review the Red Rooster Construction gallery to compare completed work and identify details that suit your lot, household, and preferred level of customization.
Build Your Craftsman Home With Red Rooster Construction
A Craftsman home should feel personal from the moment you pull into the driveway. Its wide porch, natural materials, exposed wood details, and welcoming layout create a strong design foundation, but the finished home should still reflect your Utah lot and the way your household lives.
Red Rooster Construction works with homeowners to shape that foundation into a practical, well-built home. The team can help you adapt an existing Craftsman plan, develop a custom design, choose materials, and coordinate construction from the foundation through the final details. Because Red Rooster manages key parts of the building process directly, you have a clear point of contact as design and construction decisions come together.
A hands-on process is especially helpful when your project includes more than the main structure. Additions, remodels, decks, covered porches, and other outdoor spaces should complement the home instead of looking like separate projects. Early coordination can help you make better decisions about layout, materials, budget, and future improvements.
Adapt an existing plan to your Utah lot and budget
An existing Craftsman plan can provide a useful starting point, but it may not fit your property exactly as drawn. Red Rooster Construction can help review the footprint, room arrangement, garage placement, porch size, and window locations before construction begins.
Your Utah lot may have specific setbacks, a slope, mountain views, mature trees, or an unusual shape. The plan may also need changes to accommodate a basement, daylight windows, a particular foundation, or local requirements. Reviewing these conditions early can help reduce expensive changes later.
Your budget should guide the plan, too. A compact footprint may provide the rooms you need without adding unnecessary square footage. You can then direct more of the budget toward features that matter most, such as a covered porch, exposed beams, built-ins, or custom woodwork. Red Rooster can help compare those choices with your construction goals and its Utah home-building cost guide can help you prepare for the larger expenses.
Create a custom design when stock plans fall short
Stock plans work well when you find a layout that closely matches your needs. However, a standard design may not account for how your family cooks, works, relaxes, stores belongings, or uses outdoor areas. If you need several major changes, a custom design may make more sense than modifying one part of a plan after another.
A custom Craftsman home can include details that make daily routines easier, such as a larger mudroom, a quiet home office, a main-floor bedroom, or a kitchen that opens to a covered patio. You can also plan for future needs, including aging in place, visiting relatives, or changing bedroom arrangements.
Red Rooster Construction can connect the design to the way the home will be built. The team can consider structure, materials, labor, site conditions, and budget together instead of treating each decision separately. This approach helps you create a home that reflects your preferences while remaining practical to construct and maintain.
Control quality through direct material sourcing
Material choices affect more than the appearance of your Craftsman home. They also influence durability, maintenance, energy performance, and the way the home feels years after construction. Red Rooster Construction’s direct sourcing approach gives the company greater involvement in those decisions, from selecting lumber to coordinating other important building materials.
Direct involvement can make communication simpler. Instead of passing every question through several companies, you can work with a builder who understands how the materials will be used throughout the project. That makes it easier to discuss wood grain, dimensions, finishes, trim profiles, and installation details before construction begins.
Craftsman architecture depends on thoughtful material combinations. Wood details, stone accents, substantial trim, and visible structural elements should support one another rather than appear as separate additions. Red Rooster’s control over material sourcing helps connect the design intent to the finished construction while supporting careful cost and schedule management.
See the value of Red Rooster’s in-house lumber mill
Craftsman homes often feature woodwork that deserves careful attention, including porch columns, beams, brackets, stair components, cabinetry, and detailed trim. Red Rooster Construction’s in-house lumber mill gives the company a direct role in preparing wood for these applications.
That control can support consistency and customization. Lumber can be selected and prepared with its intended use in mind, whether you are planning a wide front porch, exposed rafters, a fireplace mantel, or built-in shelving. The team can also consider how the material will look, fit, and perform once installed.
An in-house mill does not replace careful design or skilled installation. It supports both by giving the builder more control between the raw material and the finished feature. If you want ideas for custom woodwork, review Red Rooster’s completed projects gallery and save examples of details that suit your home.
Coordinate construction, additions, remodels, decks, and outdoor spaces
Your Craftsman project may include more than the house itself. A covered porch, rear deck, patio, pergola, outdoor kitchen, or retaining wall can connect the home to its setting. Planning these elements alongside the main structure can create a more cohesive result and help prevent expensive changes after construction.
Red Rooster Construction also works on additions and remodels. That can help if you already own a Craftsman home and want to expand the kitchen, finish a basement, add a bedroom, update a bathroom, or improve the connection to your backyard. A builder familiar with the existing structure can assess how new work should connect to the home.
Planning the interior and exterior together can improve everyday flow. For example, a kitchen might open to a covered deck, while a mudroom creates a practical transition between the garage and living areas. These connections should support how you use the home in every season, including snowy Utah winters and warm summer evenings.
Serve homeowners across Salt Lake, Davis, Summit, Tooele, Weber, Wasatch, Morgan, and Grand counties
Choosing a builder who understands local conditions matters when you build in Utah. Soil, slope, weather exposure, utility access, permitting requirements, and neighborhood guidelines can vary between properties. Your plan should be reviewed with the specific site in mind rather than treated as a one-size-fits-all package.
Red Rooster Construction serves homeowners in Salt Lake, Davis, Summit, Tooele, Weber, Wasatch, Morgan, and Grand counties, along with other communities throughout the Wasatch Front and surrounding areas. The team works with a range of properties, from established neighborhood lots to sites with more demanding grading, access, or foundation considerations.
Before choosing a plan, confirm that your builder works in your area and can help coordinate local requirements. Share your location, project goals, and preliminary ideas through Red Rooster’s contact page to discuss whether the team is a good fit for your project.
View completed projects in the Red Rooster Construction gallery
Photos can help you move from general inspiration to specific decisions. When reviewing Craftsman homes, look beyond the front facade. Pay attention to how the porch meets the entry, how rooflines relate to the lot, how wood and stone work together, and how indoor rooms connect to patios or decks.
Red Rooster Construction’s project gallery gives you a closer look at its work and may help you identify features for your own home. You might notice a siding profile, beam treatment, window arrangement, fireplace design, or outdoor living layout that fits your preferences.
Before your first builder conversation, save a short list of examples you like. Separate essential features from optional ones, then ask which details can be adapted from an existing plan and which may require custom design, specialized materials, or additional construction time. This preparation can make your priorities easier to explain and compare.
Contact Red Rooster Construction about your Craftsman plans
Your first conversation does not need to begin with a finished plan. You can contact Red Rooster Construction with a rough idea, a property location, inspiration photos, or a list of rooms your family needs. Sharing your priorities early helps the team understand what you want to build and where you may need guidance.
Prepare a few basic details before reaching out:
- The Utah county or community where you plan to build
- Whether you own the lot or are still searching
- Your preferred number of bedrooms and bathrooms
- Must-have features, such as a basement, office, porch, deck, or main-floor suite
- Whether you are considering a stock plan, modified plan, or fully custom design
- Your general budget range and preferred project timeline
From there, Red Rooster can help you consider the next steps for design, site review, materials, and construction. Contact the Red Rooster team to discuss your Craftsman home plans.
Related Articles
- Cost to Build a House in Utah — Red Rooster
- Red Rooster Construction — Utah's Hands-On Home Builder
- Project Gallery — Red Rooster Construction
- Contact — Red Rooster Construction
Frequently Asked Questions
What makes a house plan Craftsman style?
Craftsman plans typically feature low rooflines, wide eaves, covered porches, tapered columns, natural materials, and visible wood details. Inside, they often include built-in storage, fireplaces, quality trim, and connected living spaces.
Are Craftsman homes a good fit for Utah?
Yes. Craftsman designs can be adapted for Utah’s climate, terrain, and lifestyle. Features such as durable siding, efficient windows, well-designed roof drainage, mudrooms, covered outdoor areas, and properly engineered foundations can support comfort throughout the year.
How do I choose the right Craftsman plan for my lot?
Compare each plan with your lot’s width, slope, setbacks, utility locations, driveway access, views, and drainage needs. A local builder can also review whether the plan suits local requirements and whether changes to the foundation, garage, porch, or roof are needed.
Can a stock Craftsman plan be customized?
Many stock plans can be modified, but the extent depends on the changes you want. Room layouts, window placement, garages, porches, basements, and exterior materials may be revised. If the changes become extensive, a custom design may provide a more practical starting point.
How much does it cost to build a Craftsman home in Utah?
There is no single price because costs depend on the home’s size, lot conditions, foundation, materials, finishes, and custom features. Porches, stonework, built-ins, detailed millwork, basements, and challenging site conditions can all affect the budget. Review Red Rooster Construction’s Utah home-building cost guide and request a project-specific estimate.
Planning a project in Utah?
Talk with Red Rooster Construction about your build, remodel, or outdoor space.
Request a Quote