
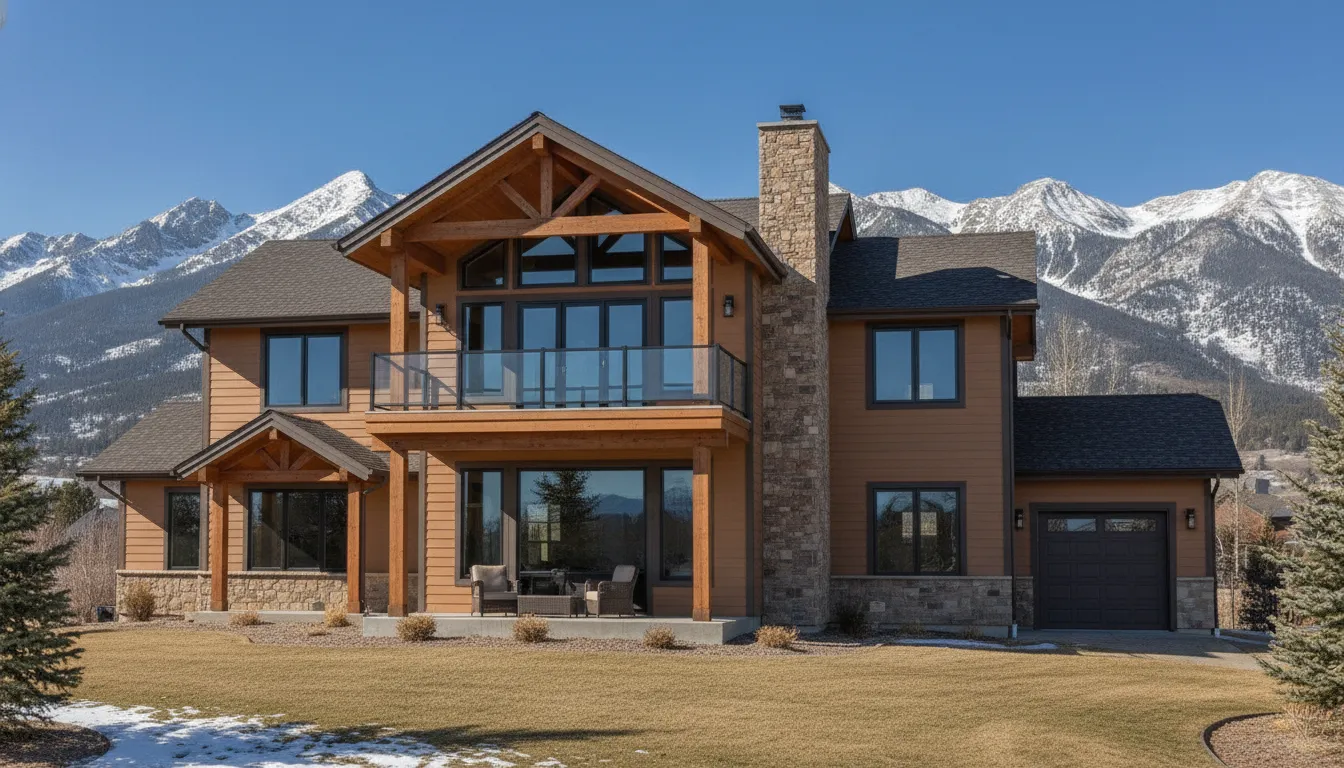
When your Utah home feels crowded, moving is not your only option. Building up can add valuable living space without sacrificing the backyard, deck, garden, or location that make your property work. You might use the new floor for children’s bedrooms, a private primary suite, a guest area, or rooms that adapt as your household changes. However, a successful project requires more than choosing a floor plan. Structural feasibility, permits, roof removal, weather protection, HVAC capacity, and daily construction disruption all deserve attention. Explore these second story addition ideas before meeting with a builder and shaping your project scope.
Key Takeaways
- Match the addition to your household’s future needs: Compare full-floor expansions, private suites, offices, guest areas, and garage additions based on how your family lives now and may live later.
- Confirm your home can support another level: Have qualified professionals assess the foundation, framing, utilities, roof, zoning, permits, snow loads, and seismic requirements before finalizing plans.
- Build a realistic budget and project plan: Request itemized bids, reserve funds for hidden conditions, make selections early, and prepare for construction noise, roof removal, inspections, and temporary relocation.
Which Second-Story Addition Fits Your Utah Home?
A second-story addition can take several forms, from a full new floor to a single room above the garage. The right choice depends on your household, lot, existing floor plan, budget, and the structure of your home. Before choosing finishes, think about how you want the added space to function each day. A growing family may need bedrooms and a shared bathroom, while empty nesters may prefer a private suite, office, or flexible guest space.
Your Utah location also matters. Cities and counties along the Wasatch Front may have different requirements for height, setbacks, lot coverage, parking, and exterior design. Snow loads, roof shape, mountain views, and neighborhood proportions should also influence the plan. A second story should feel like part of the original home, not an unrelated structure placed on top of it.
Reviewing examples in Red Rooster Construction’s project gallery can help you compare layouts, exterior materials, and craftsmanship. As you review ideas, pay attention to how each design uses stairs, windows, storage, and outdoor space. These details often have as much impact on daily comfort as the number of rooms you add.
Before moving forward, ask a builder to review the home’s structure and the local requirements. A concept that looks simple on paper may require foundation reinforcement, roof removal, utility upgrades, or significant changes to the first floor. Early planning helps you choose an addition that fits your home and your long-term needs.
Build a Full-Floor Expansion for Maximum Flexibility
A full-floor addition uses the existing footprint to create the greatest amount of new living space. This approach can work well when your lot is already close to its coverage limit or when you want to preserve your yard for play, gardening, or outdoor entertaining.
Depending on your needs, the new floor could include several bedrooms, bathrooms, a laundry room, a home office, and a shared family area. Moving sleeping spaces upstairs may also let you create a more open kitchen and living area on the main floor.
A full-floor expansion is a major structural project. The foundation, exterior walls, framing, and utilities need careful review before design is finalized. The existing roof will typically be removed, so your builder must plan temporary weather protection, structural work, roofing, and interior construction as one coordinated project.
Create a Private Primary Suite
A second-story primary suite can give you a comfortable retreat without changing the main level’s daily function. The suite might include a spacious bedroom, private bathroom, walk-in closet, and small sitting area or balcony.
Think about how the suite will relate to the rest of the home. Placing it above a garage or toward the rear of the house may provide more privacy than locating it above a busy kitchen or family room. Window placement can frame mountain or neighborhood views while limiting sightlines into nearby homes.
Plan practical details early, including laundry access, bathroom storage, ventilation, and sound control. If the suite includes a large bathroom, confirm that the plumbing layout and water-heating capacity can support it. Red Rooster Construction’s custom home and remodel services offer another example of how design and construction can be coordinated from the beginning.
Design a Kids’ Zone with Bedrooms, a Bath, and Play Space
A dedicated kids’ zone can keep bedrooms, toys, homework, and playtime together on one floor. A typical layout might include two or three bedrooms, a shared bathroom, built-in storage, and an open playroom that can later become a study or lounge.
Place the bedrooms far enough from the main living area to create separation, while keeping the layout easy to supervise. A central hallway, shared bathroom, and open play space can make the floor feel connected without sacrificing privacy. Durable flooring, washable finishes, and closed storage can make everyday cleanup easier.
Natural light and safe egress are essential for each sleeping room. Windows should meet local building requirements, not simply serve as decorative features. Consider sound insulation between bedrooms and the floor below, especially if the first floor includes a family room, media area, or home gym.
Add a Home Office, Study, or Flex Room
A second story can provide a quiet place to work, study, or manage household responsibilities. A home office above the garage is often separated from the busiest parts of the house, which can make it easier to focus during work or school hours.
If the room may serve more than one purpose, plan for flexibility. Built-in cabinets, a fold-out desk, or a nearby closet can help it transition from office to guest room, homework area, or hobby space. Include enough outlets for computers, monitors, lighting, and charging devices. Position windows and fixtures to reduce glare and provide comfortable light throughout the day.
Heating and cooling deserve close attention in an office or flex room. Rooms above garages can be colder in winter and warmer in summer if insulation and air sealing are inadequate. Discuss HVAC distribution, window orientation, insulation, and sound control with your builder before construction begins.
Place Bedrooms and Baths Above Living Areas
Placing bedrooms and bathrooms directly above existing living areas can create an efficient, traditional second-floor layout. This option uses the home’s current footprint and may simplify the exterior design by keeping the new floor aligned with the walls below.
The arrangement works well when the first floor already has a central hallway or when the staircase can connect naturally to the new bedrooms. A shared bathroom can serve several rooms, while a nearby linen closet can reduce clutter and shorten trips to the main floor.
The main challenge is coordinating the new floor system with the rooms underneath. Bedrooms need privacy and quiet, while kitchens, family rooms, and entryways often generate sound. Use thoughtful room placement, insulation, and flooring details to reduce noise between levels. Stacking bathrooms, laundry rooms, and other wet areas can also simplify plumbing work.
Build Part of a Second Story Above the Garage
A partial addition above the garage can create useful space without adding a full new floor to the entire home. It may be a practical fit for a guest room, office, primary suite, studio, or small family room.
Before choosing this option, have the garage structure evaluated. The foundation, wall framing, roof support, and connection between the garage and main house may not have been designed for another story. The garage may also need fire separation, insulation, upgraded electrical service, or changes to its ceiling and door assemblies.
Exterior design is just as important as structural work. The new room should look connected to the existing home rather than appearing like a separate box. Match siding, roofing, windows, trim, and roof pitch where possible. Review local height and setback requirements before finalizing the addition’s size or location.
Create a Guest or In-Law Suite
A second-story guest or in-law suite can give family members and visitors privacy while keeping them close to the household. The space may include a bedroom, bathroom, sitting area, kitchenette, or separate storage.
Consider how independent the suite needs to be. A visiting family member may appreciate a full bathroom and sitting area, while a long-term occupant may need space for meals, laundry, and accessibility. If the suite includes cooking facilities, confirm zoning, plumbing, electrical, ventilation, and fire-safety requirements before design work begins.
Access also matters. A standard staircase may work for many households, but it may not suit everyone. Discuss stair width, handrails, lighting, and future accessibility with your design professional. If a private exterior entrance is important, review its effect on privacy, security, heating, and the home’s overall appearance.
Combine Laundry, Storage, and Family Space
A second floor does not need to be limited to bedrooms. Combining a laundry room, storage area, and family space can make the entire home easier to use, particularly when the first floor lacks closets or utility space.
An upstairs laundry room can reduce the need to carry clothing between levels when most bedrooms are on the second floor. Add a folding counter, hanging area, utility sink, and cabinets if space allows. Keeping the washer and dryer near a bathroom or another wet area can simplify plumbing.
Storage should reflect your household’s routines. Use a linen closet near the bedrooms, seasonal storage beneath sloped ceilings, and dedicated space for luggage, sports equipment, and holiday items. A small family lounge can connect these spaces and provide an informal area for reading, gaming, or relaxing.
Add Built-Ins, Multiuse Rooms, and Under-Eave Storage
Sloped ceilings and unused corners can become valuable storage when they are planned during framing. Under-eave cabinets, drawers, and short closets can hold seasonal clothing, toys, books, and household items without taking space from the main rooms.
Built-ins can also improve how a second story functions. A window seat may provide seating and hidden storage, while a wall of cabinets can combine a desk, bookshelves, and display space. In a hallway, shallow cabinets may offer useful storage without narrowing the walkway.
Multiuse rooms are helpful when your needs may change. A guest room can double as an office, or a playroom can become a homework area later. Use durable finishes, flexible lighting, and furniture layouts that leave room for change. During design, identify walls that may need future electrical, plumbing, or data connections.
Plan a Flexible Floor for Future Needs
A flexible second floor can serve your household through several stages of life. Instead of designing every room for one narrow purpose, consider how bedrooms, offices, playrooms, and guest spaces may change over time.
For example, a room used as a nursery may become a study later. A shared playroom may eventually serve as a media room or hobby space. If aging in place or multigenerational living is a possibility, plan for wider doorways, comfortable stair access, strong lighting, and a bathroom located near the bedrooms.
The placement of stairs, hallways, closets, and plumbing affects how easily the floor can adapt. Keep circulation simple, provide storage near each room, and avoid spaces that only work with one furniture arrangement. A clear plan also makes it easier to compare project costs. Red Rooster Construction’s Utah home construction cost guide can provide useful context as you compare the size and complexity of different addition ideas.
Why Build a Second Story?
A second-story addition can give your Utah home more usable space without requiring a larger lot. Instead of extending into the backyard or side yard, you build above the footprint you already own. This can be especially helpful in established communities along the Wasatch Front, where lots may be compact, outdoor space is valuable, and moving could mean leaving a neighborhood you love.
Building up can also improve how your home functions. Bedrooms and bathrooms can move upstairs, leaving the main floor open for cooking, gathering, and entertaining. You might use the new level for a private primary suite, home office, guest accommodations, playroom, or flexible space that changes with your household.
The best choice depends on your existing structure, zoning requirements, budget, and long-term plans. A second story is not automatically less expensive than adding out or moving, so compare each option carefully. Red Rooster Construction’s Utah home construction cost guide can help you begin thinking through construction costs, materials, and project scope.
Gain Space Without Losing Yard Space
A second story adds square footage without taking space from your backyard, side yard, or driveway. That makes it a practical option when your lot already includes the outdoor features you want, such as a patio, garden, play area, deck, or space for pets.
Building up may also help preserve mature trees, landscaping, and outdoor gathering areas. However, the addition still needs to fit the home’s existing footprint, roof shape, exterior proportions, and neighborhood requirements. Before committing to the design, confirm setbacks, height limits, lot coverage, and other local rules with the city or county that has jurisdiction over your property.
Separate Sleeping, Work, Play, and Entertaining Areas
Adding another floor can give each part of your household a more defined place. Bedrooms can move upstairs, leaving the first floor open for meals, guests, and everyday activities. You might also include a home office, media room, workout space, hobby room, or playroom.
This separation can make the home feel calmer and easier to use. A parent could work in a quiet upstairs office while children play in another area. Guests could stay in a private suite away from the main household spaces. Level Engineering outlines several common second-story addition uses, including offices, guest rooms, entertainment areas, and hobby spaces.
Support Growing and Multigenerational Households
A growing family may need additional bedrooms, another bathroom, and a shared area for homework, games, or relaxing. A second floor can group these spaces together while keeping the main level comfortable for family gatherings and daily routines.
A new level can also support multigenerational living. An upstairs suite with a bedroom, bathroom, sitting area, and storage may give an older family member or adult child more independence. Depending on local codes and the home’s layout, a separate entrance or kitchenette may be possible. These features require careful planning for plumbing, fire safety, ventilation, and accessibility.
Improve Privacy, Storage, and Flow
Moving bedrooms upstairs can create a clearer separation between private and shared areas. A primary suite away from the main floor may feel more restful when the living room, kitchen, or entry is busy. Children’s rooms can also be grouped near a shared bathroom, linen storage, and a family landing.
The new floor creates opportunities to improve circulation while adding storage. Built-in cabinets, hallway closets, under-eave compartments, and a dedicated laundry room can reduce clutter throughout the home. Thoughtful planning matters here. The staircase, hallways, doors, and storage areas should work together rather than consume space that could serve a better purpose. Houzz features examples of additions designed to improve privacy and living-space flow.
Consider Property Value, Neighborhood Fit, and Long-Term Use
A thoughtfully designed addition may make your home more appealing to future buyers, particularly when it adds useful bedrooms, bathrooms, and flexible living space. However, the value depends on several factors, including location, construction quality, finished square footage, neighborhood expectations, and total project cost. More space does not always produce a matching increase in resale value.
Think about how the addition will fit the homes around it. An oversized second floor, mismatched exterior, or poorly placed windows could affect the home’s appearance and nearby privacy. Choose durable materials, compatible proportions, and a layout that can serve your household for years. Level Engineering explains how second-story addition value can depend on design quality, local buyer demand, and the overall project cost.
Weigh Stairs, Maintenance, Disruption, and Outdoor Impacts
A second floor brings daily stairs, which may be inconvenient for young children, older adults, or anyone with mobility concerns. Plan the staircase carefully so it provides safe, comfortable access without consuming more first-floor space than necessary. You will also have another level to heat, cool, clean, maintain, and eventually repair.
Construction can affect your routine for several months. Roof removal, framing, utility interruptions, dust, noise, and construction traffic are common considerations. Your builder should plan for temporary weather protection, safe access, and protection for the finished areas that remain in the home. Level Engineering discusses the construction disruption of a second-story addition, including noise, dust, and temporary utility interruptions.
The addition may also change sunlight, views, and privacy for your property or neighboring homes. Discuss windows, balconies, rooflines, and outdoor connections early so the new floor feels intentional and fits the surrounding neighborhood.
Compare Building Up, Adding Out, or Moving
Building up is only one way to gain space. A rear or side addition may provide easier access and avoid stairs, but it can reduce your yard and require more excavation or foundation work. A basement finish may add living space when ceiling height, moisture conditions, and existing systems allow it. Moving may provide a larger home without months of construction, but it can mean leaving a neighborhood, school area, or community that matters to you.
Compare each option using the same questions: How much usable space will it provide? What will it cost? How long will it take? Can your property support it? Will the layout serve your household five or 10 years from now?
Some homeowners choose a second story because they value their current neighborhood, views, schools, or nearby amenities. Others find that purchasing a larger home makes more financial sense. Reviewing your goals with a qualified Utah builder can clarify whether a full addition, partial addition, expansion, or move fits your needs. You can also review completed work in Red Rooster Construction’s project gallery before discussing your home.
Is a Second-Story Addition Right for Your Home?
A second-story addition can give your Utah home more bedrooms, office space, or family living areas without using valuable yard space. For homes along the Wasatch Front, building up may be especially appealing when a tight lot leaves little room for a ground-level addition. Still, this type of project is not suitable for every property.
The decision depends on your lot, local regulations, existing structure, budget, and household needs. A nearby home may have added a second floor successfully, but that does not guarantee your house can support the same design. Soil conditions, foundation construction, seismic considerations, access, permits, and contractor availability can all affect the project. Homeowners discussing second-floor addition experiences often emphasize the importance of evaluating each property individually.
Think about how you use your home now and which rooms would make the greatest difference. A second story should improve your daily routine, fit the home’s architecture, and work within the surrounding neighborhood. Before committing to detailed plans, have a qualified builder and design professional review the property and identify possible challenges. The questions below can help you decide whether building up is worth exploring with a Utah custom home builder.
Check Lot Size, Setbacks, Height Limits, Lot Coverage, and Views
Your lot may have room for a second story, but local rules still determine what you can build. Cities and counties may regulate building height, setbacks, lot coverage, parking, and the placement of exterior features. A taller home could also affect views from neighboring properties or conflict with restrictions near roads, airports, hillside areas, or other designated zones.
Start by identifying the city or county with permitting authority for your address. Ask about zoning requirements, neighborhood design standards, height limits, and any overlays that apply to the property. If your home is part of an HOA, review its architectural guidelines before developing the design.
Your builder and design professional should measure the existing home, review a site plan, and confirm that the proposed addition fits within applicable limits. Addressing these questions early can prevent expensive design changes later.
Review the Roof, Attic, Ceiling Heights, and Floor Plan
The existing roof and attic can reveal how practical a second-story addition may be. A low roof, limited attic space, unusual trusses, or complex framing can make the work more involved. First-floor ceiling height matters, too. The finished home should feel balanced, with comfortable proportions between the original level and the new one.
The floor plan needs early attention. Stairs require valuable space, and their location affects hallways, bedrooms, living areas, and emergency egress. Plumbing locations may also influence where bathrooms or laundry rooms should go. Reviewing these elements together can help you avoid sacrificing a useful first-floor room.
Exterior details should connect the addition to the existing architecture. The new roofline, siding, windows, trim, and masonry should look intentional rather than added as an afterthought. Careful roof planning can also help prevent leaks and direct water away from the home, as explained in this guide to partial second-story additions.
Assess Sunlight, Privacy, Proportions, and Neighborhood Context
A second story changes your home’s relationship with the surrounding properties. New windows can bring in welcome natural light, but they may also look directly into a neighbor’s yard or living space. Consider window placement, glass size, shades, and bedroom locations before the plans are finalized.
The addition should also look proportional to the existing house and nearby homes. A tall, narrow structure may feel out of place if the original home has a low, wide profile. Roof angles, dormers, balconies, exterior finishes, and window patterns can help the new level feel connected to the neighborhood.
Inside, arrange rooms around privacy and daily movement. Bedrooms may work best away from stair traffic and entertaining spaces, while an office could benefit from a quieter corner. Skylights, vaulted ceilings, and carefully placed windows can add daylight without compromising privacy. Early planning should account for stair placement and floor-plan flow, rather than treating them as finishing details.
Plan Construction Access, Staging, Parking, and Utilities
Building above an occupied home requires a clear plan for materials, equipment, workers, and debris. Your builder may need room for dumpsters, lumber deliveries, scaffolding, lifts, and temporary storage. A narrow driveway, attached garage, busy street, or limited side access can affect both the construction process and the schedule.
Ask where materials will be staged and how workers will enter the property. You may need to reserve parking for the crew, protect landscaping, or coordinate deliveries around school and work schedules. The builder should also explain how the project will protect walkways, windows, HVAC equipment, and finished areas that remain in use.
Utility planning deserves the same attention. The addition may require changes to electrical service, plumbing, heating and cooling, or ventilation. Expect noise, dust, construction traffic, temporary utility interruptions, and safety concerns for children and pets. A detailed site plan and regular communication can reduce surprises during roof removal and structural framing.
Decide Whether You Can Stay During Construction
Some homeowners can remain in the house while a second-story addition is built, especially when the work is limited to one section. However, daily life may still be disruptive. Roof removal, open framing, temporary weather protection, loud equipment, dust, and workers moving through the property can affect your comfort and routine.
Consider whether your household can manage noise during work hours, reduced access to rooms, and possible interruptions to heating, cooling, water, or electricity. Families with young children, pets, remote workers, or health concerns may find the disruption particularly difficult.
Ask your builder to explain which construction phases will affect habitability. You may be able to stay during preparation and interior work, then relocate during roof removal or major structural work. Establish expectations for working hours, access, dust control, and utility interruptions before construction begins.
Plan for Relocation, Storage, and Household Safety
If you plan to leave during part of the project, organize the move before demolition starts. Decide which furniture, clothing, appliances, and personal items need off-site storage. Place anything remaining in the home inside sealed containers, and ask how the builder will protect those items from dust and damage.
Staying in the home requires preparation, too. Create a construction-free area with essentials such as food, clothing, medications, and important documents. Seal off the work zone, protect floors and furniture, and establish one entry point for workers when possible. Keep children and pets away from tools, debris, ladders, and temporary openings.
Discuss daily cleanup, site fencing, weather protection, and emergency contacts with your builder. A detailed plan for construction access and household safety can make the project more manageable. Red Rooster Construction can review your property and goals through its contact page before you move into the design stage.
Check Structural Feasibility Before Building Up
A second story adds much more than bedrooms and finished space. It adds framing, flooring, walls, windows, insulation, mechanical equipment, furniture, and people. Those loads must travel safely through the new floor, walls, beams, foundation, footings, and soil. A home that has performed well as a single-story structure may still need reinforcement before it can support another level.
Begin with a professional feasibility review before finalizing the floor plan or choosing finishes. A structural engineer can assess the existing home, while an experienced remodeling builder can identify construction challenges, access concerns, and hidden conditions. Together, they can coordinate the project with the Utah State Construction Code and the requirements of your city or county.
Inspect the Foundation, Footings, Slab, and Soil
The foundation is the first place to investigate because every new load eventually reaches the ground. An engineer may review foundation walls, footings, piers, slabs, crawl spaces, and basement construction to determine whether they can support the proposed addition. The review should also account for the home’s age, original plans, previous repairs, and changes made after construction.
Soil conditions matter, too. Expansive, weak, wet, or poorly compacted soil can affect how a foundation responds to additional weight. Depending on the property and design, reinforcement could involve new footings, concrete work, steel, posts, or other structural solutions. Do not assume that a basement or crawl space means the foundation is ready for another floor.
Check for Settlement, Cracks, Past Additions, and Hidden Changes
Look for signs that the home has moved or experienced structural stress. Cracks in foundation walls, uneven floors, sticking doors, sloped ceilings, or gaps around windows may point to settlement or another concern. Some issues are minor, while others need correction before construction begins.
Past additions and remodels also deserve close attention. A removed wall, modified beam, enclosed porch, converted garage, or relocated staircase may have changed how the house carries weight. Hidden conditions can include undersized framing, unpermitted work, concealed water damage, or repairs missing from the available plans. Selective openings in walls or ceilings may reveal useful information before design decisions become expensive.
Evaluate Load-Bearing Walls, Beams, Columns, and Framing
The new story needs a continuous path to transfer weight from the roof and upper floor down to the foundation. That path may include floor joists, exterior walls, interior bearing walls, beams, columns, and footings. If the new layout places rooms over areas not designed for those loads, the home may need additional beams, posts, or framing.
An engineer should review the existing and proposed layouts together, not just individual walls. Removing or relocating a first-floor wall may require a beam across an open living area. A new column may also need a footing below it, which can affect finished floors, basement rooms, or mechanical spaces. Share original drawings, renovation records, and known concerns with the design team early.
Assess Ceiling Joists and the New Floor System
Ceiling joists support the ceiling below, but they are not automatically suitable as floor joists for a new level. A second-story floor must handle furniture, partitions, occupants, vibration, and the weight of the complete floor assembly. Existing joists may be too shallow, too widely spaced, poorly supported, or oriented in a way that does not fit the new plan.
The solution could involve reinforcing existing joists, adding new lumber, installing engineered wood products, or replacing portions of the framing. The design must also account for floor height, stair transitions, plumbing routes, ductwork, and ceiling clearance below. These details can affect door heights, windows, cabinetry, and the connection between old and new areas, so address them before construction starts.
Design for Utah Snow, Wind, and Seismic Loads
A second story must respond to the conditions at your Utah property. Snow loads vary by elevation and region, while wind affects roof connections, exterior walls, windows, and overall stability. Seismic design matters as well because the structure must resist sideways movement, not just downward weight.
Structural plans should identify the required connections, bracing, shear walls, headers, roof framing, and hardware for the site. The design team can confirm applicable requirements with local officials and review the Utah building code resources. Roof shape, areas where snow can collect, large window openings, and changes in wall layout may all affect the final design. Addressing these loads early can prevent revisions during permitting or framing.
Review Garage Framing and Foundations for a Partial Addition
Building over a garage can add a bedroom, office, or suite without expanding the entire footprint. However, garages often have different foundations, wide door openings, and long spans that need special review. The garage walls, headers, posts, slab, and footings may not have been designed for a second-floor living area.
An engineer should verify how the upper floor will transfer its load around the garage opening and into the foundation. The garage may need stronger beams, new posts, reinforced walls, or foundation improvements. Also review fire separation, insulation, ventilation, and access between the garage and home. A partial addition may look simple from outside, but its connection to the existing house requires careful detailing.
Plan Roof Removal, Temporary Supports, and Weather Protection
Adding a second story often requires removing part or all of the existing roof. This creates a vulnerable period when the home is exposed to rain, snow, wind, and temperature changes. Before demolition, the builder should establish a plan for temporary supports, covered openings, material storage, and fast weather protection.
Temporary shoring may be needed while the roof and portions of the existing framing are removed. The plan should identify which walls remain stable, where workers can operate safely, and how the structure will be protected overnight. Utah weather can change quickly, and moisture or snow can create added risks for exposed framing. Ask how the builder will use temporary roofing, weather barriers, pumps, and site checks to protect the home and its contents.
Verify Electrical, Plumbing, HVAC, and Utility Capacity
The new floor will likely require additional circuits, lighting, outlets, plumbing fixtures, heating, cooling, and ventilation. Have the appropriate trades review the existing systems early and determine whether they have enough capacity. An older electrical panel, limited service, undersized furnace, or crowded duct system may require upgrades.
Plumbing is often simpler when bathrooms and laundry areas are located near existing supply and drain lines. They do not need to sit directly above rooms below, but efficient routing can reduce framing changes and finished costs. HVAC planning should address room-by-room heating and cooling, return air, ventilation, and equipment access. Coordinate these systems with the structural plans so ducts and pipes do not weaken beams or cause last-minute changes.
Reserve Space for Stairs, Egress, Fire Separation, and Insulation
A new floor needs more than enough room for bedrooms and bathrooms. Stairs require an opening through the existing floor and take valuable first-floor space. Their location affects circulation, privacy, furniture placement, and the framing around the stairwell.
Bedrooms and other habitable rooms may also need compliant emergency escape and rescue openings. Review window size, sill height, access, and clearance with the design professional. Fire separation may apply between the garage and living areas, around stair openings, or between attached spaces. Plan insulation and air sealing at exterior walls, roof lines, floors, and transitions between old and new construction. The International Code Council’s residential code information offers general reference material, but local officials determine which requirements apply.
Hire a Structural Engineer and Qualified Design Professional
A structural engineer can evaluate the existing home and prepare calculations or drawings for reinforcement, framing, connections, and foundation work. An architect or qualified residential designer can develop the floor plan, exterior elevations, stair layout, window locations, and code-related details. For a complex addition, these professionals should work together from the beginning instead of addressing structural issues after the design is complete.
Choose a builder who is comfortable coordinating engineers, designers, inspectors, and specialty contractors. Ask how the company handles concealed conditions, plan revisions, temporary protection, and discoveries made after demolition. Red Rooster Construction serves homeowners across Utah with custom construction and remodeling services. Visit the project gallery to review examples of its craftsmanship, then use the contact page to discuss your home, location, goals, and next steps.
Make Design Choices That Maximize Space and Fit
A second-story addition should feel like a natural part of your Utah home, not a box placed on top of it. The strongest designs balance usable square footage with the existing architecture, roof shape, window placement, exterior materials, and surrounding neighborhood. Begin by studying how your home works now. Which rooms feel crowded? Where does your family gather? Which areas could move upstairs without making the first floor less convenient?
The answer will guide more than the room list. It will influence the staircase location, plumbing layout, roof design, window placement, storage, and connection to outdoor areas. A thoughtful plan can add bedrooms, bathrooms, office space, and flexible living areas while preserving your yard and improving the flow between floors.
Utah’s climate also deserves close attention. Snow, strong sun, temperature changes, and seasonal storms can affect roof drainage, insulation, window placement, and exterior finishes. Your builder should review these details alongside the home’s proportions and the neighborhood context. Red Rooster Construction takes a hands-on approach to custom building and remodeling, including direct material sourcing and in-house lumber milling. You can review the project gallery for examples of the company’s craftsmanship before discussing your own ideas.
Match Siding, Masonry, Roofing, Windows, Trim, and Proportions
A seamless addition requires more than matching the paint color. Compare the existing siding profile, brick or stone, roofing material, window shape, trim width, and exterior details. Differences in texture, scale, or finish can make the new floor look disconnected from the original home.
Proportions matter just as much. A second story that extends farther than the first floor, uses oversized windows, or has a roofline that feels too tall may look unbalanced from the street. Your builder and design professional can determine where new walls should align and whether existing materials can be matched accurately.
Sometimes a deliberate contrast works better than an imperfect imitation. For example, a carefully selected siding change may create a clear transition between old and new construction. Review material samples outdoors, where sunlight can change how colors and textures appear. Bring photos, plans, and records from past remodeling projects to the design meeting.
Choose a Roofline for the Home and Utah Climate
The roofline affects the appearance, drainage, attic space, and durability of your addition. A gable, hip, shed, or combination roof may work depending on the existing structure and the rooms planned upstairs. The new roof should direct water away from walls, windows, decks, and foundation areas.
Utah homes also need roof designs that account for snow accumulation, ice, wind, and seasonal temperature swings. A steeper slope is not automatically the best choice. Valleys, dormers, and roof intersections can create areas that require careful flashing and maintenance.
Ask your design team how the proposed roof handles drainage, snow loads, ventilation, and access for future repairs. Roof overhangs can protect exterior walls and windows, while properly designed gutters and downspouts help move water away from the foundation. Resolve these details before finalizing the exterior plan, rather than treating drainage as a finishing task.
Place the Staircase Without Losing First-Floor Space
A staircase is necessary, but it does not need to consume the most valuable part of your first floor. Review several locations before choosing one. A stair near an existing hallway, entry, or central circulation path may connect the floors efficiently. A stair placed in the middle of a living room, however, could interrupt furniture layouts, sightlines, and daily movement.
Consider the area beneath and beside the stairs as part of the design. It may hold a powder room, coat storage, pantry, desk, or mechanical equipment. A well-planned landing can also provide space for a small gallery wall or built-in cabinet.
The stair width, headroom, landings, handrails, and guardrails must meet applicable building requirements. Your design professional can help balance those requirements with the available floor area. A compact layout that still feels comfortable may preserve several feet of first-floor living space.
Stack Bathrooms, Laundry Rooms, and Other Wet Areas
Placing an upstairs bathroom above or near a first-floor bathroom can simplify plumbing routes. The same strategy may work for a laundry room, utility closet, or kitchen. Shorter runs can reduce wall disruption and make pipes easier to access for future repairs, although every room still needs proper drainage, venting, waterproofing, and sound control.
Stacking wet areas does not mean every fixture must sit in exactly the same location. Existing beams, ductwork, windows, and exterior walls may affect what is practical. A builder should review plumbing access and framing conditions before the floor plan is finalized.
Think about daily convenience, too. An upstairs laundry room may save trips between floors, while a bathroom near bedrooms can improve nighttime routines. If you are estimating a larger project with multiple bathrooms, use this Utah home construction cost guide as an early planning reference. Follow it with a project-specific estimate based on your home’s structure, finishes, and utility requirements.
Use Open Layouts, Sliding Doors, and Flexible Zones
An open upstairs layout can make a smaller addition feel more comfortable, especially when a bedroom, study, and family area share natural light. You can create separation without adding full-height walls by using pocket doors, glass doors, partial walls, furniture placement, or built-in storage.
Sliding doors work well for offices, playrooms, and guest spaces because they require less swing clearance than hinged doors. They can also preserve wall space for desks, shelving, and furniture. Choose hardware and glass carefully if privacy or sound control matters.
Flexible zones can serve more than one purpose. A homework area may later become a reading nook, while a sitting room could accommodate overnight guests. Define each zone with appropriate lighting, outlets, flooring, and storage. The result should feel intentional, not like a collection of leftover spaces.
Add Vertical Storage, Built-Ins, and Under-Stair Cabinets
Second-story additions often have limited floor area, so make use of walls and overlooked spaces. Built-in wardrobes can fit between studs or along a knee wall. Shelving around a doorway can hold books, linens, or baskets without taking up much floor space. Under-eave cabinets are especially useful in rooms beneath a sloped roof.
The space beneath a staircase may provide room for drawers, a coat closet, cleaning supplies, or seasonal storage. Plan access early, especially if stair framing, plumbing, or electrical work will occupy part of the cavity. Storage doors should remain easy to open without blocking the stair or hallway.
Built-ins should also include practical details, such as ventilation for enclosed equipment and outlets for lamps, charging stations, or small appliances. Use durable materials in high-use areas, and leave enough clearance for future maintenance. A storage plan created before framing will usually look cleaner and work better than cabinets added after construction.
Bring in Daylight with Windows, Skylights, and Dormers
Natural light can change how spacious an upstairs room feels. Windows provide views and ventilation, while skylights and roof windows can brighten areas far from exterior walls. Dormers may add both headroom and usable floor space, making them practical for bedrooms, bathrooms, or offices beneath a pitched roof.
Each opening affects framing, insulation, flashing, privacy, and energy use. Position windows to capture useful light without creating glare or excessive summer heat. In closely spaced Utah neighborhoods, consider sightlines into nearby homes and yards. You may need higher windows, frosted glass, shades, or carefully placed landscaping for privacy.
Avoid filling every exterior wall with glass. Bedrooms and living areas still need wall space for furniture, storage, and heating or cooling equipment. Your builder can help coordinate window sizes with structural framing and exterior materials. Skylights and dormers also need detailed waterproofing and snow management, especially on roofs with complicated intersections.
Design Bedrooms for Light, Privacy, Views, Closets, and Egress
Bedrooms should feel comfortable at night and practical during the day. Place windows where they provide daylight and desirable views, while avoiding direct sightlines from neighboring homes when possible. Built-in wardrobes or walk-in closets can reduce the need for bulky furniture and keep circulation paths clear.
Think about furniture before fixing the window and door locations. A room may have plenty of square footage but feel difficult to use if the bed, dresser, and closet doors compete for the same wall. Leave clear paths around the bed and provide convenient outlets on both sides when possible.
Safety matters as much as appearance. Sleeping rooms generally need an appropriately sized emergency escape and rescue opening, along with compliant stairs, smoke alarms, and other life-safety features. Confirm requirements with your design professional and local building department before choosing window sizes. Rooms above living areas, bathrooms, or mechanical equipment may also need additional sound and vibration control.
Control Sound Between Bedrooms and Living Areas
Noise from footsteps, televisions, plumbing, and conversations can travel easily between floors. Address sound control during framing instead of trying to correct it after drywall is installed. Options may include denser insulation, resilient channels, acoustical sealant, upgraded floor underlayment, and floor finishes that reduce impact noise.
Room placement helps, too. Avoid placing a child’s bedroom directly above a main living room if the household uses that area late at night. A bathroom, closet, hallway, or storage room can serve as a buffer between quieter and louder spaces.
Plumbing deserves special attention because water movement and drainpipes can carry sound through walls and ceilings. Your builder can recommend insulation and framing details suited to the home’s layout and budget. Include these measures in the written project scope so they are installed at the right stage and not omitted during construction.
Improve Insulation, Air Sealing, Windows, and HVAC Efficiency
A new upper floor should stay comfortable through Utah’s hot summers, cold winters, and wide temperature swings. Insulation works best when the entire building envelope is planned together. That includes roof and wall insulation, air sealing around penetrations, properly installed windows, and careful treatment of transitions between the old and new sections.
Your HVAC system also needs a detailed review. Existing equipment may not have enough capacity for the added square footage, or the new rooms may need separate zones for better temperature control. Duct routes, return-air paths, ventilation, and equipment locations should be resolved before framing.
Ask for a plan that addresses comfort, operating costs, maintenance access, and current code requirements. New windows should be selected for their orientation and exposure, not simply for appearance. South- and west-facing glass may need shading, while airtight installation details can help prevent drafts and moisture problems where old and new construction meet.
Connect Balconies, Decks, and Other Outdoor Spaces
A second-story addition can create a useful connection to the outdoors through a balcony, covered deck, or stair leading to the yard. These spaces may provide room for morning coffee, container gardening, or evening gatherings without requiring a larger building footprint.
Design the outdoor area with structure and weather protection in mind. The framing, ledger connection, guardrails, stairs, waterproofing, drainage, and snow management all require careful planning. A balcony should also account for privacy, views, shade, and maintenance for the lower level.
If the deck sits over finished space, the waterproofing system deserves particular attention. Water that reaches the ceiling below can cause costly damage, so drainage and flashing details should be reviewed before construction begins. A builder experienced with custom outdoor living projects can coordinate the balcony or deck with the addition instead of treating it as a separate project.
Create Rooms That Adapt to Future Needs
Your household may change long before the addition reaches the end of its useful life. A bedroom can become an office, a nursery can become a study, and a playroom can later serve as a media or hobby room. Flexible design starts with practical dimensions, generous electrical access, good lighting, and storage that supports different uses.
You may also want to plan for aging in place, visiting family, or multigenerational living. A nearby bathroom, wider doorways, minimal thresholds, and a location that allows future accessibility improvements can make the upstairs more useful. Even if you do not need these features now, discussing them during design is less disruptive than rebuilding later.
Consider how furniture, technology, and storage needs may change over time. Add enough outlets for workstations, charging areas, and entertainment equipment, and avoid designing every room around one fixed purpose. Share your priorities through Red Rooster Construction’s contact page when you are ready to review options for your Utah home.
How Much Does a Second-Story Addition Cost in Utah?
The cost of a second-story addition in Utah depends on much more than the number of square feet you add. The existing foundation, roof structure, floor plan, utilities, finish level, permit requirements, and amount of structural reinforcement can all affect the final price. A simple bedroom addition above a sound portion of the home will have different costs than a full second floor with bathrooms, laundry, stairs, and a new roof.
As an early planning benchmark, expect roughly $200 to $350 per square foot. That creates a broad planning range of about $80,000 to $200,000 for many projects, although smaller additions, complex structural work, premium finishes, and challenging site conditions can fall outside that range. Industry cost guidance also emphasizes that these figures are preliminary estimates, not formal proposals.
Start by defining how you want to use the new space. Then separate construction costs from design, engineering, permits, relocation, and contingency expenses. Red Rooster Construction’s Utah home-building cost guide offers useful context as you compare building up with remodeling, adding out, or moving.
Use $200–$350 per Square Foot as an Early Benchmark
A preliminary estimate of $200 to $350 per square foot gives Utah homeowners a practical starting point. For example, a 500-square-foot addition could produce an early construction estimate of $100,000 to $175,000 before unusual structural work, premium selections, or soft costs are included.
Use this range to test whether your idea fits your budget, not as a final quote. The upper end may be more realistic when the project includes a bathroom, complicated roofline, extensive electrical work, upgraded windows, or foundation reinforcement. The age of the home, local labor conditions, site access, and material selections can also affect the price.
Treat $80,000–$200,000 as a Broad Planning Range
A total planning range of $80,000 to $200,000 can help frame early conversations with a builder. Smaller partial additions may fall near the lower end, while a full-floor expansion with several rooms and substantial structural upgrades may approach or exceed the upper end.
Two projects with the same square footage can have very different budgets. A finished bedroom requires less plumbing than a primary suite with a bathroom and laundry room. Likewise, a home with a sound foundation and straightforward roof may need less preparation than an older home requiring new beams, posts, footings, or framing repairs.
Price 400-Square-Foot, Partial, and Full-Floor Options Separately
A 400-square-foot addition may cost approximately $80,000 to $140,000 as an early benchmark, depending on its layout, structural requirements, and finish level. A partial second story can work well when you need a primary suite, office, guest room, or a small group of rooms without expanding across the entire home.
A full-floor addition provides more flexibility, but it can require additional stairs, exterior walls, roofing, windows, HVAC capacity, and interior finishes. Ask your builder to price several options separately, such as a 400-square-foot suite, a partial addition, and a full second floor. Clear comparisons make it easier to match the project to your household’s needs and budget.
Budget for Foundation Reinforcement and Structural Upgrades
Before setting a firm budget, have a qualified professional evaluate the foundation, footings, existing walls, framing, joists, roof structure, and the home’s ability to carry additional weight. A structural engineer should also review the effects of Utah snow, wind, and seismic loads on the proposed addition.
Potential work may include new footings, posts, beams, shear walls, strengthened framing, or repairs to settlement and moisture damage. Previous remodels may have removed load-bearing walls or changed the original structure. An early structural inspection helps identify these conditions before you finalize plans or select finishes, giving your builder and engineer a more reliable basis for pricing.
Include Roof Removal, Framing, Stairs, and Exterior Finishes
Building up often begins with removing part or all of the existing roof. The project may then require temporary weather protection, new floor framing, exterior walls, roof framing, sheathing, roofing, siding, windows, and trim. Each component affects material costs, labor, and the length of time your home remains exposed to construction activity.
Stairs also deserve attention early in the design process. They require floor space on both levels and may affect closets, hallways, or first-floor rooms. Exterior finishes should match or complement the existing home, including roofing, siding, masonry, windows, and paint. Review Red Rooster Construction’s project gallery for examples of how material choices can shape a finished addition.
Price Bathrooms, Kitchens, Laundry Rooms, and Plumbing
Rooms that use water can add substantially to the project budget. A bathroom may require new supply lines, drains, ventilation, fixtures, tile, waterproofing, and electrical work. A second-floor kitchen or laundry room adds plumbing, cabinetry, appliances, flooring, and additional coordination between trades.
When possible, stack bathrooms, laundry areas, and other wet rooms above existing plumbing zones. This can shorten pipe runs and simplify installation, although the existing system still needs to be checked for capacity and condition. Request separate pricing for each plumbing area so you can see how a half bath, full bath, laundry room, or kitchenette changes the budget.
Include Windows, Doors, HVAC, Electrical, Insulation, and Finishes
Room count is only one part of the estimate. Include windows, exterior and interior doors, electrical circuits, lighting, outlets, insulation, drywall, flooring, paint, trim, and built-in storage. Bedrooms also need appropriately sized windows and compliant emergency escape openings where required by local code.
Your HVAC system may need additional capacity, ductwork, returns, or zoning to serve the new floor comfortably. Electrical panels and service may need upgrades as well. Insulation and air sealing matter when you create a new exterior envelope above an existing home. Request a line-item estimate with allowances for fixtures, flooring, cabinets, countertops, and other selections.
Budget for Design, Engineering, Permits, Inspections, and Soft Costs
A second-story addition requires more than construction labor and materials. Design fees, structural engineering, surveying, energy documentation, permit fees, plan review, inspections, and testing can all contribute to the total. Some homes may also need specialized evaluations or updated drawings that document existing conditions.
Permit and code requirements can affect the design, including ceiling height, stair dimensions, egress windows, structural loads, fire separation, insulation, wiring, and mechanical systems. Include these costs before comparing project options. Through its contact page, Red Rooster Construction can discuss your goals and the information needed for an initial project review.
Plan for Relocation, Storage, Cleanup, and Site Protection
A second-story addition can affect much of your home, especially during roof removal, framing, stair construction, and utility work. You may need temporary housing, storage, pet care, or a plan for protecting furniture and personal belongings. Ask how the builder will control dust, secure openings, protect floors, and maintain safe access.
Also account for dumpsters, daily cleanup, temporary barriers, portable facilities, and site protection. If you plan to stay in the home, establish which areas will remain available and how workers will enter and leave the property. A clear plan helps your household prepare for noise, vibration, limited utilities, restricted parking, and other disruptions.
Set Aside 10%–20% for Hidden Conditions and Changes
Reserve 10% to 20% of the project budget for unexpected conditions and approved changes. Hidden issues may include inadequate footings, damaged framing, outdated wiring, plumbing problems, moisture damage, or differences between the original plans and the existing home.
A contingency is not a substitute for careful planning. Detailed inspections and well-developed drawings can reduce surprises, but they cannot eliminate them completely. Keep the contingency separate from your finish budget so it remains available for structural discoveries or required code work. If you use part of it, review the remaining balance before approving additional upgrades.
Review Financing, Cash Flow, Insurance, Taxes, and Appraisal Factors
Before construction begins, review how you will pay for the addition and when funds will be needed. A lender may require plans, a detailed contract, an appraisal, or a draw schedule. Ask about interest costs, payment timing, and what happens if the project takes longer than expected.
Contact your insurance provider before work starts to discuss construction coverage, liability, and changes to the home’s replacement value. A larger home may also affect property taxes, future insurance premiums, and resale expectations. An appraisal does not guarantee that every construction dollar will be reflected in market value, so consider how the finished addition fits the neighborhood and your long-term plans.
Compare Itemized Bids by Scope, Allowances, Exclusions, and Quality
Request detailed bids that describe the full scope of work. Compare the plans, square footage, structural work, materials, allowances, labor, schedule, permits, cleanup, warranties, and payment terms. A lower total may exclude demolition, engineering, finish work, utility upgrades, or temporary weather protection.
Pay close attention to allowances for cabinets, tile, plumbing fixtures, flooring, lighting, windows, and appliances. Ask what happens if your selections cost more than the allowance. You should also understand the change-order process, including how pricing and schedule changes are documented and approved.
The best bid is not always the lowest number. Look for a builder who explains the assumptions, coordinates engineers and subcontractors, communicates clearly, and takes responsibility for quality control. Direct material sourcing and hands-on project management can also help maintain consistent standards from structural work through final finishes.
Secure Utah Permits and Approvals
A second-story addition changes more than the rooms above your existing home. It can affect the home’s height, structural loads, roofline, exterior appearance, plumbing, electrical systems, heating and cooling, insulation, and emergency exit requirements. Before design work moves too far ahead, identify the approvals your project will need and the agency responsible for reviewing them.
Utah homeowners should also check the construction codes adopted by the state, along with any local amendments that apply to the property. The Utah Construction Services Commission provides state-level information about construction regulation and licensing. Your city or county building department can explain local application requirements, zoning procedures, fees, and inspection steps. Requirements may differ between communities along the Wasatch Front, so do not rely on a checklist from a nearby city.
Your builder, design professional, and structural engineer can help prepare and coordinate the application. You should still understand the approval timeline, required inspections, and conditions attached to the permit. Addressing these details early can reduce redesigns, prevent work stoppages, and protect your home once the roof is removed.
Confirm the City or County with Jurisdiction
Start by identifying the agency responsible for permits at your property. A home inside an incorporated city typically falls under that city’s building department, while a property in an unincorporated area may be reviewed by the county. Your mailing address does not always make that distinction clear.
Ask the building department which permits apply to a second-story addition and whether separate applications are required for structural, electrical, plumbing, and mechanical work. Also ask about special conditions, such as hillside requirements, historic-district review, floodplain regulations, or geographic restrictions. The Utah Department of Commerce offers statewide construction information, but local officials remain the best source for property-specific requirements.
Review Zoning, Height, Setbacks, Lot Coverage, and Parking Rules
Before finalizing the design, confirm that the proposed addition complies with local zoning rules. These rules may limit the total height of the home, require a minimum distance from property lines, restrict lot coverage, or affect parking and driveway arrangements. A taller home may also change its relationship with neighboring properties, streets, and public rights of way.
Ask whether the project needs a zoning review, administrative approval, variance, or public hearing. Your design professional can prepare a site plan showing the property lines, existing home, proposed addition, setbacks, utilities, driveway, and exterior stairs or decks. Resolve zoning questions before completing detailed engineering. A change to the building footprint or roof height can affect the entire permit set.
Check HOA and Neighborhood Design Requirements
If your property belongs to a homeowners association, review its declaration, design standards, and architectural approval process before submitting city plans. An HOA may regulate roof shapes, exterior colors, siding, windows, decks, privacy features, construction hours, or the placement of heating and cooling equipment.
HOA approval does not replace a building permit, and a city permit does not guarantee HOA approval. Treat these as separate reviews with separate timelines. Ask the association for its application form, required drawings, meeting schedule, and decision deadlines. Keep written approval with your project records, especially if the addition changes the roofline or will be visible from the street.
Prepare Architectural, Structural, Electrical, Plumbing, and Mechanical Plans
A second-story addition requires more than a basic floor plan. The permit set may include existing and proposed floor plans, exterior elevations, roof plans, wall sections, structural details, electrical layouts, plumbing plans, mechanical information, energy documents, and a site plan. The exact requirements depend on the project and local jurisdiction.
A structural engineer should evaluate the existing foundation, footings, walls, beams, floor framing, and roof before the design is finalized. The engineer may specify reinforcement or a new load path from the upper floor to the ground. Your architect or designer can coordinate those details with the room layouts, stairs, windows, insulation, and exterior materials. Complete drawings give the permit reviewer and builder one clear set of instructions.
Apply for Building and Trade Permits Before Construction
Submit the building permit application and any required trade permits before demolition or structural work begins. Depending on the jurisdiction, electrical, plumbing, and mechanical work may be included in the main application or handled through separate permits. Confirm the process with the local building department instead of assuming every filing will be handled automatically.
Provide the requested drawings, structural calculations, site information, energy documents, contractor details, and application fees. Keep copies of the approved plans on site. If the reviewer requests changes, update the drawings and receive approval before building from the revised information. Starting without the required permits can result in penalties, work stoppages, failed inspections, and complications when you refinance or sell the home.
Plan Current-Code Upgrades for Existing Systems
Adding another floor can expose limits in the home’s existing systems. The electrical panel may not have enough capacity, the water service may need changes, and the furnace or air conditioner may not adequately serve the added rooms. Plumbing fixtures may also require new venting, drain lines, or water-supply connections.
Ask the design and engineering team to review these systems during the feasibility stage. Depending on the project, current-code work may include panel upgrades, new circuits, improved ventilation, fire separation, energy improvements, or additional heating and cooling zones. Some changes may be required because of the addition, while others may be recommended for comfort and performance. Include them in the written scope and budget before construction starts.
Understand Each Required Inspection
Inspections verify that the work matches the approved plans and complies with applicable codes. A second-story project may require inspections for footings or reinforcement, framing, structural connections, rough electrical, rough plumbing, mechanical systems, insulation, drywall or fire separation, and final completion. The sequence and inspection names vary by jurisdiction.
Ask your builder for the inspection schedule and clarify who will request each inspection. Work that will be covered by framing, insulation, drywall, or finishes must generally be inspected before it is concealed. Keep approved plans, inspection records, engineer letters, and correction notices organized in one project file. If an inspection identifies a problem, address it promptly and document the correction before the next phase begins.
Allow Time for Plan Revisions and Permit Delays
Permit review rarely follows the same schedule as a simple interior remodel. Reviewers may request additional structural calculations, clearer construction details, revised energy information, or corrections to the site plan. Zoning, HOA, utility, and building reviews may also occur on different schedules.
Build time for revisions into the project plan, and avoid scheduling roof removal around an optimistic approval date. Ask your builder or design professional how they track review comments and resubmit documents. A complete response package can reduce unnecessary back-and-forth with the reviewing agency. Confirm that the permit will remain active throughout construction, and ask whether extensions are available if weather, material lead times, or unexpected structural conditions affect the schedule.
Avoid Roof Removal or Structural Work Before Approval
Do not remove the roof, cut major openings, alter load-bearing walls, or begin structural framing until the required approvals are in place. Partial demolition may reveal conditions that change the engineering, but starting too early can create safety risks and leave you responsible for unapproved work.
Your builder should have a plan for temporary weather protection, site security, dust control, and household safety once the roof is opened. Ask how the home will be protected from rain and snow, how materials will be staged, and what happens if an inspection requires a change. Waiting for approval protects the home and gives the construction team a reliable set of plans to follow.
Plan the Second-Story Addition Timeline
A second-story addition affects nearly every part of your home, including the roof, structural system, utilities, interior finishes, and daily routines. Planning each stage in the right order gives you more time to make decisions, prepare for disruptions, and address problems before they affect the work.
Many additions take several months from initial design through final inspection. The exact schedule depends on the project size, existing conditions, permit requirements, material availability, weather, and whether your household remains in the home. A guide to partial second-story additions notes that design and engineering may take up to three months, while the full project can extend from six months to a year.
Ask your builder for a written schedule that includes major milestones, selection deadlines, inspections, and time for potential delays. Treat it as a planning tool rather than a fixed promise. Hidden conditions may not become clear until the crew opens walls, ceilings, or the existing roof.
Define Goals and Complete a Feasibility Review
Start by deciding what the addition needs to accomplish. You may want more bedrooms, a private primary suite, a home office, or a flexible floor for future needs. Separate must-have features from items you would add only if the budget allows. This gives your design and construction team clear priorities from the beginning.
A feasibility review should examine the foundation, framing, roof, utilities, lot restrictions, and overall layout. A structural engineer can determine whether the existing home can support another level or whether reinforcement is needed. The review may also uncover settlement, undersized beams, previous remodeling, or limited space for a staircase.
This early evaluation can prevent expensive redesigns. Homeowners discussing second-story projects on Reddit’s Home Improvement community note that building up can preserve a preferred neighborhood, but it also involves significant cost and disruption.
Allow Time for Design, Engineering, Selections, and Pricing
The design phase includes more than choosing room locations. Your team will develop floor plans, exterior elevations, structural details, roof designs, stair layouts, and plans for plumbing, electrical, heating, and cooling. These elements need to work together before construction begins.
Plan for several rounds of review. You may need to resize a bathroom, move the staircase, revise the roofline, or reduce the scope to stay within budget. Early pricing can also show how features such as larger windows, a covered deck, or custom cabinetry affect the total cost. Red Rooster Construction’s Utah home-building cost guide can help you begin thinking about project expenses.
Make selections before materials need to be ordered. Roofing, windows, siding, cabinets, flooring, plumbing fixtures, lighting, and appliances may all have different lead times. A selections calendar keeps these decisions from becoming last-minute issues.
Schedule Permit Review and Plan Revisions
Permit review should be part of the timeline from the beginning. Your city or county may review architectural, structural, electrical, plumbing, and mechanical information. If the plans do not address a local requirement, the building department may request revisions before issuing approval.
Ask your builder or design professional who will submit the plans, respond to comments, and track the application. Keep records of submitted documents, review comments, revised drawings, and approval dates. This makes it easier to see what has changed and which items still need attention.
Permit timelines vary by jurisdiction and project complexity. Allow extra time if the addition changes the roof height, affects setbacks, requires structural reinforcement, or involves an older home. Do not schedule roof removal or major structural work until the required permits are approved. Starting early can lead to correction costs, failed inspections, and additional delays.
Coordinate Demolition, Roof Removal, and Weather Protection
Roof removal is one of the most sensitive parts of a second-story addition. Once the existing roof is opened, the home may be exposed to rain, snow, wind, and changing temperatures. Your builder should create a temporary protection plan before demolition begins.
Ask how the crew will protect existing floors, furniture, walls, landscaping, and mechanical equipment. The plan should address debris removal, temporary coverings, site access, and emergency response if weather changes unexpectedly. An experienced crew should be prepared to make the home weather-tight as quickly as possible.
Timing matters in Utah, where winter snow, spring storms, summer heat, and fall temperature changes can affect the work. Your builder may schedule roof removal and framing during a period with more predictable conditions, but no forecast removes every risk.
Confirm who will monitor temporary coverings and what happens if water enters the home. Written expectations help everyone respond quickly instead of making decisions during an active weather event.
Frame the New Floor and Seal the Home
After demolition and temporary support work, the crew can begin constructing the new floor system, walls, roof structure, and exterior enclosure. This phase can change the appearance of your home quickly, but it still depends on careful inspections and coordination.
The existing foundation, walls, beams, and connections should be reviewed before and during framing. If the engineer recommends reinforcement, those details must be completed correctly before the new level carries its full load. Your builder should also coordinate framing inspections and any required structural observations.
Weather protection remains important throughout this stage. Sheathing, roofing, flashing, windows, and exterior doors work together to create a dry enclosure. Incomplete flashing or gaps around openings can cause moisture problems that may not appear until later.
Once the addition is enclosed, interior trades can work more efficiently. A sealed structure also gives you a clearer sense of room sizes, ceiling heights, window placement, and how the new level connects to the existing floor.
Schedule Plumbing, Electrical, HVAC, Insulation, and Drywall
Mechanical and electrical planning should begin during design, even though much of the installation happens after framing. The new floor may require additional circuits, lighting, outlets, smoke alarms, plumbing lines, heating capacity, cooling capacity, and ventilation.
Ask whether the existing electrical panel, water heater, furnace, air conditioner, and ductwork can support the addition. If upgrades are needed, include them in the plan and budget. Bathrooms and laundry rooms are often easier to serve when they are placed near existing plumbing lines.
The typical sequence is rough plumbing, electrical, and HVAC, followed by inspections and insulation. Drywall should not cover these systems until the required rough inspections are complete. Photographing walls and ceilings before drywall is installed can help you document pipe and wire locations for future repairs.
Insulation and air sealing deserve careful attention in Utah’s changing temperatures. Proper installation improves comfort and helps the new rooms perform as intended. Your builder should coordinate these details rather than treating each trade as a separate task.
Account for Lead Times, Inspections, and Utah Weather
A schedule can slow down even when the crew is ready to work. Windows, doors, trusses, specialty fixtures, cabinets, appliances, and roofing materials may have different ordering and delivery timelines. Ask which items require early approval and which substitutions are acceptable if a product becomes unavailable.
Inspections can also affect the sequence. Framing, electrical, plumbing, mechanical, insulation, drywall, and final inspections may be required, depending on the project and jurisdiction. Work often cannot continue until an inspector approves the previous stage, so a missed appointment can affect several trades.
Weather creates another variable. Snow, rain, high winds, heat, and freezing temperatures can delay roofing, exterior finishes, concrete work, and deliveries. This second-story addition timeline guide recommends allowing for permit delays, inspections, and other conditions that can extend the schedule.
Build reasonable flexibility into the plan, particularly around roof work and exterior enclosure. A few extra days can protect the overall schedule when conditions change.
Plan for Dust, Noise, Access, Safety, and Relocation
A second-story addition can affect nearly every part of your home routine. Demolition, cutting, drilling, deliveries, and framing create noise and dust. Workers may need regular access through the house, while exterior staging can affect driveways, garages, walkways, and parking.
Ask how your builder will separate the work area from occupied rooms. Dust barriers, floor protection, temporary doors, air filtration, and daily cleanup can make the home safer and easier to use. Keep children and pets away from construction areas, stored materials, tools, ladders, and open floor areas.
Decide early whether your household can remain in the home. Relocation may make sense if the project affects the only kitchen, requires extensive roof removal, interrupts heating or cooling, or creates unsafe access conditions. If you move out, include temporary housing, storage, pet care, mail, and utility arrangements in the schedule and budget.
Your builder should explain working hours, delivery routes, emergency contacts, and how to report site concerns. Clear communication reduces confusion once construction is underway.
Reserve Time for Finishes, Final Inspections, and Punch-List Work
The final stage includes flooring, cabinets, trim, paint, doors, fixtures, hardware, appliances, and other finish work. These tasks often depend on one another, so a delayed cabinet, fixture, or countertop can affect several rooms.
Leave time for final inspections before planning a move-in date. The building department may require corrections before issuing final approval or a certificate of occupancy. Your builder should schedule these inspections and explain which items must be complete first.
A final walkthrough gives you and the builder an opportunity to identify incomplete or damaged work. Create a written punch list with specific locations, photos, and agreed completion dates. Include paint touch-ups, door adjustments, missing hardware, trim gaps, fixture operation, and cleanup.
Avoid scheduling movers immediately after the expected completion date. Allow time for punch-list work, final cleaning, utility changes, furniture delivery, and small unexpected delays. A careful closeout process helps ensure the new space is ready before your household returns to its normal routine.
Choose the Right Utah Builder
A second-story addition is more involved than a standard remodel. Your builder must know how to connect new living space to an existing structure, protect the home during roof removal, coordinate multiple trades, and meet Utah’s structural and energy requirements. The right team should also explain what the project may cost, how long it may take, and what could change after construction begins.
Look for a contractor with experience in custom homes, major remodels, and additions. Ask for examples of similar projects, confirm who will manage the work, and request a detailed proposal before signing. A builder who explains the reasoning behind the design and pricing can help you make informed decisions instead of simply presenting the lowest number.
Look for Custom-Home, Remodel, and Addition Experience
Ask whether the builder has completed projects that combine structural changes with finished interior spaces. A second story may require roof removal, foundation reinforcement, modifications to load-bearing walls, new stairs, and extensions to plumbing, electrical, and HVAC systems. Experience in only one type of construction may not cover all these needs.
A contractor with custom-home, remodel, and addition experience can help you compare options, such as building over the full footprint, adding space above a garage, or creating a partial second floor. Request references from homeowners who completed similar work, and review Red Rooster Construction’s gallery to see examples of its residential craftsmanship.
Ask About Direct Sourcing and In-House Lumber Milling
Material sourcing can affect quality, cost, and scheduling. Ask where the builder purchases framing lumber, siding, trim, flooring, and other major materials. Find out whether the company has direct relationships with mills and manufacturers, or relies on several layers of suppliers.
Red Rooster Construction operates its own lumber mill and sources materials directly. This hands-on control can provide additional oversight from material selection through installation. It may also support custom dimensions, consistent material quality, and better control over availability. Ask which materials are sourced directly, how lumber is inspected, and whether custom-milled components are included in the proposal.
Evaluate Quality Control, Cost Management, and Subcontractor Coordination
A second-story project may involve a structural engineer, designer, framers, roofers, electricians, plumbers, HVAC technicians, insulation installers, drywall crews, and finish specialists. Ask who coordinates these teams and how the builder checks work between phases.
A strong quality-control process should cover framing, waterproofing, insulation, air sealing, rough-in work, and finish installation. Ask how often the project manager visits the site and how issues are documented. Cost management matters just as much. Request a clear explanation of labor, materials, allowances, and contractor fees. The Utah home-building cost guide can help you start thinking about regional construction expenses.
Discuss Engineer and Design-Professional Collaboration
Before a builder can accurately price a second-story addition, a qualified professional should evaluate the existing home. A structural engineer may need to inspect the foundation, footings, walls, beams, floor framing, ceiling joists, and roof structure. This review can show whether the home can support another floor or needs reinforcement.
Ask how the builder works with the engineer and design professional. Will the builder review plans before preparing the final bid? Who coordinates revisions when structural conditions affect the layout? How will engineering changes be explained to you? A collaborative process helps align the architectural details, structural plans, mechanical systems, and permit documents. Level Engineering recommends an early structural inspection when evaluating a partial second-story addition.
Review Red Rooster Construction’s Gallery and Addition Work
A portfolio can show more than a builder’s preferred style. Look for careful proportions, clean exterior transitions, consistent trim, thoughtful rooflines, and well-finished interior spaces. These details matter when a new level needs to look like it belongs with the original home.
When reviewing photos, ask whether the projects involved additions, remodels, custom construction, or only cosmetic updates. Request information about the scope, materials, and challenges behind work that resembles your plans. Before your consultation, browse Red Rooster Construction’s project gallery and save examples of features you like, such as a primary suite, flexible family room, dormer, balcony, or updated exterior.
Request a Detailed Bid with Clear Scope, Allowances, and Exclusions
A reliable proposal should describe what the builder will do, which materials are included, and what remains your responsibility. It should address demolition, structural reinforcement, framing, roofing, siding, windows, stairs, insulation, mechanical systems, finishes, cleanup, permits, and inspections.
Pay close attention to allowances. An allowance is a budget placeholder for an item you have not selected, such as flooring, lighting, cabinets, plumbing fixtures, or tile. Ask whether labor, delivery, installation, and taxes are included. The proposal should also list exclusions, which may include engineering, design fees, utility upgrades, temporary housing, landscaping, painting, or repairs to hidden conditions. Compare itemized contractor bids by scope, materials, labor, and timeline, not just by the final total.
Compare Schedules, Warranties, Communication, and Change Orders
Ask each builder for a realistic schedule that includes design, engineering, permits, material ordering, demolition, framing, weather protection, inspections, interior work, and final completion. Design revisions, permit delays, material lead times, and Utah weather can all affect the start and finish dates.
Find out how you will receive updates. Your options may include weekly meetings, written progress reports, site photos, or project management software. Review the warranty in writing, including its coverage, duration, exclusions, and claim process. You should also understand the change-order process before construction begins. Ask how unexpected work is priced, who must approve it, and how changes to the cost and schedule will be recorded.
Ask How the Builder Handles Structural Discoveries and Weather Protection
Existing homes often contain surprises behind walls, under floors, or above ceilings. Demolition may reveal undersized framing, water damage, outdated wiring, foundation concerns, or past work that does not match available plans. Ask how the builder investigates these discoveries and presents your options.
The contract should explain how unexpected work is priced and approved. You should receive information about the problem, recommended repair, cost, and schedule impact before work continues, unless an immediate safety issue requires prompt action. Ask how the builder will protect the home when the roof is removed. The plan may include temporary roofing, tarps, water diversion, daily site checks, and a response process after a storm. Discussing these details early helps protect your existing home while the new story takes shape.
Plan and Manage the Second-Story Build
A second-story addition involves many connected decisions. The rooms you choose affect the floor plan, the floor plan affects structural work, and structural work affects the budget and schedule. Start by defining how your household will use the new space, then connect those goals to a realistic construction plan.
Your contract and project documents should explain the scope of work, materials, fixtures, allowances, payment schedule, timeline, and change-order process. Review every inclusion and exclusion before signing. If the bid does not say whether it includes flooring, lighting, painting, appliances, permit fees, or cleanup, ask for a written answer.
Construction can affect your daily routine, especially when crews remove the roof or open parts of the existing home. Plan for noise, dust, construction traffic, and possible utility interruptions. Discuss access, temporary protection, cleanup, weather protection, and relocation with your builder before work begins. Red Rooster Construction’s contact page is a helpful place to start a conversation about your Utah addition.
Define Must-Have Rooms, Priorities, and Trade-Offs
Begin with the rooms your household needs most. A second story could include a primary suite, children’s bedrooms, a playroom, home office, guest room, workout area, or in-law suite. This guide to partial second-story additions covers several common uses for new upper-level space.
Separate your ideas into three groups: must-haves, preferred features, and optional upgrades. A second bathroom may be essential, while a freestanding tub or custom cabinetry may be optional. This list gives your builder and design team a clear starting point.
Think about how each room may serve you several years from now. A playroom could become a study, while a guest room could later function as an office or hobby room. Discuss trade-offs early, too. A larger bathroom may reduce closet space, and adding another bedroom may leave less room for storage or circulation.
Set the Budget Before Finalizing the Design
Set a working budget before approving detailed plans or choosing finishes. Your budget should account for the addition itself, as well as design, structural engineering, permits, inspections, temporary housing, storage, and contingency funds. Establishing these limits early helps your team focus on options that fit your financial goals.
Research from Level Engineering places many second-story additions between $200 and $350 per square foot, with broad project costs ranging from $80,000 to $200,000. These numbers are early planning benchmarks, not a guaranteed price for a Utah home. Foundation reinforcement, roof replacement, HVAC work, electrical upgrades, and interior finishes can change the total significantly.
Ask for a line-item estimate that separates labor, materials, allowances, and soft costs. Red Rooster Construction’s Utah home-building cost guide offers helpful background on the factors that affect residential construction costs. Keep a reserve for hidden conditions and approved changes.
Approve the Scope, Schedule, Allowances, and Change-Order Process
Read the contract and project documents carefully before construction starts. The scope should address demolition, structural work, roofing, windows, exterior finishes, insulation, mechanical systems, interior finishes, cleanup, and final inspections. It should also identify work the builder will not provide.
Pay close attention to allowances. An allowance is a placeholder amount for an item you have not selected, such as tile, flooring, lighting, plumbing fixtures, or appliances. Ask what happens if your final choice costs more or less than the allowance. This makes it easier to plan for differences before they appear on an invoice.
The contract should also explain the anticipated schedule, payment terms, and change-order procedure. Confirm who approves a change, how the price is calculated, and whether the change affects the completion date. Written change orders are safer than verbal agreements because they give everyone the same record.
Make Layout, Finish, Fixture, and Appliance Decisions on Time
Late selections can delay ordering, installation, and inspections. Create a decision calendar that includes floor plans, windows, doors, roofing, cabinets, countertops, flooring, plumbing fixtures, lighting, appliances, paint, and hardware. Ask your builder when each selection is needed and what happens if it is late.
Review the layout according to your daily routine. Stair placement affects the first floor, while hallway width, privacy, closet access, and bathroom locations affect how the second floor feels. Roof design also deserves careful attention. Proper slopes, flashing, and drainage help protect the home from leaks. Second-story planning guidance also highlights stair placement and roof drainage as important design considerations.
Keep a selections log with product names, colors, sizes, quantities, prices, and approval dates. Share the current version with your builder so the crew, suppliers, and design team are working from the same information.
Set Expectations for Communication, Site Protection, and Quality
Ask who your main point of contact will be and how often you will receive updates. A weekly meeting, site visit, or written progress report can cover completed work, upcoming activities, open decisions, and schedule concerns. Clarify how the builder will handle urgent issues during construction.
Site protection should be part of the plan from the beginning. Discuss dust barriers, floor protection, temporary weatherproofing, debris removal, material storage, driveway access, and worker parking. If the project affects bedrooms, bathrooms, utilities, or the roof, ask whether temporary relocation makes sense for your household.
You should expect noise, dust, construction traffic, and possible utility interruptions during major structural work. Quality control should include reviews of framing, flashing, insulation, waterproofing, and mechanical installations. Ask how your builder documents completed work and responds to concerns.
Tie Payments to Completed Milestones
A payment schedule should correspond to completed work, not just calendar dates. Possible milestones include approved plans, demolition, structural framing, roof installation, rough plumbing and electrical, insulation, drywall, finish installation, and substantial completion.
Each payment stage should state what must be finished before payment is due. This gives both sides a clear reference point and makes it easier to identify unfinished work. Avoid paying for a milestone that has not been completed or inspected.
Ask whether deposits for custom windows, cabinets, appliances, or other materials are handled separately. Keep copies of invoices and receipts, especially for owner-selected items. Before making a large payment, walk through the project with your builder and confirm that the agreed work is present, installed correctly, and ready for the next stage.
Record Selections, Approvals, Changes, Inspections, and Payments
Create one organized project file for your contract, drawings, engineering documents, permits, selections, change orders, inspection reports, invoices, and payment records. Digital folders work well when each file has a clear date and description.
Keep the latest approved plan easy to find. When a drawing or specification changes, mark the earlier version as outdated. This helps prevent a crew member, supplier, or subcontractor from relying on an instruction that no longer applies.
Record decisions in writing after meetings. A short message confirming the selected tile, revised window location, or approved change can prevent confusion later. Include inspection dates, correction notices, warranty documents, and photos of concealed work such as framing, insulation, and plumbing. Clear records help resolve questions without relying on memory.
Communicate Regularly with the Builder and Design Team
Regular communication keeps you, the builder, architect, engineer, and trade contractors aligned. Set a recurring meeting or update schedule before construction begins. Each update should cover completed work, upcoming activities, open decisions, budget changes, schedule risks, and items that need your approval.
Bring focused questions to each meeting. Ask which decisions are due next, whether materials are available, and whether any discovered condition affects the design, cost, or timeline. If you notice a workmanship concern or schedule change, raise it promptly and keep the conversation specific.
A shared decision log can help track questions and responses without creating long email chains. Research on second-floor additions also emphasizes close communication between the homeowner, architect, and contractor, as described in this home improvement discussion about second-floor additions.
Schedule the Final Walkthrough, Punch List, and Warranty Review
Plan the final walkthrough before the last payment is due. Bring the approved plans, selections, and change orders so you can compare the finished work with the agreed scope. Check doors, windows, trim, flooring, paint, cabinets, plumbing fixtures, lighting, outlets, stairs, railings, storage, and exterior details.
Create a punch list for incomplete, damaged, or improperly installed items. Include each item’s location, description, and supporting photos. Ask the builder to confirm who will address it and when the work will be completed. Some items may require a subcontractor visit or a final inspection before they can be closed.
During the warranty review, learn which materials and systems have separate manufacturer warranties and which work is covered by the builder. Save manuals, product information, inspection approvals, and maintenance instructions. Red Rooster Construction’s project gallery can also help you discuss finish quality and craftsmanship expectations before your own project begins.
Related Articles
- How Much Does a Home Addition Cost? Utah Price Guide — Red Rooster Construction
- Cost to Build a House in Utah — Red Rooster
- The Ultimate Guide to Home Renovation in Utah — Red Rooster Construction
- Walkout Basement House Plans: Utah Cost & Design Guide — Red Rooster Construction
- 15 Smart Basement Remodel Ideas for Your Home — Red Rooster Construction
Frequently Asked Questions
How do I know if my Utah home can support a second story?
A structural engineer and experienced builder should inspect the foundation, footings, walls, beams, floor framing, roof, and soil conditions. They will determine whether the existing structure can carry the added weight or needs reinforcement. Previous remodels, settlement, and hidden damage should also be reviewed before design work begins.
What types of second-story additions are most practical?
Common options include a full-floor expansion, primary suite, children’s bedroom area, home office, guest suite, laundry and storage zone, or partial addition above a garage. The best choice depends on your household’s needs, available budget, existing floor plan, and local zoning requirements.
How much does a second-story addition cost in Utah?
A preliminary planning range is about $200 to $350 per square foot, though the final cost depends on structural work, plumbing, HVAC, finishes, permits, and the condition of the existing home. Design, engineering, temporary housing, storage, and a contingency reserve should also be included in the budget.
Can I stay in my home during construction?
Sometimes, but roof removal, framing, dust, noise, restricted access, and utility interruptions can make daily life difficult. Ask your builder which phases will affect habitability. Families with young children, pets, health concerns, or remote work needs may prefer temporary housing during the most disruptive stages.
What should I ask a Utah builder before hiring them?
Ask about experience with additions and major remodels, structural coordination, permits, weather protection, material sourcing, quality control, warranties, communication, allowances, and change orders. Request an itemized proposal with clear exclusions, and review examples of comparable work in the builder’s project gallery.
Planning a project in Utah?
Talk with Red Rooster Construction about your build, remodel, or outdoor space.
Request a Quote