
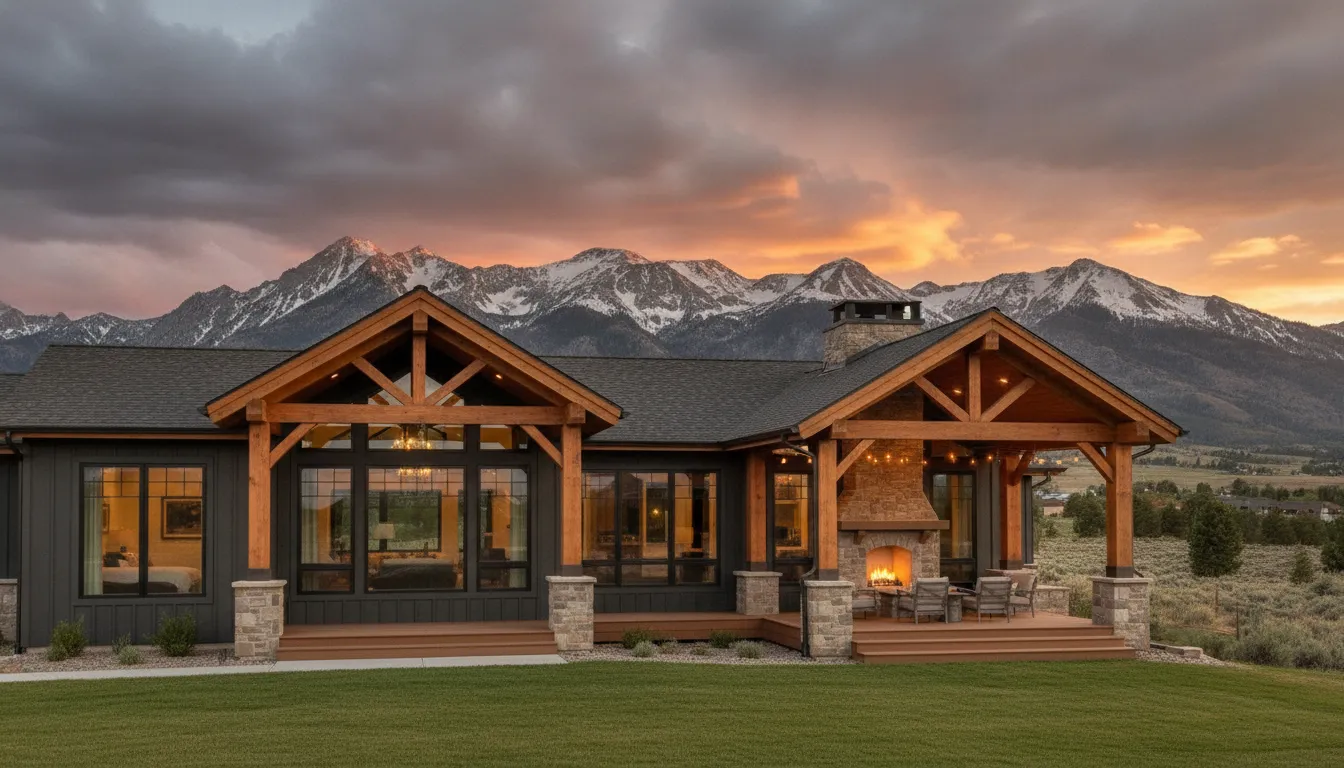
A custom home should fit your family, property, and plans for the future. Timber frame homes make that possible through open floor plans, vaulted ceilings, flexible rooms, large windows, covered porches, and connected outdoor spaces. You can choose the timber species, joinery, finishes, rooflines, cladding, and window placement that shape the home’s appearance and performance. Still, beautiful design decisions need practical support. Engineering, insulation, air sealing, HVAC planning, snow loads, wildfire considerations, and site access all affect the final result. If you’re planning a home in Utah, this guide covers the key decisions to make before construction begins.
Key Takeaways
- Plan the full building system early: Coordinate timber sizes, joinery, insulation, windows, HVAC, plumbing, electrical, and finishes before construction begins.
- Account for Utah-specific conditions: Include snow loads, seismic requirements, wildfire exposure, slope, drainage, permits, utilities, and delivery access in the design and budget.
- Compare builders by total project value: Review complete scopes, material quality, engineering coordination, communication, warranties, and site experience rather than comparing frame prices alone.
What Are Timber Frame Homes? Construction Explained
Timber frame homes use large wood members as their primary structural system. Instead of relying on closely spaced studs throughout the walls, these homes transfer much of their weight through substantial posts, beams, and trusses. Carefully crafted connections, often called joinery, hold the frame together and can remain visible as a defining part of the interior.
Because the frame carries the structural load, timber frame homes often need fewer interior load-bearing walls. This creates more freedom for open kitchens, spacious great rooms, vaulted ceilings, lofts, and flexible living areas. The layout still requires detailed engineering, especially when the design includes large windows, long roof spans, complex rooflines, or heavy snow loads.
Timber framing is more than a visual style. It affects how the home is designed, insulated, wired, plumbed, heated, cooled, and finished. The architect, structural engineer, timber framer, insulation team, and general contractor should coordinate early so the exposed structure works with the systems hidden inside the walls and roof.
For Utah homeowners, the building team should also understand local permits, mountain conditions, Wasatch Front requirements, site access, and material availability. Red Rooster Construction maintains hands-on control over the building process, including in-house lumber milling and direct material sourcing. You can see examples of the company’s craftsmanship in the Red Rooster gallery.
Heavy-timber posts, beams, trusses, and joinery
The structural frame is the feature that most clearly distinguishes a timber frame home. Large vertical posts support horizontal beams, while trusses may carry the roof and create the dramatic forms often associated with timber architecture. Instead of covering every structural member with drywall, homeowners can make the frame a central design element.
The connections between these members also matter. Traditional joinery may include mortise-and-tenon connections, wooden pegs, and carefully fitted joints. Modern frames may combine traditional woodwork with engineered steel hardware, depending on the design, structural requirements, and desired appearance.
The National Association of Home Builders explains that large posts and beams can reduce the need for interior load-bearing walls. Timber species, beam dimensions, surface texture, stain, and joinery details then shape the home’s overall character.
Design, engineering, frame raising, and enclosure
Timber frame construction requires careful planning before work begins. The team must coordinate the frame with windows, doors, plumbing, electrical wiring, lighting, HVAC ducts, roof structures, and interior finishes. A beam may need to move around a window, or a mechanical chase may need to be included in the wall system from the beginning.
Engineering becomes especially important when a home includes wide open rooms, tall walls, extensive glazing, or a steep roof. The structural engineer reviews loads and connections, while the design team fits those requirements into the homeowner’s floor plan and style preferences. Early coordination can help reduce changes after the frame has been fabricated.
Frame raising is the stage when the major timber members are assembled on site. Crews may use cranes, temporary bracing, and detailed sequencing plans to position the posts, beams, and trusses safely. Once the frame is complete, the home still needs walls, roofing, windows, doors, flashing, and weather protection. MATF’s timber frame planning guide explains why these building systems should be coordinated during design.
SIPs, insulation, air sealing, windows, and HVAC
Many timber frame homes use Structural Insulated Panels, commonly called SIPs, or another high-performance enclosure system. SIPs combine rigid insulation with structural skins to create wall and roof sections that fit around the timber frame.
The enclosure must manage more than temperature. It also needs to control air movement, moisture, vapor, and heat transfer while providing room for wiring, plumbing, ducts, and interior finishes. Continuous insulation can reduce thermal bridging around the timbers, while careful air sealing helps limit drafts and energy loss.
Windows and doors need equal attention. Large windows can fill a Utah home with natural light and showcase mountain views, but they also create opportunities for heat loss, heat gain, and water intrusion. Orientation, glass performance, shading, flashing, and installation should be considered together.
HVAC planning should begin early, particularly in homes with open floor plans and vaulted ceilings. Exposed beams may limit where ducts and vents can go. The Davis Frame discussion of SIPs and insulation notes that high-performance panels may cost more initially, but they can support an efficient thermal envelope when properly designed and installed.
Timber frame, stick-built, post-and-beam, and hybrid homes
Timber frame and stick-built homes use different structural systems. A conventional stick-built home typically relies on many smaller wood studs, joists, and rafters spaced throughout the walls and roof. These components are usually covered with drywall or other finishes, so the structure remains mostly hidden.
Post-and-beam construction also uses substantial vertical and horizontal members, but the connection style, spacing, engineering, and enclosure can vary. Some post-and-beam homes feature visible metal hardware, while traditional timber framing often emphasizes fitted wood joinery. Since these terms can overlap, ask each builder to explain the specific system and connection methods included in the proposal.
A hybrid home combines timber framing with conventional framing or another structural system. For example, a project might use exposed timber in the great room and standard framing in bedrooms, bathrooms, or the garage. This can preserve the visual impact of timber while offering flexibility with layout, cost, and mechanical systems.
When comparing options, look beyond the frame package. Include engineering, SIPs or insulation, windows, foundations, labor, delivery, and interior finishes. Green Building Advisor’s cost comparison explains why the frame itself represents only part of a home’s total construction cost.
Utah permits, codes, snow loads, seismic design, and fire safety
A timber frame home must meet the building codes adopted by the local jurisdiction where it will be built. Requirements can vary by city and county, so the design team should confirm the applicable residential code, energy provisions, zoning rules, setbacks, and permit process before final plans are complete.
Snow loads are an important consideration in Utah’s mountain communities and other areas with significant winter accumulation. Engineers may account for roof shape, drifting snow, unbalanced loading, roof projections, and site elevation. The foundation and frame must work together to transfer these loads safely into the ground.
Seismic design also matters along the Wasatch Front and throughout parts of Utah. Engineers review the site, foundation, connections, lateral bracing, and overall building configuration. Timber’s strength does not eliminate the need for a complete structural design. Connections between the frame, enclosure, foundation, and roof should be documented and reviewed.
Fire safety requires careful planning as well. Heavy timber may perform differently from light wood framing during a fire, but the home still needs code-compliant alarms, safe egress, rated assemblies where required, and proper clearances around fireplaces, chimneys, kitchens, and mechanical equipment.
The NAHB overview of timber frame homes also discusses potential material-efficiency and environmental benefits. Your builder should confirm how those benefits apply to your specific site, design, materials, and local requirements.
Why Choose Timber Frame Homes in Utah?
Timber frame homes appeal to Utah homeowners who want distinctive architecture, generous living spaces, and a home designed around the way their family lives. Large wood posts and beams carry the primary structural load, which can reduce the need for interior load-bearing walls. That gives you more flexibility for open kitchens, great rooms, lofts, and adaptable spaces.
A timber frame can also complement Utah’s varied landscapes, from neighborhoods along the Wasatch Front to mountain properties in Summit, Wasatch, and Morgan counties. Exposed wood, tall windows, covered porches, and carefully planned rooflines can connect the home to its surroundings while providing practical protection from snow, sun, and changing temperatures.
The frame is only one part of the home’s performance. The enclosure, insulation, windows, air sealing, HVAC system, roofing, and exterior finishes all work together. The National Association of Home Builders explains timber frame construction and how these choices affect comfort, efficiency, and overall cost.
For a successful Utah project, plan the complete building system early. Your builder should account for the lot, local conditions, structural engineering, material quality, and long-term maintenance before construction begins. This helps ensure the home looks beautiful while remaining comfortable and durable through Utah’s snow, heat, wind, and dry climate.
Open plans, vaulted ceilings, and exposed timber
Because the large posts and beams carry much of the structural load, timber frame homes can often use fewer interior load-bearing walls. That makes it easier to connect the kitchen, dining area, and living room while preserving clear sightlines and comfortable circulation. Flexible rooms can also serve different purposes as your household changes.
Vaulted ceilings add another signature feature. Exposed rafters and trusses can give a great room, entryway, or primary suite more height and visual interest. Large windows bring in natural light and may frame views of the Wasatch Mountains or surrounding property. Browse Red Rooster Construction’s gallery of custom home projects for ideas about exposed timber, window placement, and room proportions.
Continuous insulation and air sealing
A timber frame can support an efficient, comfortable home, but the frame itself does not determine energy performance. The enclosure must be carefully designed, with consistent insulation and thorough air sealing around windows, doors, roof connections, and utility penetrations.
Structural insulated panels, or SIPs, are a common enclosure option. They combine insulation with structural sheathing and can create a continuous thermal layer around the frame. The design should also address window specifications, ventilation, HVAC sizing, and moisture control. Balanced ventilation can keep indoor air fresh without allowing unnecessary heat loss.
Ask your builder how the design will limit thermal bridging and air leakage. These details can affect winter comfort, summer cooling, utility costs, and the long-term condition of the structure. They should be reviewed alongside the floor plan, not treated as an afterthought.
Durable construction, responsible sourcing, and maintenance
Timber frame construction uses substantial wood members that can remain visible for decades when properly protected and maintained. The quality of the lumber, joinery, detailing, and finish matters as much as the appearance. Moisture management is particularly important around roof edges, windows, exterior walls, decks, and areas where snow may collect.
Wood is a renewable material when forests are responsibly managed and harvested trees are replaced. The NAHB’s timber frame guidance notes that timber framing may use less wood than a conventional home of the same size, depending on the design. Ask about lumber species, grading, sourcing, milling, and protective finishes before finalizing your plans.
Maintenance may include checking exterior coatings, roof drainage, flashing, sealants, and areas exposed to water or sunlight. Interior beams generally need routine dusting and occasional finish care. Exterior timber may require refinishing based on its exposure and the product originally applied.
Plan for snow, wildfire, moisture, and Wasatch Front sites
Utah properties can present very different building conditions. A home near the Wasatch Front may face snow accumulation, freeze-thaw cycles, strong sun, wind, and limited access. A mountain or foothill property may also require planning for wildfire exposure, steep grades, drainage, and winter construction.
Structural engineering should address snow loads, especially when the roof includes large spans, valleys, dormers, or areas where drifting may occur. Grading, gutters, roof drainage, flashing, and foundation waterproofing help manage moisture. In wildfire-prone areas, discuss defensible space and fire-resistant options for roofing, siding, vents, windows, and decks with your design and construction team.
The site can affect the home plan and construction budget just as much as the structure itself. Soil conditions, slope stability, utility access, driveway width, and crane or delivery access should be reviewed early. Contact Red Rooster Construction to discuss your property, location, and project requirements.
Compare price, operating costs, insurance, financing, and resale value
Evaluate a timber frame home as a complete project rather than focusing only on the frame package. National estimates vary widely. Some industry sources place timber framing and SIP installation near $170 per square foot, while completed timber frame homes may cost significantly more. Other estimates place timber frame construction at roughly $200 to $400 or more per square foot. These figures are general benchmarks, not Utah quotes, and may exclude foundations, site work, utilities, finishes, permits, and landscaping.
Ask builders to separate the costs for the frame, enclosure, interior construction, mechanical systems, and site work. Compare insulation quality, window specifications, HVAC design, maintenance requirements, and expected operating costs. A lower initial bid may not include the same performance standards or finish level.
Speak with your insurance agent and lender early, too. Specialty construction methods, remote locations, unique materials, and longer construction timelines may affect coverage or financing requirements. Include a contingency for site conditions and design changes, then use Red Rooster’s Utah home-building cost guide to organize major expenses before requesting detailed estimates.
How Can You Customize Timber Frame Homes?
A timber frame home gives you a strong architectural structure without forcing you into a standard floor plan. You can customize the design around your family, property, lifestyle, and long-term plans. Open living areas, vaulted ceilings, lofts, large windows, covered porches, and practical storage can all be part of the same home.
Start with the building site and the way you want to use the home. A steep mountain lot may work well with a walkout basement, while a level property may suit a single-story layout with direct access to the yard. In Utah, the site also affects window placement, roof design, snow management, wildfire planning, grading, and driveway access.
Coordinate the frame, foundation, insulation system, utilities, finishes, and outdoor areas early in the design process. This approach helps prevent conflicts and gives you a clearer idea of how each decision affects the overall budget. Red Rooster Construction’s custom home building services bring these parts together through a hands-on building process.
Floor plans, room sizes, lofts, and flexible spaces
Timber frame construction allows you to create a floor plan around your daily routines instead of starting with a fixed collection of rooms. You can adjust room sizes and locations, change the number of bedrooms, or create a larger gathering space for family and guests. Timberbuilt lists room sizes, room locations, porches, basements, and garages among the options available in timber frame home designs.
Think about how each space may serve you over time. A loft could become a reading area, home office, playroom, or guest space. A spare bedroom might include a nearby bathroom for visitors or aging parents. Flexible rooms with built-in storage, wide doorways, and good natural light can adapt as your needs change. An open main living area can also make the home feel spacious without adding unnecessary square footage.
Rooflines, dormers, window walls, natural light, and solar orientation
The roofline is one of the most visible features of a timber frame home. Gables, shed roofs, dormers, and clerestory windows can shape the exterior while creating different ceiling heights inside. Dormers may add useful upstairs space, and roof windows can bring daylight into a loft, hallway, or upper-level bedroom.
Large window walls are another popular choice because they highlight views and make exposed timbers more noticeable. The National Association of Home Builders explains timber frame home features, including the use of large windows to bring in natural light. For Utah properties, plan glazing around mountain views, privacy, winter sun, summer heat, and snow exposure. Overhangs, exterior shading, and high-performance windows can help maintain comfortable indoor temperatures.
Timber species, joinery, exposed beams, finishes, and colors
The frame can serve as the home’s main architectural feature. Douglas fir and Eastern white pine are common timber choices, and each species has a different grain pattern, color, texture, and overall character. You can choose smooth timbers for a clean look or more rustic members with visible knots and natural variation. Stains can emphasize the grain or create warmer, darker, or lighter tones.
Joinery details also influence the home’s appearance. Traditional timber frames often use wooden pegs instead of metal fasteners, as the National Association of Home Builders notes. Exposed braces, trusses, curved members, and carefully shaped connections can create a distinctly handcrafted feel. Review timber samples alongside your flooring, cabinetry, wall colors, stone, and fireplace materials so the finishes work together rather than compete for attention.
SIPs, windows, doors, roofing, cladding, and interior finishes
Once you choose the frame, you still have many decisions that affect comfort, appearance, durability, and energy performance. Structural Insulated Panels, or SIPs, are commonly used to enclose timber frame homes. When designed and installed correctly, they can form a continuous insulated shell around the structure. Davis Frame explains why SIPs may cost more upfront, while also offering energy-efficiency benefits over time.
You can customize window performance, door styles, roofing materials, exterior cladding, and interior wall treatments. Metal roofing may suit a mountain setting, while wood siding, fiber cement, stone, or a combination of materials can define the exterior. Inside, drywall, wood paneling, plaster, tile, and masonry can add texture and contrast. Discuss air sealing, ventilation, HVAC sizing, and window placement as one coordinated system instead of treating each choice separately.
Basements, garages, additions, accessibility, and future-ready spaces
A custom home can address your current needs while allowing for future changes. A basement may provide storage, recreation space, bedrooms, or a separate living area. On a sloped Utah lot, a walkout basement can connect the lower level to the yard and bring in more natural light. Garages can include workshop space, gear storage, charging provisions, and room for recreational equipment.
It also helps to consider accessibility before construction begins. Wider doors, minimal thresholds, main-level bedrooms, curbless showers, and reinforced bathroom walls can make future modifications easier. You might also plan for an office, exercise room, guest suite, or aging-in-place area. Timberbuilt describes options for future expansions and modifications, which can help your home adapt as your household and priorities change.
Decks, patios, porches, and outdoor living areas
Outdoor spaces should be part of the original design rather than an afterthought. A covered porch can create a welcoming entry and provide shelter from sun and snow. A deck may extend a great room toward a mountain view, while a patio can connect the kitchen to a dining area, fire pit, or garden. Timber frame construction works especially well with this indoor-outdoor connection, and timber frame homes can incorporate decks and porches into the larger design.
Consider sun exposure, prevailing winds, snow loads, drainage, privacy, and access from the main living areas. A roof extension can protect doors and outdoor furniture, while screened sections or exterior heaters may make a porch more comfortable through the seasons. Red Rooster Construction also builds decks and outdoor living spaces, allowing you to coordinate the home, grading, frame details, exterior materials, and landscaping as one project.
How Much Do Timber Frame Homes Cost in Utah?
Timber frame homes often cost more than standard production homes because they combine large structural timbers, specialized engineering, detailed joinery, and careful coordination between the frame and the rest of the house. In Utah, the property itself can have just as much influence on the final price. A steep lot in Summit County may require more excavation, retaining walls, and foundation work than a level site in the Salt Lake Valley.
Published national estimates can provide a starting point, but they should not replace a project-specific budget. Your estimate should account for the home’s size, floor plan, timber package, foundation, interior finishes, utilities, site access, and location. It should also distinguish between work included in the builder’s price and costs paid to separate contractors or service providers.
Before comparing estimates, ask each builder to define “cost per square foot.” A frame-only price, a frame and SIP package, and a completed home represent very different stages of construction. Red Rooster Construction’s Utah home-building cost guide offers useful planning context, while a site-specific proposal will provide a more accurate picture of your project.
Typical costs and frame package exclusions
A timber frame estimate may cover only the structural frame, or it may include the frame, structural insulated panels (SIPs), delivery, and installation. It usually does not represent the cost of a finished, move-in-ready home. Engineering, excavation, the foundation, roofing, windows, mechanical systems, plumbing, electrical work, drywall, cabinets, flooring, appliances, and landscaping may be separate.
National estimates place timber framing and SIP installation near $170 per square foot, while a completed timber frame home can cost around $350 per square foot. These are broad benchmarks rather than Utah bids. Hamill Creek’s timber frame budgeting guide also points to size, location, amenities, and material costs as important variables.
Ask for a written scope that lists included materials, labor, delivery, taxes, and exclusions. This makes it easier to compare proposals without mistaking a low frame-package price for a lower total construction cost.
Compare frame and SIP packages with turnkey construction
Frame and SIP packages generally cover the timber structure and insulated panels that form the home’s enclosure. Depending on the supplier, the package may also include shop drawings, engineering, delivery, and frame raising. You will still need a contractor or separate trades to complete the foundation, exterior finishes, interior systems, and living spaces.
Published estimates place timber frame and SIP packages around $150 to $170 per square foot. A completed, turnkey timber frame home may range from $350 to $375 per square foot. MATF’s timber frame cost guide explains why these figures differ, since a turnkey price includes the systems and finishes needed for a complete home.
When reviewing a package, ask who coordinates the design, permits, foundation dimensions, crane access, delivery, and mechanical penetrations. A package can work well for an experienced general contractor, but it requires close coordination among the manufacturer, designer, engineer, and construction team.
Compare timber frame and stick-built costs
Stick-built homes often have lower structural framing costs because materials and labor are widely available, and many contractors use familiar construction methods. Timber frame homes require larger timbers, specialty detailing, structural engineering, and additional planning around windows, wiring, ductwork, and plumbing.
National comparisons often place turnkey stick-built construction between $100 and $200 per square foot. Timber frame and log homes may fall near $150 to $300 or more per square foot, depending on the project. These ranges are most useful when both estimates include the same foundation, finish level, site work, and mechanical systems. Green Building Advisor’s cost comparison provides helpful context for comparing the two approaches.
Timber framing may make sense when exposed beams, open living areas, durability, and architectural character are central to your plans. Compare the complete home rather than the framing line item alone, and consider energy performance and long-term maintenance as part of the decision.
Key price drivers: size, complexity, materials, labor, and location
Square footage is only one part of the budget. A compact home with complicated rooflines, multiple timber species, large window walls, dormers, or extensive joinery can cost more per square foot than a larger home with a simple footprint. Vaulted spaces and exposed trusses also require careful structural and mechanical planning.
Material choices affect appearance and cost. Timber species, beam dimensions, reclaimed or locally milled wood, stains, cladding, windows, roofing, and interior finishes can each change the estimate. Labor rates and specialty trade availability also vary across Utah counties.
Site location matters as well. A remote mountain property may involve longer material deliveries, limited staging space, winter construction challenges, and difficult equipment access. A home near the Wasatch Front may have different labor availability, permitting requirements, and utility connections. Share a survey, site photos, and preliminary plans early so your builder can identify cost concerns before construction begins.
Foundations, site prep, utilities, permits, delivery, and landscaping
Site costs can account for a significant portion of a Utah timber frame project. Excavation, grading, retaining walls, rock removal, drainage, and foundation design depend on soil conditions and slope. A basement, crawl space, or slab foundation will each affect the budget differently.
You may also need to budget for water, sewer or septic, power, gas, internet, driveway work, and temporary construction access. Mountain properties can require longer utility runs or specialized delivery planning. Timber frames and SIPs may arrive on large trucks, so confirm that roads, bridges, turning areas, and staging locations can accommodate them.
Permits, plan review, inspections, surveying, engineering, and required testing should appear in the project budget. Landscaping, irrigation, fencing, patios, decks, and other outdoor structures are often excluded from the initial house price. A detailed site review helps identify these expenses before you commit to a design or contract.
Interior finishes, allowances, change orders, contingencies, and financing
Interior finishes can shift the budget quickly. Cabinets, countertops, flooring, tile, lighting, plumbing fixtures, appliances, fireplaces, stair details, and bathroom finishes may be priced as allowances rather than firm selections. Ask how much each allowance covers and what happens if your selections cost more or less.
Change orders may result from design revisions, unexpected site conditions, unavailable materials, or selections made after construction begins. Your contract should explain how changes are priced, approved, scheduled, and documented. Keep a contingency for conditions that cannot be confirmed until excavation or other work begins. Timber frame projects benefit from early decisions because electrical and HVAC systems must be coordinated around the structure.
Financing also deserves attention from the start. Construction loans may require plans, contracts, appraisals, draw schedules, insurance, and proof of borrower funds. Ask your lender how the timber frame package, land purchase, site work, and owner-provided materials will be handled. Your builder can help organize the construction budget, while your lender can confirm loan terms and payment requirements.
Use Red Rooster Construction’s Utah home-building cost guide
Start with Red Rooster Construction’s cost guide for building a home in Utah, then use it as a framework for discussing your timber frame plans. The guide can help you consider the major categories behind a home-building budget, but your actual estimate will depend on the property, design, finish selections, and construction scope.
Red Rooster’s hands-on approach can be valuable when a project involves custom materials and detailed coordination. The company operates its own lumber mill and sources materials directly, giving the team closer oversight of material quality, availability, and cost management. This does not remove every variable, but it can support a more informed budgeting process.
For a consultation, prepare your preferred lot, approximate square footage, inspiration images, room list, and ideas for exposed timber, porches, decks, or vaulted spaces. You can review the company’s home-building gallery to see examples of its craftsmanship and design work. Then contact Red Rooster Construction to discuss your project, service area, site conditions, and next steps.
How Do You Choose a Timber Frame Home Builder in Utah?
Choosing a timber frame home builder involves more than comparing a few project estimates. Timber framing affects the home’s design, engineering, insulation strategy, electrical and HVAC layout, construction schedule, and interior finishes. Because many timber frame homes are custom-designed, your builder must coordinate details that would be more standardized in a conventional build. Hamill Creek Timber Frame Homes explains why custom timber frame projects often require more planning and can cost more than repeatable home designs.
Start by looking for a builder who can explain the entire process clearly, from the first concept through site work, frame raising, enclosure, and final finishes. Ask how the company manages materials, subcontractors, engineering, change orders, and communication. You should also confirm that the builder understands Utah conditions, including heavy snow, steep or remote lots, wildfire exposure, seasonal weather, and the requirements that apply across Wasatch Front communities.
A good builder should welcome detailed questions rather than rush you toward a contract. Pay attention to how clearly they discuss budgets, timelines, potential risks, and the decisions you need to make. The right fit is a company with the technical experience to build a durable timber frame home and the communication style that makes you feel informed throughout the project.
Red Rooster Construction’s hands-on building approach
A hands-on builder stays involved in important decisions instead of passing every phase to separate companies. That can help maintain consistent quality, identify problems early, and keep the project moving when custom details require extra coordination.
Red Rooster Construction manages the building process directly and has experience with custom homes, remodels, additions, and outdoor living projects. The company also operates its own lumber mill and sources materials directly. For a timber frame home, this level of involvement can help connect the frame, enclosure, windows, mechanical systems, and finishes from the start.
During an initial conversation, ask who will manage your project, how often you will receive updates, and who approves changes. Find out how the builder handles decisions that affect cost or timing. You should know whom to contact when questions arise and how those conversations will be documented. Clear responsibility at the beginning can prevent confusion later.
Timber frame manufacturers, specialty framers, and design-build teams
Timber frame manufacturers typically produce the frame package, including posts, beams, trusses, joinery, and sometimes engineering or shop drawings. Specialty framers may raise and assemble that package on site, while a general contractor coordinates the foundation, insulation, roofing, utilities, finishes, and other trades.
A design-build team combines design and construction under one company or a closely connected group. This can reduce gaps between the plans and the work, but you still need to confirm exactly what the team provides. Ask whether the company handles complete construction or only the timber frame.
Compare estimates on an equal basis. One quote might cover the frame and SIP package, while another includes the foundation, windows, electrical, HVAC, flooring, cabinets, and landscaping. GreenBuildingAdvisor’s discussion of timber frame costs shows how widely project pricing can vary. Local site conditions and your specifications will determine the final cost.
In-house lumber milling and direct material sourcing
A builder with in-house milling capabilities may have more control over lumber selection, sizing, and production. Red Rooster Construction operates its own lumber mill and sources materials directly, supporting closer oversight of quality and cost. Ask how the company selects timber, stores it, checks moisture content, and prepares each piece for the project.
Direct sourcing does not automatically make an estimate the lowest, and it should not replace a detailed scope of work. Its value is the control it can provide over materials, scheduling, and quality checks. Ask whether the timber is locally sourced, how waste is handled, and whether the proposed species and grade suit the structural design and appearance you want.
Clarify which materials are included in the estimate. Timber species, finish level, joinery, delivery, hardware, and protective coatings can all affect the price. Ask whether milling and preparation are included or listed as separate costs, so you can compare proposals accurately.
Portfolios, galleries, craftsmanship, engineering, warranties, and timelines
Review completed projects that show more than attractive interiors. Look closely at beam connections, trusses, stair details, window walls, roof transitions, exterior cladding, and the way timber meets drywall or other finishes. A portfolio can show whether a builder’s work matches your preferred style, whether traditional, modern, rustic, or a combination.
Ask to see engineering documents, structural details, and examples of similar projects when possible. Timber frame plans must account for roof loads, snow, lateral forces, connections, and the interaction between the frame and the rest of the home. Davis Frame’s cost overview also explains how design choices can create significant differences in project pricing.
Request a realistic schedule that identifies design, permitting, site preparation, foundation work, frame production, frame raising, enclosure, and finish work. Confirm the warranty terms, what they cover, and how warranty concerns are handled after move-in. Ask which milestones depend on selections, inspections, weather, or material availability.
Evaluate reviews for communication, quality, transparency, and problem-solving
Online reviews can reveal how a builder works when conditions become complicated. Look for comments about communication, project cleanliness, workmanship, schedule changes, billing, and the company’s response to unexpected issues. A pattern across several reviews is more useful than one highly detailed testimonial.
You can also ask for references from homeowners with projects similar to yours. Ask whether the builder explained decisions clearly, responded promptly, kept commitments, and resolved problems fairly. Communication matters on a custom timber frame project because a change in one area can affect several trades at once.
When speaking with references, ask specific questions: Did the final cost stay close to the budget? Were change orders explained before work began? Did the builder coordinate subcontractors well? Were warranty items addressed after completion? You can also ask what the homeowners wish they had clarified before construction started. Those answers offer a practical view of the building experience beyond photos.
Review contracts, scope, allowances, change orders, payments, and site conditions
Before signing, make sure the contract explains what is included and what is not. Review the scope for design services, engineering, permits, excavation, foundation work, timber, SIPs or insulation, windows, roofing, mechanical systems, interior finishes, appliances, driveways, decks, and landscaping.
Pay close attention to allowances. An allowance is a budget placeholder for an item that has not been selected, such as flooring, cabinets, plumbing fixtures, or lighting. If your final selection costs more than the allowance, you may pay the difference. The contract should also explain how change orders are priced, approved, and added to the schedule.
Site conditions deserve a separate discussion. Rock, slopes, poor soil, long utility runs, limited road access, and drainage requirements can affect the budget. Ask when payments are due, how deposits work, and whether the builder provides updated cost information as selections and conditions change. A written contract protects both sides by making expectations easier to track.
Confirm Wasatch Front service areas and site coordination
Before investing time in plans and pricing, confirm that the builder works in your county and can manage your property’s conditions. Red Rooster Construction serves homeowners in Salt Lake, Davis, Summit, Tooele, Weber, Wasatch, Morgan, and Grand counties, along with other communities near the Wasatch Front. Service availability may depend on the specific location, so verify coverage through the company’s contact page.
Ask how the builder handles local permits, inspections, engineering requirements, utility coordination, and deliveries. A mountain lot or rural property may require more planning than a site in an established neighborhood. Narrow roads, steep grades, winter access, fire restrictions, and limited staging space can affect when materials arrive and how crews work.
The builder should review the lot before finalizing the budget. A site visit can identify grading, drainage, foundation, access, and utility issues that are difficult to see from plans or listing photos. Ask whether the site review has a fee and which findings could change the preliminary estimate.
Review the Red Rooster gallery and schedule a consultation
Start by browsing the Red Rooster Construction gallery for examples of craftsmanship, material combinations, layouts, and outdoor living details. Look for work that reflects the qualities you want in your own home, whether that means exposed timber, large windows, a covered porch, a finished basement, or a connected deck and patio.
Then schedule a consultation with a short list of questions and project information. Bring your property address, approximate home size, preferred number of bedrooms, inspiration images, desired finishes, and a rough budget if you have one. If you already own plans, ask whether the builder can review them and identify timber frame considerations.
Use the meeting to discuss your goals, site conditions, expected schedule, and next steps. Ask what information the builder needs before preparing a more detailed estimate and whether engineering or design services are handled in-house or by a partner. Red Rooster’s Utah home-building cost guide can also help you prepare for expenses beyond the frame itself.
Related Articles
- Cost to Build a House in Utah — Red Rooster
- Red Rooster Construction — Utah's Hands-On Home Builder
- Project Gallery — Red Rooster Construction
- Contact — Red Rooster Construction
Frequently Asked Questions
What is a timber frame home?
A timber frame home uses large wood posts, beams, and trusses as its main structural system. These members can remain visible inside the home, creating a distinctive architectural style while allowing for open rooms, vaulted ceilings, and large windows.
Are timber frame homes a good fit for Utah?
They can be an excellent choice for Utah properties when the design accounts for snow loads, seismic conditions, wildfire exposure, sun, drainage, and site access. A local builder and structural engineer should review the lot and applicable county or city requirements early in the process.
How much does it cost to build a timber frame home in Utah?
The final price depends on the home’s size, frame design, insulation system, foundation, finishes, site conditions, utilities, and location. A frame or frame-and-SIP package costs much less than a completed home, so ask for a detailed estimate that clearly lists included work and exclusions. Red Rooster’s Utah home-building cost guide can help organize your initial budget.
Can I customize the layout and materials?
Yes. You can choose the floor plan, timber species, joinery style, window placement, roofline, insulation system, exterior materials, finishes, porches, decks, garages, and future-ready spaces. These choices should be coordinated before construction so the structure works with plumbing, electrical, HVAC, and interior details.
What should I look for in a Utah timber frame builder?
Look for experience with complete custom-home construction, clear pricing, strong communication, local site knowledge, and a portfolio that shows careful timber connections and finish work. Ask who manages engineering, materials, frame raising, subcontractors, change orders, warranties, and permits. Red Rooster Construction offers hands-on project oversight, in-house lumber milling, and direct material sourcing. You can view the gallery or contact the team to discuss your property and plans.
Planning a project in Utah?
Talk with Red Rooster Construction about your build, remodel, or outdoor space.
Request a Quote