
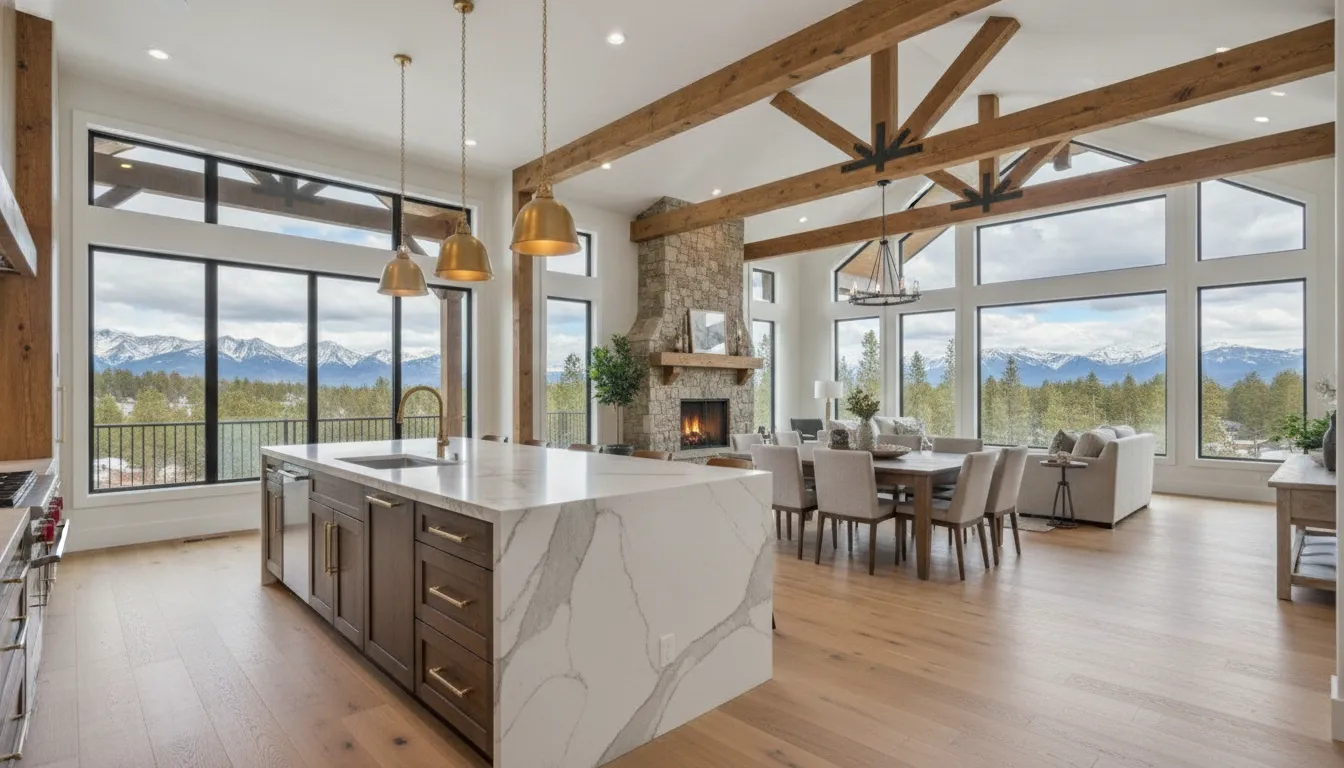
If your Utah home has a dark kitchen, narrow hallway, or disconnected living areas, an open concept main floor remodel may solve several problems at once. A better layout can improve natural light, make entertaining easier, and help family members stay connected during meals, homework, and daily routines. The challenge is creating openness without losing comfort or function. You need to account for load-bearing walls, wiring, plumbing, HVAC systems, storage, acoustics, and traffic patterns before construction starts. With thoughtful planning and experienced guidance, you can create a connected main floor that feels intentional rather than empty or difficult to maintain.
Key Takeaways
- An open main floor can improve daily living: Connecting the kitchen, dining area, and living room may increase natural light, airflow, flexibility, and family interaction.
- A successful design balances openness with comfort: Use partial walls, furniture placement, rugs, lighting, storage, and acoustic materials to create defined spaces without losing visual connection.
- Detailed planning protects your budget and home: Check structural supports, utilities, traffic flow, codes, and permits before work begins, then include project costs and a 10% to 20% contingency in your remodeling plan.
What Are the Benefits and Drawbacks of an Open-Concept Main Floor Remodel?
An open-concept main floor can make a Utah home feel brighter, larger, and more connected. Removing walls between the kitchen, dining area, and living room allows natural light to travel farther through the home. It may also improve airflow, especially when a small kitchen, hallway, or dining room feels closed off. Master’s Design Build explains how removing walls can improve light distribution and airflow throughout a main floor.
This layout can also support the way your household spends time together. You might prepare dinner while helping with homework, talk with guests while cooking, or create a more flexible gathering space for holidays and family events. In a smaller home, an open plan can make the main floor appear more spacious without adding square footage. Furniture groupings, area rugs, and lighting can separate the kitchen, dining, and living zones while preserving a shared feel. Red Rooster Construction’s project gallery offers examples of how thoughtful layouts and carefully selected finishes can shape a home’s character.
The tradeoff is that open rooms require careful planning. Without walls to create boundaries, toys, dishes, and everyday clutter may remain visible from nearly every angle. Sound also travels more easily, allowing conversations, television, kitchen appliances, and children’s activities to overlap. Some homeowners miss having a quiet place to cook, work, or relax away from the rest of the main floor. Degnan Design-Build-Remodel’s open-concept design tips highlight the importance of adding definition so a shared space still feels comfortable and inviting.
An open-concept remodel may also involve structural and utility limitations. A wall could support the home, conceal plumbing, contain electrical wiring, or separate heating and cooling zones. Removing it might require engineering, a beam, utility relocation, or permits. The right approach is not simply taking down as many walls as possible. It is identifying which connections fit your routine, then adding enough storage, visual separation, and acoustic control to keep the space comfortable.
Is an Open-Concept Main Floor Remodel Right for Your Utah Home?
An open-concept remodel can make a Utah home feel brighter, more spacious, and easier to use. Removing walls between the kitchen, dining area, and living room allows natural light to travel farther across the main floor. It can also improve airflow and make it easier to stay connected while cooking, helping with homework, or hosting family and friends. These changes are often especially noticeable in older homes with smaller, separated rooms. Research on open-concept main floor remodeling also points to better light distribution and airflow as key benefits.
An open layout is not automatically the best choice for every household. Think about how your family uses the space throughout the day. If you need quiet areas for remote work, homework, or relaxing, a completely open floor plan may create distractions. Sound can travel more easily, kitchen messes remain visible from the living room, and the space may offer less privacy. A full wall removal may not be necessary, either. A widened doorway, partial opening, or pass-through can create a more connected feel while preserving some separation.
The design should also include clear areas for different activities. As Degnan Design-Build-Remodel explains, a little definition helps an open floor plan feel comfortable rather than undefined. Furniture groupings, area rugs, lighting, ceiling details, and flooring changes can distinguish the kitchen, dining, and living zones without blocking sightlines. A kitchen island, built-in shelving, or strategically placed storage can divide the space while adding practical value. Layered lighting is particularly useful because pendant lights can define an island, while recessed or accent lighting can support dining and living areas.
Your home’s structure and location matter, too. A wall that appears nonstructural may still contain plumbing, electrical wiring, ductwork, or other important systems. Older homes may also require updates to bring parts of the main floor in line with current building requirements. Local permit rules can vary across Utah communities, so your contractor should review the proposed changes before construction begins.
Red Rooster Construction can assess your home’s layout, discuss full and partial-opening options, and help you choose an approach that fits your household and property. The company serves homeowners in Salt Lake, Davis, Summit, Tooele, Weber, Wasatch, Morgan, and Grand counties, along with other communities along the Wasatch Front. For early cost planning, review this guide to the cost of building a house in Utah before setting your remodeling budget.
How Do You Plan and Budget for an Open-Concept Main Floor Remodel?
Planning an open-concept remodel involves more than selecting cabinets, flooring, and paint. Before construction begins, you need to understand your home’s structure, utility layout, traffic patterns, and local permit requirements. These details shape what is possible and help you set a budget that reflects the actual scope of work.
Start by identifying what you want the remodel to accomplish. Maybe your kitchen feels cut off from the rest of the main floor, or your family needs better sightlines between the kitchen, dining area, and living room. Write down your priorities, then separate essential changes from features you could add later. This list gives your contractor a practical starting point for developing a layout and estimate.
A thoughtful budget should account for design, labor, materials, permits, and unexpected conditions. Redfin’s home remodeling budget guide recommends planning carefully and reserving part of your budget for surprises that may appear after walls or ceilings are opened. Local labor rates, material availability, home access, and the complexity of structural work can all affect the cost of a Utah remodel.
Assess Structural, Utility, Traffic-Flow, Code, and Permit Limits
Have the existing main floor evaluated before approving a final layout. A wall that looks nonessential may support the roof, an upper floor, or part of the foundation. Removing it could require a beam, posts, or other structural reinforcement. Your contractor should also identify plumbing, electrical wiring, HVAC ducts, gas lines, and ventilation paths inside the walls and ceilings.
Pay attention to how people move through the space. Walk from the entry to the kitchen, dining area, living room, garage, and outdoor spaces, and look for paths that may interfere with cooking or seating. The new layout should leave comfortable room around the island, appliances, doors, and primary walkways instead of turning the kitchen into a passageway.
Building codes and permit requirements vary by city and county in Utah. Structural changes, electrical and plumbing work, gas lines, new windows, and changes to exterior openings may require permits or inspections. A qualified contractor can help confirm local requirements, coordinate inspections, and account for that work in the schedule. Review Red Rooster Construction’s remodeling services to see how its hands-on building process can support this early planning stage.
Create a Realistic Utah Remodel Budget With Contingencies and Project Phases
Build your estimate around the complete project, not only demolition and visible finishes. Include design work, engineering, permits, structural reinforcement, electrical and plumbing updates, HVAC changes, cabinetry, countertops, flooring, lighting, appliances, painting, cleanup, and temporary living arrangements if necessary. Fidelity’s renovation budgeting guidance also points to location, labor, materials, and the value of the home as factors that can influence the appropriate scope and investment.
Set aside 10% to 20% of the total budget for unexpected conditions. Once walls open, the project may reveal outdated wiring, water damage, uneven framing, hidden plumbing issues, or insulation that needs attention. A contingency fund gives you room to handle necessary repairs without sacrificing important parts of the remodel.
Request an estimate that separates labor, materials, allowances, permits, and optional upgrades. If completing the entire project at once is not practical, discuss a phased plan. Structural changes and rough utilities typically need to come before cabinetry, flooring, lighting, and finish work. Careful sequencing helps prevent completed work from being damaged or removed later. For a project-specific conversation, contact Red Rooster Construction with your goals, location, and current main-floor layout.
How Do You Create Functional Zones in an Open-Concept Main Floor?
An open-concept main floor should feel connected, but every area does not need to serve the same purpose. Thoughtful zoning gives your kitchen, dining area, living room, and workspace a clear role while preserving the spacious quality that makes open layouts appealing.
Start by listing how your household uses the main floor throughout the day. You may need a durable kitchen work zone for meal preparation, a comfortable living area for conversation, a dining space for family meals, and a quieter corner for homework or remote work. Then consider traffic patterns, sightlines, natural light, and access to exterior doors. A well-planned layout keeps walkways clear and prevents people from cutting through seating areas or food preparation spaces.
Think about how your home will function during busy Utah seasons, too. Muddy boots, winter coats, sports equipment, and summer gatherings may all affect your storage and circulation needs. A nearby entry zone with hooks, benches, and closed storage can keep clutter from spreading across the main floor.
Keep a visual connection between zones by repeating finishes, colors, or materials. Consistent flooring can make the entire floor feel unified, while furniture, lighting, and rugs provide enough definition to prevent the room from feeling undefined. For inspiration, browse the Red Rooster Construction gallery to view custom home details and finished living spaces.
Define Zones With Furniture, Rugs, Lighting, Materials, Acoustics, and Storage
Use furniture placement to create boundaries without closing off the room. Position a sofa with its back toward the dining area, float two chairs around a coffee table, or place a console behind the sofa to mark the living zone. Strategic furniture arrangements can separate activities while keeping the layout open.
Area rugs help anchor each grouping, especially beneath a sofa, dining table, or desk. Layered lighting adds another visual cue: pendant lights over an island, a dining fixture above the table, and floor or table lamps in the living area. Keep flooring consistent when possible, then use cabinetry, wall color, ceiling details, or complementary materials to distinguish each zone.
Do not overlook sound and storage. Upholstered seating, curtains, rugs, and acoustic treatments can soften noise across a large main floor. A bookcase, built-in cabinet, or low storage unit can define a boundary while keeping everyday items organized. Ask your builder to coordinate lighting, ventilation, electrical outlets, and structural details early, so every zone works well from the start.
How Do You Execute an Open-Concept Main Floor Remodel?
A successful open-concept remodel brings design and construction planning together from the start. Removing a wall can make your main floor feel brighter and more connected, but it may also affect structural support, wiring, plumbing, HVAC, flooring, and heating efficiency. In Utah, permit requirements can vary by city or county, so confirm local requirements before construction begins.
1. Finalize the layout and structural plan
Begin with a measured plan of the existing main floor. Mark load-bearing walls, support posts, ductwork, plumbing lines, electrical panels, windows, doors, and ceiling changes. If a load-bearing wall needs to be removed, a structural engineer may need to design a beam or post system. Your contractor can help coordinate the necessary plans, permits, and inspections.
Next, decide how the kitchen, dining area, and living room will connect. Review sightlines from the entry, natural light, appliance placement, and traffic between the garage, pantry, bedrooms, and exterior doors. Removing walls can improve light distribution and airflow, especially in smaller homes, according to these open-concept remodeling tips.
2. Complete demolition and rough-in work
Before demolition begins, protect the areas that will remain and disconnect utilities safely. Once the selected walls, cabinets, flooring, or finishes are removed, the crew can address hidden wiring, plumbing concerns, moisture damage, or other surprises.
Structural framing and rough-in work follow demolition. This may include relocating outlets, adding lighting, adjusting ductwork, moving plumbing for a kitchen island, or wiring new appliances. Complete required inspections before walls and ceilings are closed.
3. Install finishes and define each zone
After rough-in work is approved, crews can install drywall, flooring, cabinets, countertops, trim, paint, and lighting. Consistent materials help the main floor feel cohesive, while rugs, furniture, pendant lights, and ceiling details define each zone. Keep walkways clear between areas.
A kitchen island, partial-height divider, or large bookcase can create separation without rebuilding a full wall. A backsplash can also refresh the kitchen without replacing every cabinet. For help coordinating the project, contact Red Rooster Construction about your Utah remodel.
Which Open-Concept Remodel Mistakes Should You Avoid?
An open-concept main floor can make your Utah home feel brighter, more spacious, and easier to enjoy with family and guests. However, removing walls does not automatically create a functional layout. Careful planning helps you avoid structural surprises, awkward traffic patterns, mismatched finishes, and costs that exceed your expectations.
Removing walls without checking structural and utility requirements
Before demolition begins, determine whether the wall is load-bearing and identify any plumbing, electrical, HVAC, or gas lines inside it. Removing or relocating these systems can affect the design, structural plan, project timeline, and permit requirements. A qualified contractor can inspect the existing layout and recommend solutions such as a beam, post, or partial opening.
Utah permit requirements vary by city and county, so confirm which approvals apply to your address before construction starts. Your contractor should help coordinate the necessary planning and inspections, particularly when the remodel involves structural changes or relocated utilities.
Creating one large room without functional zones
An open floor plan still needs definition. Without it, the kitchen, dining area, and living room may feel difficult to furnish or disconnected from daily routines. Use furniture placement, area rugs, pendant lights, ceiling details, and strategic storage to distinguish each area while keeping the main floor visually connected. These open-concept furniture arrangement strategies offer practical ideas for creating separate activity zones.
Plan traffic flow before choosing furniture or finalizing the island design. Leave comfortable clearance around seating, work areas, doorways, and walkways so people can move through the space without interrupting cooking, dining, or conversation.
Treating the design and budget as separate decisions
Since each area is visible from the others, the finishes should work together. Coordinate flooring, cabinetry, countertops, trim, paint, and lighting so the kitchen, dining area, and living room feel connected. You can still give each zone its own character with task lighting in the kitchen, a softer fixture in the living area, or a distinct pendant over the dining table.
Do not budget only for visible finishes. Opening walls may reveal outdated wiring, plumbing problems, water damage, or structural repairs. Put the scope, allowances, payment schedule, and exclusions in writing, then reserve about 10% to 20% for unexpected work. This home remodeling budget guide explains why a contingency fund matters. An experienced Utah remodeling contractor can help connect your design choices to the full project cost.
Plan Your Utah Open-Concept Remodel With Red Rooster Construction
An open-concept remodel can make your Utah home feel brighter, more connected, and easier to use. The best results start with a careful plan, especially before removing a wall. Red Rooster Construction can help assess structural supports, plumbing, electrical wiring, ductwork, ceiling details, traffic flow, and permit requirements. These details are particularly important in older homes, where a wall may conceal utilities or play a structural role.
Your plan should also account for Utah’s seasonal temperature changes. Window placement, insulation, ventilation, and heating and cooling all affect how comfortable your remodeled space feels throughout the year. With Red Rooster’s hands-on approach, you have a construction partner involved from the initial planning stage through the finished room. Learn more about the company’s home remodeling services to see how its team serves homeowners across the Wasatch Front and nearby communities.
Set a realistic budget before construction begins. Include design services, permits, demolition, labor, materials, appliances, flooring, lighting, and finish selections. It is also wise to reserve 10% to 20% of your total budget for hidden damage, material changes, or necessary upgrades discovered during construction. Red Rooster’s Utah construction cost guide can help you begin estimating major expenses, although your final investment will depend on your home’s size, condition, and layout.
If your budget or schedule does not allow for every improvement at once, Red Rooster can help you phase the project. You might begin by opening the kitchen and dining areas, then add custom storage, updated flooring, or an expanded deck later. The company’s direct material sourcing and in-house lumber mill also provide greater control over craftsmanship and project costs.
When you are ready to discuss your layout, priorities, and budget, contact Red Rooster Construction to schedule a conversation. You can also browse the project gallery for ideas suited to your Utah home.
Related Articles
- The Ultimate Guide to Home Renovation in Utah — Red Rooster Construction
- How Much Does a Utah Kitchen Remodel Cost? — Red Rooster Construction
- Home Remodeling 101: Your Complete Guide — Red Rooster Construction
- How Much Does a Home Addition Cost? Utah Price Guide — Red Rooster Construction
- 25 Modern Kitchen Design Ideas for Utah Homes — Red Rooster Construction
Frequently Asked Questions
How can I tell whether a wall is safe to remove?
A contractor should inspect the wall before any demolition begins. It may support an upper floor or roof, or contain wiring, plumbing, ductwork, or gas lines. A structural engineer may be needed to design a beam or other support system.
Does an open-concept remodel always require a full wall removal?
No. A wider doorway, pass-through, partial-height wall, or carefully placed opening can connect rooms while preserving privacy, storage, and sound control. The best option depends on your home’s structure and how your household uses the main floor.
What should I include in my remodeling budget?
Account for design, permits, demolition, structural work, utility changes, cabinets, countertops, flooring, lighting, appliances, painting, and cleanup. Set aside roughly 10% to 20% for conditions discovered after walls or ceilings are opened.
How can an open floor plan stay organized and comfortable?
Create defined areas with furniture placement, rugs, lighting, built-in storage, and consistent finishes. Include closed storage for dishes, toys, coats, and seasonal items. Soft furnishings and acoustic materials can also help reduce sound traveling across the room.
Can Red Rooster Construction help with an open-concept remodel in Utah?
Yes. Red Rooster Construction can review your existing layout, coordinate structural and utility planning, discuss permit requirements, and manage the project through completion. The company serves homeowners in Salt Lake, Davis, Summit, Tooele, Weber, Wasatch, Morgan, Grand, and nearby Wasatch Front communities.
Planning a project in Utah?
Talk with Red Rooster Construction about your build, remodel, or outdoor space.
Request a Quote