
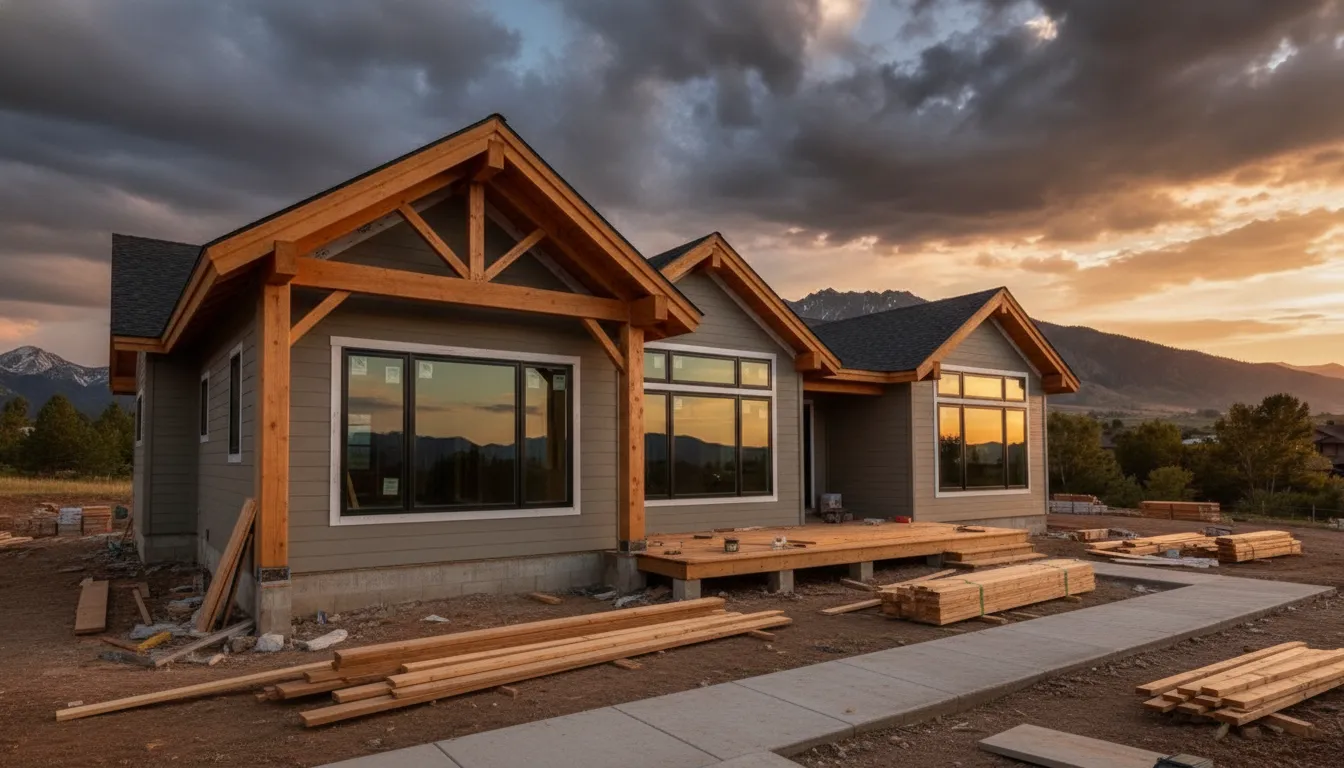
The cost of a home addition often starts with square footage, but that number only tells part of the story. A small bump-out may require design services, foundation work, utility connections, and extensive coordination, while a larger room with a simple layout may be easier to build. So, how much does a home addition cost in Utah? Your location, home’s age, soil, access, room function, and material choices all play a role. This guide explains common planning ranges and the expenses that can appear beyond the basic construction price. You’ll also learn how to compare estimates and prepare for the realities of building along the Wasatch Front.
Key Takeaways
- Set a project-specific budget: Use square-foot ranges for initial planning, then account for room function, structural connections, utilities, materials, permits, and local site conditions.
- Protect your finances before construction begins: Compare detailed bids, clarify allowances and exclusions, establish milestone payments, and reserve 10% to 20% for unexpected costs.
- Work with an experienced Utah builder: Red Rooster Construction provides hands-on oversight, direct material sourcing, in-house lumber milling, and custom addition services across the Wasatch Front and nearby counties.
How Much Does a Home Addition Cost in Utah?
A home addition in Utah may cost anywhere from tens of thousands of dollars to well over $100,000, depending on the project. Size, layout, room function, materials, site conditions, and the existing home’s structure all affect the final price. A basic bedroom addition will have different requirements from a primary suite, kitchen extension, or second-story addition.
The figures below can help you create an early planning budget. They are not a substitute for a detailed estimate based on your property, plans, and finish selections.
Plan for $21,910 to $83,349
Homeowners can use $21,910 to $83,349 as a broad starting range for a home addition. This figure comes from Bankrate’s home addition cost guide and is best used for early budgeting rather than as a guaranteed Utah construction price.
A smaller addition with a simple layout, standard finishes, and convenient site access may fall near the lower end. A larger or more complex project may cost more, especially if it includes a bathroom, custom windows, extensive electrical work, or changes to the roof and existing exterior.
The addition also needs to connect cleanly with your current home. That may require foundation work, structural reinforcement, siding, flooring, or updates to heating and cooling systems. These connections can have a meaningful effect on the final budget.
Use approximately $51,032 as an average benchmark
An average cost of approximately $51,032 provides another useful benchmark. Treat it as a starting point for evaluating your plans, not as a fixed quote. A modest 200-square-foot room may cost less, while a finished suite with a bathroom, upgraded fixtures, and custom finishes may exceed this amount.
Your home’s age and condition also matter. Older electrical panels, undersized HVAC systems, outdated plumbing, or hidden damage may need attention before the new space can be completed. The addition may also affect nearby rooms, particularly when contractors remove walls or connect new flooring and ceilings.
For broader budgeting context, review Red Rooster Construction’s Utah home construction cost guide. A local builder can then adjust that early benchmark to reflect your property and project goals.
Expect $80 to $200 per square foot
Home addition construction commonly ranges from $80 to $200 per square foot. A basic room with standard materials may fall near the lower end, while custom design, premium finishes, difficult access, and major structural work can push the cost higher.
For example, a 300-square-foot addition priced at $100 per square foot would produce an early construction estimate of about $30,000. At $200 per square foot, the same space would cost about $60,000. These figures may not include architectural services, permits, utility upgrades, landscaping repairs, appliances, or other fixed expenses.
Square-foot pricing is useful for comparing broad options, but it can be misleading when used alone. Smaller additions often cost more per square foot because fixed expenses, such as design, permits, mobilization, and utility connections, are spread across less space.
Understand Wasatch Front price differences
Costs can vary across Salt Lake, Davis, Summit, Tooele, Weber, Wasatch, Morgan, and Grand counties. Each location may have different permit fees, zoning requirements, inspection procedures, labor conditions, and site challenges. Local requirements for snow loads, drainage, energy efficiency, and structural design can also affect the plans and materials.
Site preparation may add approximately $1,500 to $5,000 to the project. Steep slopes, poor soil, drainage problems, limited driveway access, and older utility connections can increase that amount. Homes in established neighborhoods may also require careful staging when there is little room for equipment or material delivery.
A builder with experience in your part of Utah can identify these conditions earlier. Share your property location, existing plans, and addition goals during the first consultation so the estimate reflects the site, not just the finished square footage.
Compare planning ranges with contractor estimates
Online ranges can help you decide whether an addition fits your initial budget, but a detailed contractor estimate should guide the next step. Set aside an additional 10% to 20% for concealed damage, material changes, design revisions, and other unexpected costs. This reserve is particularly important when the addition connects to an older structure or requires excavation.
When comparing estimates, look beyond the final number. Check whether each proposal includes design, engineering, permits, inspections, demolition, foundation work, finishes, cleanup, and taxes. Review allowances for cabinets, flooring, fixtures, and appliances, and ask contractors to list exclusions clearly.
It is also worth confirming who will coordinate each stage of the work. Red Rooster Construction offers hands-on project oversight and directly sources materials, including lumber produced through its own mill. You can contact Red Rooster Construction to discuss your addition and request a project-specific estimate.
What Does a Home Addition Cost Per Square Foot?
A home addition in Utah may cost approximately $80 to $500 per square foot, depending on the type of space, its location, and the structural work involved. A straightforward ground-level room generally costs less than a primary suite or second-story addition because it may require fewer plumbing connections, structural changes, and premium finishes.
Per-square-foot pricing is helpful for early planning, but it does not represent your complete budget. The total may also include architectural plans, engineering, permits, excavation, foundation work, utility upgrades, appliances, and finish selections. Use these figures as planning ranges, then request a detailed estimate based on your home, property, and goals.
The figures below are general benchmarks, not guaranteed Utah prices. Labor rates, site conditions, material selections, and county requirements can affect the final cost. Realm Home’s cost breakdown provides additional national planning ranges for common addition types.
Standard room addition: $100 to $155 per square foot
A standard room addition typically costs about $100 to $155 per square foot. This range may apply to a family room, bedroom, home office, playroom, or dining area with straightforward finishes and limited plumbing.
For example, a 200-square-foot room could have an initial construction range of $20,000 to $31,000 before project-specific expenses. Excavation, a new foundation, upgraded heating and cooling, premium windows, or custom finishes may increase the total. A Utah home addition consultation can help clarify how your existing home and lot may affect the scope.
Primary suite addition: $250 to $400 per square foot
A primary suite addition often costs about $250 to $400 per square foot. These spaces usually combine a bedroom, bathroom, walk-in closet, upgraded lighting, cabinetry, and higher-end finishes, making them more involved than a basic room addition.
A 400-square-foot suite could therefore range from $100,000 to $160,000 before unusual site work or luxury upgrades. Plumbing location is especially important when the suite includes a bathroom. Heated floors, large showers, freestanding tubs, custom millwork, and specialty lighting can also affect the budget. Defining your must-have features early makes contractor estimates easier to compare.
Second-story addition: $300 to $500 per square foot
A second-story addition generally costs about $300 to $500 per square foot. Building upward may require structural reinforcement, temporary roof removal, new stairs, additional framing, and careful connections between the new level and the existing home.
A 500-square-foot upper-level addition could have an early range of $150,000 to $250,000. The existing foundation and framing must be evaluated to confirm they can support the added weight. Roofing, siding, insulation, weatherproofing, and protection for the occupied portion of the home also become important parts of the plan. Detailed engineering should come before construction begins.
Bathroom addition: $35,000 to $90,000 total
A bathroom addition may cost approximately $35,000 to $90,000 in total. Although bathrooms are often smaller than bedrooms or living spaces, they require several specialized systems, including water supply, drainage, ventilation, waterproofing, electrical work, lighting, and fixtures.
The distance to existing plumbing is one of the largest cost factors. A bathroom near current supply and drain lines may cost less than one on the opposite side of the home. Tile, shower design, cabinetry, countertops, fixtures, and accessibility features can also change the final price. Since many fixed costs are concentrated in a small area, the price per square foot may seem high.
Kitchen extension: $20,000 to $90,000 total
A kitchen extension can cost about $20,000 to $90,000, depending on whether you are adding a small amount of floor space or creating a substantially larger kitchen. The work may include moving walls, extending utilities, replacing cabinets, adding an island, and upgrading appliances.
A modest extension with standard cabinets and finishes may fall near the lower end of the range. Custom cabinetry, stone countertops, specialty appliances, new windows, and extensive electrical changes can push the cost higher. Decide whether you are expanding the existing kitchen or completing a full redesign before requesting bids. Similar square footage can produce very different budgets.
In-law suite addition: $50,000 to $100,000 total
An in-law suite addition typically costs about $50,000 to $100,000. A self-contained suite often includes a bedroom, bathroom, living area, and kitchenette, so it combines several construction categories into one project.
Your design should account for privacy, accessibility, storage, and utility needs. A private entrance may require an exterior door, walkway, lighting, and grading. A full kitchen also requires more plumbing and electrical work than a small kitchenette. Local zoning and permit requirements may affect the layout, particularly if the suite could function as a separate dwelling. Discuss the intended use with your contractor before finalizing plans.
Compare bump-outs, full-room additions, and second-story projects
A bump-out expands part of an existing room, such as a kitchen, dining area, or bathroom. It may require less foundation and exterior work than a full-room addition, but fixed expenses still apply. Design, permits, mobilization, and utility connections can make a small bump-out expensive on a per-square-foot basis.
A full-room addition creates more usable space and may make sense for a bedroom, office, or family room. A second-story project preserves yard space but usually requires more structural work. Bankrate’s home addition guide recommends comparing these project types instead of relying on one general price range.
Compare single-story and second-story costs
Single-story additions are often less expensive than second-story projects because they use a new foundation and connect more directly to the ground. They may still require excavation, grading, roofing, siding, and updates to the existing home, but the structural work is usually more contained.
A second-story addition can be a practical choice when your lot has limited space or you want to preserve the yard. The tradeoff is a more complex build. Your contractor may need to evaluate the foundation, reinforce walls, remove and rebuild the roof, add a staircase, and protect the home from weather during construction. Your property, layout, and project goals should guide the decision.
Separate finished square footage from total project costs
Finished square footage refers to the completed interior area you can use. Total project costs include more than framing and interior finishes. They may cover architectural plans, engineering, permits, inspections, demolition, excavation, foundation work, utility connections, construction management, cleanup, and local fees.
For example, multiplying 300 square feet by a planning range may produce a useful starting point, but it will not capture fixed project costs. Ask each contractor to explain what the estimate includes and excludes. A detailed proposal should identify finish allowances, utility work, taxes, and any tasks that remain outside the contract.
Expect smaller additions to cost more per square foot
Smaller additions often cost more per square foot because many expenses remain relatively fixed. Design work, permits, site preparation, foundation work, inspections, mobilization, and connections to the existing home do not shrink in direct proportion to the amount of space added.
A 100-square-foot bump-out may require nearly as much planning and utility coordination as a larger room addition. That does not make a smaller project a poor choice. It simply means you should compare the total cost with the amount of space gained, rather than judging the project by square-foot pricing alone. Reviewing Red Rooster Construction’s project gallery can help you consider layouts, materials, and finish levels before requesting an estimate.
What Does a Home Addition Estimate Include?
A home addition estimate should cover far more than the cost of framing new walls. A complete proposal accounts for design, permits, site preparation, structural connections, utilities, finishes, labor, cleanup, and inspections. Each item contributes to a safe, comfortable addition that looks and functions like part of your existing home.
The exact scope depends on the addition’s size, location, and purpose. A bathroom or kitchen usually costs more than a bedroom because it requires plumbing, electrical work, cabinetry, countertops, appliances, and additional fixtures. Ask your contractor for a line-by-line estimate that separates included work from allowances, exclusions, and optional upgrades. This makes it easier to compare bids and identify potential costs before construction begins.
For an early planning range, review Red Rooster Construction’s Utah home construction cost guide, then request a project-specific estimate based on your home and property.
Design, architectural plans, and blueprints
Your estimate may include concept development, architectural drawings, structural plans, and construction blueprints. These documents show the addition’s dimensions, room layout, roofline, windows, doors, and connection points to the existing home. They also help your contractor calculate materials and labor with greater accuracy.
Design fees vary according to the project’s size and complexity. A simple ground-level room may need fewer planning services than a second-story addition or a large kitchen expansion. Ask whether the estimate includes revisions, engineering coordination, site measurements, and final construction documents. Realm Home’s home addition cost breakdown offers general planning ranges, but local site conditions will determine your actual costs.
Surveys, engineering, and structural calculations
A contractor may recommend a property survey, soil information, structural engineering, or calculations for beams, footings, roof loads, and connections. These services help determine whether the existing home can support the planned addition and whether the site is suitable for the proposed foundation.
Engineering becomes particularly important for second-story additions, large open-concept rooms, and projects that remove load-bearing walls. A professional may also identify drainage concerns, settlement, outdated framing, or other conditions that are not obvious during an initial walkthrough. Include these assessments in your budget early. Bankrate’s home addition cost guide explains how structural work and hidden conditions can affect the final price.
Permits, inspections, and local project fees
Most additions require permits and inspections before construction can begin and before the new space can be approved for use. Depending on your location, the project may involve building, electrical, plumbing, mechanical, zoning, or grading permits. Fees and requirements can vary between cities and counties along the Wasatch Front.
Your estimate should state whether the contractor handles permit applications, coordinates inspections, and includes municipal fees. It should also identify any zoning review, setback requirement, height restriction, or lot coverage issue that could affect the design. Utah homeowners can review state construction information through the Division of Occupational and Professional Licensing. Confirming these details early can help prevent redesigns and scheduling problems.
Demolition, excavation, grading, and foundation work
Groundwork often makes up a substantial part of an addition estimate. The scope may include removing a patio, deck, concrete slab, landscaping, or part of the existing exterior. It may also include excavation, soil removal, grading, footings, foundation walls, waterproofing, drainage, and backfill.
Costs depend on access, soil conditions, slope, weather, and the foundation type. A narrow side yard may require smaller equipment or additional labor. Rocky soil, poor drainage, or an existing foundation that needs reinforcement can also change the budget. Make sure the estimate explains how much excavation and disposal are included. It should also describe how the contractor will handle unsuitable soil, groundwater, or concealed conditions discovered during digging.
Framing and connections to the existing home
Framing creates the addition’s walls, floors, ceilings, and roof structure. It also determines how the new space connects to the original home. The estimate may include lumber, fasteners, beams, posts, sheathing, labor, and temporary protection while the existing exterior is opened.
A properly planned connection helps prevent water intrusion, uneven floors, air leaks, and visible transitions. Framing may cost more when the design includes large openings, vaulted ceilings, unusual angles, or a second story. Ask how the contractor will protect the occupied portion of your home during construction. The proposal should also explain how the addition will align with the original foundation, roof, exterior walls, and interior finishes.
Roofing, siding, windows, doors, and exterior finishes
Exterior work gives the addition a weather-resistant shell and helps it look like part of the original home. Your estimate should identify roofing materials, flashing, underlayment, siding, trim, windows, exterior doors, insulation behind the cladding, and any masonry or stonework.
Matching an older home can require custom materials or additional labor, especially if the original siding, roofing, brick, or stucco is no longer readily available. Window size and style can affect the price, as can upgraded glass, larger openings, and specialty doors. Ask how the new roof will tie into the existing roof and how the contractor will manage flashing and drainage. Red Rooster’s project gallery shows examples of coordinated exterior and interior craftsmanship.
Insulation, drywall, painting, and flooring
Once the addition is enclosed, the estimate typically covers interior finishes. These may include insulation, air sealing, drywall, texture, primer, paint, flooring underlayment, and finished flooring. In Utah, careful insulation and air sealing can improve comfort and help the new room perform well through cold winters and hot summers.
The final cost depends on the room’s size and the materials you select. Hardwood, tile, luxury vinyl, carpet, and polished concrete each have different material and installation costs. Confirm whether the estimate includes baseboards, window trim, doors, hardware, wall texture, and paint touch-ups. If the addition connects to an existing room, ask whether flooring and paint will continue into the transition area for a consistent appearance.
Cabinetry, countertops, appliances, and fixtures
Kitchen, bathroom, laundry, and in-law suite additions often include finish items that do not apply to a basic bedroom or living room. These may include cabinets, countertops, sinks, faucets, toilets, showers, lighting, mirrors, appliances, shelving, and hardware.
Material choices can change the budget significantly. Stock cabinets and standard countertops generally cost less than custom cabinetry and specialty stone. Appliance size, brand, ventilation requirements, and installation needs also matter. Your estimate should identify whether fixtures and appliances are supplied by the contractor or purchased by you. It should include installation, delivery, connections, and disposal costs when applicable. Realm Home’s addition cost guide provides useful planning information for kitchens and other high-finish spaces.
Electrical, plumbing, heating, and cooling upgrades
An addition usually requires new electrical circuits, outlets, switches, lighting, and smoke or carbon monoxide detectors. Rooms with plumbing may need supply lines, drains, vents, water heaters, and fixtures. Depending on the addition’s size and location, the HVAC system may also need new ductwork, additional capacity, a separate zone, or supplemental heating and cooling.
These infrastructure costs are easy to miss when reviewing a preliminary price per square foot. Ask whether the estimate includes panel upgrades, trenching, utility relocation, gas lines, ventilation, thermostat controls, and connection fees. Your contractor should evaluate the existing systems before construction. If the electrical panel, furnace, or water service is near capacity, upgrades may be needed to support the new space safely.
Construction management, cleanup, and final inspections
A complete estimate should account for project supervision, subcontractor coordination, scheduling, material deliveries, site protection, cleanup, and final inspections. Construction management keeps the work organized from excavation through the final walkthrough and gives you a clear point of contact when questions or decisions arise.
Clarify how the contractor handles daily cleanup, debris removal, dust control, temporary barriers, and protection for occupied areas. The estimate should explain who schedules final inspections and what happens if an inspector requests corrections. Ask how labor and supervision are presented, since both can represent a significant share of the project cost. Before signing, review the full scope, payment schedule, allowances, change-order process, and warranty terms with your contractor.
What Factors Affect Home Addition Costs?
A home addition budget depends on much more than the number of square feet you plan to build. The room’s purpose, connection to the existing home, site conditions, materials, utility capacity, and local requirements can all change the final price. A simple ground-level bedroom may cost far less than a second-story primary suite with a bathroom, custom windows, and upgraded heating and cooling.
The best time to review these details is before finalizing the design. Early planning helps you compare contractor estimates fairly, identify potential complications, and decide where to spend on features that matter most. It also gives your builder enough information to create a more complete project scope. For additional background, Bankrate explains how home addition costs are affected by size, structure, and site conditions.
Consider the addition’s size, shape, layout, and purpose
Larger additions generally cost more, but square footage is only one part of the calculation. A simple rectangular room is usually easier to frame and finish than a design with several corners, vaulted ceilings, multiple rooflines, or complicated connections to the existing house.
Purpose matters just as much. A bedroom, family room, office, garage, and in-law suite each have different construction needs. Before requesting estimates, decide how the space will function, how people will move through it, and whether it needs storage, accessibility features, or a separate entrance. A clear plan gives your contractor a stronger basis for pricing the work.
Account for room function and plumbing requirements
Rooms with plumbing usually cost more than bedrooms or living areas. A bathroom may require supply lines, drains, ventilation, waterproofing, fixtures, and dedicated electrical circuits. A kitchen extension adds cabinets, countertops, appliances, lighting, and additional plumbing.
The room’s location can affect the cost as well. Placing a bathroom near existing plumbing may reduce demolition and pipe installation. If the addition sits far from current utility lines, excavation and rerouting may add time and labor. Share your preferred layout early so your builder can group plumbing efficiently and identify practical alternatives.
Assess foundation, excavation, soil, and site conditions
A ground-level addition commonly needs excavation, footings, a foundation, and a finished floor system. The cost depends on the slope, soil, drainage, equipment access, and foundation type. Rocky, unstable, or poorly draining soil may require additional preparation, structural design, or specialized construction.
Trees, retaining walls, buried utilities, steep grades, and nearby structures can also affect the building site. Building outward requires a new foundation, while building upward may require reinforcement for the existing structure. A site review before design work can reveal these conditions early and support a more accurate estimate.
Evaluate structural work and the existing home’s condition
Connecting new construction to an existing home requires careful structural planning. The project may involve removing exterior walls, altering rooflines, reinforcing framing, or installing beams for wider openings. The existing foundation and framing must also support the proposed design.
Older homes can bring additional concerns. Demolition may reveal water damage, outdated wiring, deteriorated sheathing, or materials that no longer meet current standards. These repairs can be difficult to price until walls and floors are opened. An inspection and structural review can identify risks early, while a contingency fund gives you room to address concealed problems.
Compare single-story and second-story construction
A single-story addition typically involves a new foundation, but it may be simpler than adding another level to the home. A second-story addition can reduce some excavation, yet it often requires structural reinforcement, new stairs, roof removal, and extensive work throughout the existing house.
The project may also need temporary weather protection and reinforcement that extends from the upper level to the foundation. Part of the home may remain inaccessible during construction. Compare complete project estimates instead of relying only on a per-square-foot figure. Realm Home offers a useful breakdown of addition costs by project type.
Select materials, fixtures, appliances, and finishes
Finish selections can change the budget significantly. Stock cabinets, standard flooring, and readily available fixtures generally cost less than custom cabinetry, natural stone, specialty tile, and made-to-order millwork. The same applies to appliances, plumbing fixtures, doors, trim, and lighting.
Establish a finish level before comparing bids. Tell your contractor whether you prefer practical, mid-range, or premium selections, then ask how allowances are calculated. A low allowance can make an estimate look appealing but leave you paying more when you choose the products you actually want. Direct material sourcing, such as Red Rooster Construction’s approach, can help you compare quality and cost before ordering.
Choose windows, doors, insulation, roofing, and exterior materials
Exterior materials should work with both the addition and the original house. Matching older siding, brick, roofing, windows, or trim may require custom orders or careful sourcing. A close but noticeably different material can make the addition feel disconnected from the rest of the home.
Window size and placement affect framing, daylight, privacy, and energy performance. Insulation, air sealing, roofing, flashing, and weather-resistant barriers also deserve attention in Utah’s changing temperatures and snowy conditions. Review these features as one exterior system so the addition performs well and looks intentional.
Review electrical, plumbing, and HVAC capacity
Your existing systems may not have enough capacity for the new space. An addition could require a larger electrical panel, new circuits, upgraded service, additional plumbing, or changes to the water heater. Kitchens, bathrooms, laundry rooms, and heated garages typically require more utility work than basic living areas.
Heating and cooling need the same attention. Extending ductwork may not distribute air effectively if the current system is already near capacity. Your contractor may recommend new duct runs, zoning, a larger system, or supplemental heating and cooling. Request a mechanical review during design, before the walls are framed, so upgrades appear in the estimate.
Account for labor, scheduling, and project complexity
Labor often represents a substantial share of a home addition budget. The more trades and construction phases involved, the more coordination the project requires. A bathroom addition may involve framers, plumbers, electricians, drywall installers, tile setters, painters, and finish carpenters.
Scheduling can affect cost, too. Material delays, weather, inspection availability, and decisions made during construction may extend the timeline. Projects that keep part of the home occupied often require dust control, surface protection, and staged work. Ask each contractor who manages subcontractors, how the schedule is organized, and how changes are documented.
Plan for property access, staging, and material delivery
The property layout affects how crews bring in materials and remove debris. Narrow driveways, steep lots, limited parking, fences, landscaping, and nearby homes can make deliveries more difficult. Your contractor may need to arrange temporary access, protect existing surfaces, or use smaller equipment.
Lumber, roofing materials, dumpsters, and equipment also need a safe staging area. Site preparation may include grading, demolition, tree removal, or temporary utility work. Discuss access before construction begins, especially if you live on a small lot or in a dense neighborhood. Early planning can reduce interruptions and unnecessary material handling.
Meet Utah snow loads, energy codes, zoning rules, and inspections
Every addition must meet local zoning requirements and applicable building codes. Setbacks, lot coverage, height limits, easements, parking rules, and historic district requirements can affect the design before construction begins. Permits and inspections add fees and time, but they also verify that the work meets safety standards.
Utah projects must also account for snow loads, insulation, drainage, and moisture protection. Requirements vary by municipality and elevation, so confirm local rules for your property. The state’s building code resources can provide helpful starting information, while your contractor should explain which approvals are needed and who will coordinate inspections.
Compare conditions in Salt Lake, Davis, Summit, and surrounding counties
Construction costs can vary across Salt Lake, Davis, Summit, Tooele, Weber, Wasatch, Morgan, and Grand counties. Labor availability, travel distance, site access, permitting processes, and local demand may affect the estimate.
Mountain communities can involve steeper lots, heavier snow loads, longer material deliveries, and more difficult winter scheduling. Urban properties may have tighter access, smaller staging areas, and stricter neighborhood requirements. Instead of applying one statewide figure, request an estimate from a contractor familiar with your county and property type. Red Rooster Construction serves homeowners across these Utah areas and can assess how local conditions affect the scope.
Consider open-concept layouts and indoor-outdoor connections
An addition can improve how your home works, not just make it larger. Some homeowners want an open kitchen and family room, while others prefer divided rooms that provide privacy, quiet, or dedicated workspace. Removing walls to create a larger opening may require beams, posts, or structural reinforcement.
Connections to the outdoors can affect the design as well. Sliding doors, covered patios, decks, mudrooms, and large windows may require changes to the foundation, roofline, drainage, and exterior finishes. Think about how the addition will function in every season. Red Rooster’s project gallery includes examples of custom construction and outdoor living work.
Add larger windows, biophilic details, and natural materials
Larger windows can bring in more daylight and frame views of the surrounding landscape, but they may cost more than standard units. Their size and placement also affect structural framing, insulation, energy performance, and privacy. Your contractor can help balance the look you want with practical requirements.
Natural materials, including wood, stone, plaster, and limewash, can create a comfortable connection to the outdoors. They may require specialized installation or more maintenance than common alternatives. Consider each material’s durability, cleaning needs, availability, and compatibility with the existing home before including it in the plans.
Choose warm wood, transitional finishes, and statement lighting
Warm wood cabinets, natural trim, and transitional finishes can give an addition a lasting style. They also help coordinate the new space with an older home without copying every original detail. Cabinet construction, wood species, hardware, and finish all affect the final price, so decide which elements deserve custom treatment.
Statement lighting can add personality, but it may require additional wiring, ceiling support, dimmer controls, or dedicated circuits. Plan fixture locations around your furniture and daily routines. Use decorative pieces where they matter most, then choose simpler, durable options for secondary spaces. This keeps the design distinctive while maintaining control over the budget.
What Additional Home Addition Costs Should You Plan For?
The construction price is only one part of your home addition budget. Design work, permits, utility changes, site preparation, and finishing selections can all affect the final cost. Planning for these expenses early gives you a clearer picture of what your project will require and helps limit surprises after construction begins.
The addition’s location, size, and connection to your existing home will shape the final estimate. A simple bedroom addition may have fewer cost variables than a second-story expansion, kitchen extension, or primary suite with a new bathroom. Older homes can also require more investigation and repairs before the new space is connected.
Costs vary across Utah, too. An addition in Salt Lake County may involve different permit requirements, labor conditions, or site challenges than one in Summit, Davis, Weber, Wasatch, or Tooele County. Local snow loads, lot access, soil, drainage, and municipal requirements can all affect the budget.
Before you approve plans, ask for an estimate that separates construction costs from design, permits, site work, finishes, and allowances. Red Rooster Construction’s Utah construction cost guide offers a useful starting point for early planning. A local builder can then review your property and identify expenses specific to your addition.
Design and architectural fees: $1,500 to $5,000 or more
Most additions need more than a basic sketch. You may need architectural drawings, structural plans, engineering calculations, or a site plan before your city or county will review the application. Design fees often start around $1,500 for a straightforward project, while complex additions can cost $5,000 or more.
The final fee depends on the addition’s size, structure, layout, and connection to the existing home. A bedroom addition may require less planning than a second-story expansion or a primary suite with a new bathroom. Design fees may also include revisions, construction documents, and contractor coordination.
Ask whether the estimate includes architectural and engineering services or lists them separately. Clarifying this early helps you compare contractor proposals and prevents you from treating an incomplete construction estimate as the total project cost.
Cover building permits, zoning reviews, and municipal fees
Your local building department may require permits for structural changes, electrical work, plumbing, mechanical systems, or changes to your home’s footprint. A zoning review may also confirm setbacks, lot coverage, height limits, easements, and other property requirements. The exact process depends on your city or county.
Permit and review fees can vary based on the project’s valuation and location. Some jurisdictions may also charge plan review, inspection, impact, or technology fees. The Utah Division of Professional Licensing provides information about construction licensing and related requirements. Your local building department can explain which permits apply to your address.
Include these fees in the initial budget rather than treating them as administrative details. Also confirm who will prepare and submit the permit application. Some builders manage the process as part of their service, while others expect the homeowner to coordinate it.
Pay for utility service changes and capacity upgrades
A new room can place additional demand on your electrical, plumbing, heating, and cooling systems. An addition with a bathroom may need new supply lines, drain lines, and venting. A kitchen extension may require dedicated electrical circuits, gas connections, ventilation, and water service.
Your existing HVAC system may not have enough capacity to heat and cool the expanded floor area. In some cases, you may need a larger system. In others, a separate zone, ductwork extension, or mini-split system may make more sense. Electrical upgrades could include a larger panel, new circuits, exterior service work, or relocated wiring.
Have a contractor assess system capacity before finalizing the plans. That review can show whether your existing systems can support the addition or whether upgrades need to be included in the estimate. It also keeps utility work from appearing later as an unexpected change order.
Budget for drainage, landscaping, and driveway repairs
An addition changes how water moves across your property. New foundation walls, rooflines, concrete, and hardscaping can affect drainage patterns, particularly during Utah’s spring runoff and winter weather. You may need grading, gutters, downspout extensions, swales, drains, or other solutions to direct water away from the foundation.
Construction can also damage lawns, planting beds, fences, sprinkler lines, walkways, and driveways. Heavy equipment and material deliveries may leave ruts or cracked pavement, especially when access is limited. Site preparation and restoration can add roughly $1,500 to $5,000, although difficult lots may cost more.
Ask your contractor how the estimate addresses excavation, soil removal, landscaping restoration, and driveway repairs. A complete plan should identify areas that will be disturbed and explain what will be restored when construction is finished.
Prepare for hazardous materials, poor soil, and concealed damage
Existing homes can contain conditions that are difficult to identify before demolition. Older materials may include lead-based paint, asbestos, or other substances that require testing and specialized removal. Your home’s age and local requirements can help determine whether an inspection is appropriate before work begins.
Soil conditions can create another source of added expense. Loose, expansive, rocky, or poorly drained soil may require deeper footings, additional excavation, drainage improvements, or engineered foundation solutions. The existing home may also have water damage, outdated wiring, pest damage, or framing problems hidden behind walls and finishes.
No inspection can identify every concealed condition, so maintain a reasonable allowance for unknowns. A thorough preconstruction review, selective demolition, and clear communication about change orders can help you make decisions before an issue affects the schedule.
Account for material price changes and construction delays
Material prices can change between the time you approve the plans and the time your contractor orders products. Lumber, windows, cabinets, roofing, appliances, and specialty finishes may have different lead times and pricing. A delayed shipment can also affect several trades if the project depends on one missing product.
Your contract should explain how price changes are handled. Ask whether materials are purchased at contract signing, ordered later, or priced using allowances. You should also understand whether a discontinued product, freight charge, or supplier increase could change the final amount.
Weather, inspections, design revisions, and limited trade availability can extend the schedule. Delays may create extra costs for temporary housing, storage, equipment, or extended financing. Build flexibility into your budget, and avoid scheduling a move or home sale too close to the projected completion date.
Plan for temporary living arrangements and storage
Many homeowners can remain in the house during an addition, but that depends on the project’s location and scope. A kitchen addition may leave you without a working kitchen for several weeks. A primary suite remodel may affect your bedroom and bathroom. Dust, noise, limited access, and construction traffic can make daily routines harder even when work stays outside the main living area.
If you need to move out, include rent, utilities, pet boarding, travel, and other household costs in the budget. You may also need a storage unit or portable container for furniture, appliances, seasonal items, and personal belongings.
Ask your builder for a realistic phasing plan. Knowing when utilities will be shut off, which rooms will be inaccessible, and how the site will be separated from the occupied home can help you decide whether to stay or make temporary arrangements.
Budget for appliances, furnishings, and final finishes
Square-foot estimates do not always include the items that make a new space functional. Depending on the room, you may need appliances, cabinets, countertops, plumbing fixtures, lighting, mirrors, hardware, window coverings, furniture, and storage solutions.
Kitchens and bathrooms often cost more because they combine several finish categories with extensive plumbing and electrical work. A kitchen addition may require a range, refrigerator, dishwasher, hood, island, and custom cabinetry. A bathroom may need a vanity, toilet, shower enclosure, tile, exhaust fan, and accessories.
Create a finish schedule before requesting final bids. List the quality level and preferred products for each major item, or ask the contractor to provide allowances. This gives you a practical way to compare estimates and shows where choosing a different material could change the budget.
Include construction insurance, lender fees, and closing costs
Financing an addition can involve expenses beyond the interest rate. Depending on the loan, you may pay appraisal fees, origination charges, lender inspections, title services, document fees, and closing costs. A construction or renovation loan may also require detailed plans, a fixed budget, contractor documentation, and progress inspections before funds are released.
Insurance needs may change during construction. Ask your homeowners insurance provider whether the project requires an endorsement, increased coverage, or documentation from the contractor. Your builder should also carry appropriate liability and workers’ compensation coverage, but confirm what is included before work begins.
Compare the full cost of each financing option, not just the monthly payment. The Consumer Financial Protection Bureau’s mortgage resources explain common loan costs and terms. Share the construction contract and payment schedule with your lender early so financing requirements do not delay the project.
Account for property tax and homeowners insurance changes
Adding finished square footage or improving your home’s condition may affect its assessed value. That could lead to higher property taxes after the addition is completed and recorded. The timing and amount depend on local assessment practices, the project’s value, and the county where you live.
Homeowners insurance premiums may also change when you add living space, upgrade finishes, or install new systems. A larger home generally costs more to rebuild, and features such as high-end cabinetry, specialty windows, or custom mechanical systems may affect the replacement-cost estimate.
Contact your county assessor and insurance provider before construction begins. You may not receive an exact future figure, but you can ask how the addition will be reported and what documentation your insurer needs. Include the possible increase in your long-term housing budget, not just the construction budget.
Set aside a 10% to 20% contingency fund
A contingency fund protects your project from reasonable surprises. For a home addition, setting aside 10% to 20% of the construction budget is a practical planning range. A smaller, uncomplicated addition on a newer home may need less, while an older home, difficult site, or major structural connection may justify a larger reserve.
Use the fund for concealed damage, soil problems, required code updates, price changes, or necessary design revisions. Do not treat it as money available for optional upgrades. If you want larger windows, upgraded flooring, or custom cabinetry, list those choices separately so your contingency remains available for conditions you cannot predict.
Ask how your contractor documents contingency spending and approves change orders. Keeping a written record of each change, its cost, and its effect on the schedule helps protect the reserve through completion. A detailed estimate from a local builder, such as Red Rooster Construction, can help identify these costs before construction starts.
How Can You Build a Realistic Home Addition Budget?
A realistic home addition budget starts with more than multiplying square footage by a price range. That calculation gives you a useful first checkpoint, but it does not account for design, permits, structural connections, utility upgrades, finish selections, or site conditions. Two additions with the same footprint can have very different prices depending on whether one is a simple bedroom and the other includes a bathroom, custom windows, and extensive foundation work.
Start by defining what you want the addition to accomplish, then build your budget in layers. A local builder can help identify costs that may not be obvious from online estimates, especially when the project involves an older home, a sloped Utah lot, or a second-story addition. Red Rooster Construction’s Utah home construction cost guide can provide helpful context as you begin planning.
The most reliable budget includes three parts: construction work, project-specific expenses, and a contingency reserve. It should also reflect the finish level you actually want instead of assuming the least expensive materials. Use the steps below to move from a broad idea to a more useful planning range.
Define the addition’s purpose and required square footage
Begin with the reason for expanding your home. Are you adding a primary suite, creating a larger kitchen, building a home office, or making room for extended family? The answer affects the layout, foundation, plumbing, heating, lighting, windows, and finishes.
Next, estimate the space you need. A small bump-out may add enough room for a breakfast area, while a full-room addition could include several zones. Measure the furniture and storage you plan to use, and allow space for comfortable movement. If the addition needs a bathroom or kitchenette, account for the extra room those fixtures require.
Avoid choosing a square-footage target based only on what seems affordable. A slightly larger, well-planned addition may provide better value than a cramped layout that requires changes later. Sketch your priorities and share them with your builder before discussing final pricing.
Estimate early costs with a local per-square-foot range
A per-square-foot range can help you form an early planning budget. Many home additions fall between $80 and $200 per square foot, although the actual price in Utah depends on the project’s purpose, location, structure, finishes, and utility requirements. Use this range as a starting point, not as a formal quote. Local addition cost estimates can help explain why prices vary between project types.
A basic living area may cost less than an addition with a bathroom, custom cabinetry, or complicated roof connections. Labor, material delivery, excavation, and site access also affect the final number. A builder familiar with Salt Lake, Davis, Summit, and other Wasatch Front communities can help replace a broad national range with a more relevant local estimate.
Ask for an early planning range based on a clear project description. Include the approximate size, room type, number of plumbing fixtures, preferred finish level, and whether the addition will be on the first or second floor.
Add fixed costs that square-foot pricing may exclude
Square-foot pricing often does not include every expense required to complete an addition. Design services, engineering, permits, utility connections, demolition, site preparation, and inspections may appear separately in a proposal. If you budget only for finished square footage, you may underestimate the total amount needed.
Ask your contractor to identify fixed or project-wide costs before comparing estimates. A smaller addition can carry a higher effective cost per square foot because design, permitting, mobilization, and utility work are spread across less space. Home addition financing guidance also recommends accounting for expenses beyond the basic construction price.
Include costs for architectural drawings, structural calculations, surveys, and municipal fees when they apply. You may also need funds for temporary protection, debris removal, driveway repairs, landscaping, or connecting the new space to the existing home.
Separate must-have features from optional upgrades
Make two lists before requesting estimates. The first should include features the addition needs to serve its purpose, such as a full bathroom, accessible doorway, adequate insulation, or dedicated heating and cooling. The second can include upgrades you would enjoy but could postpone if the budget requires changes.
This approach gives your builder clear direction and makes tradeoffs easier. Your must-have list might include durable flooring, good natural light, and enough storage. The optional list might include heated flooring, specialty tile, built-in cabinetry, or premium lighting.
Share both lists during the planning process. A builder may identify a way to preserve an important feature while reducing the cost of a less important one. Making these decisions early is easier than removing items after construction has started, when changes can affect materials, scheduling, and completed work.
Set the finish level before requesting estimates
Finishes can affect the budget as much as the structure itself. Decide whether you want basic, mid-range, or high-end materials before asking for detailed estimates. You do not need to select every product immediately, but your builder needs a reasonable standard to price the work accurately.
Consider flooring, cabinets, countertops, plumbing fixtures, lighting, doors, trim, windows, and appliances. A mid-range kitchen with stock cabinets and quartz countertops will have a different cost from a kitchen with custom millwork, natural stone, and professional-grade appliances.
Ask whether the estimate includes allowances for items you have not selected. An allowance is a placeholder amount, and choosing products above that amount can increase the final cost. Clear finish expectations make bids easier to compare and reduce the chance of unexpected differences later.
Consider modular or prefabricated options when appropriate
Modular or prefabricated construction may work for certain additions, particularly when the design is straightforward and the site has suitable access. Some prefabricated options can cost less than traditional construction, with potential savings often cited around 10% to 20%. The final price still depends on transportation, foundation work, site preparation, installation, utility connections, and local approvals.
Ask whether the option can meet Utah’s structural, energy, and snow-load requirements. Confirm how the addition will connect to the existing home and whether the manufacturer or local contractor handles the foundation, permits, inspections, and finish work.
Prefabrication is not automatically less expensive for every project. A custom layout, difficult lot, limited access, or complicated roofline may reduce its financial advantage. Compare a complete installed price with a traditional construction proposal instead of comparing the factory component alone.
Choose standard windows, stock cabinets, and durable finishes
Standard-sized products are often easier to source and install than custom alternatives. Standard windows can reduce fabrication costs, while stock or semi-custom cabinets may provide useful storage without the price of fully custom millwork. Durable flooring, hardware, and fixtures can also help control long-term maintenance costs.
That does not mean every choice should be basic. Focus spending on features that affect daily use, such as cabinet storage, window placement, insulation, and flooring durability. Use standard products as a foundation, then add personality through paint, hardware, lighting, or carefully chosen details.
Ask your builder which products are readily available and appropriate for the space. A less expensive material may not be a good value if it wears quickly or requires difficult repairs. The right choice balances purchase price, installation, lifespan, and maintenance.
Compare paint, thin brick, and simple trim for affordable character
A thoughtful design does not require expensive finishes everywhere. Paint can create contrast and define rooms, while simple trim can add shape around doors, windows, and ceilings. Thin brick or another lightweight accent material may provide texture without the cost and structural demands of full masonry.
Use accent materials selectively. A single feature wall, fireplace surround, entry detail, or kitchen backsplash can create visual interest without covering the entire addition. This is especially useful when you want the new space to feel distinctive while still coordinating with the existing home.
Bring inspiration images to your contractor and ask which details create the look you want most efficiently. Your builder can help evaluate installation requirements, moisture exposure, maintenance, and how the materials will connect with the existing exterior.
Weigh composite decking and low-maintenance materials by lifetime cost
If your addition includes a deck, porch, or patio connection, compare materials by both initial price and long-term upkeep. Wood decking may cost less to install, but it typically requires periodic cleaning, staining, sealing, and replacement of damaged boards. Composite decking usually costs more upfront, though it may require less routine maintenance.
Consider how often you plan to use the space and how much maintenance you are willing to handle. Review color, heat retention, slip resistance, drainage, fastening systems, and warranty coverage. A lower-priced material may not be the best choice if it needs frequent refinishing or performs poorly in the site’s conditions.
Request a complete outdoor-living estimate that includes framing, footings, stairs, railings, lighting, drainage, and surface materials. Information about common home improvement projects can also help you weigh upfront costs against ongoing ownership expenses.
Compare at least three detailed contractor bids
Comparing three detailed bids can show whether your planning range is reasonable, but only if each contractor is pricing the same scope of work. Give every builder the same drawings, measurements, finish expectations, and list of requested features. Otherwise, the lowest bid may simply leave out work included by the others.
Look for clarity rather than just the final number. A useful proposal should explain the work included, materials, allowances, schedule assumptions, payment terms, and exclusions. Ask questions about any line item that seems unusually high or low.
You should also assess experience with similar additions and local permitting requirements. Review completed work, speak with references when available, and look at a builder’s project gallery to evaluate craftsmanship and design quality. A reliable comparison considers communication, planning, and construction management along with price.
Review labor, materials, allowances, exclusions, taxes, and fees
Read every bid carefully before treating it as a budget. Confirm whether labor and materials are listed together or separately, and check whether delivery, disposal, sales tax, equipment, and cleanup are included. Pay close attention to allowances for cabinets, tile, appliances, lighting, plumbing fixtures, and flooring.
Exclusions deserve the same attention. A proposal may exclude landscaping, painting, utility upgrades, engineering, or repairs to concealed damage. Ask the contractor to explain how those items could affect the total if they become necessary.
Do not assume the lowest total is the best value. A higher-priced bid may include better insulation, stronger finishes, more complete project management, or fewer allowances. Request written clarification for any differences so you can compare the actual scope instead of relying on a single number.
Confirm who handles design, permits, and inspections
Before signing, clarify who is responsible for each planning and approval task. Depending on the project, this may include architectural drawings, structural engineering, site plans, zoning review, building permits, electrical permits, plumbing permits, and inspections.
Ask whether the contractor coordinates these items or expects you to hire and manage separate professionals. Confirm which fees are included in the proposal and which you will pay directly. Clear responsibilities help prevent delays and reduce the chance of work starting before the required approvals are in place.
Your addition may need to meet local setbacks, lot coverage rules, energy requirements, and structural standards. Projects along the Wasatch Front can also face different municipal processes from one city or county to another. A contractor who routinely works in your area can explain the typical sequence and identify questions to address early.
Ask how contractors handle change orders and unexpected conditions
Every addition involves some uncertainty, especially when construction connects to an existing home. Contractors may uncover outdated wiring, damaged framing, poor soil, hidden plumbing, or inadequate foundations after work begins. Ask how the builder documents these conditions and presents additional costs.
A change order should describe the requested change, the reason for it, materials, labor, schedule effect, and revised price. Ask whether work proceeds only after you approve the change in writing. This process gives you a clear record and helps prevent misunderstandings.
You should also ask what happens when a selected product is unavailable or a site condition differs from the plans. A good builder will explain alternatives, communicate promptly, and show how each decision affects the budget. Avoid relying on verbal agreements for changes that affect price or scope.
Establish milestone-based payment terms
Payment terms should match measurable progress, not vague promises. Common milestones may include contract signing, completion of design and permitting, foundation work, framing, rough mechanical work, drywall, substantial completion, and final inspection. The exact schedule should reflect the project size and contract.
Review the payment schedule alongside the scope of work. Confirm the deposit amount, due dates, retainage if applicable, and requirements for approving each milestone. Your contract should also explain how approved change orders are billed and whether material deposits are required before ordering.
Avoid making large payments far ahead of completed work without a clear reason. Ask for invoices and documentation for major material purchases when appropriate. If you are using financing, make sure the contractor’s draw schedule matches the lender’s inspection and release process.
Reserve contingency funds through project completion
Set aside a contingency reserve of about 10% to 20% of the project budget. This money can cover concealed damage, soil or drainage work, material changes, code-required updates, or design decisions that change during construction. Keep it available until the addition is complete instead of treating it as extra spending money.
Your contingency amount may depend on the home’s age, project complexity, site conditions, and the quality of the existing plans. A straightforward addition on a newer home may require less than a project involving an older structure or extensive remodeling.
Ask your builder to identify known risks separately from the contingency reserve. If a potential cost becomes more certain, update the budget rather than allowing it to remain hidden inside a general allowance. To discuss your project scope and planning range, contact Red Rooster Construction.
What Home Addition Financing Options Exist for Utah Homeowners?
A home addition can give your family more room, improve daily function, and make your Utah home a better fit for the years ahead. It also requires a financing plan that accounts for more than the initial construction estimate. Design work, permits, structural changes, materials, labor, and finish selections can all affect the final cost.
The best financing option depends on your available savings, home equity, credit history, income, existing mortgage, and project size. A small bedroom addition may require a different approach than a second-story addition or a new primary suite. Start by reviewing your project scope and expected costs before deciding how much to borrow. Red Rooster Construction’s Utah home construction cost guide can help you create an early planning range.
Ask each lender how funds are provided, which fees apply, and whether the payment schedule matches your construction contract. It is also worth discussing the project with your contractor before applying. A detailed scope of work and realistic timeline can make it easier to compare loan offers and avoid borrowing more than your addition requires.
Use cash savings and staged construction payments
Cash savings may be a practical choice for a smaller addition or for covering part of the project. Paying with cash can reduce interest charges, loan fees, and paperwork. You may also have more flexibility if the project is completed in stages, such as building the structure first and finishing an interior space later.
Do not use every dollar in your emergency fund, however. Keep reserves for household expenses, urgent repairs, and unexpected construction work. Many contractors collect payments at milestones, such as contract signing, foundation work, framing, and final completion. Request a written payment schedule and set aside roughly 10% to 20% of the project budget for concealed damage, material changes, or site conditions.
Consider personal and home improvement loans
A personal loan may suit a smaller addition when you want a lump sum and predictable monthly payments. These loans are often unsecured, so your home is not used as collateral. The tradeoff is that interest rates may be higher than those available with home equity financing, and the repayment period may be shorter.
Some lenders offer loans specifically for home improvements. Compare the annual percentage rate, loan term, origination fee, monthly payment, and total repayment amount. The Consumer Financial Protection Bureau’s personal loan guidance explains common costs and terms, which can help you look beyond a lender’s advertised rate. Confirm whether the lender permits contractor payments in stages or expects the loan to be used soon after approval.
Use home equity loans with fixed payments
A home equity loan provides a lump sum based partly on the equity in your property. You repay the balance through fixed monthly payments over a set term, which can make budgeting easier when your addition has a detailed scope and established price.
The lender may review your mortgage balance, home value, income, credit history, and other debts. Because the loan uses your home as collateral, missed payments can put your property at risk. Ask whether the lender bases borrowing limits on the current value, the expected completed value, or both. Also confirm whether the funds are available all at once or released according to construction milestones.
Use HELOCs for flexible borrowing
A home equity line of credit, or HELOC, works like a revolving credit account. The lender approves a maximum amount, and you draw funds as needed during the draw period. This structure can work well when your contractor sends invoices at several stages or when some costs depend on conditions discovered during construction.
HELOCs commonly have variable interest rates, so your payment may change over time. Once the draw period ends, the account enters a repayment period, and the required payment may increase. Before applying, ask about annual fees, minimum draws, rate limits, repayment terms, and fixed-rate conversion options. The Federal Trade Commission’s HELOC guidance offers useful information about these risks.
Consider cash-out refinancing
Cash-out refinancing replaces your existing mortgage with a larger mortgage, then gives you the difference in cash. This approach may work for homeowners who have substantial equity and plan to remain in the property for several years. It can combine the addition costs with one primary mortgage payment.
Refinancing also creates new expenses, including lender charges, appraisal fees, title work, and other closing costs. A lower interest rate does not necessarily mean the loan will cost less overall, particularly if the new mortgage has a larger balance or a longer repayment period. Compare the new payment, total interest, closing costs, break-even point, and effect on your current mortgage before choosing this option.
Explore construction and renovation loans
Construction and renovation loans are designed for larger projects that require funding throughout the building process. Instead of receiving the entire amount at once, you may receive draws after inspections or the completion of specific milestones. This can be useful for an addition that includes a new foundation, major structural work, or extensive plumbing and electrical changes.
Lenders often request architectural plans, a construction contract, an itemized budget, contractor details, and an appraisal based on the expected completed value. Some loans convert into a traditional mortgage after construction, while others must be paid off or refinanced. Ask how draws are approved, whether interest-only payments apply during construction, and how the lender handles delays, change orders, or cost increases.
Review FHA 203(k) and other government-backed programs
An FHA 203(k) loan combines mortgage financing with funds for eligible improvements. It is generally used when purchasing or refinancing a home while completing approved renovations, so it may not fit every homeowner who already owns a house and wants to build an addition. The project must also meet program rules and lender requirements.
Other government-backed programs may help with certain energy improvements or specific borrower circumstances. Eligibility can depend on the property, project type, location, income, and loan purpose. Review the official FHA 203(k) program requirements, then ask an approved lender whether your planned addition qualifies. Do not assume a government-backed loan will cover every design choice or construction expense.
Compare interest rates, APRs, closing costs, and loan terms
Interest rate is only one part of the financing cost. Compare the annual percentage rate, monthly payment, repayment period, origination charges, appraisal fees, title costs, and other closing expenses. Request written estimates so you can review offers using the same loan amount and project assumptions.
A longer repayment term may lower your monthly payment but increase the total interest paid. A loan with a slightly higher rate may still cost less if it has fewer fees or a shorter term. Ask each lender to explain variable-rate conditions, prepayment rules, late fees, and any costs that apply if you pay off the loan early.
Match financing to the construction timeline and draw schedule
Your financing should reflect how your contractor bills the work. A lump-sum loan may be suitable when the project price is established and the funds are needed at closing. A HELOC or construction loan may be more practical when payments occur at multiple milestones or the final cost depends on site conditions and finish selections.
Ask for a projected schedule that identifies major payment points, then confirm that your lender can release funds when they are due. Delays between completed work and loan draws can affect material orders, subcontractor payments, and the construction schedule. Red Rooster Construction can help you discuss your project scope and planning needs through its home addition consultation page.
Confirm equity, borrowing limits, credit requirements, and repayment capacity
Lenders generally evaluate your home’s value, current mortgage balance, income, credit history, and debt-to-income ratio. Your available equity may limit the amount you can borrow, even if you expect the addition to increase the home’s future value. An appraisal can also produce a different result from your estimate.
Gather mortgage statements, income records, tax documents, insurance information, and an early contractor estimate before applying. Then calculate the proposed payment alongside property taxes, homeowners insurance, utilities, and regular household costs. A lender may approve a certain amount, but approval does not mean the payment is comfortable for your family. Borrow based on what you can repay, not simply on the maximum available.
Account for variable HELOC payments and refinance costs
A variable-rate HELOC can become more expensive if interest rates rise. Ask the lender to show how your monthly payment could change at several rates. Check whether the line includes a fixed-rate conversion feature, introductory rate, rate ceiling, annual fee, or early closure charge.
Refinancing has separate costs, including lender fees, appraisal charges, title work, and possible mortgage insurance. Calculate how long you would need to keep the new loan for its savings to exceed those expenses. Before accepting an offer, review rate-lock conditions, prepayment penalties, changes to your existing mortgage, and the total cost over the full repayment period.
Prepare for lender inspections, appraisals, and contractor documentation
Construction financing often requires more documentation than a standard personal loan. Your lender may request architectural plans, an itemized scope of work, contractor licenses and insurance, permits, a construction schedule, and proof that you can cover your share of the project costs.
The lender may require inspections before releasing each draw. An appraisal may consider the current home and its expected value after the addition is complete. Keep copies of change orders, invoices, permits, receipts, and payment records throughout construction. Clear documentation helps the lender verify progress and gives you a reliable record of how your home addition budget is being spent.
What ROI and Resale Value Can a Home Addition Provide?
A home addition can provide value in two ways: it can make your home more useful today and make it more appealing to future buyers. Extra living space may support a growing family, create a comfortable guest area, add a home office, or make room for an in-law suite. However, the amount you recover when you sell depends on the project type, construction quality, local demand, and the value of similar homes nearby.
As a general planning range, homeowners may recover approximately 20% to 50% of an addition’s cost through increased resale value. Some improvements can perform better when they solve a strong buyer need, but ROI estimates are not guarantees. Realm Home’s home addition cost guide explains that returns vary based on the space, materials, labor, and local market conditions. In Utah, resale value can also differ between communities along the Wasatch Front and areas in Summit, Wasatch, Tooele, Morgan, or Grand counties.
Expect approximately 20% to 50% of project cost in ROI
A reasonable starting point is to expect an addition to recover about 20% to 50% of its construction cost when you sell. For example, if a project costs $100,000, the potential value added may fall somewhere between $20,000 and $50,000. The final result depends on the type of room, the quality of the work, and local buyer demand.
Bathrooms, bedrooms, and practical living areas often appeal to more buyers than highly personalized spaces. A luxury room with specialized finishes may be enjoyable, but it may not return as much of its cost as a functional bedroom or well-designed bathroom. Use the percentage as a planning range, not a promise.
Assess how added living space may affect home value
Added square footage can increase a home’s appeal, especially when it gives buyers something the existing floor plan lacks. A larger kitchen, additional bedroom, primary suite, or private guest space can make the home work better for everyday life. The addition may also help your property compete with larger homes in the same area.
The value of new space depends on more than its size. Buyers will consider natural light, ceiling height, storage, privacy, heating and cooling, and how easily the room connects to the rest of the house. A finished room with limited access or an awkward layout may contribute less value than a smaller, thoughtfully planned space.
Compare resale value with everyday livability
Resale value should be part of the decision, but it should not be the only reason to build. If your family plans to stay in the home for several years, the daily benefits may matter more than the amount recovered at sale. A comfortable family room, quiet office, or main-level bedroom can improve your home long before it appears in a listing description.
Ask how often you will use the space, who it will serve, and whether it solves a problem that currently affects your home. A practical addition can support your routines, reduce crowding, and help you stay in a neighborhood you already enjoy. Bankrate’s home addition guidance also recommends weighing personal use alongside potential resale value.
Compare project costs with nearby home values
Before approving plans, compare the projected cost of the addition with recent sales of similar homes in your neighborhood. If most nearby properties sell for $600,000, spending $250,000 on an addition may not make financial sense unless the completed home will remain competitive with higher-value properties in the area.
A local real estate professional can help you review comparable sales, often called “comps.” Ask what buyers are paying for homes with the bedroom count, bathrooms, finished square footage, and features you are considering. This information can help you decide whether to build the full plan, reduce the scope, or focus on one improvement with broad appeal.
Choose improvements that fit the Utah housing market
Utah buyers often look for homes that combine practical indoor space with comfortable outdoor living. Depending on the property and community, features such as mudrooms, storage, home offices, additional bedrooms, and well-planned outdoor areas may be useful. In mountain and winter climates, durable exterior materials, efficient insulation, and thoughtful snow management can also matter.
The right choice depends on your location and the surrounding housing stock. A family-oriented area may respond well to an additional bedroom or flexible recreation room. A neighborhood with smaller homes may have stronger demand for a primary suite, home office, or kitchen extension. The Red Rooster project gallery shows examples of additions and outdoor spaces designed around a home’s existing character.
Avoid overbuilding for the surrounding neighborhood
Overbuilding happens when an addition makes a home significantly more expensive or elaborate than comparable properties nearby. While a larger, more luxurious home may suit your preferences, future buyers may not pay enough to cover the difference. This matters when a project includes premium finishes, extensive structural changes, or rooms with limited general appeal.
Compare the proposed home with nearby properties before finalizing the scope. Consider the typical number of bedrooms and bathrooms, lot size, finished square footage, and finish level. A well-designed addition should feel like a natural improvement rather than an outlier. Your contractor and real estate professional can help identify where added investment is likely to support value and where it may simply increase cost.
Prioritize flexible layouts and durable materials
Flexible spaces can appeal to more buyers because they serve different needs over time. A room designed as a home office might later become a nursery, guest room, study, or exercise space. Built-in storage, neutral finishes, and accessible outlets can make the room easier to use without making it feel generic.
Durable materials also support long-term value. Choose flooring, cabinetry, countertops, windows, siding, and fixtures that can handle regular use and Utah’s seasonal conditions. You do not need the most expensive option in every category. Focus instead on reliable products, careful installation, and finishes that will remain attractive without demanding constant maintenance.
Connect the addition cohesively to the existing home
An addition should look and feel as though it belongs with the original house. That may involve matching rooflines, siding, brick, windows, trim, flooring, or cabinetry. It also means creating a comfortable transition between old and new spaces, rather than attaching a room that feels separate or unfinished.
Good design considers the home’s structure, natural light, traffic patterns, and exterior proportions. For example, a new family room may work better when it connects directly to the kitchen and patio. A second-story addition may require careful attention to roof geometry and exterior materials. Cohesive planning can improve your enjoyment of the space and make the finished home easier for buyers to understand.
Complete permitted, code-compliant construction
Permits and inspections protect both your home and its future resale potential. Depending on the project, local requirements may address zoning, setbacks, foundation work, structural connections, electrical systems, plumbing, insulation, energy efficiency, and fire safety. Requirements can vary between cities and counties, so confirm the process with the authority having jurisdiction for your property.
Unpermitted work may create problems during a sale, refinance, insurance claim, or future remodel. Keep copies of approved plans, permits, inspection records, invoices, and warranties. A qualified contractor should explain which approvals the project requires and identify who will submit documents, schedule inspections, and resolve any issues.
Treat resale returns as estimates, not guarantees
No contractor, appraiser, or real estate professional can guarantee a specific return from a home addition. Resale value may change with interest rates, inventory, buyer preferences, neighborhood development, and the broader Utah housing market. Construction costs can also vary because of site conditions, material selections, labor, and required utility upgrades.
Use ROI estimates to compare options, not to justify a project that does not fit your budget. Request a detailed estimate that separates design, permits, labor, materials, allowances, and contingency funds. Red Rooster Construction’s home addition consultation can help you evaluate the project’s scope, construction approach, and expected costs before work begins.
How Can Red Rooster Construction Help Plan Your Home Addition?
Planning a home addition involves more than deciding how much space to add. The new structure must connect properly to your existing home, meet Utah building requirements, fit your property, and support your budget. You also need to account for design work, permits, structural changes, utilities, materials, and finishes.
Red Rooster Construction takes a hands-on approach throughout the process. The team can help you evaluate your goals, develop a practical plan, select materials, and coordinate construction details. Starting with a clear scope makes it easier to understand your options and identify costs that may not appear in a basic square-foot estimate.
Get hands-on planning and construction oversight
A successful addition requires coordination between design, engineering, permits, materials, and construction. Red Rooster Construction stays involved across these stages, helping keep the project organized from the first conversation through the final walkthrough. This hands-on oversight can also make it easier to identify conflicts before they lead to delays or costly changes.
When comparing builders, ask each contractor to explain what the estimate includes. Bankrate recommends getting at least three contractor estimates and reviewing labor, materials, permits, design work, and mechanical upgrades. A detailed proposal gives you a more useful comparison than a single price based only on square footage.
Build custom designs around homeowner priorities
Your addition should reflect how your household lives. You may need a larger kitchen, a quiet home office, a primary suite, a guest room, or a flexible space for changing family needs. Red Rooster can help shape the design around those priorities rather than asking you to fit your plans into a standard layout.
During planning, discuss how the new space will connect to the rest of the house, where natural light should enter, and how people will move between rooms. You can also separate essential features from optional upgrades. This approach helps direct your budget toward improvements that matter most, such as better storage, durable flooring, larger windows, or a more functional floor plan.
Source materials directly for quality and cost management
Materials affect the appearance, durability, maintenance needs, installation process, and cost of an addition. Red Rooster’s direct approach to sourcing materials gives the team greater control over selections and helps support consistent quality throughout the project.
Direct sourcing can also make it easier to compare materials by performance and long-term value. For example, thin brick can add character at a lower cost than some other masonry applications. Your builder can help you weigh the appearance, installation requirements, durability, and maintenance of each option before you commit to a finish.
Maintain quality through Red Rooster’s in-house lumber mill
Red Rooster Construction operates its own lumber mill, giving the company direct involvement in an important part of the building process. This capability supports closer oversight of lumber and helps the team maintain consistency during structural work.
In-house control can be especially valuable when an addition requires new exterior walls, roof connections, load-bearing changes, or a second story. Your builder can discuss how the addition will connect to the existing structure and which materials are appropriate for the design. Prefabricated or modular options may suit some projects, but the right choice depends on the home, property, local requirements, and desired finish level.
Coordinate plans, permits, materials, and construction
Timing matters at every stage of an addition. Design work must be developed before permit applications, materials need to arrive when crews are ready, and inspections must take place at the appropriate points. Red Rooster can help coordinate these elements so you have a clearer view of the project sequence.
Your plan may include architectural or engineering work, permit applications, site preparation, foundation work, framing, utility connections, interior finishes, and final inspections. Discuss local requirements early because zoning, setbacks, snow loads, and inspection procedures can vary by location. The schedule may also need to account for weather, material availability, site access, and construction around an occupied home.
Manage quality from structural work through final finishes
An addition’s quality depends on more than its finished appearance. Site preparation, foundation work, structural connections, weatherproofing, insulation, and mechanical systems all contribute to the comfort and longevity of the space.
Red Rooster’s hands-on process keeps attention on both the structure and the details you see every day. The team can help coordinate decisions about windows, siding, flooring, cabinetry, lighting, trim, and paint. Cohesive materials and careful transitions can help the addition feel like part of the original home. A well-planned project may also contribute to resale value, although home addition returns are commonly estimated at 20% to 50% of project cost and are not guaranteed.
Serve Salt Lake, Davis, Summit, Tooele, Weber, Wasatch, Morgan, and Grand counties
Local conditions can shape the design, budget, and schedule of a home addition. Soil, slope, snow loads, property access, zoning rules, utility connections, and inspection requirements may differ across Utah communities. Working with a builder familiar with the Wasatch Front and surrounding areas can help bring these factors into the conversation early.
Red Rooster Construction serves homeowners in Salt Lake, Davis, Summit, Tooele, Weber, Wasatch, Morgan, and Grand counties, as well as other communities in the region. During planning, discuss setbacks, drainage, driveway access, staging areas, and the impact construction may have on the rest of your property. Addressing these details early supports a more complete project scope.
Review craftsmanship in the Red Rooster project gallery
A builder’s completed work can tell you more than a list of services. Review exterior transitions, rooflines, windows, siding, interior trim, cabinetry, flooring, and other details that influence how a finished addition looks and functions.
Browse the Red Rooster Construction project gallery for examples of the company’s craftsmanship and building styles. Save photos that reflect your preferences and bring them to your consultation. Visual references make it easier to discuss proportions, finishes, layouts, and architectural details. They can also help identify where you want a specific feature and where you are open to alternatives that better fit the project budget.
Use the Utah home construction cost guide for early planning
Early cost research can help you form a realistic starting budget. Per-square-foot figures provide a useful reference, but they may not include foundation conditions, utility upgrades, design services, permits, structural changes, or finish selections.
Red Rooster’s Utah home construction cost guide can provide helpful context as you begin planning. Use the information to prepare questions and establish a preliminary range, not as a guaranteed price for your addition. The final estimate should reflect your home, location, square footage, materials, site conditions, and construction scope. Two additions with the same dimensions can have very different costs.
Request a detailed home addition consultation and estimate
A consultation gives you an opportunity to discuss your property, goals, layout ideas, materials, and budget with a local builder. Red Rooster can help evaluate the work required to connect the new space to your existing home and identify decisions that may affect the final cost.
When requesting an estimate, ask for a breakdown of included work, allowances, exclusions, permits, design services, mechanical upgrades, and potential change-order costs. You can contact Red Rooster Construction to begin the conversation about your Utah home addition. A detailed consultation can help turn an early idea into a practical plan for the next stage of the project.
Related Articles
- Cost to Build a House in Utah — Red Rooster
- Project Gallery — Red Rooster Construction
- Red Rooster Construction — Utah's Hands-On Home Builder
- Contact — Red Rooster Construction
Frequently Asked Questions
How much should I budget for a home addition in Utah?
A broad starting range is approximately $80 to $200 per square foot, though specialized projects can cost considerably more. A bathroom, kitchen, primary suite, or second-story addition usually requires more plumbing, structural work, and higher-cost finishes than a basic bedroom or family room. Include design, permits, site work, utilities, and a 10% to 20% contingency reserve in your total budget.
What is the most affordable type of home addition?
A simple, ground-level room with a rectangular layout and standard finishes is often the most economical option. Keeping plumbing near existing lines, using standard-size windows, choosing readily available materials, and avoiding major changes to the roof or load-bearing walls can also help manage costs. Small bump-outs are not always inexpensive per square foot because fixed project expenses still apply.
What costs are commonly left out of online addition estimates?
Online pricing may not include architectural plans, engineering, permits, excavation, foundation work, utility upgrades, appliances, landscaping repairs, taxes, or construction cleanup. Ask for a detailed proposal that separates included work, allowances, exclusions, and optional selections. This makes it easier to understand the actual project budget.
How can I prepare for unexpected home addition expenses?
Have the existing structure, foundation, electrical system, plumbing, and HVAC capacity reviewed before construction begins. Even with careful planning, demolition or excavation may reveal concealed damage or difficult soil conditions. Keeping 10% to 20% of the construction budget in reserve can help cover necessary changes without disrupting the project.
How does Red Rooster Construction help with a Utah home addition?
Red Rooster Construction provides hands-on oversight from planning through completion, including coordination of materials, structural work, finishes, and construction details. The company also operates its own lumber mill and directly sources materials, giving the team greater control over quality and cost management. Homeowners in Salt Lake, Davis, Summit, Tooele, Weber, Wasatch, Morgan, and Grand counties can contact Red Rooster Construction to discuss their property and request a project-specific estimate.
Planning a project in Utah?
Talk with Red Rooster Construction about your build, remodel, or outdoor space.
Request a Quote