
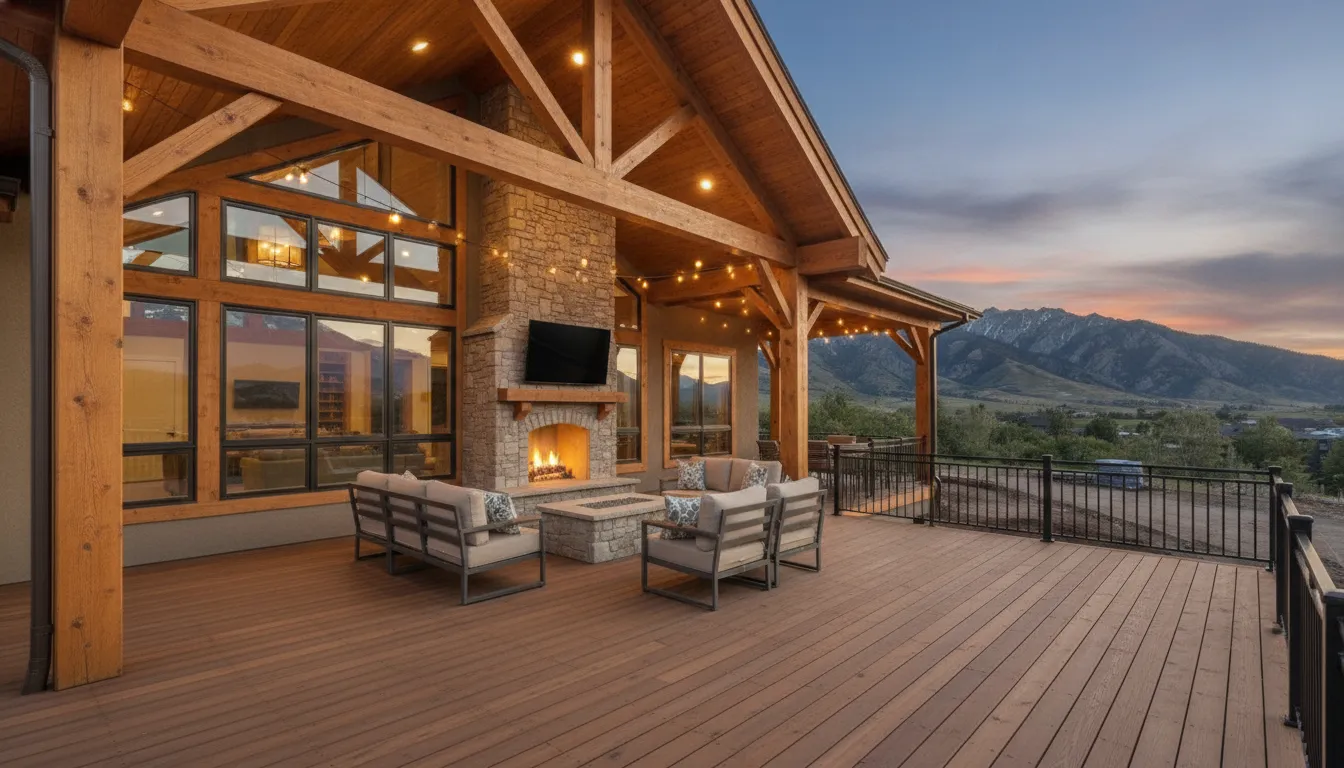
Your home should support your routines, not work against them. Luxury home additions can make that possible by creating space designed around your household’s actual needs. A well-planned primary suite can provide privacy and comfort. An expanded kitchen can improve cooking and entertaining. A mudroom can contain winter gear, while a covered deck can make outdoor living more enjoyable throughout the year. Utah homes also need to handle snow, cold temperatures, intense sunlight, and freeze-thaw conditions. This guide covers the features, planning decisions, budget considerations, and construction details that help luxury home additions feel natural, durable, and worth the investment.
Key Takeaways
- Start with your household’s needs: Identify the daily problems the project should solve, then choose an addition, remodel, or outdoor space that supports your routines.
- Plan for Utah’s climate and property requirements: Review the home’s structure, utilities, drainage, snow loads, permits, setbacks, insulation, and weather-resistant materials before construction begins.
- Prioritize lasting quality and value: Invest in thoughtful layouts, durable finishes, efficient systems, and cohesive craftsmanship, then work with Red Rooster Construction for hands-on oversight from planning through completion.
What Are Luxury Home Additions?
A luxury home addition is more than extra square footage. It is a thoughtfully designed extension of your Utah home that improves comfort, supports daily routines, and feels connected to the original structure. That could mean a peaceful primary suite, a larger kitchen for family gatherings, or a sheltered outdoor living area that remains comfortable through changing seasons.
Luxury also depends on how well the addition fits your property and lifestyle. In Utah, planning may need to account for snow loads, cold temperatures, intense sun, drainage, and freeze-thaw cycles. Early decisions about structure, materials, utilities, and permits can help prevent expensive complications later. Airoom’s guidance on home addition mistakes emphasizes the importance of realistic budgets, careful planning, and understanding local requirements before construction begins.
Compare additions, remodels, custom homes, and outdoor upgrades
A home addition expands your home’s existing footprint. It may add a bedroom, second story, attached garage, larger kitchen, or new living area. A remodel changes the layout or finishes within the current footprint, such as removing a wall, reworking a bathroom, or finishing a basement.
A custom home is built from the ground up around your land, lifestyle, and preferences. Outdoor upgrades, including decks, patios, and outdoor kitchens, extend your usable living space without always creating enclosed square footage. Projects can also combine several approaches. For example, a kitchen addition might include an interior remodel and a covered outdoor dining area.
Start by identifying the problem you want to solve. Red Rooster Construction offers custom homes, remodels, additions, and outdoor spaces, allowing the project to reflect how your entire property should function.
Define luxury through comfort, function, style, and craftsmanship
Luxury does not have to mean the largest addition or the most expensive materials. It means making thoughtful choices that improve everyday life. A well-designed space may include better insulation, quiet HVAC operation, durable flooring, custom storage, natural light, and a layout that makes household routines easier.
Craftsmanship matters as much as the feature list. Precise trim, carefully aligned materials, strong connections between old and new construction, and a cohesive design help an addition feel intentional. As GSS Builders explains in its guide to luxury home mistakes, comfort, quality, and smart decisions should guide the process.
For a Utah homeowner, luxury might look like a warm primary bathroom on a cold morning, a mudroom that contains winter gear, or an outdoor space with shade, lighting, and protection from cooler evenings.
Look beyond square footage
More space only helps when it works well. A poorly planned addition can create awkward hallways, underused rooms, limited storage, or a visible disconnect between the original home and the new construction. The roofline, windows, siding, flooring, trim, and foundation should relate to the existing structure.
A seamless addition should look as though it belongs to the home, not as though it was attached later. Sterling Construction’s advice on additions and remodels explains how mismatched roofing, siding, and foundation materials can affect curb appeal and resale value.
Good design also considers movement through the home. A larger kitchen should connect naturally to dining and outdoor areas. A new suite should provide privacy without making the rest of the house feel disconnected. The goal is to improve how the entire home functions, not simply to add rooms.
Measure daily enjoyment and property value
A luxury addition should serve your household now while supporting the long-term value of your property. Consider how often you will use the space, whether it solves a recurring frustration, and how easily it can adapt as your needs change. Flexible rooms, accessible layouts, generous storage, and durable finishes often provide lasting value.
Resale appeal matters, but it should not be the only measure of success. A thoughtful kitchen, primary suite, bathroom, garage, or outdoor living area may appeal to future buyers while giving your family years of enjoyment. Careful planning can help protect your investment and improve functionality, as Airoom’s home addition guidance points out.
The strongest projects remain proportional to the home and surrounding neighborhood. They make meaningful improvements without leaving the property feeling overbuilt or too specialized.
How Red Rooster Builds in Utah
A luxury addition should feel like a natural part of your home, not an afterthought attached to it. Red Rooster Construction takes a hands-on approach to building throughout Utah, combining thoughtful planning, quality materials, and direct project oversight. The team works with homeowners to create spaces that support everyday life while fitting the home’s architecture, site, and long-term goals.
That approach matters whether you are adding a primary suite, remodeling a kitchen, building a deck, or starting a custom home from the ground up. Each project involves different decisions, but the goal stays the same: create a well-built space that looks right, works well, and holds up over time. Red Rooster’s project gallery offers a closer look at the company’s craftsmanship and completed work.
Build additions, remodels, custom homes, decks, and outdoor spaces
Red Rooster builds home additions, remodels, custom homes, decks, and outdoor living spaces. Working with one construction company on connected projects can make it easier to create a consistent design, such as a kitchen addition that opens onto a new deck or a primary suite that includes a private outdoor area.
The team can help turn a specific need into a practical building plan. That may mean adding room for guests, improving kitchen flow, creating more storage, or making an outdoor space more comfortable throughout the year. Every project begins with the home, property, and lifestyle in mind.
Manage every stage from planning to handoff
Red Rooster manages the project from the initial conversation through the final walkthrough. Early planning may cover your goals, measurements, site conditions, layout, materials, budget, and schedule. Making these decisions early can reduce confusion and help prevent avoidable changes during construction.
The team also coordinates scheduling, materials, site work, inspections, and finishing details. Homeowners have a clear point of contact as the project moves forward, which helps keep decisions organized. For additions and remodels, this oversight also supports a better connection between the existing home and the new space. You can discuss your plans through Red Rooster’s contact page.
Source materials directly and mill lumber in-house
Red Rooster sources materials directly and operates its own lumber mill. This gives the company more involvement in the materials selected for each project, from structural lumber to custom wood features. Direct sourcing can also support more consistent quality and help the team choose materials suited to the design and construction requirements.
In-house milling makes it possible to incorporate custom details such as trim, beams, built-ins, and other woodwork. These features can be planned alongside the rest of the project instead of added as disconnected finishing touches. That creates a more cohesive result across additions, remodels, custom homes, and outdoor structures.
Control quality and costs
Direct involvement in construction gives Red Rooster closer oversight of workmanship, materials, and scheduling. The team can address concerns earlier and coordinate the work between different stages of the project. This is especially helpful when a build includes structural changes, new utilities, premium finishes, or custom millwork.
A complete budget should include more than visible materials and finishes. Design, engineering, permits, demolition, site conditions, utility work, and changes to the original scope can all affect the final cost. Red Rooster’s Utah home-building cost guide provides helpful planning context. During a consultation, the team can connect your priorities with a realistic scope and budget.
Serve Salt Lake, Davis, Summit, Tooele, Weber, Wasatch, Morgan, and Grand counties
Red Rooster serves homeowners in Salt Lake, Davis, Summit, Tooele, Weber, Wasatch, Morgan, and Grand counties, as well as communities throughout the Wasatch Front. Local knowledge can help when a project involves permitting, site access, grading, drainage, snow loads, or neighborhood requirements.
Every property has its own conditions. A mountain home may need different exterior materials and weather protections than a home in an established Salt Lake neighborhood. Red Rooster considers those factors during planning so the design and construction approach fit your property, location, and goals.
Which Luxury Additions Are Popular in Utah?
Luxury home additions in Utah are increasingly centered on comfort, flexibility, and the way each family uses its home. Homeowners want more space, but they also want quieter bedrooms, better storage, easier entertaining, and indoor-outdoor areas that work through changing seasons. A well-planned addition can make daily life more comfortable while allowing a family to stay in a neighborhood they already enjoy.
Utah’s terrain, climate, and varied lot sizes also influence which projects make sense. A second story can add living space while preserving the yard. A four-season room can make outdoor views more enjoyable during colder months. A mudroom can help organize winter clothing and recreational gear, while a carefully designed primary suite can provide privacy and comfort.
Before choosing an addition, consider the home’s foundation, framing, roofline, utility capacity, drainage, and available yard space. Local zoning, setbacks, easements, HOA rules, and permit requirements may also affect the design. The new space should feel connected to the original home in scale, materials, and circulation.
Red Rooster Construction builds custom homes, remodels, additions, and outdoor spaces, giving Utah homeowners one experienced team for planning and construction. Reviewing a builder’s project gallery can also help you identify design ideas that fit your home, property, and lifestyle.
Add a second story for space, privacy, and views
A second-story addition can create substantial living space without using more of the yard. This approach works well when a property has limited room for horizontal expansion or when homeowners want to preserve landscaping, play areas, gardens, or outdoor entertaining space.
An upper level could include bedrooms, a primary suite, a home office, or a flexible family room. It may also provide better views of nearby mountains, valleys, or city lights. Separating bedrooms from the main living areas can give family members more privacy, especially in a busy household.
Adding a second story requires careful evaluation of the existing foundation, framing, roofline, stair location, plumbing, electrical system, and HVAC capacity. The new level should complement the home’s proportions rather than appear disconnected from the original structure. Windows, exterior materials, and roof forms all play a role in creating a cohesive result.
Create a primary suite with a spa bathroom and walk-in closet
A larger primary suite can turn an ordinary bedroom into a comfortable private retreat. Many Utah homeowners choose to include a spacious bedroom, an organized walk-in closet, and a bathroom designed for both relaxation and daily efficiency.
Luxury features may include a large shower, freestanding tub, double vanity, heated floors, improved lighting, and built-in storage. A private water closet, linen cabinet, or direct connection to the laundry room can make the suite more convenient. Carefully placed windows can bring in natural light while preserving privacy and framing scenic views.
The most successful primary suites balance comfort with practical use. Consider morning routines, storage needs, ventilation, cleaning, and accessibility before selecting finishes. A wider doorway, curbless shower, and thoughtful fixture placement can support aging in place without making the room feel clinical. Durable surfaces and effective ventilation also help the suite remain comfortable and easy to maintain.
Build an in-law or guest suite for multigenerational living
An in-law or guest suite can give family members and visitors a comfortable place to stay while preserving privacy throughout the home. Depending on the layout, the suite may include a bedroom, bathroom, sitting area, kitchenette, separate entrance, or direct access to an outdoor space.
This type of addition can support aging parents, adult children, frequent guests, or a multigenerational household. Some homeowners also plan the space for future rental use, although local zoning, occupancy, and utility requirements should be reviewed before construction begins.
Design flexibility matters. A suite with wide doors, a no-step entry, accessible bathroom features, and durable finishes can serve different needs over time. Sound separation, independent heating and cooling, and convenient storage can make the area feel like a true home rather than a spare room. Thoughtful placement also helps residents maintain independence while staying connected to the rest of the household.
Expand the kitchen with a pantry and dining area
An expanded kitchen can improve cooking, storage, entertaining, and everyday family life. Many homeowners choose to add a larger island, more countertop space, a walk-in pantry, a breakfast area, or a dedicated dining room.
A well-planned pantry may include adjustable shelving, appliance storage, countertop space for meal preparation, and room for bulk goods. The main kitchen can then remain more open and uncluttered. An enlarged dining area can make family meals easier and provide a comfortable setting for holidays, celebrations, and guests.
Start with how you use the kitchen now. Consider where groceries enter the home, how people move between the refrigerator and island, and where guests tend to gather. Lighting, ventilation, electrical capacity, and appliance placement should be addressed early. Premium materials can create a beautiful finish, but an efficient layout will have the greatest effect on how the room works every day.
Add a home office, gym, wellness room, or flex space
A dedicated flex space gives your home room to adapt as your routines change. One family may use it as a quiet home office, while another may need a workout area, yoga room, craft studio, or homework space.
A home office benefits from natural light, sound control, reliable wiring, and a comfortable background for video calls. A gym may require reinforced flooring, mirrors, ventilation, and enough clearance around equipment. A wellness room could include soft lighting, built-in storage, a soaking tub, or space for stretching and meditation.
If you are unsure how the room will be used long term, keep the layout flexible. Add ample outlets, strong lighting, durable flooring, and storage that can serve more than one purpose. A nearby bathroom or exterior entrance may also make the space more useful. Planning for multiple uses can make the addition valuable to your family now and appealing to future buyers later.
Create a theater, media room, wine cellar, or entertaining space
A dedicated entertainment space can make hosting easier and give your family a place to relax together. A media room might include a large screen, projector, surround sound, tiered seating, and blackout shades. Acoustic planning helps contain sound and creates a more enjoyable viewing experience.
Other homeowners prefer a flexible entertaining room with a bar, wine storage, game table, fireplace, or comfortable seating. A wine cellar may require temperature and humidity control, specialized lighting, and materials suited to those conditions. These details should be planned alongside the room’s location and mechanical systems.
The space does not need to be highly specialized to feel luxurious. A well-designed room with comfortable seating, layered lighting, hidden equipment, and durable finishes may serve more people than a room built around one piece of technology. Consider how often you entertain and whether the space should also accommodate family gatherings, celebrations, or casual evenings at home.
Add an attached garage, mudroom, or utility room
An attached garage can provide more than vehicle storage. Homeowners may use it for a workshop, recreational equipment, tools, seasonal items, or a dedicated vehicle bay. In some designs, a finished room or guest suite may be placed above the garage, subject to local requirements and careful separation from vehicle areas.
A mudroom creates a practical transition between the garage and the main house. Built-in benches, coat hooks, shoe storage, charging stations, and durable flooring can help contain daily clutter. This is especially useful for families managing winter clothing, sports equipment, backpacks, and outdoor gear.
A utility or laundry room can add even more function. Consider folding counters, drying racks, utility sinks, cabinetry, and space for cleaning supplies. Proper ventilation, drainage, insulation, and sound control matter in these rooms. The result may not be the most visible part of the home, but it can make the entire household easier to manage.
Build a deck, patio, four-season room, or outdoor kitchen
Outdoor additions can expand a Utah home’s usable living area and make it easier to enjoy the surrounding landscape. A deck or patio may include comfortable seating, dining space, shade structures, lighting, and a direct connection to the kitchen or living room.
An outdoor kitchen can include a grill, refrigerator, sink, prep counter, storage, and serving area. For year-round comfort, homeowners may add overhead heaters, a fireplace, retractable shades, wind protection, or a four-season room with insulated windows and heating.
The design should account for snow loads, drainage, sun exposure, freeze-thaw conditions, and maintenance. Materials need to withstand local weather while complementing the home’s exterior. A custom deck or outdoor living project can be planned around the way your family cooks, dines, relaxes, and entertains, rather than treating the outdoor area as a separate feature.
How Luxury Additions Improve Comfort, Function, and Style
A luxury addition should do more than increase square footage. It should make daily routines easier, create a more comfortable indoor environment, and support the way your household lives. In Utah, thoughtful planning also means accounting for cold winters, strong sunlight, snow, dry air, and sharp temperature changes throughout the year.
The best additions feel like part of the original home from the moment you enter. That requires more than matching paint colors or flooring. The structure, roofline, windows, insulation, mechanical systems, lighting, storage, and finishes all need to work together. Red Rooster Construction takes a hands-on approach to these details, managing the building process with direct oversight and careful material selection. Browse the project gallery to see examples of the company’s craftsmanship.
Add insulation, HVAC zones, heated floors, and sound control
Comfort starts behind the walls. High-quality insulation helps an addition stay warmer in winter and cooler in summer while reducing drafts and outside noise. A new room may also receive different sun exposure than the rest of the home, so separate HVAC zones can provide more precise temperature control. Each area can stay comfortable without requiring the entire house to use the same setting.
Heated floors can add warmth to bathrooms, mudrooms, and other spaces finished with tile or stone. Sound control is useful in bedrooms, offices, theaters, and multigenerational living areas. Insulated interior walls, solid-core doors, acoustic underlayment, and properly placed mechanical equipment can all reduce unwanted noise. These features are easiest to coordinate before construction begins, while framing, plumbing, electrical, and HVAC work are still being planned.
Improve daylight, views, ventilation, and room proportions
A carefully designed addition can change the feel of the surrounding home. Large windows, skylights, and glass doors can bring more natural light into the new space and nearby rooms. Window placement can also frame mountain, valley, or backyard views while preserving privacy. Overhangs and exterior shading may help control glare and heat from strong afternoon sun.
Ventilation deserves equal attention. Operable windows, properly sized exhaust fans, and balanced mechanical systems can help manage moisture and indoor air quality. Room proportions matter, too. Ceiling height, window placement, walkways, and furniture arrangements should work together so the room feels comfortable rather than narrow or oversized. When the addition connects naturally to the original floor plan, it feels like an intentional extension of the home.
Increase storage, accessibility, flexible layouts, and flow
Luxury often appears in the features that make a home easier to use. A kitchen addition might include a walk-in pantry, appliance storage, recycling centers, and a dedicated place for everyday items. A primary suite could include built-in drawers, linen storage, and a closet arranged around the homeowner’s wardrobe. These details help keep frequently used spaces organized.
Flexible layouts can also support changing needs. A home office might later become a guest room, nursery, or hobby space. Wide doorways, smooth floor transitions, reachable controls, and well-placed lighting can make the home more comfortable for aging in place. Good circulation matters just as much. The route from the garage to the mudroom, kitchen, pantry, and living areas should feel direct and uncluttered. Planning storage and movement early can prevent costly changes later.
Control lighting, climate, security, and shades with smart-home systems
Smart-home systems can make an addition more convenient when each feature serves a clear purpose. Homeowners may use lighting scenes for cooking, entertaining, relaxing, or watching a film. Motorized shades can reduce glare and help manage heat from south- and west-facing windows. Smart thermostats and room sensors can provide more control across separate heating and cooling zones.
Security features may include connected locks, cameras, video doorbells, and motion lighting. These systems work best when wiring, outlets, controls, and equipment locations are addressed during design rather than added after construction. The U.S. Department of Energy’s guidance on programmable thermostats explains how temperature controls can support more efficient heating and cooling. A well-planned system should simplify daily life without allowing devices and screens to distract from the home’s design.
Use natural materials, custom millwork, and cohesive design
Natural materials can give an addition warmth and character. Wood, stone, brick, tile, and metal can all work well when their colors, textures, and proportions relate to the existing home. The goal is not always to duplicate every original finish. Instead, the new and old spaces should share a consistent architectural language.
Custom millwork can strengthen that connection while adding practical storage. Built-in shelving, window seats, paneling, beams, cabinetry, and trim can repeat details found elsewhere in the home. Material choices should also reflect how each room will be used. A busy mudroom may need moisture-resistant flooring and durable cabinetry, while a family kitchen may benefit from stain-resistant countertops and easy-to-clean surfaces. Thoughtful selections help the addition feel personal without making it feel disconnected.
Choose efficient systems and durable, low-maintenance finishes
Luxury is easier to enjoy when the home does not require constant repairs or special care. Efficient windows, properly sized HVAC equipment, well-sealed ductwork, and quality insulation can support stable indoor temperatures and more predictable operating costs. The right choices depend on the addition’s size, orientation, use, and connection to the existing home systems.
Durable finishes matter just as much. Porcelain tile, sealed stone, engineered wood, composite decking, and hard-wearing cabinet finishes can handle daily use when selected for the right setting. Before making a decision, consider cleaning requirements, moisture exposure, replacement timelines, and the cost of future maintenance. Red Rooster’s Utah home building cost guide offers helpful context for thinking through construction expenses, materials, and long-term planning.
Add outdoor shade, heating, lighting, fire features, and weather protection
A luxury addition can extend beyond the exterior wall. A deck, covered patio, outdoor kitchen, or four-season room can create space for meals, gatherings, and quiet time. Shade structures, roof extensions, pergolas, and retractable screens can make outdoor areas more comfortable during sunny afternoons. The design should also consider how people will move between indoor and outdoor spaces.
Heating, lighting, and fire features can make these areas useful during cooler evenings. Low-voltage pathway lights, task lighting near cooking areas, and warm accent lighting can improve both safety and atmosphere. Weather-resistant materials, proper drainage, snow loads, and protected storage are especially important for Utah properties. A covered area may also need careful roof, gutter, and runoff planning. When an outdoor space connects directly to the kitchen or living room, it can improve the flow of the entire home. Contact Red Rooster Construction to discuss an addition or outdoor living project for your Utah property.
How Much Do Luxury Additions Cost in Utah?
Luxury home additions in Utah can range from a focused interior renovation to a major structural project that changes how your home functions. Because every property, design, and finish package is different, there is no single price that applies to every addition. A realistic budget should account for the project’s size, the complexity of connecting it to your existing home, and the level of craftsmanship you want.
Utah conditions can also affect the final cost. Sloped lots, snow loads, freeze-thaw cycles, drainage concerns, and long utility runs may require additional planning and construction work. Red Rooster’s Utah home building cost guide offers helpful context, but an addition requires a project-specific estimate based on your property, goals, and plans.
The most reliable way to estimate costs is to separate the budget into clear categories: construction, structural work, utilities, finishes, design, permits, site work, and contingency funds. This makes it easier to compare options and decide which features matter most to your household.
Estimate costs by addition type
The type of addition is one of the first factors that shapes the budget. A primary suite, second story, guest suite, kitchen expansion, garage, and outdoor living area all require different materials, systems, and construction methods.
A new enclosed room may need a foundation, framing, insulation, roofing, windows, electrical work, heating and cooling, and finished interiors. A second-story addition can be especially involved because the existing structure must support the added weight. A primary suite may also include a bathroom, custom storage, heated floors, premium tile, and specialized lighting.
Outdoor projects have a different cost profile. A covered deck or patio may require footings, structural framing, weather-resistant finishes, lighting, heating, and utility connections for an outdoor kitchen. The best way to compare options is to define the spaces you want, then request an estimate that separates construction, finishes, systems, and site work.
Compare enclosed additions, interior build-outs, and outdoor projects
Enclosed additions typically involve the greatest amount of new construction. They expand the home’s footprint or add a new level, which can mean excavation, foundation work, framing, exterior finishes, windows, insulation, and new mechanical systems. These projects can create valuable space, but they require careful coordination with the existing structure.
Interior build-outs usually work within the current footprint. Examples include combining rooms, expanding a kitchen into an underused area, finishing a basement, or converting existing space into a home office or wellness room. These projects may reduce foundation and exterior costs, although plumbing relocation, structural changes, custom millwork, and premium finishes can still make the budget substantial. Airoom’s home addition resource provides additional context on how scope affects project costs.
Outdoor projects, such as decks, covered patios, and outdoor kitchens, may cost less than a fully enclosed addition, but they still need a detailed plan. Drainage, grading, snow protection, electrical service, gas lines, lighting, and access from the house can all affect the final price.
Account for square footage, structural work, utilities, and site conditions
Square footage is an important starting point, but it does not tell the whole story. Two additions with the same footprint can have very different costs if one requires a new foundation, a complex roof connection, extensive plumbing, or structural reinforcement.
The existing home also matters. Contractors may need to open walls, reinforce framing, relocate utilities, or modify the roofline so the new space connects safely and looks intentional. A second story, for example, may require an evaluation of the foundation and load-bearing walls before design work can move forward.
Site conditions add another layer. A sloped yard may require retaining walls or specialized excavation. Limited access can make it harder to deliver materials or remove debris. Drainage, soil conditions, utility locations, and local snow-load requirements should be reviewed early. Sterling Construction’s addition planning guidance also recommends accounting for structural work, utility connections, and site conditions before setting a budget.
Budget for premium finishes, appliances, millwork, and smart-home systems
Luxury additions are defined by more than size. The finish package can have a major effect on the total cost, particularly when the project includes natural stone, wide-plank flooring, custom cabinetry, built-in storage, designer plumbing fixtures, or detailed trim work.
Kitchens often require a larger allowance for appliances, countertops, cabinetry, ventilation, and lighting. A primary bathroom may include slab surfaces, custom tile layouts, a steam shower, heated floors, and specialty fixtures. A home theater may require acoustic treatments, concealed wiring, custom seating, and lighting controls.
Smart-home features should be included during planning rather than added after construction. Wiring for distributed audio, motorized shades, security, lighting scenes, climate control, and whole-home networking is easier to install while walls are open. GSS Builders’ luxury home guidance highlights the importance of planning for premium finishes, appliances, millwork, and technology as part of the overall budget.
Include design, engineering, permits, demolition, and inspections
The construction estimate is only one part of the project budget. You may also need to pay for architectural design, structural engineering, surveying, energy planning, interior design, permit fees, and inspections. These services help ensure the addition is safe, compliant, and properly integrated with the existing home.
Demolition can add cost when walls, flooring, cabinets, exterior siding, or sections of the roof must be removed. Older homes may also need updates to electrical, plumbing, insulation, or ventilation systems before the new space can be completed. Disposal fees and protection for occupied areas should be considered as well.
Permit requirements vary by city and county, and the project scope may determine whether additional reviews are needed. Your builder should help identify these requirements early and explain which services are included in the proposal. Bluefield Group’s design planning advice recommends accounting for design, engineering, permits, demolition, and inspections before construction begins.
Plan for temporary housing and related expenses
Some additions allow you to remain in your home throughout construction. Others make that impractical, especially when the project affects the kitchen, primary bedroom, main bathroom, utilities, or a large portion of the home. Dust, noise, limited access, and temporary service interruptions can make everyday routines difficult even when the work area is contained.
If you may need to leave, include temporary housing in the project budget. This could mean a short-term rental, extended-stay hotel, storage unit, pet boarding, moving costs, or additional meals while the kitchen is unavailable. You may also need to account for commuting changes, childcare arrangements, or costs related to protecting furniture and personal belongings.
Ask your builder for a realistic construction schedule and identify which phases will affect essential rooms. Red Rooster Construction can discuss project sequencing, expected disruptions, and planning considerations before you commit to an addition.
Set aside 10% to 20% for unexpected costs
Even a carefully planned addition can reveal conditions that were not visible before demolition. Contractors may find outdated wiring, undersized framing, damaged sheathing, drainage problems, or plumbing that needs replacement. Material availability and design changes can also affect the final cost.
A contingency allowance of 10% to 20% gives you room to handle these issues without disrupting the entire project. The right amount depends on the age of your home, the level of demolition, the complexity of the addition, and how much is known about the existing structure. Older homes and projects involving major structural connections may justify a larger reserve.
Keep the contingency separate from the finish budget. If you spend every available dollar on appliances or decorative details, you may have less flexibility when an unexpected condition appears. Sterling Construction recommends a 10% to 20% contingency for additions and remodels, which provides a useful planning range for many Utah homeowners.
Consider maintenance, energy use, furnishings, and long-term expenses
The initial construction price does not represent the full cost of owning a luxury addition. New square footage can increase heating and cooling demand, especially if the room has large windows, vaulted ceilings, extensive glazing, or multiple exterior walls. Efficient insulation, properly sized HVAC equipment, quality windows, and zoned climate control can help manage energy use.
Maintenance should also influence material choices. Exterior wood, natural stone, specialty finishes, large doors, and outdoor appliances may require regular care. Ask how often surfaces need sealing, which components may need seasonal service, and how easily replacement parts can be sourced.
Remember to budget for the items that make the room usable, including furniture, window treatments, rugs, artwork, exercise equipment, appliances, and technology. A finished home theater still needs seating and audio equipment, while a new outdoor kitchen may need furniture, covers, and seasonal storage. Considering these ongoing expenses alongside the initial investment can help you choose features that remain practical and enjoyable for years.
How to Balance Luxury Features and Your Budget
Luxury additions do not need every premium feature available. The best projects begin with a clear understanding of how your household lives, what the existing home lacks, and which improvements will make the greatest difference. A thoughtful plan can deliver better materials, more comfort, and a polished result without turning the project into an open-ended expense.
Treat your budget as a design tool rather than a restriction. Decide where craftsmanship and performance matter most, then make practical tradeoffs in areas that have less effect on your daily life. For example, you might invest in a custom kitchen layout, high-quality windows, and better insulation while choosing standard hardware for a secondary bathroom.
Your initial estimate should cover more than materials and labor. Design, engineering, permits, structural work, utilities, and possible design changes can all affect the final cost. Reviewing a Utah home-building cost guide can help you plan for these expenses. It is also wise to reserve 10% to 20% for unexpected conditions, as Sterling Construction explains.
Set a realistic all-in budget
Begin with one project budget that includes design, engineering, permits, demolition, construction, appliances, finishes, landscaping, and temporary living expenses if needed. An addition may also require updates to the electrical panel, HVAC system, plumbing, foundation, drainage, or roof. Leaving out these items can make an early estimate look affordable while creating financial stress later.
Ask your builder to separate construction costs from allowances and owner-selected items. This helps you see which numbers are established and which may change based on your selections. Include a 10% to 20% contingency for concealed damage, material changes, weather delays, and site conditions.
Your budget should also reflect how you plan to pay for the work. Review available cash, financing, monthly obligations, and the amount you want to keep in reserve. A clear limit helps your builder recommend realistic options from the beginning.
Separate must-haves, preferences, and future upgrades
Create three lists before choosing finishes or finalizing detailed plans. Must-haves should solve the main lifestyle problem, such as a larger kitchen, private primary suite, accessible bathroom, or space for extended family. Preferences might include a wine refrigerator, custom cabinetry, heated floors, or a built-in entertainment wall.
Future upgrades are features you may want later but do not need to complete immediately. These could include specialty lighting, built-in speakers, custom storage, or decorative wall treatments. Ask your builder to prepare the structure and rough-ins for these improvements when practical.
Electrical circuits, plumbing lines, blocking, and data wiring are easier to install during the main project. Planning them early can reduce future demolition. Clear priorities also keep the design focused on your household’s needs instead of showroom features that may see little use.
Prioritize structure, layout, systems, and daily-use improvements
Put your budget toward work that is difficult or expensive to change later. A sound foundation, well-planned floor plan, proper insulation, quality windows, reliable HVAC, and coordinated plumbing and electrical systems will affect comfort for years. These elements may not be the most visible, but they shape how the addition performs every day.
Pay close attention to circulation and room proportions. A beautifully finished room can still feel awkward if doors conflict, furniture does not fit, or the addition creates a narrow path through the home. Plan storage near the places where you use it, including entry areas, kitchens, bathrooms, laundry rooms, and bedrooms.
Daily-use improvements often provide more satisfaction than decorative upgrades. Better natural light, quieter rooms, consistent temperatures, convenient outlets, generous storage, and flexible furniture layouts can make an addition feel luxurious without using the most expensive finish in every category.
Choose durable materials over passing trends
A luxury addition should look refined, but it also needs to handle real life. Choose materials based on durability, maintenance, repairability, and suitability for Utah’s climate. Exterior surfaces should withstand sun, snow, moisture, and freeze-thaw cycles. Interior finishes should match the traffic, cleaning, moisture, and wear each room receives.
Natural stone, solid wood, quality tile, well-made cabinetry, and properly installed windows can provide lasting value when they fit the design and budget. Still, every surface does not need to be the most expensive option. Practical porcelain tile, for example, may perform better than a delicate material in a busy mudroom or bathroom.
Use trend-driven finishes in smaller, easier-to-change areas if you enjoy them. Paint, cabinet hardware, mirrors, and light fixtures can usually be updated more easily than flooring, countertops, roofing, or built-in millwork. Thoughtful material choices support quality craftsmanship while helping limit future maintenance.
Create one signature feature instead of overspending everywhere
Choose one feature that gives the addition a strong point of view. It could be a custom fireplace, a large kitchen island, a spa-style shower, a dramatic staircase, a covered outdoor room, or a wall of windows with a mountain view. Concentrating resources in one area creates a memorable result without requiring premium upgrades throughout the space.
Support the signature feature with quieter, coordinated selections. If the kitchen island is the centerpiece, invest in custom millwork and a distinctive countertop while using simpler hardware nearby. If the primary bathroom includes detailed tilework, keep surrounding walls and fixtures clean and understated.
Make sure the feature is useful as well as attractive. A large island should improve preparation, seating, and storage. A fireplace should contribute warmth and gathering space. A covered deck should extend the months you can enjoy the outdoors. When the standout element supports daily life, it feels like a considered investment.
Phase decorative upgrades when possible
Some decorative work can wait without affecting the safety, performance, or usability of the addition. Built-in shelving, specialty wall finishes, upgraded lighting, window treatments, and some furnishings may be completed after construction. Living in the space first can show you what it truly needs.
Do not postpone work that must be coordinated behind walls or beneath finished surfaces. Electrical circuits, plumbing connections, structural supports, ventilation, insulation, and blocking for wall-mounted features should be planned before construction closes up. Adding them later may require opening finished walls or ceilings.
Ask your builder which upgrades are easy to phase and which should be completed during the original project. You can also create a separate furnishing and decorating budget so these purchases do not compete with structural priorities. This approach allows you to complete essential work properly, then add personal details over time.
Compare upfront costs with maintenance and replacement costs
The lowest initial price is not always the most affordable choice over time. Compare installation, energy use, cleaning, repairs, expected lifespan, and replacement difficulty for each major option. A high-quality window, efficient HVAC system, durable flooring, or well-built exterior door may cost more at first but perform better and require less maintenance.
Ask practical questions about each product. How often will it need sealing? Can individual parts be repaired? Is replacement stock likely to remain available? Does the system require specialized service? These details matter for custom fixtures, smart-home equipment, specialty appliances, and exterior materials exposed to Utah weather.
Energy performance belongs in this comparison, too. Better insulation, air sealing, efficient windows, and properly sized HVAC equipment can support consistent temperatures and lower operating costs. A builder can help compare initial prices with long-term ownership costs before you make final selections.
Prevent change orders with early decisions and clear communication
Change orders often begin with decisions that remain open too long. Before construction starts, confirm the floor plan, window locations, outlet placement, plumbing fixtures, lighting, cabinetry, appliances, flooring, paint, and exterior materials. Clear selections support accurate ordering and scheduling.
Create one shared record for plans, allowances, product specifications, and approved changes. When a revision is necessary, ask how it affects the price, schedule, materials already ordered, and related trades. Written confirmation keeps everyone working from the same information.
Schedule regular check-ins with your builder instead of waiting for a problem to become urgent. Direct communication can identify conflicts while they are still manageable, such as an appliance that does not fit the cabinetry or a light location that needs to move before drywall. Ingenious General Construction notes that poor communication can contribute to delays and cost overruns. A builder who manages planning, sourcing, and construction closely can help keep the project aligned with your priorities.
How to Plan a Luxury Home Addition in Utah
A luxury home addition should feel like a natural extension of your house, not a separate structure attached to it. Careful planning helps you create a space that fits your lifestyle, performs well through Utah’s changing seasons, and supports your home’s long-term value.
Start by defining what you want the addition to accomplish. Then evaluate the existing structure, property requirements, design details, home systems, and future needs. This process gives your builder the information needed to estimate the work accurately, identify potential challenges, and make informed decisions before construction begins.
Red Rooster Construction can help you decide whether an addition, remodel, or larger custom project makes the most sense for your property. The company serves homeowners throughout Salt Lake, Davis, Summit, Tooele, Weber, Wasatch, Morgan, and Grand counties, as well as communities along the Wasatch Front. Its custom home and remodeling services are designed around each homeowner’s goals, property, and budget.
A successful plan should address more than square footage. It should consider how the new space connects to your current home, how it will perform in snow and heat, and how your needs may change over time. Planning these details early can help reduce revisions, avoid surprises, and create a finished addition that feels intentional from the inside out.
Define the lifestyle problem you want to solve
Begin with the reason behind the project. Do you need a quieter home office, a larger kitchen for family gatherings, or a private suite for aging parents? Maybe your family needs more room, but you want to remain in the neighborhood you already love. A clear goal keeps the design focused and helps prevent spending money on space that looks impressive but does not improve daily life.
List the problems you want to solve and rank them by importance. Consider who will use each room, how often it will be used, and how it should connect to the rest of the house. Think about morning routines, entertaining, storage, privacy, and access to the yard.
Your property should guide the solution, too. A second story may work well on one home, while a rear addition, garage expansion, or outdoor living area may make more sense on another. Discuss several options with your builder before settling on a direction.
Inspect the foundation, framing, utilities, and drainage
Before designing an addition, have the existing home evaluated carefully. A contractor should review the foundation, framing, roof structure, electrical service, plumbing, HVAC equipment, and drainage patterns. These conditions influence where the addition can go, how it must connect to the house, and whether existing systems need upgrades.
A foundation may require reinforcement to support a new structure or second story. An older electrical panel may not have enough capacity for new appliances, lighting, heating, and technology. Plumbing lines may need to be rerouted, while drainage improvements may help protect the addition from moisture and runoff.
The inspection should also look for settling, water damage, uneven floors, and signs of previous renovations. Identifying these conditions early is far easier than discovering them after demolition begins. Ask your contractor to explain recommended repairs, estimated costs, and possible effects on the schedule.
Confirm zoning, setbacks, easements, permits, and HOA rules
Every Utah property has requirements that can affect an addition’s size, location, height, and appearance. Before finalizing plans, check local zoning rules, property setbacks, lot coverage limits, utility easements, and height restrictions. If your home is part of an HOA, review its design guidelines and approval process as well.
Permits may be required for structural, electrical, plumbing, and mechanical changes. Requirements vary by city and county, so your project team should confirm which applications, drawings, inspections, and approvals apply to your address. Your local building department can provide the most accurate information for your property.
Do not assume that an addition will qualify simply because a similar home nearby has one. Property lines, easements, zoning designations, and neighborhood rules can differ from lot to lot. Confirming these details early can help prevent redesigns, delays, and unexpected costs. When discussing your project with Red Rooster Construction, ask how permitting and local approvals will be managed.
Design for snow, cold temperatures, sun, and freeze-thaw cycles
Utah additions need to perform through snowy winters, hot summers, strong sunlight, and repeated freeze-thaw cycles. The design should account for roof loads, insulation, air sealing, window performance, and water drainage. These details affect comfort, durability, and energy use throughout the year.
Pay close attention to how the addition meets the existing roof and exterior walls. Poorly designed transitions can allow moisture to enter or create areas where snow and ice collect. Proper flashing, grading, gutters, downspouts, and foundation drainage help direct water away from the structure.
Orientation matters, too. Southern and western exposures may provide excellent natural light but can increase heat gain. Shading, high-performance windows, exterior overhangs, and efficient HVAC equipment can help maintain comfortable temperatures. Covered patios, radiant heating, screened areas, and weather-resistant finishes can also make outdoor spaces more useful across more of the year.
Match the home’s architecture, roofline, scale, and interior flow
A successful addition should look as though it belongs to the original house. Coordinate the roof pitch, exterior materials, window proportions, trim, colors, and architectural details. The addition should also be proportional to the home and lot rather than overwhelming the original structure.
Inside, consider how people will move between old and new spaces. A narrow doorway, awkward step, or poorly placed hallway can make an otherwise beautiful addition feel disconnected. The transition may require a wider opening, a redesigned staircase, new flooring, or changes to adjacent rooms.
Matching does not always mean copying every detail. A contemporary addition can complement a traditional home when the scale, materials, and lines are carefully considered. Reviewing examples in Red Rooster’s project gallery can help you identify finishes, layouts, and transitions that work well together.
Coordinate plumbing, electrical, HVAC, lighting, and technology
Luxury comes from how well a space works, not only from how it looks. Plan mechanical and electrical systems before construction begins so they support the room’s purpose. A kitchen addition may need dedicated circuits for appliances, task lighting, ventilation, plumbing, and a larger electrical service. A primary suite may require separate temperature control, heated floors, layered lighting, and sound insulation.
Discuss HVAC zoning early, especially if the addition will have large windows, vaulted ceilings, or significant afternoon sun. Extending an existing system may work, but some homes need new equipment or ductwork to maintain balanced airflow and consistent temperatures.
Plan technology at the same time. Wiring for internet access, speakers, security cameras, motorized shades, and smart lighting is easier before walls are closed. Even if you do not install every feature immediately, adding the necessary infrastructure during construction can reduce future disruption.
Plan for storage, accessibility, aging in place, and future needs
Storage should be part of the floor plan from the beginning. Include closets, built-ins, pantry space, drop zones, linen storage, garage organization, and room for seasonal items. Well-planned storage keeps luxury spaces calm and useful instead of forcing furniture and belongings into circulation areas.
Accessibility deserves attention even if no one in the household needs it today. Wider doorways, fewer level changes, lever handles, thoughtful lighting, and a main-floor bedroom or bathroom can make the home easier to use over time. In a primary suite, consider a curbless shower, reinforced walls for future grab bars, and clear space around fixtures.
Think about how your needs may change as children grow, relatives visit, or mobility becomes more limited. A flexible room can serve as a nursery, office, guest room, gym, or hobby space at different stages. Designing for adaptability helps the addition remain useful for many years.
Avoid unclear goals, underbudgeting, rushed selections, and poor integration
Many addition problems begin before construction, often with incomplete planning. Unclear goals can lead to constant revisions, while an unrealistic budget may leave out design fees, engineering, permits, demolition, utility upgrades, appliances, landscaping, and finish work. Use a detailed scope of work that explains what is included and what may cost extra.
Make major selections early, including windows, doors, cabinets, flooring, plumbing fixtures, appliances, lighting, and exterior materials. Late decisions can affect dimensions, lead times, installation, and the project schedule. A written selection schedule gives everyone a shared reference point.
Set aside a contingency for hidden conditions and changes that cannot be predicted during the initial design. Review the budget regularly as plans develop, and ask questions before approving revisions. Red Rooster’s Utah home construction cost guide explains the factors that shape construction pricing, while an early consultation can connect those considerations to your specific addition.
How Red Rooster Builds Luxury Additions
A luxury addition should feel like a natural part of your home, not a separate structure added later. Achieving that result takes more than premium finishes. It requires careful planning, structural expertise, reliable communication, and close attention to how the new space connects with the existing home.
Red Rooster Construction manages each stage, from the first conversation through the final walkthrough. The team builds custom additions, remodels, decks, and outdoor living spaces throughout Salt Lake, Davis, Summit, Tooele, Weber, Wasatch, Morgan, and Grand counties. Red Rooster also sources materials directly and operates its own lumber mill, giving the company greater oversight of material quality, craftsmanship, and project costs.
Discuss goals, measurements, and feasibility
The process begins with a conversation about what you want your addition to accomplish. You may need more room for a growing family, a private primary suite, a home office, or a stronger connection between your kitchen and backyard. Red Rooster takes time to understand how you use your home, what is not working, and how you want the finished space to feel.
Next, the team reviews the property and takes detailed measurements. This may include the existing foundation, framing, rooflines, utilities, drainage, access points, and available space. Early feasibility planning can reveal setback requirements, structural limitations, or plumbing and electrical concerns. Addressing these details early can help prevent costly surprises, as explained in Airoom’s guide to common home addition mistakes.
Develop the concept, scope, selections, and budget
After reviewing your goals and property, Red Rooster develops a concept that fits your lifestyle and the character of your home. The plan may address room layouts, ceiling heights, windows, storage, exterior materials, lighting, and transitions between old and new spaces. The goal is a cohesive addition that feels intentional from every angle.
The project scope also defines selections such as flooring, cabinetry, plumbing fixtures, appliances, millwork, and smart-home features. Making these decisions early creates a more realistic budget. Material upgrades, labor, permits, site work, and design changes can all affect the final cost. Sterling Construction’s addition planning advice explains why overlooking these expenses can create challenges during construction.
Complete structural planning, engineering, permits, and scheduling
A luxury addition must connect safely and properly to the existing home. Red Rooster plans the structural details involved in that connection, including the foundation, framing, roof transitions, load paths, insulation, and weather protection. When needed, engineering helps confirm that the design is appropriate for the property and local conditions.
The team also coordinates permits and reviews requirements related to zoning, setbacks, easements, inspections, and HOA standards. Scheduling accounts for material lead times, site access, weather, and trade coordination. For Utah homes, the plan may also address snow loads, cold temperatures, and freeze-thaw cycles. Thorough preparation helps reduce interruptions and addresses the structural and regulatory concerns highlighted in Airoom’s home addition resource.
Source materials, mill lumber, and manage the site
Material quality affects how an addition looks, performs, and holds up over time. Red Rooster directly sources many materials and operates its own lumber mill, giving the team more control over the selection and preparation of wood products. This hands-on process supports consistent craftsmanship and helps the builder make informed material choices for each project.
Careful site management is equally important. The construction team coordinates deliveries, protects the existing home, keeps work areas organized, and manages the order of each trade. Planning also accounts for Utah’s snow, sun exposure, cold temperatures, and freeze-thaw conditions. A clean, organized site helps make construction safer and more predictable. As GSS Builders’ luxury home guidance explains, quality and comfort depend on thoughtful planning rather than unnecessary complexity.
Provide updates, manage changes, and control quality
Clear communication gives you a better understanding of how the project is progressing. Red Rooster provides updates about completed work, upcoming decisions, materials, scheduling, and conditions discovered during construction. If a change becomes necessary, the team can discuss its effect on the design, budget, and timeline before moving forward.
Quality control continues throughout the build. The team reviews framing, weatherproofing, insulation, drywall, trim, cabinetry, fixtures, and finish work as the addition takes shape. These checks help ensure that the new space connects properly to the original home and performs as planned. Clear communication and consistent workmanship can improve comfort, function, and long-term value, points also covered in Airoom’s home addition guidance.
Complete inspections, finishing details, walkthroughs, and handoff
As construction nears completion, Red Rooster coordinates required inspections and reviews the work in detail. The team checks doors and windows, trim, flooring, cabinetry, fixtures, lighting, heating and cooling, and the transitions between the addition and the original home. These final details have a significant effect on whether the space feels polished and complete.
The handoff includes a walkthrough where you can review the finished addition, ask questions, and learn how to operate and care for its features. Red Rooster also addresses remaining items before considering the project complete. Careful attention to architectural alignment, material transitions, and finish quality helps the addition feel like it belongs in the home. Sterling Construction’s remodeling guidance also highlights the importance of planning and craftsmanship in creating a cohesive result.
How Luxury Additions Can Affect ROI and Resale Value
A luxury home addition can improve your daily life and contribute to your home’s resale appeal, but there is no guaranteed return on any remodeling project. The outcome depends on the addition’s design, construction quality, materials, location, neighborhood, and how well it meets common buyer needs.
Projects that add practical living space often have broader appeal than spaces built for one highly specific purpose. A larger kitchen, comfortable primary suite, additional bathroom, finished outdoor area, or flexible guest space can make a home easier to enjoy and easier to market later. The best addition solves a real problem while feeling like a natural part of the property.
Your investment should also fit your long-term plans. If you expect to stay for many years, daily comfort may matter more than a short-term resale calculation. If you may sell sooner, consider how the addition compares with nearby homes and whether buyers will understand its value. A detailed Utah home-building cost guide can help you establish a realistic starting budget before design decisions begin.
Improve kitchens, primary suites, bathrooms, storage, and outdoor living
Additions that address common household needs often have the widest appeal. An expanded kitchen with a larger island, pantry, dining area, or improved work zones can make everyday routines easier while creating a welcoming place to entertain. A primary suite with a private bathroom and walk-in closet can add comfort without feeling excessive.
Additional bathrooms, mudrooms, storage rooms, decks, patios, and outdoor kitchens can also make a home feel more complete. Start by identifying what the property currently lacks. If storage is limited, a well-planned utility room may serve you better than a specialized entertaining space. Consider how each improvement supports the overall floor plan, not just the room being added.
Increase comfort, privacy, entertaining space, and flexibility
A thoughtfully planned addition should change how your household uses the home. A second story can separate bedrooms from busy living areas. An in-law or guest suite can give extended family and visitors more privacy. A home office, gym, media room, or flex space can support changing needs without forcing one room to handle several competing activities.
Entertaining areas can add value to everyday life, too. An open kitchen and dining area can make gatherings feel more connected, while a covered deck can provide a comfortable outdoor retreat. Flexible rooms tend to remain useful as household needs change. Luxury home addition planning emphasizes comfort, function, and livability rather than square footage alone.
Support value with cohesive design, craftsmanship, and durable materials
An addition should look as though it belongs with the original home. Matching the roofline, exterior materials, windows, trim, flooring, and architectural details can create a cohesive result. If the new space looks disconnected, buyers may view it as an awkward extension instead of a meaningful improvement.
Construction quality matters just as much as appearance. Durable flooring, well-built cabinetry, dependable fixtures, and careful finish work can help the space hold up through years of use. Early planning also helps address insulation, drainage, structural connections, and mechanical systems. As addition planning guidance explains, a successful addition requires more than extra square footage. It requires coordination and skilled craftsmanship.
Add energy efficiency, accessibility, and low-maintenance features
Luxury can include features that make a home more comfortable and affordable to operate. High-performance insulation, efficient windows, zoned heating and cooling, and proper ventilation can support comfort through Utah’s hot summers, cold winters, and changing seasons. Durable siding, quality roofing, and low-maintenance exterior finishes can also reduce upkeep over time.
Accessibility can provide lasting value for your household and future buyers. Wider doorways, a main-level bedroom, curbless showers, lever handles, and fewer changes in floor height can support aging in place and make the home easier for guests to use. With thoughtful design, these features can blend into an elegant interior rather than looking purely practical.
Keep additions proportional to the home and neighborhood
A larger addition is not automatically a better investment. If the new space overwhelms the original home or makes the property unusually expensive for the neighborhood, recovering the cost at resale may be more difficult. Review the home’s existing scale, lot size, floor plan, and nearby properties before finalizing the design.
Proportion matters inside the home, too. An oversized primary suite could leave other bedrooms feeling cramped. A very large kitchen might reduce useful yard space without improving the way your household lives. Discuss the full property with your builder and designer so the addition feels balanced. Home addition planning recommendations also stress the importance of careful planning before construction begins.
Balance personal preferences with future buyer appeal
Your home should reflect your taste, especially if you plan to stay for years. Still, using adaptable foundations can make the property easier to sell later. Consider timeless materials for major surfaces, cabinetry, plumbing fixtures, and built-ins. You can express your personality through paint, lighting, furnishings, and decorative details that are easier to change.
Think about how another household might use each room. A quiet office could become a bedroom, homework area, or study. A finished basement could work as a playroom, gym, or media room. Flexible design lets you enjoy the space now while keeping its purpose clear to future buyers. The Bluefield Group recommends pairing personal style with durable, adaptable choices to reduce future remodeling regret.
Avoid overbuilding and highly specialized spaces
Specialized rooms can be enjoyable, but they may appeal to fewer buyers. A dedicated wine cellar, commercial-grade theater, or highly customized hobby room could require expensive changes if your needs shift or you decide to sell. Before committing, ask whether the space can serve another purpose with modest adjustments.
You can include luxury features while keeping the layout flexible. A media room might have built-in wiring, acoustic treatments, and comfortable lighting while retaining enough open space for games or gatherings. A wellness room could also function as an office or guest room. Designing for more than one use gives your household options and helps protect the space’s appeal over time.
Weigh daily enjoyment alongside potential resale value
Resale value is only one way to measure a luxury addition. If you plan to live in the home for several years, daily enjoyment may matter just as much. A better kitchen can simplify busy mornings. A private suite can improve rest and privacy. A covered deck can give your family a comfortable place to gather through more of the year.
Start by listing the problems you want to solve, then compare each feature with its cost, maintenance needs, and likely usefulness. The strongest projects support your lifestyle while remaining attractive to future buyers. Red Rooster Construction can help Utah homeowners evaluate additions, remodels, and outdoor living projects through a hands-on process that includes planning, material sourcing, construction, and finishing details. Explore the company’s project gallery to see examples of its craftsmanship and design approach.
Related Articles
- Sunroom Addition Cost in Utah: What to Budget — Red Rooster Construction
- How Much Does a Home Addition Cost? Utah Price Guide — Red Rooster Construction
- Sunroom Addition Ideas for Utah Homes: 7 Smart Tips — Red Rooster Construction
- Cost to Build a House in Utah — Red Rooster
- The Ultimate Guide to Home Renovation in Utah — Red Rooster Construction
Frequently Asked Questions
What qualifies as a luxury home addition in Utah?
A luxury addition combines thoughtful design, lasting materials, comfort, and practical features that fit your household. Examples include a primary suite, expanded kitchen, guest suite, second story, home office, covered patio, or outdoor kitchen. The space should also connect naturally to your existing home and suit Utah’s weather conditions.
How do I decide whether to add on, remodel, or build a custom home?
Start with the problem you want to solve. A remodel may be enough if the current footprint works but the layout needs improvement. An addition may be a better fit when you need more enclosed space. If the existing home cannot support your goals or requires extensive changes, building a custom home may make more sense. Red Rooster Construction can help compare these options during the planning process.
What should I consider before planning an addition?
Review your home’s foundation, framing, roofline, electrical service, plumbing, HVAC system, drainage, and available yard space. You should also confirm zoning, setbacks, easements, permits, and HOA requirements. Planning for snow, sun, cold temperatures, and freeze-thaw cycles is especially important for Utah properties.
How much should I budget for a luxury addition?
The cost depends on the size, addition type, structural work, site conditions, utilities, finishes, and custom features. Include design, engineering, permits, demolition, appliances, landscaping, and temporary housing when applicable. A contingency of 10% to 20% can provide room for concealed conditions or necessary changes.
How does Red Rooster Construction manage luxury additions?
Red Rooster oversees the project from early planning through the final walkthrough. The company coordinates design decisions, materials, scheduling, construction, inspections, and finish work. Its direct sourcing process and in-house lumber mill provide additional control over wood products, craftsmanship, quality, and project costs.
Planning a project in Utah?
Talk with Red Rooster Construction about your build, remodel, or outdoor space.
Request a Quote