
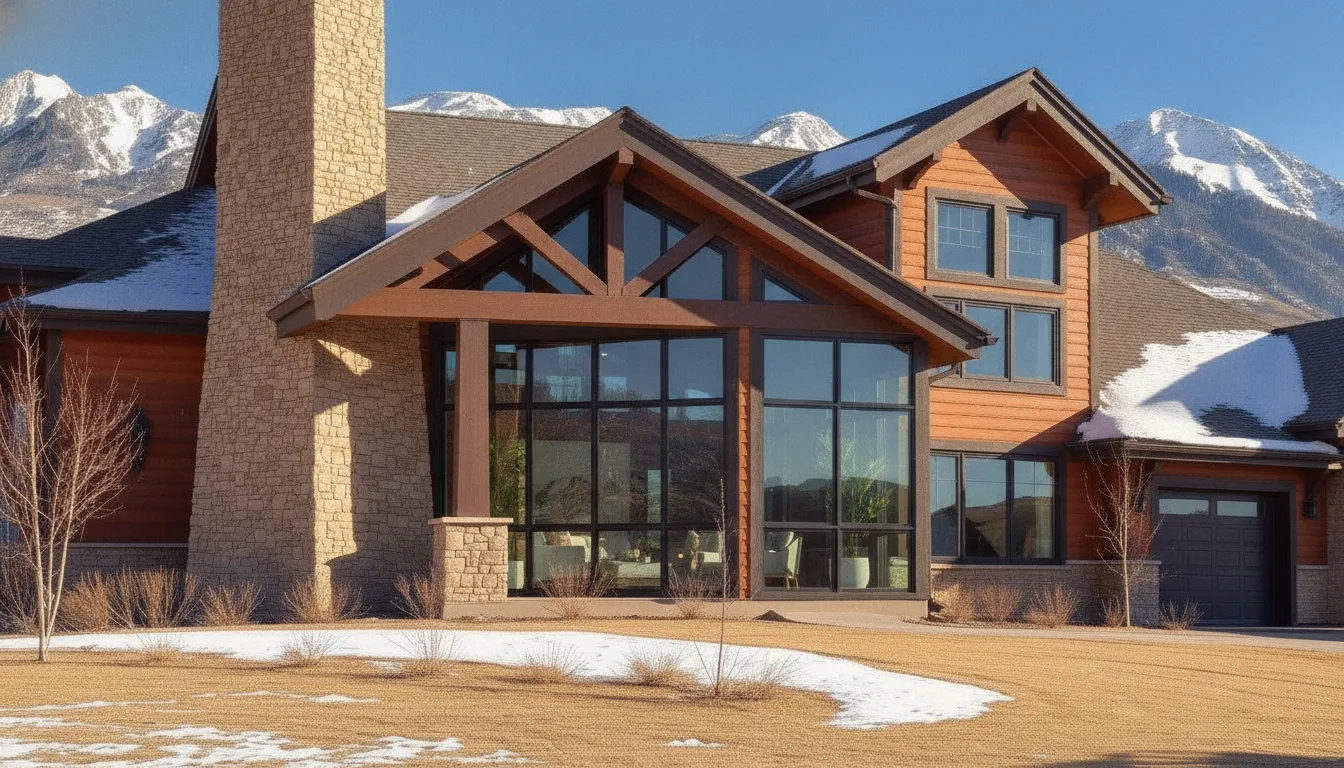
The price of a sunroom can vary widely, even when two projects have similar dimensions. One homeowner may choose a basic seasonal enclosure over an existing patio. Another may need a new foundation, custom roofline, energy-efficient windows, insulation, HVAC, and finished interiors. Those differences explain why the sunroom addition cost can range from a modest improvement to a major home investment. Your Utah property also plays an important role. A sloped lot, limited access, drainage issue, or heavy snow area may require additional design and structural work. Understanding these variables will help you ask better questions and avoid relying on a misleading square-foot estimate.
Key Takeaways
- Start with a complete budget: Account for square footage, foundation work, permits, engineering, utilities, finishes, landscaping, and a 10% to 20% contingency.
- Match the design to your lifestyle: Choose a three-season room for occasional warm-weather use, or a four-season addition with insulation, efficient windows, and permanent heating and cooling.
- Compare contractors by total value: Request itemized proposals, verify Utah licensing and insurance, review similar projects, and confirm structural planning, material quality, warranties, and cleanup responsibilities.
How Much Does a Sunroom Addition Cost by Type, Size, and Build Method?
A sunroom can give your Utah home more natural light, flexible living space, and a comfortable connection to the outdoors. The price depends on how you plan to use the room. A basic three-season space with simple windows and limited utilities will typically cost less than a fully insulated addition with heating, cooling, custom finishes, and a permanent foundation.
For early planning, expect a Utah sunroom addition to cost approximately $22,000 to $75,000 or more. Industry estimates place the average price at about $150 to $350 per square foot, according to Angi’s sunroom cost guide. Local conditions, including snow loads, foundation requirements, site access, and permit requirements, can move your project toward the higher end of that range.
Typical Utah sunroom cost: $22,000–$75,000+
A typical sunroom addition may cost $22,000 to $75,000 or more, depending on its size, design, and intended use. A modest three-season room may fall near the lower end, while a four-season addition can exceed the upper end when it includes extensive structural work, premium windows, insulation, and year-round climate control.
Your estimate should cover more than the visible room. Foundation work, framing, roofing, siding, windows, doors, insulation, electrical connections, heating, cooling, drywall, flooring, and trim can all affect the final price. A site evaluation can also uncover grading, drainage, demolition, or access concerns that are difficult to identify from a basic sketch.
Average cost per square foot: $150–$350
A per-square-foot estimate provides a useful starting point when you are comparing room sizes. At $150 to $350 per square foot, a 100-square-foot sunroom may have a preliminary range of $15,000 to $35,000, while a 200-square-foot room may range from $30,000 to $70,000 before site-specific adjustments.
This method is helpful, but it is not a final quote. Smaller rooms can have a higher cost per square foot because fixed expenses, such as design, permits, mobilization, foundation preparation, and utility connections, are spread across less space. Larger rooms may have a lower unit cost, but their total price still increases with additional windows, structural spans, finishes, and climate-control needs. For broader construction planning, review Red Rooster Construction’s Utah home-building cost guide.
Cost ranges for 100-, 200-, and 400-square-foot rooms
A 100-square-foot sunroom can work well as a small sitting area, breakfast nook, or reading room. Using the average cost range, plan on approximately $15,000 to $35,000. A complex foundation, custom roof, or high-performance glazing may increase that estimate.
A 200-square-foot room provides enough space for seating, dining, or a combination of uses. One industry estimate places a 200-square-foot sunroom at up to $75,726, showing how quickly costs can rise as the structure and finishes become more substantial. Patio Enclosures’ sunroom cost overview offers additional information about room size and installation factors.
A 400-square-foot addition could function as a large family room, dining area, or combined indoor-outdoor living space. At the same broad rate, its preliminary range may be $60,000 to $140,000. A project this size may exceed the typical range because it requires more foundation, roofing, windows, structural support, and mechanical work.
Compare prefab and custom-built additions
Prefab sunrooms are manufactured as sections or kits and can offer a lower starting price than a fully custom addition. Basic units generally cost about $6,000 to $30,000 or more, excluding installation, foundation work, utility connections, and site preparation, according to Thumbtack’s sunroom cost estimates.
A custom-built addition generally costs more upfront, but it can match your home’s architecture, roofline, foundation, windows, and interior layout. You also have greater control over insulation, energy performance, finishes, and year-round comfort. This approach may be especially useful when your Utah property has a slope, limited access, or structural conditions that do not suit a standard kit. Explore Red Rooster Construction’s project gallery for examples of custom craftsmanship and finish details.
Know what price ranges include—and exclude
Published sunroom prices often describe the main structure, but they may not include every cost required to complete the addition. Ask whether the estimate covers design, engineering, permits, inspections, excavation, drainage, foundation work, demolition, delivery, installation, and cleanup.
Confirm which windows, doors, roofing materials, insulation levels, heating and cooling equipment, electrical fixtures, flooring, trim, and paint are included. Landscaping, steps, patios, walkways, and repairs to the existing home may appear as separate line items.
Before signing a contract, request a written scope of work with allowances and exclusions clearly listed. If you are planning a sunroom in Salt Lake, Davis, Summit, Tooele, Weber, Wasatch, Morgan, or Grand County, contact Red Rooster Construction to discuss your property, goals, and construction options.
Which Costs More: A Three-Season or Four-Season Sunroom?
The type of sunroom you choose will have a major effect on your total addition cost. A three-season room typically uses simpler windows, less insulation, and limited heating or cooling. A four-season room is built more like the rest of your home, with insulated walls, energy-efficient windows, a finished ceiling, and a permanent HVAC plan.
For Utah homeowners, the decision should also account for cold winters, summer heat, and snow loads. A seasonal room may cost less upfront, but it might not provide the comfort or flexibility you want during the colder months. A four-season addition costs more, but it can function as a family room, home office, dining area, or other everyday living space.
The condition of your property will also affect the estimate. Contractors need to review the proposed location, existing foundation, drainage, roofline, utilities, and the wall where the sunroom will connect to the house. An existing deck or patio may reduce some site work, but it does not automatically meet the structural requirements for an enclosed addition.
Before comparing prices, decide how you expect to use the room and which features are essential. Red Rooster Construction’s Utah home-building cost guide offers additional information for planning a larger residential construction project.
Three-season sunroom cost: $10,000–$40,000
A three-season sunroom typically costs between $10,000 and $40,000, depending on its size, foundation, roof design, windows, materials, and connection to the existing home. These rooms are generally intended for spring, summer, and fall rather than consistent winter use.
Construction may include screened openings, lower-performance windows, limited insulation, and a simpler roof structure. Some rooms use ceiling fans, portable heaters, or window air-conditioning units instead of a permanent HVAC connection. That simpler approach can reduce the initial price, particularly when the addition is built over a suitable patio or deck.
However, an existing outdoor structure still needs a professional evaluation. Its footings, framing, drainage, and load capacity may not support an enclosed room or Utah’s snow loads. Angi’s sunroom cost guide provides national pricing context, but local site conditions will determine your actual project cost.
Four-season sunroom cost: $25,000–$120,000
A four-season sunroom generally costs $25,000 to $120,000 or more. This wide range reflects differences in square footage, foundation work, roof design, window packages, interior finishes, structural changes, and mechanical systems.
A year-round room usually includes insulated walls, an insulated roof, high-performance windows, finished interior surfaces, and permanent heating and cooling. Depending on the home, the project may require new ductwork, electrical upgrades, a mini-split system, a heat pump, or another dedicated climate-control solution.
Because the room must perform like a conditioned part of the house, the builder may need to match the existing roofline and exterior materials, modify an exterior wall, relocate utilities, and reinforce the connection between the addition and the home. Custom details can raise the price, but they can also create a more cohesive addition. Red Rooster Construction’s project gallery shows examples of its hands-on construction work.
Compare insulation, glazing, and HVAC needs
The difference in price often comes down to the building envelope and climate-control system. A three-season room may use minimal insulation and windows chosen mainly for ventilation and daylight. A four-season room needs insulation in the walls, roof, and possibly the foundation, along with windows and doors that can handle Utah’s temperature changes.
Glazing has a noticeable effect on both comfort and price. Double-pane windows, low-emissivity glass, insulated frames, and quality seals can reduce heat transfer. Large expanses of glass may also require exterior shade, roof overhangs, or interior window treatments to control summer heat gain.
Heating and cooling requirements depend on the room’s size, orientation, window area, and relationship to the existing HVAC system. Extending ductwork may work in some homes, while others need a mini-split or another dedicated system. Ask contractors to explain equipment capacity, installation costs, expected operating needs, and warranty coverage in each estimate.
Account for Utah snow loads, permits, and codes
A sunroom addition must be designed for local conditions, including snow, wind, drainage, and the structural connection to your home. Roof framing, roof pitch, beams, footings, and fasteners may require additional design work in locations that receive heavier snowfall.
Building requirements vary by city and county, so contact your local building department before construction begins. The Utah State Construction Code provides statewide code information, while local jurisdictions manage permits, plan reviews, inspections, and site-specific requirements.
Your budget may include architectural or structural plans, engineering, permit fees, inspections, excavation, and drainage improvements. A sunroom near a property line, utility easement, steep slope, or retaining wall may also require additional review. A qualified contractor should identify these conditions during the site evaluation and explain how they affect the schedule and price.
Choose between seasonal use and year-round living space
A three-season sunroom may be a practical choice if you want a sheltered spot for morning coffee, outdoor dining, plants, or family gatherings during milder weather. It can provide protection from insects, wind, and rain without requiring the same investment as a fully conditioned addition.
A four-season room is better suited to homeowners who want a family room, home office, dining area, playroom, or everyday living space that remains comfortable throughout the year. The additional insulation, stronger windows, finished walls, and permanent HVAC system make it feel more like a true extension of the home.
Consider how frequently you will use the space, whether winter comfort matters, and how the addition will affect your home’s layout. A clear purpose can help you select the right construction method and avoid paying for features that do not fit your needs. To discuss your lot and project goals, contact Red Rooster Construction before requesting detailed estimates.
What Affects Sunroom Addition Costs in Utah?
A sunroom can be a simple extension of an existing patio or a fully finished room that functions like any other part of your home. That difference explains why two additions with similar square footage can have very different prices. A three-season room with basic windows and limited electrical work has a different scope than a four-season addition with insulation, heating, cooling, upgraded glazing, and a permanent foundation.
Utah projects also need to account for snow, freezing temperatures, intense sun exposure, sloped lots, and varying soil conditions. Your city or county may require plans, permits, inspections, and structural documentation before work begins. The Utah Construction Code provides the statewide framework, while local building departments determine how those requirements apply to your property.
The most accurate estimate starts with a clear project plan. Decide how you want to use the room, how often you plan to use it, and how closely it should match your home. Then review the foundation, structure, windows, mechanical systems, finishes, and site work as separate budget items. An experienced builder can evaluate the property early and identify cost factors that may not appear in a basic square-foot estimate.
Consider size, layout, footprint, and roofline
Square footage is one of the clearest cost factors, but it is not the only one. A larger sunroom needs more framing, roofing, flooring, insulation, windows, and labor. The room’s shape matters too. A simple rectangular footprint is generally more efficient to build than a design with multiple angles, bump-outs, or curved walls.
The roofline can affect both construction complexity and price. Extending the existing roof may be straightforward if the addition aligns with the home’s structure. A vaulted ceiling, separate gable, skylights, or complicated roof intersection requires additional framing, flashing, and waterproofing. Before choosing a layout, consider furniture placement, traffic flow, daylight, and access to the yard. Red Rooster Construction’s project gallery can help you compare practical layouts with more customized designs.
Plan for foundations, excavation, drainage, and site access
An existing patio, deck, or slab may appear suitable for a sunroom, but it still needs to be evaluated for structural support, drainage, and code requirements. Some surfaces can be incorporated into the project, while others may need reinforcement or removal. A new foundation usually costs more, but it can provide the support and durability required for a permanent addition.
Excavation becomes more involved when the site slopes, has difficult soil, or sits near retaining walls and property lines. Drainage also matters because roof runoff and melting snow should move away from the home and foundation. Limited access can increase labor costs if equipment, concrete, framing materials, or debris must pass through a narrow side yard. A site visit helps identify these conditions before construction begins.
Budget for engineering, snow loads, permits, and inspections
A sunroom changes your home’s structure and exterior envelope, so the project may require structural plans or engineering. These plans can address roof loads, beams, footings, connections, and other details needed for safe construction. Snow load requirements vary by location and design, which makes local review especially important for homes along the Wasatch Front and in higher-elevation communities.
Permit fees depend on the city, county, project valuation, and scope of work. You may also need building, electrical, plumbing, or mechanical inspections. Ask your contractor which permits are included in the proposal and who will schedule each inspection. A detailed estimate should list permit and engineering allowances separately instead of combining them into an unclear general fee.
Choose windows, doors, glazing, roofing, and exterior materials
Windows and doors often represent a significant portion of a sunroom budget. More openings bring in additional daylight, but they also require more framing, flashing, trim, and installation work. Large glass panels, folding doors, and custom shapes typically cost more than standard-sized units. Their performance ratings matter too, particularly when the room will be heated and cooled.
Glazing, frame material, roofing, siding, and exterior trim should complement the existing home. Energy-efficient glass may cost more upfront, but it can improve comfort and reduce unwanted heat gain or heat loss. Roofing choices also affect appearance, snow management, and maintenance. Ask for product names, energy ratings, installation details, and warranties so you can compare proposals based on quality and performance, not just the number of windows.
Add insulation, heating, cooling, electrical, and lighting
A room intended for year-round use needs more than windows and a roof. Insulation, air sealing, heating, cooling, and ventilation all affect comfort during Utah’s hot summers and cold winters. Extending the existing HVAC system may work if it has enough capacity, but a contractor should evaluate the ductwork and equipment first. In some cases, a dedicated mini-split system may be a better fit.
Electrical work can include outlets, ceiling fans, switches, lighting, exterior fixtures, media wiring, and motorized shades. The addition’s location may require longer wire runs or an upgrade to the existing electrical panel. Decide early whether the room will serve as a home office, dining area, lounge, or entertainment space. Planning these needs before framing helps prevent expensive changes after the walls are finished.
Select flooring, drywall, trim, plumbing, and interior finishes
Interior finishes shape the room’s appearance and final price. Durable flooring is especially useful near exterior doors and in spaces that connect directly to a patio or yard. Tile, luxury vinyl, engineered wood, and other options have different installation requirements, moisture considerations, and maintenance needs.
Drywall, paint, baseboards, casing, ceiling details, and built-ins add labor beyond the basic structure. Plumbing increases the project scope if you want a wet bar, sink, or nearby bathroom connection. Custom cabinetry, built-in seating, fireplaces, and specialty ceilings should appear as separate line items in the estimate. That makes it easier to decide which features belong in the initial project and which could be added later.
Connect the sunroom to your existing home
The connection between the addition and your home can involve structural and finish work that is easy to overlook. Contractors may need to remove siding, adjust framing, relocate windows, widen an opening, or install a new door. If the addition connects to a load-bearing wall, the project may require temporary support, a header, beams, or other structural changes.
The transition must also protect the home from water and air infiltration. Proper flashing, insulation, weather barriers, roofing connections, and interior trim help the new room function as part of the house. Matching siding, roofing, windows, flooring, and paint may require additional materials or custom work. Request drawings or a written description of the connection so you know exactly what the estimate includes.
Account for lot conditions and Wasatch Front labor costs
Your property can influence the price as much as the sunroom design. Slopes, expansive soil, buried utilities, mature trees, retaining walls, easements, and tight property lines may complicate excavation or material delivery. A home on a compact urban lot may require more careful staging than a property with broad equipment access, even when the addition is small.
Labor and project logistics can vary across Salt Lake, Davis, Summit, Tooele, Weber, Wasatch, Morgan, and Grand counties. Travel distance, delivery requirements, weather interruptions, and coordination with local inspectors may affect the schedule and cost. A contractor familiar with the area can identify site concerns early and include realistic allowances in the proposal. Ask whether site preparation, delivery, landscaping protection, and cleanup are included.
Price custom designs, energy ratings, maintenance, and warranties
Custom details can help a sunroom feel like a natural part of your home, but they often require additional design time and specialized labor. Curved walls, oversized openings, vaulted ceilings, skylights, custom millwork, and unusual rooflines may increase material and installation costs. If you want the addition to closely match your home’s architecture, ask how that work will be priced.
Energy ratings and product warranties also deserve careful attention. Compare window performance, insulation values, roofing warranties, finish durability, and expected maintenance. A lower initial quote may not include upgraded glass, shading, seal replacement, repainting, or long-term service. Ask each contractor to identify product warranties and workmanship coverage in writing. Red Rooster Construction’s contact page is a useful starting point for discussing your property, preferred features, and project priorities before requesting a detailed estimate.
How Should You Build a Sunroom Addition Budget?
A reliable sunroom budget accounts for the entire project, not only the room’s square footage. Include design, engineering, permits, site preparation, structural work, windows, interior finishes, utility connections, and the outdoor areas where the addition meets your yard.
For Utah homeowners, the intended use usually creates the largest cost difference. A three-season room may rely on windows, ceiling fans, and occasional heating. A four-season room needs a stronger building envelope, insulation, efficient windows, and dependable heating and cooling. Local conditions also matter. Snow loads, foundation requirements, drainage, hillside lots, and limited site access can all change the final price.
Use the sample figures below for early planning, not as a fixed quote. A contractor needs to evaluate your home, property, design, and local requirements before confirming costs. Red Rooster Construction builds custom additions throughout Utah, including communities along the Wasatch Front. Its Utah home construction cost guide offers additional context for planning a larger residential project.
Build a sample budget for a 200-square-foot three-season room
A 200-square-foot three-season sunroom may cost about $10,000 to $40,000, depending on the foundation, window package, roof design, and amount of site work. A basic planning budget could include:
- Plans, engineering, and permits: $500 to $2,000
- Demolition and cleanup: $1,000 to $3,000
- Foundation or slab: $2,000 to $5,000
- Framing and roofing: $5,000 to $10,000
- Windows and exterior finishes: $5,000 to $10,000
- Electrical and limited heating: $1,000 to $4,000
- Flooring, trim, and interior finishes: $3,000 to $7,000
- Steps, patio transitions, and landscaping: $1,000 to $5,000
These figures may overlap because contractors package labor and materials differently. Ask for an itemized estimate that identifies each allowance, inclusion, and exclusion before comparing bids.
Build a sample budget for a 200-square-foot four-season room
A 200-square-foot four-season sunroom may cost approximately $25,000 to $120,000. This broader range reflects the difference between a straightforward addition and a highly customized room with upgraded windows, complex roof connections, extensive excavation, or major utility work.
A sample planning budget could include:
- Plans, engineering, and permits: $500 to $2,000
- Demolition and cleanup: $1,000 to $3,000
- Insulated foundation: $3,000 to $7,000
- Framing and roofing: $10,000 to $20,000
- High-performance windows and exterior finishes: $10,000 to $20,000
- HVAC and electrical: $4,500 to $11,000
- Insulation, drywall, flooring, and trim: $5,000 to $10,000
- Steps, patios, landscaping, and yard transitions: $2,000 to $6,000
A custom room may exceed these figures if it requires moving walls, extending plumbing, upgrading the electrical panel, or matching a complicated roofline.
Include plans, permits, demolition, and cleanup
Design and preconstruction expenses are easy to miss because they occur before the addition takes shape. Depending on the project, you may need architectural drawings, structural engineering, site measurements, energy information, and permit applications. Utah cities and counties follow their own processes, so confirm requirements with the building department responsible for your property. The Utah Division of Occupational and Professional Licensing provides licensing information, while your local authority can explain permits and inspections.
If the sunroom replaces a deck, patio, window wall, or another structure, include demolition, hauling, disposal fees, and surface preparation. Ask whether routine cleanup and final cleanup are included. A low estimate may leave out old concrete removal, siding repairs, utility relocation, or restoration of landscaping disturbed by construction.
Price the foundation, framing, roofing, windows, and exterior finishes
The foundation and structural framing make up a significant portion of a sunroom budget. A simple slab on a level, accessible lot may cost less than a crawl space, stem wall, or foundation requiring excavation and drainage work. Utah’s snow conditions can also affect roof design, framing, connectors, and engineering requirements.
Windows often create one of the largest differences between a seasonal room and a year-round space. Compare frame materials, glazing, insulation values, solar heat gain, operability, and warranty coverage. Roofing and siding should coordinate with the existing home while directing water away from the connection points. Request product details in writing so one estimate does not include standard windows while another includes upgraded, energy-efficient units.
Include HVAC, electrical, insulation, drywall, flooring, and trim
A three-season room may need electrical outlets, lighting, ceiling fans, and occasional heating. A four-season room typically requires insulation in the walls, roof, and foundation, along with heating and cooling sized for the new space. Extending your existing HVAC system may not be practical if the equipment lacks capacity. Have a contractor or HVAC professional evaluate the system before assuming it can serve the addition.
Interior finishes affect both cost and how naturally the room connects to the rest of your home. Electrical work may include outlets, switches, lighting, and a panel upgrade. Flooring options range from tile and luxury vinyl to hardwood that matches nearby rooms. Drywall, paint, baseboards, casing, and ceiling details should appear in the initial scope rather than being treated as last-minute selections.
Budget for steps, patios, landscaping, and yard transitions
A sunroom rarely ends at the exterior wall. You may need stairs, a landing, a patio, a walkway, retaining work, drainage improvements, or a transition between the new room and the yard. These features can add substantial cost, especially on sloped Wasatch Front properties or lots with limited space for equipment and material delivery.
Consider how your household will use the space after construction. A door opening to bare soil may need steps and a small landing, while a room designed for entertaining may call for a larger patio or deck. Include grading, topsoil, irrigation adjustments, plant replacement, and fencing repairs if construction will disturb the yard. Ask which landscaping tasks the contractor will complete and which require a separate provider.
Set aside contingency funds for hidden conditions and changes
Set aside 10% to 20% of the construction budget for unexpected conditions and owner-selected changes. Older homes may contain concealed water damage, outdated wiring, uneven foundations, or framing that differs from the original plans. Site work can also reveal poor drainage, buried debris, difficult soil, or utility conflicts.
A contingency is not a substitute for careful planning. Reduce surprises by completing a detailed site evaluation, confirming structural connections, selecting major finishes early, and documenting allowances. Keep the contingency separate from your spending target so it remains available if needed. If the project finishes without using those funds, you can decide whether to apply them to upgrades, landscaping, or debt repayment.
Compare cash, home equity, personal loans, and contractor financing
Cash avoids interest charges, but using too much of your savings can leave you without an emergency reserve. A home equity loan may offer a fixed rate and predictable payments. A home equity line of credit provides flexible access as costs arise, but its rate may change. Both options use your home as collateral, so review the risks and repayment terms carefully.
Personal loans may have a faster application process, but they can come with higher rates or shorter repayment periods. Contractor financing may be convenient and may include a promotional offer, though terms vary by provider. The Consumer Financial Protection Bureau’s guidance on home improvement loans can help you compare common borrowing options. When possible, request financing terms independently instead of choosing an option only because it appears with the contractor’s estimate.
Compare APRs, fees, terms, and promotional discounts
The interest rate does not show the full cost of borrowing. Compare the annual percentage rate, origination fees, closing costs, annual fees, minimum payments, repayment period, and whether the rate can change. A longer term may lower your monthly payment while increasing the total interest paid over the life of the loan.
Read promotional offers carefully. A deferred-interest or low-interest period may require you to pay the balance in full before the offer ends. Confirm what happens if you miss a payment or carry a balance after the promotional period. Ask each lender for the total amount repaid under its option, then compare that figure with your available cash and expected construction cost.
Weigh resale value, comfort, and long-term ROI
A sunroom can add useful living space, natural light, and a stronger connection to the yard. A well-designed four-season room may appeal to more buyers than a space that remains comfortable only during part of the year. However, resale value should not be the only reason to build. The amount you recover depends on workmanship, location, design, maintenance, and buyer preferences.
Consider whether the addition fits your home and how you plan to use it. A modest room with durable materials may provide more value than an oversized space filled with features you rarely need. Red Rooster Construction’s project gallery can help you compare residential designs, proportions, materials, and finishes before making selections.
Account for energy bills and ongoing maintenance
A four-season sunroom may increase heating and cooling demand, especially if it has extensive glazing or receives strong afternoon sun. Energy-efficient windows, proper air sealing, insulation, exterior shading, and correctly sized HVAC equipment can help manage operating costs. Ask for the proposed window and insulation specifications before approving the design, and confirm how the new room will connect to your existing systems.
Maintenance deserves attention, too. Windows need cleaning, seals and hardware may eventually require service, and exterior siding, roofing, paint, and flashing need periodic inspection. Snow accumulation and ice around roof edges make effective drainage particularly important in Utah. Select durable materials suited to the climate, and keep warranty documents, product information, and final inspection records with your home improvement files.
How Can You Compare Sunroom Estimates and Contractors?
Comparing sunroom contractors takes more than lining up the final prices. A low estimate may leave out essential work, while a higher quote may include better windows, stronger insulation, permit fees, site preparation, and a more complete warranty. The fairest comparison starts when every contractor receives the same plans, room dimensions, finish preferences, and property details.
Ask each builder to explain what the estimate includes, what it excludes, and which items could change after construction begins. A detailed, project-specific estimate makes it easier to compare craftsmanship, communication, materials, scheduling, and long-term service. It also helps you avoid choosing a quote that looks affordable only because important work was left out.
For a Utah addition, compare how each contractor addresses snow loads, drainage, insulation, roof connections, and local permit requirements. These details can affect both the initial price and the room’s comfort over time. Use the questions below to create a consistent checklist for every estimate.
Give every contractor the same plans, specifications, and site details
Give each contractor the same information before requesting a quote. Include the planned room size, intended use, window and door preferences, roof style, flooring, electrical needs, and heating and cooling expectations. Note whether the addition will connect to an existing kitchen, living room, bedroom, or deck.
Share property details, including access points, slope, drainage concerns, nearby utilities, and the location of the proposed addition. If you already have sketches, surveys, or architectural plans, provide copies to every contractor.
Without consistent information, the estimates may describe different projects. One builder might price a basic three-season room while another includes a fully insulated four-season addition. Clear specifications help contractors price the same scope and show which builders ask thoughtful questions before preparing a quote.
Request itemized labor, materials, allowances, taxes, and exclusions
Ask for an itemized estimate instead of a single project total. The quote should separate materials, labor, shipping, permits, subcontractor costs, taxes, and other project fees. It should also identify allowances for items you have not selected, such as flooring, light fixtures, windows, doors, and trim.
Pay close attention to exclusions. A quote may leave out excavation, demolition, foundation work, painting, cleanup, landscaping repairs, or connections to your existing electrical and HVAC systems. Sunroom cost guidance recommends reviewing these categories before comparing prices.
Ask what happens if your final selections cost more than an allowance. You should also confirm whether the estimate includes disposal fees, delivery, temporary weather protection, and repairs to finishes disturbed during construction.
Confirm site evaluations and structural-addition experience
A sunroom must connect safely to your existing house, so an on-site evaluation is essential. The contractor should inspect the foundation, exterior walls, roofline, drainage, utilities, and access for equipment and materials. They should also discuss how the addition will handle Utah’s snow, wind, and temperature changes.
Ask whether the builder has completed additions similar to yours, especially projects connected to older homes or built on sloped lots. The contractor should explain the proposed foundation, waterproofing, flashing, structural connection, and roof drainage in clear language.
Sunroom addition guidance emphasizes the importance of evaluating the home and site before construction begins. Be cautious if a contractor provides a firm price without visiting the property or asking about existing conditions.
Compare brands, energy ratings, glazing, frames, and warranties
The window package can make a major difference in comfort and cost. Compare the number of panes, low-emissivity coatings, gas fills, frame materials, visible light, ventilation options, and energy ratings. Ask how each option may perform during Utah’s cold winters and hot summers.
Review roofing, doors, insulation, and exterior materials with the same care. Ask which products are included, whether the manufacturer offers a transferable warranty, and who handles warranty claims. Higher-quality materials may improve energy efficiency and reduce maintenance, but the right choice depends on how often you plan to use the room.
For a four-season sunroom, ask whether the proposed glazing and insulation match the home’s existing performance. For a three-season room, confirm which features are intended to limit heat gain, drafts, and moisture.
Review licenses, insurance, permits, payment milestones, and schedules
Verify that the contractor holds the appropriate Utah license and carries general liability and workers’ compensation insurance. You can review contractor information through the Utah Division of Professional Licensing. Ask for current certificates of insurance if they are not included in the proposal.
Confirm which party will obtain permits, schedule inspections, and coordinate engineering or subcontractor work. The contract should list payment milestones tied to completed stages, such as excavation, foundation, framing, window installation, and final completion.
Request a realistic schedule that includes the expected start date, material lead times, weather allowances, inspection periods, and the process for delays. Be cautious about large upfront payments that do not correspond to materials or completed work.
Clarify change orders, cleanup, warranty service, and final inspections
Even a carefully planned addition may require changes after demolition or excavation reveals hidden conditions. Before signing, ask how change orders are documented, priced, approved, and added to the schedule. You should receive written details before extra work begins, including the reason for the change and its effect on the total price.
Clarify who removes construction debris, protects the rest of your home, repairs accidental damage, and completes final cleanup. Ask whether the contractor will repair damage to siding, flooring, landscaping, or interior finishes caused by the project.
Your agreement should explain warranty service and response times for issues such as leaks, sticking doors, drafts, or finish defects. It should also cover final inspections, punch-list repairs, lien releases, and when the last payment is due.
Check feedback on communication, craftsmanship, and follow-through
Look beyond star ratings when researching contractors. Read feedback about communication, schedule management, jobsite cleanliness, craftsmanship, and how the builder handled problems. A contractor may produce attractive work but still create stress if they are difficult to reach or slow to resolve concerns.
Ask for references from homeowners who completed additions, remodels, or outdoor living projects. Ask those homeowners whether the final cost matched the estimate, whether workers respected the home, and whether the contractor returned after completion to address warranty concerns.
If possible, view completed work in person or review the contractor’s project gallery. Pay attention to rooflines, trim, window installation, transitions between old and new construction, and the overall finish. These details can reveal more than a polished estimate.
Learn how Red Rooster Construction builds across Utah
For a sunroom addition along the Wasatch Front, local experience matters. A contractor familiar with Utah homes can account for snow loads, seasonal temperature swings, permit requirements, soil conditions, and the practical challenges of working in established neighborhoods.
These details can affect the foundation, roof connection, drainage plan, material choices, and construction schedule. Ask how the builder handles inspections, structural planning, weather delays, and coordination between the addition and the existing home.
Red Rooster Construction serves homeowners in Salt Lake, Davis, Summit, Tooele, Weber, Wasatch, Morgan, and Grand counties, along with other communities across the Wasatch Front. The company builds custom homes, remodels, additions, and outdoor living spaces with a hands-on approach. Homeowners can contact Red Rooster Construction to discuss their property and sunroom goals.
See how direct sourcing and in-house lumber-mill control affect projects
Red Rooster Construction controls more of the building process than a contractor that depends entirely on outside suppliers. The company operates its own lumber mill and sources materials directly, which allows closer oversight of material quality, availability, and cost management.
That control may be useful for a custom addition with specific framing, trim, or finish requirements. It may also help the builder respond when a project requires a particular material or a change to the original plan.
Ask how the sourcing process applies to your sunroom. Find out which materials will come from the company’s mill, which products will come from other manufacturers, and how substitutions are handled. A clear answer will help you understand how the builder’s process supports the project’s quality, schedule, and budget.
Weigh sunroom benefits, limitations, and long-term fit
A sunroom can add usable living space, natural light, and a comfortable connection to your yard. It may serve as a reading room, dining area, home office, playroom, or gathering space. Before comparing estimates, decide how you expect to use it in January, July, and during the shoulder seasons.
Your answer will guide choices about insulation, windows, heating, cooling, shading, and flooring. A three-season room may cost less but provide limited comfort during Utah’s coldest and hottest months. A four-season addition offers more consistent use, but its foundation, insulation, HVAC, glazing, and structural requirements increase the investment.
Also consider maintenance, energy bills, furniture protection, resale appeal, and the amount of yard space the addition will replace. Discuss these priorities with each contractor so the estimate reflects how you plan to live in the home, not just the size of the addition.
Related Articles
- Cost to Build a House in Utah — Red Rooster
- Project Gallery — Red Rooster Construction
- Red Rooster Construction — Utah's Hands-On Home Builder
- Contact — Red Rooster Construction
Frequently Asked Questions
How much does it cost to add a sunroom in Utah?
Most Utah sunroom additions cost approximately $22,000 to $75,000 or more. The final price depends on the room’s size, foundation, windows, insulation, HVAC, finishes, roof design, site conditions, and permit requirements. A custom four-season addition may cost more than a basic three-season room.
What is the difference between a three-season and four-season sunroom?
A three-season sunroom is usually designed for use during milder weather and may have limited insulation or heating and cooling. A four-season sunroom is built more like a permanent part of the home, with insulated walls and roofing, higher-performing windows, finished interiors, and year-round climate control.
Can an existing deck or patio support a sunroom addition?
Not always. An existing deck, patio, or slab must be evaluated for its footings, framing, drainage, load capacity, and compliance with current building requirements. Utah snow loads may require stronger support than the existing structure provides, so reinforcement or a new foundation may be necessary.
What should be included in a sunroom estimate?
A detailed estimate should address design, engineering, permits, demolition, excavation, foundation work, framing, roofing, windows, doors, insulation, electrical, HVAC, interior finishes, cleanup, and exterior transitions. Ask contractors to list allowances and exclusions clearly, including landscaping, patios, steps, and repairs to the existing home.
How can I choose the right sunroom contractor in Utah?
Provide each contractor with the same plans and specifications, then compare itemized pricing, materials, warranties, construction experience, insurance, payment milestones, and project schedules. Choose a builder who evaluates your property in person and understands local snow, drainage, foundation, and permit requirements. Homeowners in the Wasatch Front area can contact Red Rooster Construction to discuss a custom addition.
Planning a project in Utah?
Talk with Red Rooster Construction about your build, remodel, or outdoor space.
Request a Quote