
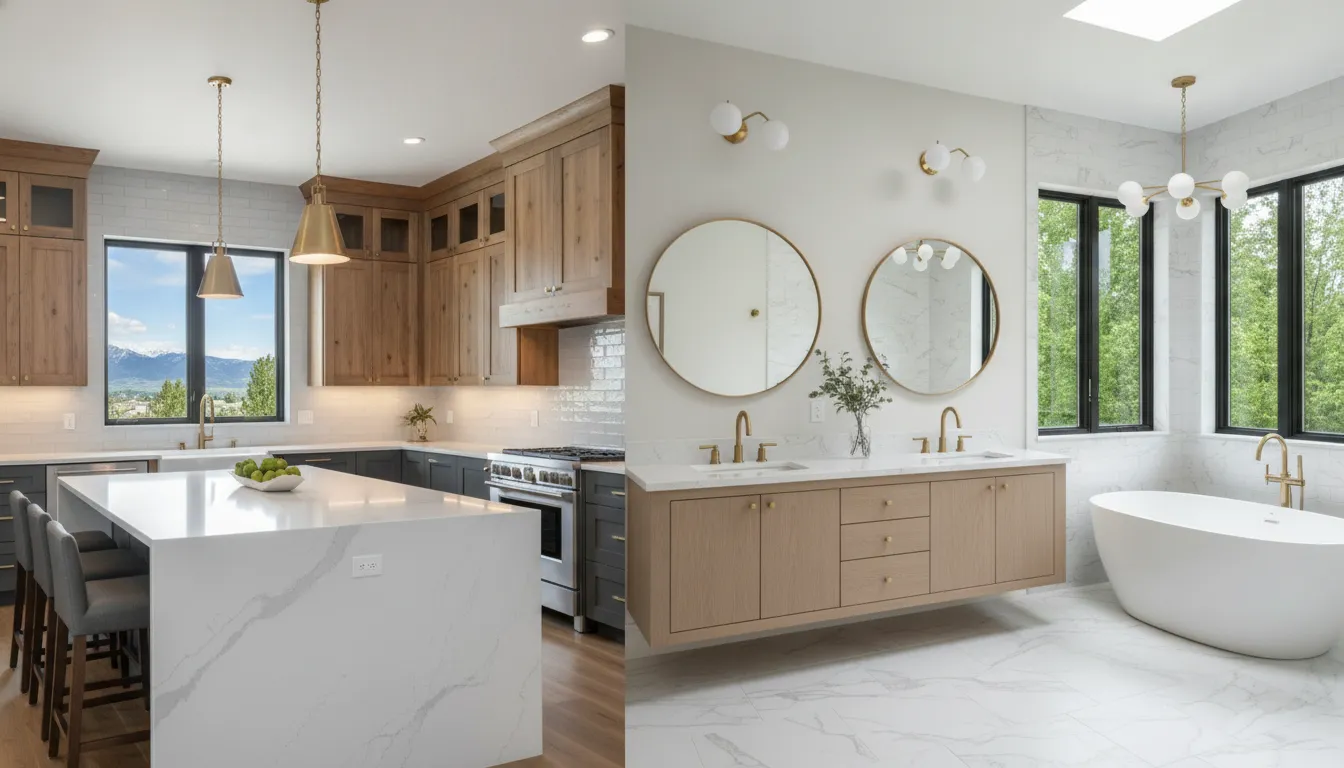
The best remodels start with everyday life, not a showroom display. A kitchen and bath remodel should make cooking, cleaning, bathing, and getting ready more comfortable for the people who use those rooms. Begin by noting what feels cramped, hard to maintain, or inconvenient. Then consider which changes would solve those problems and which upgrades can wait. Your choices will shape the project’s cost and schedule, particularly if you move plumbing, update wiring, or uncover hidden repairs. A hands-on contractor can help you understand those trade-offs and coordinate the work. With a thoughtful plan, Utah homeowners can make confident decisions about design, materials, and construction before the first day of demolition.
Key Takeaways
- Plan both rooms around daily needs: Define the scope, set priorities, and confirm layouts and materials before construction begins.
- Build flexibility into your budget and schedule: Account for permits, temporary household arrangements, and possible repairs uncovered during demolition.
- Choose a contractor whose process fits your needs: Check licensing and references, clarify project oversight, and keep decisions and approved changes in writing.
What Does a Kitchen and Bath Remodel Include?
A kitchen and bath remodel can involve anything from fresh paint and new fixtures to updated layouts, utility work, and structural changes. The right scope depends on how you use each room, the condition of your home, and the budget you’ve set. If you’re remodeling both spaces, planning them together can help coordinate design choices, material orders, and the work schedule.
Before construction starts, decide what you want to change and what should stay. Think about everyday needs, such as kitchen storage, bathroom access, lighting, and how your household will manage while the rooms are out of service. A contractor can review the existing spaces, explain which changes may affect cost or timing, and help organize the work into clear stages.
Some parts of a remodel are easy to see, such as cabinets and tile. Others, including plumbing, wiring, and damage hidden behind walls, may only become clear during demolition. Discuss how the team will communicate discoveries and get your approval before making changes to the agreed scope. Careful planning helps you make informed choices and reduces the chance of rushed decisions once work is underway.
Plan the Design, Layout, and Project
Begin with how you want each room to function. In the kitchen, consider food preparation, storage, and the paths between the sink, range, and refrigerator. In the bathroom, think about who uses the space, where toiletries belong, and whether the layout offers enough room to move comfortably. These daily details can guide design choices more effectively than appearance alone.
Next, review the existing layout with your contractor. Keeping plumbing or electrical fixtures in place may help limit the scope, while moving them can require additional work. Confirm the project priorities, schedule, decision-making process, and how changes will be handled before construction begins. Majestic Kitchens’ planning advice explains how early decisions can help prevent avoidable setbacks.
Select Cabinets, Countertops, Flooring, Fixtures, Lighting, and Finishes
Choose materials based on both appearance and everyday care. Compare cabinet storage and construction, countertop durability, and flooring comfort and moisture resistance. In the bathroom, select faucets, shower fixtures, and finishes suited to frequent use. In the kitchen, consider whether an island or workstation sink fits the room without interrupting traffic flow.
Plan lighting in layers: task lighting for cooking or grooming, general lighting for the room, and accent lighting where it adds useful detail. Gather samples and view them together, since colors and textures can look different under your home’s lighting. Dwell’s remodeling overview covers options such as natural wood, engineered quartz, and layered lighting. You can also browse Red Rooster Construction’s project gallery for ideas from completed homes.
Update Plumbing, Electrical, Structure, and Accessibility
A remodel may require work behind the finishes as well as visible upgrades. Moving a sink, shower, or appliance can mean changing plumbing. New appliances and lighting may call for electrical updates. During demolition, the crew may also find water damage or structural concerns that were not visible during the initial assessment. Ask how unexpected issues will be documented, priced, and approved before additional work proceeds.
Use the planning stage to consider accessibility, whether for current needs or future comfort. Options may include wider clearances, reachable storage, grab-bar support, or a curbless shower. Permit and inspection requirements depend on the scope and location, so confirm with your contractor which local requirements apply. It’s also wise to reserve funds for concealed repairs. Michaelis Corp’s remodeling guidance explains why hidden conditions can affect costs after demolition starts.
Coordinate Work in Both Rooms
When work takes place in the kitchen and bathroom at the same time, agree on the schedule and household logistics before the crew arrives. Ask when water or power may be unavailable, which areas will be closed, how materials will enter the home, and what cleanup to expect. If either room is essential to your routine, discuss temporary arrangements with your contractor ahead of time.
A clear communication plan helps keep decisions organized as the project moves through plumbing, electrical, cabinetry, and finish work. Choose a main contact, set a regular check-in schedule, and keep selections, approvals, questions, and changes in writing. If something concerns you, raise it promptly so the team can clarify the issue and agree on next steps. Cabinet IQ’s communication tips offer practical ways to keep conversations with your contractor clear and productive.
How Should You Plan Your Kitchen and Bath Remodel?
A successful kitchen and bath remodel starts with a clear plan. Before demolition, think through how you use each room, what needs to change, and how the work in one space may affect the other. A shared plan helps you set priorities, make informed choices, and discuss expectations with your contractor.
If you’re remodeling both rooms at once, coordinate their designs, material orders, budget, and schedule from the start. Keep notes on decisions and questions so you have a reliable reference as the project moves forward.
Set Priorities, Measure the Space, and Define the Scope
Start by listing what isn’t working in each room. You may need more kitchen prep space, better bathroom ventilation, or a layout that makes daily routines easier. Measure the rooms and note doors, windows, plumbing, appliances, and other fixed features. These measurements help with early planning, but your contractor should verify them before finalizing plans or ordering products.
Then define the scope. Are you replacing surfaces and fixtures, keeping the current layout, moving plumbing, or changing walls? The details affect materials, labor, permits, and timing. A clearly defined scope also makes it easier to compare proposals and understand what each one includes. Share your priorities and measurements with your contractor early, and ask questions about any part of the work that is still unclear.
Separate Must-Haves from Nice-to-Haves
Make two lists: features you need and features you’d like if the budget allows. Must-haves should address everyday problems. These might include additional kitchen storage, durable countertops, better task lighting, a more functional shower, or improved bathroom ventilation. Nice-to-haves could be decorative upgrades or specialty features that aren’t essential to how the rooms work.
Treat storage as a practical need, not a last-minute detail. Think about where cookware, pantry items, towels, toiletries, and cleaning supplies will go. Homeowners can underestimate storage and end up with crowded cabinets or cluttered counters, as these remodeling tips point out. Give your contractor both lists, then use them to guide choices if costs or other project needs require a change in priorities.
Share Inspiration, Sketches, and Product Preferences
Collect photos, sketches, and product examples that help explain your preferences. You don’t need a complete design. Images can show the colors, materials, cabinet styles, tile patterns, or overall feel you like. Include examples of what you don’t want, too, and note which details matter most. An inspiration photo may show a look you love but a layout that wouldn’t suit your home.
Explain how your household uses each room. For example, frequent cooking may call for a different kitchen setup than occasional meal preparation. Mention accessibility needs, cleaning preferences, and features you want to keep. Agree on a main contact and a regular check-in schedule, then keep written notes of decisions. Clear, consistent communication helps keep the work aligned with your goals, as these tips for working with a kitchen contractor explain.
Choose Materials Early and Check Lead Times
Cabinets, tile, countertops, fixtures, and appliances may have different ordering and delivery timelines. Choose key materials early and confirm availability with your contractor or supplier before the work schedule depends on them. This matters especially for custom products, specialty finishes, and items that need to fit exact measurements.
Keep a record of each selection, including the product name, color, finish, size, and quantity. Confirm that the choice fits the design and works with other materials before placing an order. Ask what alternatives are available in case an item is delayed or discontinued. Build time into the schedule for selection and delivery, and leave room in your budget for unexpected costs. A remodeling budget checklist recommends including a contingency for surprises.
Plan for Permits, Local Requirements, and Temporary Living Arrangements
Permit and inspection requirements depend on the work and the city or county where your home is located. Moving plumbing, changing electrical systems, or altering structural elements may require approvals. Ask your contractor which permits apply, who will arrange them, and when inspections need to happen. Confirm local requirements before work begins so they can be considered in the project schedule.
Think through how construction will affect daily routines, too. During a kitchen remodel, you may need a temporary spot for simple meals, a microwave, and essential supplies. If the bathroom you use most will be under construction, plan for another option. Ask your contractor which areas will be unavailable and for how long. Discuss likely disruptions ahead of time, especially if both rooms are being remodeled together, so your household can prepare.
Avoid Rushed Decisions and Inadequate Storage
Take time to review the layout, finishes, and product details before approving plans or placing orders. If a choice is hard to picture, ask for a drawing, sample, or written product specification. Confirm measurements and compatibility with your contractor. Late changes can affect labor, materials, and timing, so raise questions while there is still time to discuss options.
Review storage in the context of your real routines. In the kitchen, consider cookware, pantry goods, small appliances, and everyday dishes. In the bathroom, plan for towels, toiletries, and cleaning products. Check that frequently used items are easy to reach and that cabinet doors and drawers have room to open. Before signing off on the design, walk through a typical day and consider whether each item has a sensible place. This practical review can help you catch gaps before construction starts.
Which Kitchen and Bath Trends and Products Fit Your Home?
Choose trends based on how you use your kitchen and bath, not just how they look in photos. Think about who uses each room, where you need more storage, and which daily tasks could be easier. In Utah homes, layout, natural light, and the age of the house can all affect which products and finishes make sense.
Before ordering, compare samples in your home and confirm dimensions, installation needs, care instructions, and availability. A remodel is also a chance to coordinate finishes between rooms while giving each space its own character. Browse Red Rooster Construction’s project gallery for examples of completed home projects, and use the ideas below to focus your selections on comfort, function, and lasting value.
Consider Smart Appliances, Touchless Faucets, and Workstation Sinks
Smart appliances can be useful if app controls, voice commands, or remote monitoring fit your routine. Touchless faucets may make handwashing and food prep more convenient, while workstation sinks bring accessories such as cutting boards and drying racks right to the basin. A guide to kitchen and bath remodeling trends from Dwell describes workstation sinks as spaces for tasks such as washing produce, chopping, and drying dishes.
Before selecting connected products, check their installation requirements and consider whether you’re comfortable managing apps or other controls. For a workstation sink, compare basin size and accessory storage with your available counter space. The most useful features are the ones that make regular tasks easier, rather than adding complexity to your kitchen.
Compare Water-Efficient Fixtures and Layered Lighting
Water-efficient faucets and shower fixtures can be a practical choice when updating your plumbing. Look for the EPA WaterSense label, which identifies products that meet water-efficiency and performance criteria. Check the product specifications and ask your contractor to confirm compatibility with your plumbing before ordering.
Plan lighting in layers instead of relying on a single ceiling fixture. Pendants can brighten an island, sconces can provide useful light by a bathroom mirror, and general lighting can illuminate the rest of the room. The National Kitchen & Bath Association’s trend report highlights LED lighting and energy-efficient appliances. Consider where you need clear light for cooking, grooming, or cleaning, and where a softer glow would make the room more comfortable.
Explore Durable Countertops, Natural Finishes, and Two-Tone Cabinets
Choose countertops with both appearance and everyday use in mind. Engineered quartz is known for stain resistance, while natural stones such as granite and quartzite have distinctive patterns and different care needs. Compare samples in your home’s lighting, then ask about sealing, heat protection, cleaning, and repair. Dwell’s remodeling guide reviews several popular countertop materials.
Natural wood can bring warmth to cabinets, shelves, or an island. Two-tone cabinetry, such as a contrasting island or different colors for upper and lower cabinets, adds visual interest without changing the layout. Before settling on a palette, view cabinet and countertop samples alongside your flooring and wall colors. This helps you see how the finishes work together in your home, rather than relying on showroom lighting or small swatches.
Weigh Accessibility, Maintenance, and Long-Term Use
Consider how comfortable each room will be to use over time. Pull-out shelves, drawer storage, reachable cabinets, and lever handles can make everyday tasks easier. If you’re planning a shower update, discuss entry width, clearances, and possible future grab bars early, while layout and wall details can still be adjusted.
Ask how often surfaces need sealing, whether finishes show fingerprints, and which cleaning products are safe. Plan cabinet storage around what your household actually uses; not enough storage can leave counters crowded. It’s also wise to keep room in your budget for repairs uncovered during demolition, such as water damage or outdated wiring. These issues can affect both the schedule and the final selections, so discuss them with your contractor as you plan.
How Much Should You Budget for a Kitchen and Bath Remodel?
The cost of remodeling a kitchen and bathroom depends on the size of each room, the work involved, and the materials you select. In Utah, permit requirements can also vary by location. Start with a defined scope and a detailed estimate, then reserve part of your budget for unexpected repairs. Red Rooster Construction’s Utah home-building cost guide can offer helpful context as you plan.
Estimate Costs for Scope, Materials, Labor, and Permits
Write down the work you want done in each room before comparing estimates. Replacing cabinets and fixtures is a different project from moving plumbing, changing walls, or updating electrical systems. Ask for costs covering labor, materials, demolition, disposal, permits, and inspections, where required.
Material choices also affect the total. Custom cabinets, natural stone, and specialty fixtures may cost more than standard options. Ask your contractor to explain each allowance, including whether it covers delivery and installation. A clear scope, budget, and timeline can help prevent avoidable setbacks, as Majestic Kitchens advises.
Prioritize Spending Across Both Rooms
Decide which improvements matter most before choosing finishes. In the kitchen, you might prioritize storage, durable countertops, or a more practical layout. In the bathroom, better ventilation, a larger shower, or easier-to-use fixtures may come first. Ranking your needs helps you spend on changes that will make a meaningful difference in daily use.
Set a budget for each room and track shared costs, such as design, permits, and cleanup, separately. If one space needs more work than expected, you can see where there may be flexibility. Discuss the project sequence with your contractor, too. Coordinating decisions and material orders for both rooms may help keep planning organized and reduce the chance of overlooked costs.
Budget for Hidden Repairs and Set Aside a Contingency
Demolition can reveal problems that weren’t visible during the initial walkthrough. Water damage, outdated wiring, and structural concerns may need attention before new finishes are installed. Ask your contractor how they’ll document unexpected issues, explain repair options, and confirm costs before proceeding.
Set aside a contingency rather than assigning your full budget to planned upgrades. A 20% reserve is one common renovation planning guideline, but the right amount depends on the home’s condition and the project scope. Lancaster Kitchen and Baths recommends preparing for unforeseen expenses. Your contractor can help you consider the age and condition of your home when deciding how much to reserve.
Avoid Budget Mistakes and Costly Mid-Project Changes
Changes made after construction starts can affect labor, material orders, and the schedule. Before demolition, confirm the layout, finishes, fixture models, and appliance dimensions. If you’re still choosing between options, ask when each decision is due and what changing it later could involve.
When a change is necessary, request a written change order before approving the work. It should describe the revised scope, any added or reduced costs, and schedule changes. Consumer Reports explains how change orders can put pressure on a kitchen remodel budget. Reviewing plans and selections early can help you avoid changes that stem from unclear expectations. Keep copies of approved selections and decisions so you and your contractor can refer to the same information.
Check What the Contractor’s Estimate Includes and Excludes
A detailed estimate should explain the work, materials, and services included in the price. Check whether it covers demolition, disposal, delivery, installation, permits, inspections, and finish work. Confirm the payment schedule and estimated timeline, and ask how the contractor prices work outside the original scope.
Request a written list of exclusions, too. Appliances, specialty fixtures, painting, or repairs to hidden damage may not be included. Ask how material allowances work and what happens if your selection costs more than the allowance. A written proposal helps you compare estimates fairly and understand where additional costs could arise. Great Day Improvements recommends keeping project scope, communication, and payment details documented.
How Do You Choose a Qualified Utah Remodeling Contractor?
A well-planned remodel takes more than attractive finishes. You need a contractor who understands your project, explains costs and timing clearly, and pays attention to the details behind the finished room. Use these questions to compare Utah remodeling contractors and find a partner whose experience and process fit your home.
Verify Utah Licensing, Insurance, and Relevant Experience
Ask for the contractor’s Utah license number and verify it through the state’s license lookup. Request current proof of liability insurance and workers’ compensation coverage, too. These steps help you confirm that the contractor is properly credentialed and understand what protections are in place while work is underway.
Then ask about experience with projects similar to yours. A kitchen and bath remodel may involve several trades, older plumbing or wiring, or changes to walls and layouts. Find out how the contractor has handled comparable work, and ask for references you can contact. Freddie Mac recommends checking references and researching complaints before hiring. Ask past clients whether the contractor stayed organized, communicated well, and completed the work to their expectations.
Compare Proposals, Contracts, Timelines, and Warranties
Look beyond the total price when reviewing proposals. Each estimate should describe the work, materials, labor, permits, allowances, payment schedule, and exclusions. If one proposal leaves out details or uses broad terms, ask for clarification in writing. Comparing the same scope across contractors makes it easier to understand differences in price and approach.
Before signing, review the contract for the planned start date, estimated timeline, warranty details, and process for approving changes. Ask how delays, material substitutions, and unexpected repairs may affect the price or schedule. A clear agreement gives you and your contractor a shared reference as decisions come up. Freddie Mac recommends putting the work and payment terms in writing and making sure you understand them before signing.
Ask Who Manages the Project and Oversees Subcontractors
Find out who your main contact will be and who supervises work on-site. Ask how the contractor coordinates plumbers, electricians, cabinet installers, and other subcontractors. With several trades working across two rooms, clear oversight helps keep tasks in sequence and makes it easier to know who is responsible for each part of the project.
Discuss how often you’ll receive updates, what they’ll cover, and whom to contact with questions between check-ins. A weekly meeting or regular call can help you review progress, prepare for upcoming decisions, and raise concerns early. Agree on a communication routine before work begins, including how urgent issues will be handled. A consistent check-in schedule gives everyone a predictable way to share updates and keep the project moving.
Discuss Craftsmanship, Material Sourcing, and Quality Control
Ask how the contractor checks materials and workmanship throughout the project, not only at the final walkthrough. Who verifies cabinet measurements before an order is placed? How are plumbing and electrical installations reviewed before walls are closed? Specific answers can reveal whether quality checks are part of the work plan.
Talk about where materials come from, how substitutions are approved, and who handles products that arrive damaged or late. A contractor with direct control over sourcing may offer clearer insight into material quality and costs. Red Rooster Construction operates its own lumber mill and sources materials directly, supporting hands-on oversight of the building process. You can view completed projects to see examples of the company’s craftsmanship. Ask how you can share feedback during construction so concerns can be addressed as the work progresses.
Confirm Communication and Change-Order Procedures
Remodeling can uncover issues such as water damage, outdated wiring, or other conditions that were hidden before demolition. Ask how the contractor will explain the problem, present options, and describe any effect on cost or timing. Make sure added work is documented and approved in writing before it begins, so you have a clear record of what changed.
Also agree on how to reach the project manager and when to expect a response. Keep selections, questions, approvals, and decisions in email or another shared record. That way, you and the contractor can refer back to the same details if plans shift. A good process makes room for questions and feedback from both sides. Open communication helps keep project decisions connected to your priorities and gives the contractor a chance to flag concerns early.
How Can You Check a Remodeling Company’s Reputation?
A company’s reputation is about more than a polished website or a friendly first meeting. Look for signs that the team communicates clearly, delivers consistent work, and handles questions or unexpected issues responsibly. For a kitchen and bath remodel, those qualities matter throughout the project, from early planning and product selections to coordinating work across both rooms.
Use several sources to get a clearer picture. Online reviews can reveal patterns in communication and project management. References offer a chance to hear directly from past clients, while project photos can help you assess visible details. You’ll also learn a lot by asking how the contractor plans and oversees the work. No single review or photo tells the whole story, so compare what you find with the answers you receive in a conversation.
As you research Utah remodelers, ask about the parts of your project that matter most: who will manage the work, how updates will be shared, and how the team will coordinate trades. Keep notes as you compare companies, and follow up when an answer is unclear. This makes it easier to evaluate each contractor on more than price or presentation.
Read Reviews on Multiple Platforms
Check more than one review platform, such as Google, Houzz, and the Better Business Bureau. A single review reflects one person’s experience, but recurring comments can point to broader patterns. Look for feedback about communication, schedule updates, how the team handled changes, and whether the finished work met expectations. Notice how the company responds to concerns, too. A thoughtful, specific reply may show that the contractor takes feedback seriously.
Houzz is one place to compare project listings and homeowner feedback. Its remodeler listings and reviews offer examples of the details clients share about their projects. Focus on recent, specific reviews, and compare them with local references and your own conversations with the contractor. If feedback is mixed, ask the company about the concerns raised and listen for a clear, direct response.
Ask for References and Contact Past Clients
Ask each contractor for references from clients whose projects are similar to yours. If you’re remodeling both a kitchen and a bathroom, a homeowner who completed a comparable project can speak to how the company coordinated the work. Ask whether the contractor kept them informed, followed the agreed process, and responded promptly to questions or unexpected issues. You might also ask what they wish they had known before the project started.
If a past client is comfortable, ask whether you can see the completed work in person. A visit may reveal details photos miss, such as how trim meets cabinetry or how well the space functions day to day. Oregon Home’s contractor communication tips include asking for references and, when possible, viewing a former client’s home. Arrange any visit through the contractor, and be considerate of the homeowner’s time and privacy.
Review Project Photos for Consistent Craftsmanship
Look beyond whether a project matches your personal style. Check for details that appear consistent across several jobs: aligned cabinets, clean tile lines, neat transitions between materials, and finished edges. A range of projects can also show whether the company has experience with the type of work you’re planning, such as updating a small bathroom or changing a kitchen’s layout.
Photos show only part of the story, so ask who completed the work, when it was finished, and whether the project involved changes like yours. You can browse Red Rooster Construction’s project gallery to see examples of its craftsmanship, then ask about work that interests you. Review multiple projects rather than basing your impression on one striking image. Consistent quality across different spaces can give you a better sense of what to expect.
Compare the Company’s Process with Your Priorities
Ask how the company defines the project scope, confirms product selections, shares schedule updates, and handles decisions that affect cost. For a kitchen and bath remodel, find out how the contractor plans to coordinate trades across both rooms and who will be your main contact. Clear answers help you understand how decisions will be made and how the team will keep you informed once work begins.
Then compare the company’s approach with your priorities. If frequent updates matter to you, ask how often you’ll hear from the project lead. If craftsmanship is a priority, ask how the team checks work at key stages. Advice on planning a kitchen or bathroom remodel also highlights the value of careful planning and clear expectations. Look for a contractor whose process fits the way you want the project handled, not only one whose finished work appeals to you.
How Can You Communicate Your Remodel Vision?
A successful kitchen and bath remodel starts with more than a design idea. Your contractor needs to understand what you want to change, what you hope each room will do better, and which details matter most to your household. Clear communication helps turn those goals into a practical plan for your Utah home.
Before work begins, gather inspiration, product preferences, and questions in one place. Share your budget range and priorities, too. That gives your contractor useful context when discussing materials, timelines, and potential trade-offs. If your plans shift, explain what changed and ask how it may affect the scope, cost, or schedule.
Communication should continue throughout construction. Agree on a main contact and a regular check-in schedule, then keep a written record of decisions and changes. This makes it easier to confirm what you approved and catch misunderstandings early. A hands-on builder like Red Rooster Construction can help you work through design ideas and construction details. You can also review examples of completed projects to help describe the craftsmanship and style you’re looking for.
Share the Scope, Inspiration, and Product Preferences
Describe what you want to change in each room and why. You might want more kitchen storage, better task lighting, or a bathroom layout that’s easier to use. Be clear about what should stay, too, such as flooring you plan to keep or a feature that holds personal value.
Photos, sketches, and saved product links can help explain your preferences. Add a brief note about what appeals to you in each example, such as a cabinet color, shower configuration, or countertop finish. Share brands, materials, and fixtures you’re considering as early as possible, since availability and lead times can affect the schedule. Ask your contractor for progress updates and raise concerns as they come up. Cabinet IQ’s communication guide recommends an open feedback loop between homeowners and contractors.
State Your Budget, Priorities, and Nonnegotiables
Share your budget range before the design and selections are finalized. Your contractor can use it to discuss the project scope, material options, and possible trade-offs. Be direct about your top priorities, whether that means durable countertops, custom cabinetry, a larger shower, or keeping the remodel within a firm spending limit.
Make a short list of must-haves and features you could reconsider if costs change. You may also want to set aside a contingency for repairs that aren’t visible until demolition, especially in an older home. A clear plan gives you and your contractor a reference point when decisions come up. Majestic Kitchens’ remodeling advice also stresses setting goals and a budget before work begins to help prevent costly setbacks.
Choose a Main Contact and Set a Check-In Schedule
Agree on a main contact for both your household and the contractor’s team. If several people in your family are involved, choose one person to collect questions and confirm decisions. This helps prevent conflicting instructions and keeps approvals clear.
Set a regular check-in schedule before construction starts. Depending on the project, you might meet weekly, speak by phone, or receive written updates. Ask how the contractor will handle urgent questions and how quickly you can expect a response. A predictable routine helps you stay informed while giving the team time to focus on the work. One Click Contractor’s homeowner guidance recommends establishing a consistent communication schedule, such as a weekly meeting or regular call.
Document Decisions, Questions, and Changes
Keep a shared record of selections, approvals, open questions, and agreed changes. Email, a project app, or a simple document can work, as long as everyone knows where to find the latest information. Note details such as product names, colors, dimensions, and delivery expectations so there’s less room for confusion.
If a change affects the price, timeline, or scope, ask for a written change order before approving the work. Save copies of the proposal, plans, payment terms, and important messages. That way, you can refer back to what everyone agreed on if a question comes up. Great Day Improvements’ remodel advice recommends keeping project details in writing to help homeowners stay informed and organized.
Consider Contractor Feedback on Feasibility and Cost
Your ideas set the direction for the remodel, and your contractor can help determine how they’ll work in your home. A layout, material, or fixture may require structural changes, added plumbing or electrical work, or a longer lead time. Ask what each choice involves and how it could affect the budget and schedule.
If an option isn’t practical, ask about alternatives that preserve the feature you care about most. A different fixture or material may offer a similar look with less maintenance, a shorter wait, or a lower cost. Treat these conversations as part of planning, not as a reason to abandon your vision. Proactive discussion can help you and your contractor find workable solutions when challenges arise, a point emphasized in Cabinet IQ’s contractor communication tips.
What Should You Expect During the Remodeling Process?
A kitchen and bath remodel usually moves from final planning to demolition, installation, inspections, and a final walkthrough. Knowing what to expect at each stage helps you prepare your household and make decisions with confidence. Keep communication open with your contractor, and document important selections, costs, and schedule changes.
Confirm Designs, Selections, Permits, and Schedule Before Demolition
Before work begins, review the plans, project scope, material choices, permit requirements, and schedule with your contractor. Confirm details such as cabinet placement, appliance locations, tile patterns, plumbing fixtures, and finish colors. Decisions made early can help prevent ordering issues or changes that interrupt the work.
Ask who will obtain permits and arrange required inspections. Requirements depend on the project and local jurisdiction, so confirm what applies to your home. Review the proposal to make sure it clearly describes the work, payment schedule, and process for approving changes. A remodeling planning checklist can help you identify decisions to settle before construction begins. You can also browse the Red Rooster project gallery to find examples that help you explain the finishes and details you prefer.
Follow Demolition, Installation, Inspections, and the Final Walkthrough
Once plans and preparations are in place, demolition can begin. Removing existing materials may reveal issues that were not visible before, such as water damage or outdated wiring. If the contractor finds an unexpected condition, ask what it means for the scope, cost, and schedule before approving additional work.
The project then moves through any needed repairs and rough-ins, followed by installation of items such as cabinets, counters, flooring, fixtures, and finishes. Inspections may be required at different stages, depending on the work and local rules. During the final walkthrough, review both rooms with your contractor, test fixtures and appliances, and write down any unfinished items or concerns. Keep the proposal and project updates handy so you can track what has been completed. Great Day Improvements’ renovation guidance also recommends clear documentation and regular communication.
Prepare for Disruptions and Possible Delays
Construction can affect daily routines, especially when your kitchen or bathroom is out of use. Ask your contractor which areas will be inaccessible, how dust and debris will be managed, and whether water or power will need to be shut off. If both rooms are being remodeled, plan where you’ll prepare meals and which bathroom your household can use. Keep children and pets away from active work areas.
Even a carefully planned remodel may uncover hidden damage, wiring that needs attention, or materials delayed in transit. Ask how schedule updates will be shared and make sure the contractor explains any added costs before extra work begins. Cabinet IQ’s communication tips emphasize discussing issues as they arise. In Utah, weather or delivery timing may affect some projects, so talk with your contractor about schedule flexibility and how changes will be communicated.
Raise Concerns Early and Confirm Next Steps in Writing
If a finish differs from your selection, an installation seems incomplete, or you have questions about a proposed change, speak up as soon as possible. Explain what you noticed, refer to the plans or approved selections, and ask how the contractor will address it. Raising a concern early gives everyone a chance to clarify expectations before later work depends on the decision.
After you discuss an issue, confirm the agreed next steps in writing. Include any changes to the scope, materials, price, or schedule, and keep emails, selections, and change orders together for easy reference. This creates a shared record and reduces confusion as the project moves forward. For practical advice on contractor conversations, see Oregon Home’s communication tips. Red Rooster Construction emphasizes a hands-on approach to project oversight. You can contact the team to ask how communication and coordination work for your remodel.
Related Articles
- How Much Does a Utah Kitchen Remodel Cost? — Red Rooster Construction
- Home Remodeling 101: Your Complete Guide — Red Rooster Construction
- How Much Does a Bathroom Remodel Cost in 2026? — Red Rooster Construction
- House Renovation 101: Your Step-by-Step Guide — Red Rooster Construction
- 25 Modern Kitchen Design Ideas for Utah Homes — Red Rooster Construction
Frequently Asked Questions
Can I remodel my kitchen and bathroom at the same time?
Yes, but plan how your household will manage while both rooms are under construction. Ask your contractor which spaces, utilities, and access points may be unavailable, and discuss the work sequence before construction begins.
Do I need permits for a kitchen or bathroom remodel in Utah?
It depends on the work and where your home is located. Changes to plumbing, electrical systems, or structural elements may require permits or inspections. Ask your contractor to confirm which local requirements apply and who will handle them.
How much should I set aside for unexpected repairs?
There isn’t one amount that suits every project. Consider the home’s age, condition, and remodel scope, and discuss a contingency with your contractor. Demolition may uncover damage or outdated systems that weren’t visible during the initial assessment.
When should I choose cabinets, fixtures, and other materials?
Make key selections before construction depends on them. Confirm product sizes, availability, and delivery timing with your contractor or supplier, especially for custom items. Keep written records of product names, colors, finishes, and dimensions.
What should I do if the project requires work outside the original plan?
Ask the contractor to explain the issue, available options, and effects on cost and timing. Review and approve a written change order before the additional work begins, then keep it with your project records.
Planning a project in Utah?
Talk with Red Rooster Construction about your build, remodel, or outdoor space.
Request a Quote