
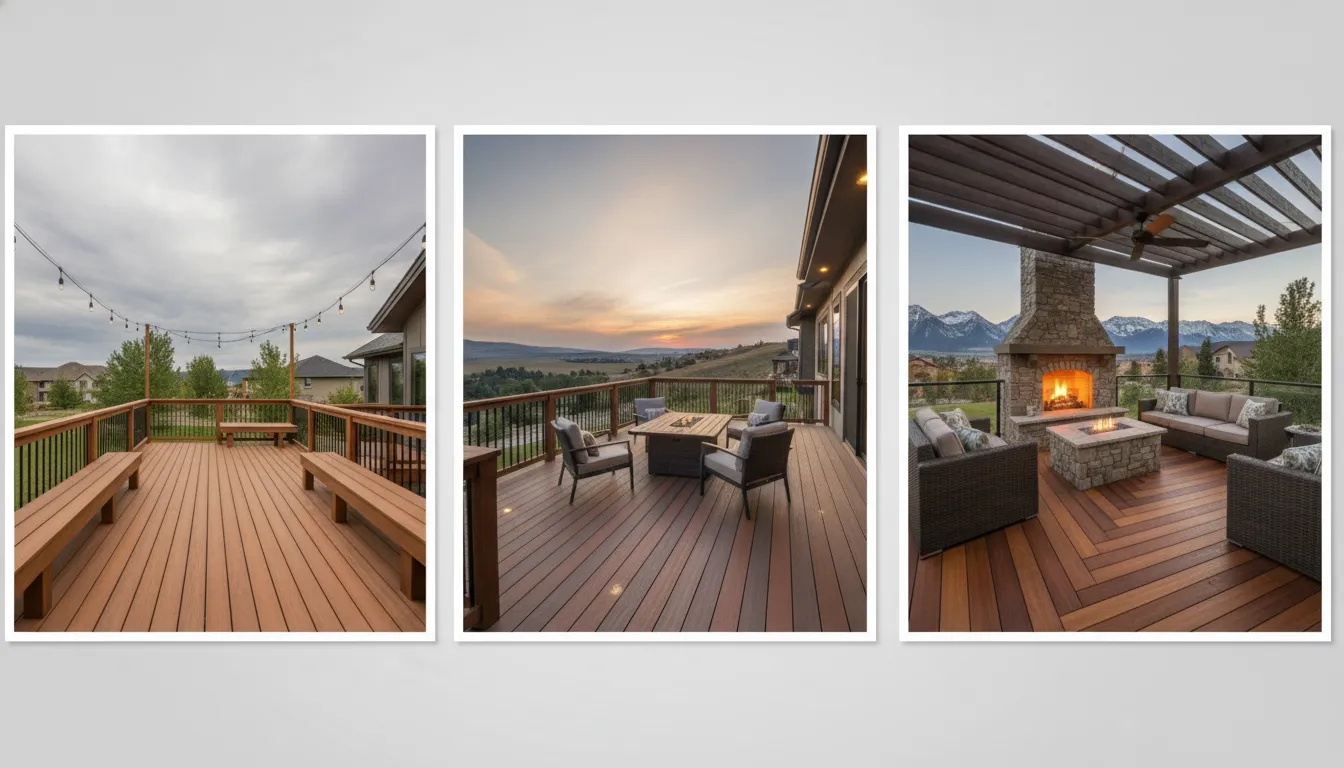
The right deck can feel like an outdoor room that belongs naturally to your home. To get there, think about more than decking boards and railings. Picture where you’ll sit, how guests will move between the house and yard, and whether you need shade, storage, or space for a table. Site conditions matter, too, especially if your Utah property has a slope, strong afternoon sun, or areas where snow collects. As you gather deck design ideas for a new home, save examples that reflect the way you want to live outdoors. A builder can help adapt those preferences to your home’s architecture, lot, and project budget.
Key Takeaways
- Start with your daily needs: Decide how you’ll use the deck, then plan its size, layout, access, and shade around those activities.
- Choose details with the full project in mind: Compare materials, features, maintenance, site conditions, and safety requirements before setting your budget.
- Bring your builder in early: Share your ideas and priorities so the deck can be coordinated with your home, yard, and construction plans.
What Should You Plan Before Choosing a Deck Design?
A deck should feel like a natural extension of your home and work for the way you spend time outside. Before choosing a shape, materials, or add-ons, think through your routines, the yard’s layout, and how the deck will connect to the house. These decisions give you a practical starting point and help you focus your budget on features you’ll use.
Take note of exterior doors, windows, trees, changes in grade, and the areas that get sun or shade throughout the day. Then consider how the deck will look from inside the house and from the yard. If you’re building a new home, include the deck in early planning conversations so its location and structure can be considered alongside the rest of the build. For a remodel, evaluate the existing exterior and site before settling on a design.
It can also help to collect photos of decks you like and write down what stands out, such as the layout, railing, colors, or seating. Browse Red Rooster Construction’s project gallery for ideas, then share your priorities with your builder. A little planning upfront can make it easier to create a deck that feels cohesive, comfortable, and suited to your home.
Decide whether you’ll dine, lounge, entertain, or play on the deck
Start by listing the activities you want your deck to support. If you plan to dine outside, placing the table near the kitchen or an exterior door can make carrying food and dishes easier. A lounge area can sit farther from the house, while an open space may work better for children’s play or gatherings. Mapping out these uses first helps you choose a layout that feels purposeful.
Think about how many people will use the deck at once, and allow enough room for furniture and clear walkways. A small bistro set has different space needs than a large dining table with extra chairs. If you want several activity areas, arrange them so people can move between them without cutting through the middle of a seating group. This deck planning guide recommends placing areas with natural traffic flow in mind.
Consider sun, shade, views, privacy, and access from the house
Spend time observing the site at different points in the day. Note where morning and afternoon sun falls, which areas stay shaded, and what you can see from the deck. A sunny location may suit a morning dining spot, while a shaded corner can be more comfortable for relaxing later in the day. Consider nearby windows and property lines when deciding whether screens or particular seating positions would provide more privacy.
Access is another key part of the plan. Think about which door should connect to the deck and whether the route will feel convenient when you’re carrying food, welcoming guests, or heading into the yard. Also consider proportion: a deck that is too small can limit how you use it, while one that overwhelms the yard may feel out of place. This deck design article offers useful guidance on sizing a deck to complement the home.
Coordinate the deck’s location, structure, and yard connection with your home plans
For a new home, discuss the deck while the house plans are still taking shape. Its position can affect door placement, stairs, grading, drainage, and how the structure connects to the home. Planning these elements together gives your builder a clearer picture of the finished space and helps the deck relate naturally to the yard.
If you’re adding a deck to an existing home, look closely at the slope, ground conditions, and obstacles such as trees or utility features. A raised deck may need stairs and additional structural planning, while a lower deck may connect more directly to a lawn or patio. Decide where stairs should lead and how people will move between the deck and outdoor areas. This deck design resource recommends considering layout, size, materials, and features as connected decisions. Share your measurements and ideas with your builder so they can review them alongside the site and home plans.
Match the deck’s size, colors, and finishes to your home’s architecture
Use your home’s exterior as a guide when choosing the deck’s shape and details. Look at the roofline, siding, trim, windows, and existing outdoor features. A straightforward layout may complement a home with clean exterior lines, while a more detailed design could suit a house with varied architectural features. Keep the deck in proportion to both the home and the yard so it feels like part of the overall design.
Color and finish choices can help connect the deck to the house. You might select a finish that relates to the siding or trim, then bring in personality with furniture, cushions, or planters. Neutral colors offer a flexible base, while accent colors can add contrast without competing with the home. Save photos of decks on homes with a similar style and note the features you like. This deck inspiration guide shares ideas for coordinating colors and finishes with a home’s exterior.
Choose a Modern, Simple Deck Design
A modern deck can feel polished without complicated shapes or expensive details. Start with the home’s architecture, the shape of your yard, and the activities you want the deck to support. A clear plan helps you choose details that work together, rather than adding features that compete for attention.
Simple designs can also make it easier to use the space. A practical layout leaves room for furniture, clear paths to doors and stairs, and comfortable spots to gather. Finish choices matter too: colors and materials that complement your home can help the deck feel like a natural extension of it. Browse Red Rooster Construction’s project gallery for examples of how outdoor features can work with different home styles.
As you plan, consider Utah’s strong sun, seasonal weather, and the views you want to preserve. A pergola, railing style, or change in deck level can affect both the appearance and everyday function of the space. Bring these ideas to your builder early, especially if the deck is part of a new-home project. Coordinating its design with the house can help align the structure, materials, and connection to the yard.
Use clean lines, simple shapes, and natural or muted finishes
A straightforward shape, such as a rectangle, is usually easy to furnish and can suit many home styles. Clean lines let the home and landscape remain the focus, while carefully chosen finishes give the deck character. Natural wood tones, soft grays, and other muted colors can create a calm backdrop for outdoor furniture and plants.
Choose colors and materials that complement your home’s siding, trim, and other exterior details. Think about upkeep as well as appearance, since different decking materials need different levels of care. For more ideas on creating a cohesive outdoor space, browse Red Rooster Construction’s project gallery. A simple design can still feel distinctive when its proportions and finishes are chosen with care.
Consider curved edges, modern railings, and open views
Curved edges can soften a deck’s appearance and echo the shapes of nearby garden beds or patios. They may take more planning and construction than straight edges, so consider where a curve will have the greatest impact before including one in the whole design.
Railings can also change how open the deck feels. Glass panels keep sightlines clear, while horizontal cable railings offer a streamlined look. Both can preserve views, but the right option should also suit the home, maintenance preferences, and applicable safety requirements. Explore deck railing ideas and trends as you compare styles. Ask your builder which options work with the deck’s structure and local building requirements.
Create an outdoor living room with flexible, comfortable seating
Think of the deck as an outdoor room, then plan the furniture around how you’ll use it. A dining table may make sense near the kitchen door, while lounge chairs or a sectional can create a relaxed spot for conversation. Leave enough room to move between the seating, doors, and stairs without having to squeeze past furniture.
Modular or lightweight pieces make it easier to rearrange the space for guests or everyday use. Cushions, outdoor rugs, and side tables can add comfort and help define different areas. An outdoor living room might also include a fire feature, if the layout and safety requirements allow. Choose furnishings made for outdoor use, and plan how you’ll cover or store them when needed.
Add a pergola or covered area for shade and shelter
A pergola or roofed section can make a deck more comfortable during sunny afternoons and provide a defined place for dining or relaxing. Before choosing a structure, notice where the sun falls at the times you’re most likely to use the deck. The right location can provide shade without unnecessarily darkening rooms inside the house.
A pergola offers partial shade, while a solid roof provides more shelter and may call for additional structural planning. Consider how the cover will connect to the home, handle water, and fit the exterior design. If the deck is part of a new build, discuss shade structures with your builder early. Planning them alongside the house can help coordinate supports, materials, and the transition between indoor and outdoor spaces.
Use multiple levels to separate dining, lounging, and play areas
A multi-level deck can give different activities their own zones. You might place a dining area near the kitchen, set lounge chairs on a lower level, and leave an open section for children to play. Changes in elevation can also help connect the deck to a sloped yard. Multi-level deck designs offer one way to make an outdoor space serve several purposes.
Each level adds transitions such as stairs and may require additional railings and structural work. Weigh those details against the benefits, and keep routes between the house, deck areas, and yard easy to follow. A single-level layout may be a better fit for a compact yard or a simpler plan. Start with the activities that matter most to your household, then decide whether multiple levels will make the deck more useful.
How Do You Choose the Right Deck Size and Layout?
Start with what you want to do on the deck, then plan enough space for people to move comfortably between the house and yard. Think about doors, changes in grade, furniture, stairs, and railings before choosing a footprint. If you’re building a new home, include the deck in your site and home plans early so its placement works with the house and the slope of the yard.
Measure the space, including doors, grade changes, and obstacles
Measure the area you have in mind, including the length of the wall and the distance from the house to the yard. Mark doors, windows, vents, downspouts, utility lines, trees, and anything else that could affect the deck’s shape or location. Check the slope of the ground, too. A change in grade may call for stairs or multiple levels, while drainage patterns can influence where water flows around the deck.
Consider how the deck will look from inside your home as well as from the yard. The goal is to make it feel like a natural extension of the house. If you’re planning a new home, talk with your builder about deck placement while reviewing the site plan. The DecksDirect planning guide offers a useful checklist for assessing your space.
Leave room for furniture, stairs, railings, and walkways
Plan for more than the furniture’s footprint. Sketch in the table, chairs, grill, or lounge seating you expect to use, then leave room to pull out chairs and walk around them. Account for stairs and railings, too, and make sure there’s a clear path to the yard and any doors. These practical details help a deck feel comfortable rather than crowded.
Try drawing your plan to scale, or use tape to mark the deck’s edges and furniture locations on the ground. This can reveal tight spots before construction begins. For more ideas on how to balance deck size, features, and traffic flow, review Big Deck’s design tips.
Arrange activity areas for easy movement between the house and yard
Give each activity a natural place. You might set a dining area near the kitchen door, position lounge seating to take in a view, and keep a direct path open to the yard. If the deck will serve several purposes, furniture, planters, or a change in level can help define separate zones without getting in the way.
Picture how people will move through the space when it’s busy. Guests carrying food should be able to reach the table without weaving between chairs, and children should have a clear route to the yard. If you entertain often, combine seating styles, such as a dining set for meals and a bench or lounge chairs for relaxing. Wolf Home Products shares deck ideas that show how different seating options can support a range of activities.
Make a small deck work harder with built-in seating, storage, and planters
A compact deck can still be comfortable when each feature earns its place. Built-in benches offer seating without the extra footprint of several chairs, and some designs include storage underneath. Planters can bring greenery to the space or define an edge, but keep them clear of stairs and walking paths.
Choose furniture that suits the deck’s proportions, such as a small table, folding chairs, or a bench along one side. Before adding built-ins, check that doors can open fully and that there’s room to move around railings and furniture. You can also make a small deck feel more open by keeping its layout simple and leaving one area uncluttered. Consider how you’ll use the space most often, and give those activities priority.
Which Decking Materials Fit Your Home, Budget, and Upkeep Needs?
Decking material influences your project’s initial cost, appearance, maintenance routine, and long-term performance. In Utah, sun exposure, snow, drainage, and seasonal temperature changes can all affect how a deck wears. Consider how you plan to use the space and how much time you’re willing to spend caring for it before comparing specific boards.
Prices and performance vary by product, supplier, and installation details. Ask your builder to price more than one option for the same deck design, so you can compare the full project rather than board costs alone. Red Rooster Construction’s Utah home-building cost guide can help you consider the deck as part of your overall construction budget.
Pressure-treated wood: lower upfront cost, regular maintenance
Pressure-treated lumber is often a practical option if you want to keep initial material costs low. It is treated to help resist insects and decay, and its familiar wood appearance suits many home styles. One Utah deck material guide estimates material costs at about $2.25 to $5 per square foot, though local pricing and project details can change the total.
Plan for routine care, including cleaning and periodic staining or sealing to help protect the boards from moisture and sun. You may also need to repair or replace boards as they weather. Ask your builder how exposure, drainage, and snow removal could affect maintenance at your site. Pressure-treated wood may cost less at the start, but include upkeep in your long-term budget.
Cedar and other natural woods: warm character, weather protection required
Natural wood adds visible grain, warmth, and a classic feel to an outdoor space. Cedar is a popular choice for its distinctive appearance, while other species offer different colors, grain patterns, and price points. Review samples beside your home’s siding and trim to see how the wood will work with the rest of the design.
Wood needs protection from the elements. Regular cleaning and periodic staining or sealing can help limit the effects of moisture and sun, and weathered boards may eventually need repair or replacement. TimberTech’s decking material overview also highlights the care natural wood needs to help prevent rot and decay. If you like the look of real wood, consider whether its maintenance requirements fit your routine as well as your budget.
Composite decking: wood-like appearance, less upkeep, often higher upfront cost
Composite decking blends wood fibers with recycled plastic. It offers a wood-inspired look and, depending on the product, can resist moisture, insects, and rot. Compared with traditional lumber, composite generally requires less routine care. Most products do not need sanding, staining, or sealing, though occasional cleaning and the manufacturer’s care instructions still matter.
The initial material cost is often higher than pressure-treated wood. Utah Deck Supply estimates entry-level composite at about $4 to $7 per square foot and notes that some products are designed to last 25 to 30 years or more. These figures are general references, as product quality, installation, and local pricing affect costs. Compare samples in person, and ask your builder how the specific boards may perform in your home’s sun and weather conditions.
PVC decking: moisture resistance, with appearance and heat retention to consider
PVC decking is made primarily from plastic, unlike composite boards, which combine plastic with wood fibers. Many PVC products resist moisture, stains, and fading, making them an option for homeowners who want a low-maintenance surface without regular staining or sealing.
The appearance and feel can vary by product. Some boards may look less like natural wood, and a surface exposed to direct sun may feel warmer underfoot. Review samples and ask about the product’s finish, temperature characteristics, and care instructions before deciding. This decking material guide outlines PVC’s low-upkeep qualities and potential appearance trade-offs. Consider the deck’s orientation, the amount of shade it will receive, and how the boards will complement your home.
Compare durability, maintenance, and long-term costs
Compare materials by looking at initial cost, expected lifespan, maintenance, and appearance together. Pressure-treated wood may be less expensive upfront, but staining, sealing, and repairs take time and money. Cedar offers natural character, with regular weather protection to plan for. Composite and PVC often have higher initial costs but usually need less routine care. The right fit depends on both your budget and the amount of upkeep you’re comfortable handling.
Ask your builder to estimate the same deck layout in multiple materials, and confirm what each estimate includes: framing, fasteners, stairs, railings, and finishing. Review the product warranty and care guidance, too. Red Rooster Construction’s project gallery can help you see how outdoor spaces and finishes work with different homes. Share the look you prefer and the maintenance you expect with your builder before finalizing the material.
Add Features to Make Your Deck More Functional and Inviting
The most useful deck features are the ones that suit your routine. If you like eating outside, prioritize a comfortable dining area and an easy route from the kitchen. If you plan to relax or host friends, think about seating, shade, and lighting. Utah’s sun, seasonal weather, and the shape of your yard can all affect where these features belong.
Plan upgrades while your deck is still on paper. Built-in benches, railings, lighting, and outdoor kitchens can influence the deck’s footprint, structure, materials, and utility connections. Coordinating these details early helps your builder account for them as part of the larger home plan, rather than fitting them in later. Red Rooster Construction’s project gallery offers examples of how outdoor spaces can complement a home.
You don’t need to include every feature. Start with the details that solve a problem or make the deck more comfortable, then weigh them against your budget and maintenance preferences. Durable materials and practical design choices can help the space serve your household well over time.
Save space with built-in benches, storage, and planters
Built-in features can make a small deck work harder without crowding it with furniture. A bench along one edge provides seating while leaving more room in the center for walking or dining. Add storage beneath the seat for cushions, outdoor toys, or gardening supplies, and everyday items stay close without taking up extra floor space.
Planters can mark the boundary of a seating area or bring greenery closer to the house. Before adding them, check that they won’t block stairs, narrow a walkway, or make cleaning and watering difficult. Make sure the dimensions suit the deck and the people who will use it. For a compact layout, prioritize features with more than one purpose. Practical details such as built-in seating and planters are also highlighted in these deck design ideas.
Balance safety, views, and style with railings and privacy screens
Railings are an important safety feature, but they also affect how open the deck feels and what you can see from it. Glass panels can preserve a wide view, while cable railings offer a minimal look. A slatted or solid screen can provide more privacy around a dining or lounging area without enclosing the entire deck.
The right choice depends on your deck’s height, location, and applicable building requirements. Ask your builder to confirm that the design meets local safety rules and works with the deck’s structure. If nearby homes overlook the space, consider placing privacy screens only where you need them, so you can retain open views elsewhere. Explore these railing options to compare open designs with more sheltered styles.
Layer lighting around stairs, railings, and seating
Good deck lighting makes it easier to move around after dark and helps define areas for different activities. Start with stairs, entrances, and paths between the house and yard. Then add softer light near dining or seating areas, where a bright overhead fixture may feel too harsh. Recessed fixtures in deck boards can create a clean look, while rail or post lights can make edges and steps easier to see.
Include lighting in the design phase, since some fixtures require wiring and specific installation details. Your builder or electrician can help plan placement, controls, and suitable fixtures. Aim for enough light to see where you’re going, with a more relaxed glow where people gather. This layered approach keeps the deck practical at night without making it feel overly bright.
Consider fire features or an outdoor kitchen, keeping safety and utilities in mind
A fire pit can make the deck a welcoming place on cool evenings, while an outdoor kitchen can simplify cooking and serving. Both require careful planning. Consider the feature’s weight, placement, ventilation, clearances, and any utility connections. Requirements vary by product and site, so check manufacturer instructions and applicable codes with your builder before choosing a model or location.
For an outdoor kitchen, plan the route between the indoor kitchen, grill, counter, and dining area. For a fire feature, allow enough space around it and confirm that the materials and location are suitable. These additions can make a deck feel more like an outdoor living room, a trend reflected in current deck designs. Choose a feature that fits how you’ll use the space, as well as your project budget.
Create a seamless transition between indoor and outdoor living
A deck feels connected to the home when it’s convenient to reach and its design complements the surrounding architecture. If possible, place it near the kitchen or dining room, making it easier to carry food outside. Consider door placement, the step down to the deck, and the route from the deck into the yard. These practical details affect how naturally the outdoor space fits into daily life.
Repeating a few colors, finishes, or design details from the home’s exterior can create a cohesive look. Comfortable seating, a dining area, and shade can make the deck feel like an extension of your living space. For a new home, coordinate the deck with the doors, grading, and yard access early in the build. That way, indoor and outdoor areas can serve different purposes while still feeling like parts of the same home.
How Can You Keep Your Deck Design Within Budget?
A budget-friendly deck starts with a clear plan. Decide which features matter most, choose a layout that fits your home and yard, and account for the full project cost, not just the decking boards. Stairs, railings, site preparation, lighting, and shade can all affect the total.
Set priorities and identify must-haves before upgrades
Start by thinking about how you’ll use the deck. If you plan to dine outside, prioritize space for a table and room to move around it. If you want a quiet place to unwind, comfortable seating and shade may matter more than an outdoor kitchen.
Make two lists: the features you need from the start and the upgrades you could add later. This gives you a practical way to make decisions if costs change as plans take shape. Material choice also deserves an early look. Compare appearance, durability, and maintenance alongside the initial price. TimberTech’s guide to deck materials can help you weigh common options before you discuss them with your builder.
Keep the footprint practical and the shape simple
The deck’s size and layout influence how much material and labor the project requires. Measure the space needed for furniture, walkways, stairs, and access to the yard. Then consider whether every part of the proposed footprint will get regular use. A straightforward rectangular or square design is generally simpler to frame than a deck with curves, angled sections, or multiple levels.
A simple layout can still feel distinctive. Add visual interest with a contrasting border, a railing style that complements your home, or built-in planters. Trex’s deck budget tips also recommend keeping the shape uncomplicated to help manage costs. Share your ideas with your builder early, especially if the deck needs to work around doors, grade changes, or a favorite view.
Compare material costs with long-term maintenance
A lower upfront price doesn’t always mean a lower overall cost. Pressure-treated wood is often a more affordable starting point, but it needs regular care and may require repairs as it ages. Cedar and other natural woods offer a warm look, while composite and PVC decking can reduce some routine maintenance, often at a higher initial cost.
Compare materials by looking at installation, cleaning, sealing, repairs, and expected lifespan, as well as the price per square foot. Your site and willingness to maintain the deck should factor into the choice. Utah Deck Supply’s guide to affordable deck materials outlines trade-offs among popular options. Ask your builder to explain which materials suit your home and how maintenance could affect costs over time.
Budget for site preparation, stairs, railings, lighting, and shade
Decking boards are only one part of the project. Your estimate may also include grading, footings, framing, stairs, railings, and the structural connection to your home. Lighting, a pergola, privacy screens, and other features can add to the total, too.
Ask for an itemized estimate so you can see what the proposed price covers. Check whether site preparation, drainage, permits, and finishing details are included, and ask how changes will be priced. A deck planning checklist from DecksDirect highlights elements such as framing, stairs, railings, and waterproofing. Reviewing these details early helps you compare options and make trade-offs before construction begins.
Ask your builder about material sourcing, project phases, and suitable DIY tasks
Ask your builder how materials will be sourced, what the project phases include, and when key costs are due. Red Rooster Construction operates its own lumber mill and sources materials directly, giving the team hands-on control over important parts of the building process. Ask how that approach may apply to your deck and request a clear breakdown of material and labor costs. Browse the project gallery to find details you’d like to discuss.
If you’re considering doing some work yourself, agree on the scope before construction starts. Painting or arranging furniture may be manageable, while structural work and electrical wiring call for qualified professionals. Clarify responsibilities, timing, and how your plans could affect the schedule or cost. To talk through your deck ideas and budget, reach out through Red Rooster Construction’s contact page.
Design for Utah’s Climate and Your Site
Plan for sun, seasonal weather, and snow management
Utah’s strong sun, seasonal temperature swings, and winter snow all affect how a deck feels and holds up. Observe where sunlight falls throughout the day, then decide whether seating or dining areas would benefit from shade. A pergola or covered section can help, but plan it with the deck’s structure and the rest of your home’s design.
Consider where snow may collect and how you’ll clear it. Keep stairs and main walkways accessible, and ask your builder to account for your site’s structural requirements. Airflow beneath the deck matters as well. As DecksDirect’s planning guide notes, trapped moisture can contribute to wood deterioration, so leave room for ventilation and routine care.
Consider drainage, grading, and the deck’s connection to the house
Your deck should work with the yard’s slope and direct water away from your home. Before settling on a layout, look for places where rain or melting snow could collect. Grading, gutters, and downspouts all affect runoff, so share what you notice with your builder. These details can inform the deck’s height, footings, and placement.
The connection between the deck and house needs careful planning, too. Proper flashing and construction details help protect the area where the deck attaches, while good drainage and airflow can limit moisture below it. Every property is different, particularly on sloped lots. Review the site conditions with your builder before finalizing the design, and discuss moisture exposure if the deck will sit close to soil.
Choose materials and finishes suited to local conditions
Compare decking materials by upfront cost, appearance, upkeep, and suitability for your site. Pressure-treated lumber can be a lower-cost starting point. Cedar and other natural woods offer distinctive character but generally need regular care. Composite and PVC options can reduce some maintenance, though their cost, surface feel, and appearance vary. TimberTech’s material guide offers a useful overview of common choices.
Sun exposure and winter weather can also affect how materials look and feel over time. Dark surfaces may become hotter in direct sunlight, while finishes can weather differently depending on exposure. Ask your builder about cleaning, sealing, and repair needs before choosing. Red Rooster Construction’s lumber mill and direct material sourcing can help you discuss quality and costs for a deck designed around your home.
Check permits, building requirements, and structural safety
Permit requirements vary by city and county, and may depend on a deck’s height, size, location, and connection to the home. Contact the building department for your property before construction begins to confirm which permits and inspections apply. Utah’s Division of Professional Licensing construction resources provide information about state construction requirements; your local jurisdiction can answer questions about project-specific approvals.
A safe design accounts for footings, framing, stairs, guards, and the connection to the house. These elements should suit your site and meet applicable building requirements. Share your preferred layout, materials, and any plans for a pergola or other features with your builder early. That gives you time to coordinate the design, permit process, and construction details before work begins.
Turn Your Deck Ideas Into a Buildable Plan
A deck becomes easier to plan when you bring your ideas, priorities, and questions to your builder early. Together, you can shape a design that fits your home, yard, daily routines, and budget. These steps can help you move from inspiration to a practical plan.
Gather inspiration and set your top priorities
Save photos of decks, seating areas, railings, and finishes that catch your eye. As you collect ideas, make a note of what you like about each one. Is it the covered dining space, the open view, or the way the deck connects to the yard? Then list your must-haves, followed by features you’d consider if the budget allows. This helps your builder focus on what matters most instead of treating every inspiration photo as a requirement. Browsing deck design trends can help you spot options, but choose features that suit your home and how you plan to use the space.
Share measurements, budget, and material preferences with your builder
Bring your builder any measurements you have, along with your target budget and material preferences. Note where doors open, how far the deck will sit from the yard, and whether the site has slopes, trees, or other obstacles. Mark where you picture stairs, seating, or privacy screens. These details give your builder a helpful starting point, though a site visit may be needed to confirm dimensions and conditions. If you’re still deciding on decking, share how much maintenance you’re willing to take on and whether you prefer natural wood or a manufactured material. Reviewing common decking material options can help you prepare questions about appearance, upkeep, and cost.
Review costs, materials, scope, and construction details
Ask for a written scope that explains what the estimate includes, such as the deck structure, stairs, railings, site preparation, and selected features. Review the materials and finishes so you understand how they affect both the project price and ongoing maintenance. If you’re comparing estimates, check that they cover similar work and materials. Ask your builder which site conditions or design changes could affect the cost, and how any changes will be discussed before work proceeds. For a broader sense of home-building costs in the state, review Red Rooster Construction’s Utah cost guide and use it to prepare questions for your project conversation.
Coordinate deck plans with the rest of your new-home build
If you’re building a home, plan the deck alongside the house instead of treating it as a later add-on. Its location can affect access from the kitchen or living room, views from nearby windows, privacy, shade, and the route between the home and yard. Discuss the deck early so your builder can consider its connection to the house, the site’s grading, and the overall exterior design. Think about how you’ll use the space in different seasons, too. For example, a dining area near the kitchen may make meals outside more convenient, while a covered section can provide shade. A coordinated plan helps the deck feel like a natural part of your home.
Discuss how hands-on construction and direct material sourcing can support quality and cost control
Ask who will oversee the work, how the builder selects materials, and how the team checks details during construction. A hands-on process gives you a clear point of contact for questions as the project takes shape. Red Rooster Construction operates its own lumber mill and sources materials directly, giving the team more involvement in material selection and project costs. Ask how that approach could apply to your deck, including which materials fit your design, budget, and maintenance preferences. You can also browse the project gallery to see examples of the company’s work and save details you’d like to discuss with the builder.
Related Articles
- Best Material for Outdoor Decks in Utah: 6 Options — Red Rooster Construction
- House Plans 101: Find Your Perfect Home Design — Red Rooster Construction
- Modern House Design: The Ultimate 2026 Guide — Red Rooster Construction
- Sunroom Addition Ideas for Utah Homes: 7 Smart Tips — Red Rooster Construction
- Craftsman House Plans: Styles, Costs, and Lot Tips — Red Rooster Construction
Frequently Asked Questions
When should I start planning a deck for a new home?
Bring up the deck while your home’s plans and site layout are still being developed. Early coordination can help align the deck’s location with doors, grading, drainage, and access to the yard.
Which decking material is best for a Utah home?
There isn’t one best choice for every home. Compare upfront cost, appearance, sun exposure, and the amount of cleaning or upkeep you’re comfortable with. Ask your builder to price suitable options for your site and explain their care requirements.
What should I include in a deck budget?
Account for the full project, not just the decking boards. The estimate may include site preparation, footings, framing, stairs, railings, permits, lighting, or a shade structure. Ask for a written breakdown so you can see what is included.
Do I need a permit to build a deck in Utah?
Permit rules depend on your city or county and the details of the project, such as the deck’s size, height, and connection to the house. Check with your local building department before construction, and ask your builder which approvals apply.
What should I bring to a deck design consultation?
Bring photos of designs you like, a list of how you plan to use the deck, your preferred materials, and your budget range. Measurements and notes about doors, slopes, trees, and views can also help your builder assess the site.
Planning a project in Utah?
Talk with Red Rooster Construction about your build, remodel, or outdoor space.
Request a Quote