
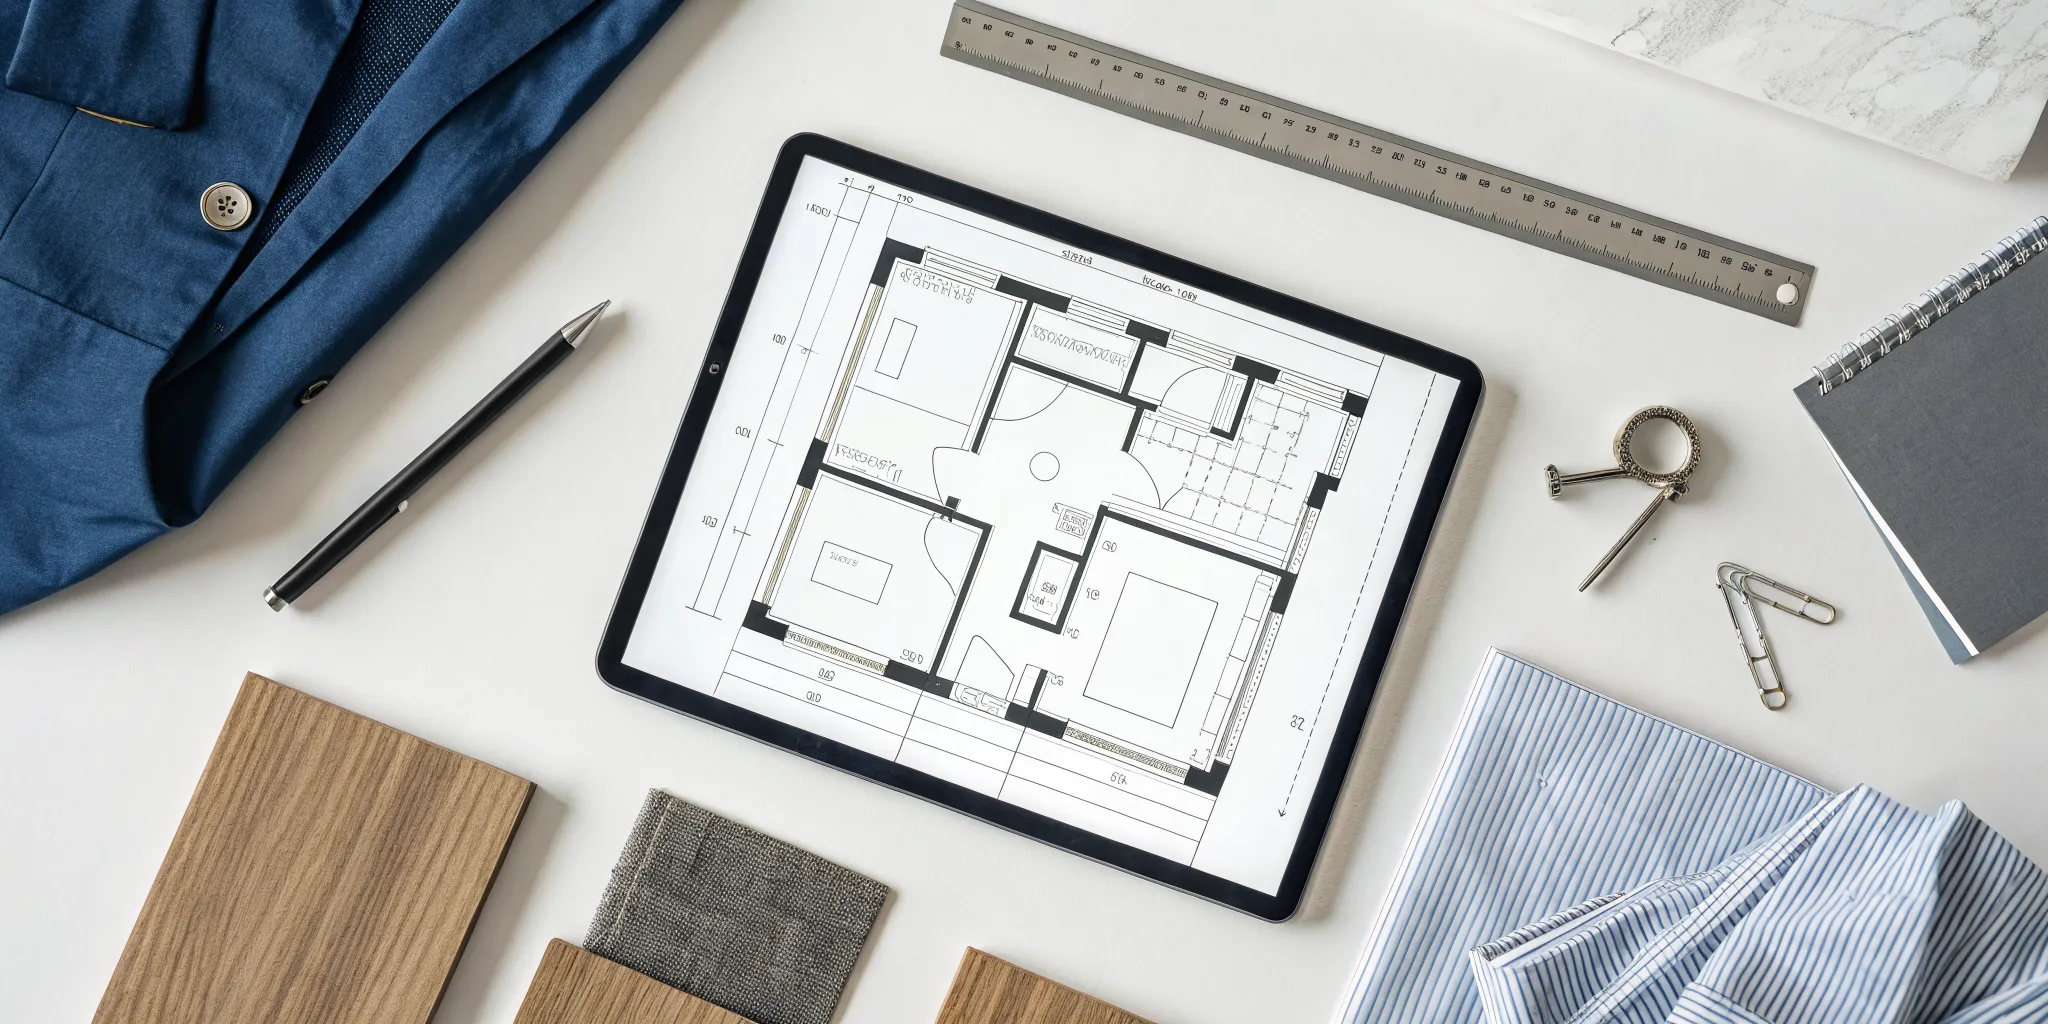
A great house plan does more than just outline rooms; it supports the way you actually live. It’s about picturing your morning routine, where the kids will do their homework, and how sunlight will fill your living room on a Saturday afternoon. Evaluating house plans means looking beyond square footage and focusing on flow, function, and future flexibility. This guide will teach you how to mentally walk through a layout to see if it truly works for your family. We’ll cover the must-have features of modern homes and how to choose a design you’ll love for years to come.
Key Takeaways
- Distinguish between floor plans and blueprints: A floor plan is a simple 2D layout, while a full set of blueprints is the complete technical manual your builder needs to construct your home correctly and to code.
- Evaluate plans for your actual lifestyle: Look beyond square footage by picturing your daily routines. A great plan has a natural flow, smart storage, and good lighting that supports how your family truly lives.
- Weigh the benefits of stock vs. custom plans: Stock plans are an affordable and fast starting point, but if you anticipate making many changes, a custom design is often a better investment for getting a home that perfectly fits your vision.
What's in a House Plan?
When you start exploring house plans, it can feel like learning a new language. Terms like "floor plan," "blueprint," and "plan set" are often used interchangeably, but they mean different things. Understanding what’s included in a set of professional house plans helps you know exactly what you’re looking at and ensures your builder has everything they need to bring your vision to life. A complete plan set is the roadmap for your entire project, from the first shovel in the ground to the final light fixture.
Think of it as the detailed script for your home’s construction. Every contractor, from the foundation crew to the electrician, relies on these documents to do their job correctly. Having a thorough and accurate plan set is the first step toward a smooth building process and a home that looks and feels just right. It’s the foundation of a successful build, ensuring every detail you’ve dreamed of is accounted for before construction even begins. You can see how these detailed plans translate into beautiful, finished spaces in our gallery of custom Utah homes.
Floor plans vs. a full set of blueprints
It’s easy to confuse a floor plan with a full set of blueprints, but the difference is significant. A floor plan is essentially a 2D, top-down drawing of your home’s layout. It shows the arrangement of rooms, the placement of walls, doors, and windows, and often includes key fixtures like sinks and appliances. It’s a fantastic tool for visualizing the flow and function of your space.
A full set of blueprints, however, is the comprehensive instruction manual for your home. It includes the floor plans along with many other detailed drawings. These blueprints provide all the technical information needed for construction, covering everything from the foundation's structure to the electrical and plumbing systems. It’s the complete package that your builder uses to construct your home accurately and to code.
The essential pages in your plan set
A complete set of house plans, often called a plan set, contains several critical pages that guide the entire construction project. While the exact contents can vary, a professional set typically includes a few key elements. You’ll find detailed floor plans with precise dimensions for every room and exterior wall. A foundation layout is also essential, as it outlines the footings, support walls, and structural details for the base of your home.
Other crucial pages include a reflected ceiling plan, which shows the placement of lights and ceiling fixtures, and a roof layout detailing the slopes and materials. Together, these documents form a comprehensive guide that ensures every aspect of your home is built to specification. If you have questions about what a plan set involves, feel free to contact us for guidance.
Explore Popular House Plan Styles
Choosing a house plan style is about more than just looks; it’s about finding a design that fits your lifestyle and feels right for your family. From the rustic charm of a modern farmhouse to the clean lines of a contemporary build, each style offers a unique living experience. As you explore your options, think about how the design will function day-to-day and how it will look against Utah’s beautiful scenery. Let’s walk through some popular styles to help you find the perfect match for your vision.
Modern farmhouse and contemporary
The modern farmhouse style blends traditional comfort with a clean, modern aesthetic. These homes often feature large, welcoming porches, open-concept interiors, and a mix of materials like natural wood and sleek metal. It’s a style that feels both timeless and fresh. On the other hand, contemporary homes focus on simplicity, with clean lines, large windows to maximize natural light, and an uncluttered feel. Both styles are incredibly popular and offer a fantastic canvas for personalization. You can see how these designs come to life by looking through a gallery of custom homes to get a feel for the finished product.
Craftsman and ranch-style
Craftsman-style homes are celebrated for their incredible attention to detail and quality workmanship. Think exposed wood beams, handcrafted built-in furniture, and a warm, inviting atmosphere. This style puts an emphasis on natural materials and creates a solid, artisanal feel. Ranch-style homes offer a different kind of appeal, focusing on easy, single-story living. Their open, flowing layouts and strong connection to the outdoors make them a practical and popular choice. With a ranch, you get seamless access to your yard and a floor plan that’s easy to get around, which is perfect for families at any stage of life.
Barndominium and cottage
Two styles that have gained a lot of attention are barndominiums and cottages, though they sit at opposite ends of the size spectrum. "Barndos" combine the wide-open, rustic feel of a barn with all the comforts of a modern home. They typically feature soaring ceilings, large open-concept living areas, and big windows that let the outdoors in. Cottages, in contrast, are all about cozy charm. These smaller homes are known for their quaint details, like gabled roofs, inviting front porches, and efficient use of space. A cottage feels intimate and welcoming from the moment you see it.
Must-have features: open layouts, flex spaces, and outdoor living
Regardless of the architectural style you choose, modern home design is all about functionality. Open layouts have become a staple because they create a bright, airy, and social atmosphere where the kitchen, living, and dining areas flow together. Another key feature is the flex space: a room that can adapt to your changing needs, whether it becomes a home office, a playroom, or a personal gym. Finally, especially here in Utah, a strong connection to the outdoors is essential. Well-designed outdoor living spaces, like decks and patios, act as a true extension of your home for relaxing and entertaining.
How to Evaluate a House Plan
Once you have a few house plans in hand, the real fun begins. Evaluating a plan is more than just counting rooms or checking square footage; it’s about picturing your life unfolding within those walls. It’s about imagining your morning coffee routine, where the kids will do their homework, and how the sunlight will fill your living room on a Saturday afternoon. A great plan feels right because it supports the way you actually live. As you review your options, try to mentally walk through the space from room to room. This process helps you move beyond the two-dimensional drawing and connect with the home on a personal level, ensuring the layout truly works for you and your family.
Think about the big moments and the small ones. Where will you put the Christmas tree? Is there enough wall space in the living room for the family photos you want to hang? Does the kitchen layout make sense for hosting Thanksgiving dinner? Taking the time to consider these scenarios now is the best way to prevent regrets later. A thoughtful evaluation turns a blueprint into a future home you’ll love for years to come. Our project gallery can help you visualize how different layouts translate into beautiful, functional living spaces.
The basics: square footage, bedrooms, and baths
Start with the numbers, but don’t stop there. The total square footage, number of bedrooms, and number of bathrooms are your starting point, but the context is what matters. Think about how you and your family will actually live in the home and consider the practical details. Is the master suite a quiet retreat away from the main living areas? Are the secondary bedrooms large enough for a bed, a desk, and some play space? Consider the placement and type of bathrooms. Is there a guest powder room on the main floor that’s easy to access but still private? A shared kids’ bathroom with a separate toilet and shower area can be a lifesaver during the morning rush.
Daily life: layout, flow, and function
A successful floor plan flows with your daily rhythm. Trace your steps through a typical day. Imagine bringing groceries in from the garage; is it a long, awkward journey to the kitchen pantry? Think about your morning routine. Does the path from the bedroom to the kitchen to the front door make sense? A common oversight is choosing a design without thinking about future life changes. A layout with a flex room on the main floor could be a playroom today and a home office or guest suite tomorrow. Finding the right balance between open spaces for gathering and quiet zones for privacy is key to a functional and happy home.
Livability: light, storage, and privacy
Livability is all about the details that make a house feel like a home. Natural light is a huge part of this. As you look at a plan, note the number and placement of windows. A good rule of thumb is to add as many windows as your budget allows to invite sunlight into every room. At the same time, consider privacy. You don’t want your primary bathroom window looking directly into your neighbor’s kitchen. Storage is another critical, and often overlooked, element. Where will you put your coats, cleaning supplies, and extra linens? Generous closets, a walk-in pantry, and smart storage solutions prevent clutter and make daily life much smoother.
Future-proofing: efficiency and sustainable design
A well-designed home should be comfortable and cost-effective for years to come. This is where energy efficiency and sustainable design come in. In Utah, a home needs to stand up to hot summers and cold winters, so your house plan should work with the climate, not against it. This includes smart window placement to capture winter sun while avoiding harsh summer heat, proper insulation, and planning for high-efficiency HVAC systems. Thinking about these elements during the design phase can significantly impact your long-term utility bills and overall comfort. A thoughtful design is an investment that pays you back over time, a key factor in our home building cost guide.
Planning ahead: room for growth and additions
Your life isn’t static, and your home should have the flexibility to adapt with you. When you review a floor plan, think about your future needs. Do you plan on growing your family? Will you need a dedicated home office in a few years? Could you see yourself caring for aging parents in a multi-generational setup? A plan with an unfinished basement or a bonus room offers built-in room for growth. The ability to adapt and expand your space is crucial. Even if you don’t need the space now, choosing a layout that simplifies future additions or renovations can save you significant time and money down the road.
Common House Plan Mistakes to Avoid
Choosing a house plan is exciting, but it’s easy to get swept up in the aesthetics and overlook practical details that can make or break your daily life in the home. A beautiful design on paper doesn't always translate to a functional living space. By learning from a few common missteps, you can select a plan that is not only beautiful but also perfectly suited to your lifestyle, your property, and your future. Let’s walk through the biggest mistakes so you can confidently avoid them.
Ignoring your future needs
It’s tempting to choose a floor plan that fits your life right now, but a home is a long-term investment. A common oversight is picking a design without thinking about future life changes. The plan that’s perfect for a young couple might feel cramped with two kids and a dog, while a multi-story layout could become challenging later in life. Think about your five, ten, and even twenty-year goals. Will your family grow? Will you eventually need a home office or an in-law suite? A plan with the ability to adapt and expand your space is crucial for long-term happiness.
Forgetting lot compatibility and local codes
A house plan doesn't exist in a vacuum. One of the most frequent mistakes is choosing a design without a deep analysis of your property, its orientation, and the local climate. A plan designed for a flat, suburban lot won't work on a sloped, mountain-side property in Utah without significant, costly changes. You also need to consider local building codes, zoning laws, and any homeowners association (HOA) requirements. Working with a builder who understands the nuances of Utah’s building codes and varied terrain ensures your chosen plan is both buildable and legal from the start.
Overlooking window placement and natural light
The size and placement of windows have a massive impact on a home's atmosphere and energy efficiency. A floor plan with poorly placed windows can leave rooms feeling dark and gloomy or, conversely, create uncomfortable glare and heat. As one expert notes, windows should provide a balance of natural light and privacy. Plans that position windows too low or directly facing a neighbor’s house can create daily discomfort. When reviewing plans, imagine where the sun will be throughout the day. You can see how we prioritize thoughtful window placement in our past projects to fill homes with light while maintaining privacy.
Choosing a plan that fights your property's orientation
Beyond just fitting on the lot, a great house plan works with the land. A well-designed home is one that responds to its location and climate. For example, in Utah, orienting the main living areas and large windows to the south can maximize passive solar gain in the winter, warming your home naturally and reducing energy bills. Conversely, minimizing windows on the west-facing side can prevent your home from overheating during hot summer afternoons. Don't just place a house on your lot; integrate it with the environment to take advantage of views, sunlight, and natural breezes.
How Much Do House Plans Cost?
Figuring out your budget is one of the first steps in any building project, and the cost of your house plans is an important line item. The price can range from a few hundred dollars to tens of thousands, depending on one key choice: are you starting with a pre-designed stock plan or creating a fully custom design from scratch? Understanding the difference is key to making a smart investment that aligns with your budget and your vision for your future home.
This decision isn't just about the upfront cost. It also affects how much you might spend on modifications and how well the final home truly fits your family and your property. As you map out your finances, it’s helpful to see how this piece fits into the bigger picture of the total cost to build a house in Utah. Let's break down what you can expect to pay for both stock and custom plans, so you can decide which path is right for you.
Stock vs. custom plan costs
A stock house plan is a ready-to-build, pre-designed blueprint you can purchase online. These plans are a popular starting point because they are significantly less expensive upfront. You can expect quality stock plans to cost anywhere from $800 to $2,500, with the price depending on the home's square footage and design complexity. It’s a straightforward way to get a complete set of plans without the longer timeline of a custom design process.
On the other hand, a custom plan is created just for you by an architect or a design-build firm. This process is much more involved, so the cost is higher, typically starting between $5,000 and $15,000 and increasing from there for larger, more intricate homes. You’re paying for a professional’s expertise to design a home that perfectly suits your lifestyle, your family’s needs, and the specific features of your land.
The cost of modifications and customizations
Many people buy a stock plan thinking they’ll just make a few small changes, but the cost of those modifications can add up quickly. In fact, heavily altering a stock plan can sometimes cost 50% to 75% of what you would have paid for a custom design in the first place. A good rule of thumb is if you find yourself wanting to change more than 30% of a stock plan, it’s likely more cost-effective to go custom from the start.
While the initial investment is higher, a custom home often brings long-term value, with some studies showing they have a higher resale value over time. It ensures every detail, from window placement to room flow, is exactly as you want it. Our gallery of custom homes shows what’s possible when a plan is designed just for you and your property.
Where to Find House Plans
Finding the right house plan is one of the most exciting parts of the home-building process. It’s where your vision starts to take shape with real walls, rooms, and windows. Think of it as window shopping for your future home. Browsing through stock house plans online is a fantastic way to gather ideas, discover what features you love, and understand how different layouts might work for your family. You can explore thousands of designs from the comfort of your couch, save your favorites, and get a solid starting point for discussions with your builder.
Even if you plan to build a fully custom home, looking at existing plans can help you pinpoint what you do and don’t want. You might find a kitchen layout you adore or a primary suite configuration you’d never considered. These websites are treasure troves of inspiration. They give you a common language to use when you’re ready to talk with a builder about creating a home that’s perfectly suited to your life and your Utah property. Below are a few of the best places to start your search.
Houseplans.com
If you want a massive library of options, Houseplans.com is an excellent place to begin. With a vast selection of over 40,000 house plans, you can find just about any style or size imaginable. What’s especially helpful is that they offer tools like cost-to-build reports, which give you a preliminary idea of what a project might cost in your area. This feature helps you keep your budget in mind as you browse. Their low-price guarantee also provides some peace of mind. It’s a user-friendly site that makes it easy to filter through thousands of blueprints to find the ones that catch your eye.
Architectural Designs
Architectural Designs has been a trusted source for quality house plans for generations, featuring a curated collection of over 30,000 designs. The plans come from more than 200 different architects and designers, offering a wide range of perspectives and styles. A great feature of this site is that every single plan can be modified. So, if you find a layout that’s almost perfect but needs a few tweaks, you have a clear path to customize it. You can search for plans based on specific details like the number of bedrooms or the inclusion of a home office, making it simple to narrow down the options to fit your family’s needs.
Southern Living House Plans
For those who love classic, charming architectural styles, Southern Living House Plans is a must-see. This site specializes in designs that feel both timeless and welcoming, including popular styles like modern farmhouse, cozy cottage, and rustic mountain homes that fit beautifully into Utah’s landscapes. The plans are created by a team of trusted architects and designers known for their attention to detail and aesthetic appeal. If you’re dreaming of a home with a big front porch or a warm, inviting feel, you’ll find plenty of beautiful designs to inspire you here.
Helpful tools for comparing plans
As you start exploring, you’ll notice that most of these websites offer incredibly helpful tools to make your search easier. Instead of getting overwhelmed by thousands of options, you can use filters to compare plans based on the features that matter most to you. You can specify the number of bedrooms and bathrooms, desired square footage, garage size, and more. These comparison tools are perfect for weighing the pros and cons of different layouts side-by-side. They also help you understand how different design choices can affect the potential building cost, empowering you to make informed decisions as you move closer to your dream home.
Stock Plan vs. Custom Build: Which Is Right for You?
One of the first big decisions you'll make when building a new home is choosing between a stock plan and a custom design. A stock plan is a pre-designed blueprint you can purchase, while a custom plan is created from scratch just for you. There’s no single right answer here; the best path depends entirely on your budget, timeline, and how specific your vision is for your future home.
Think of a stock plan as a fantastic starting point. It’s often more affordable and can save you a lot of time in the design phase. You can browse thousands of proven layouts and find one that’s close to perfect. On the other hand, a custom build gives you complete creative control. It’s your chance to design a space that fits your family’s unique lifestyle and the specific features of your land. We’ll walk through the pros of each approach to help you figure out which one aligns with your dream home goals.
When to choose a stock plan
A stock plan is an excellent choice if you're working with a tighter budget or timeline. Because the design work is already done, you can get your blueprints much faster and for a fraction of the cost of hiring an architect. Websites like Houseplans.com and Architectural Designs offer huge collections of plans you can filter by style, square footage, and more. The best part is that you aren't locked into the exact design. Most stock plans can be modified, allowing you to tweak the layout, move a wall, or add a window. This gives you a great balance of affordability and personalization.
Why go custom?
Going custom is all about creating a home that is uniquely yours. If you have a specific vision that a stock plan can't quite capture, or if your property has unique features like a steep slope or incredible views, a custom design is the way to go. This process allows you to think through every detail, from the flow of the kitchen to the placement of windows for maximum natural light. A custom home is designed to respond to its location and the way your family lives, ensuring the final space is both beautiful and perfectly functional for your needs now and in the future.
Your Utah pre-build checklist
Before you fall in love with a floor plan, take some time to think about how you actually live. Answering these questions will give you clarity and make the selection process much smoother.
- Lifestyle: How do you spend your days? Do you entertain often? Do you need a home office, a workshop, or a dedicated play area for kids?
- Future Growth: Will your family be growing? Consider if you'll need more bedrooms or a flex space that can adapt over time.
- Daily Flow: Walk through a typical day in your mind. Think about your morning routine, where groceries will go, and how you unwind in the evening.
- Budget: Have you determined a realistic budget? Our Utah cost guide can help you understand the investment.
Bringing your vision to life with Red Rooster Construction
Whether you arrive with a stock plan ready for modification or just a handful of ideas for a fully custom home, we’re here to help you build it right. We can take a pre-designed plan and tailor it to your exact needs or work with you from the ground up to design a home that’s a true reflection of you. Our hands-on process and commitment to quality craftsmanship ensure every detail is thoughtfully considered. Take a look at our gallery of past projects for inspiration, and when you’re ready to talk, we’d love to hear about your vision.
Frequently Asked Questions
I found a stock plan I like, but it needs some changes. Is it better to modify it or just start from scratch with a custom design? This is a great question, and the answer depends on the scale of your changes. If you're looking at minor adjustments like moving a non-structural wall or adding a window, modifying a stock plan is a great, cost-effective option. However, if you find yourself wanting to overhaul the kitchen layout, change the roofline, and add a room, you'll likely find that a custom plan is the smarter path. As a general guide, if you want to change more than about 30% of a stock plan, going custom is often more efficient and results in a home that truly fits your vision without compromises.
What's the real difference between a floor plan and a full set of blueprints? Think of a floor plan as the simple, top-down map of your home. It shows you the layout of the rooms, where the walls and doors are, and helps you visualize the flow of the space. A full set of blueprints, or a plan set, is the complete instruction manual for construction. It includes the floor plan plus many other pages with technical details, like the foundation plan, electrical and plumbing layouts, and roof structure. Your builder and their entire team of contractors rely on the complete blueprint set to build your home correctly and safely.
Should I buy a house plan before I've even bought my land? I would strongly advise against it. A house plan and a piece of land have to be compatible, and the property itself will dictate a lot about the home's design. The slope of the lot, its size, local building codes, and its orientation to the sun are all critical factors. Choosing a plan first can lead to major disappointment and expensive modifications if it simply doesn't work on the land you end up with. It's always best to secure your property first, then find or design a home that complements it perfectly.
How can I be sure a house plan will feel right for my family's daily life? The best way to evaluate a plan is to mentally live in it for a day. Trace your family's typical routines on the drawing. Imagine waking up and walking from the bedroom to the kitchen for coffee. Picture yourself bringing in groceries from the garage and putting them away. Think about where the kids will do homework while you make dinner. Considering these everyday scenarios helps you identify potential frustrations, like a poorly placed laundry room or a lack of storage, before a single wall goes up.
Do I need to hire an architect separately if I want a custom home? Not necessarily. While you can certainly hire an independent architect, another great option is to work with a design-build firm. As a design-build company, we can guide you through the entire process, from creating a fully custom plan from scratch to building the finished home. This approach creates a seamless experience, as the team designing your home is the same one that will bring it to life, ensuring your vision and budget are aligned from start to finish.
Planning a project in Utah?
Talk with Red Rooster Construction about your build, remodel, or outdoor space.
Request a Quote