
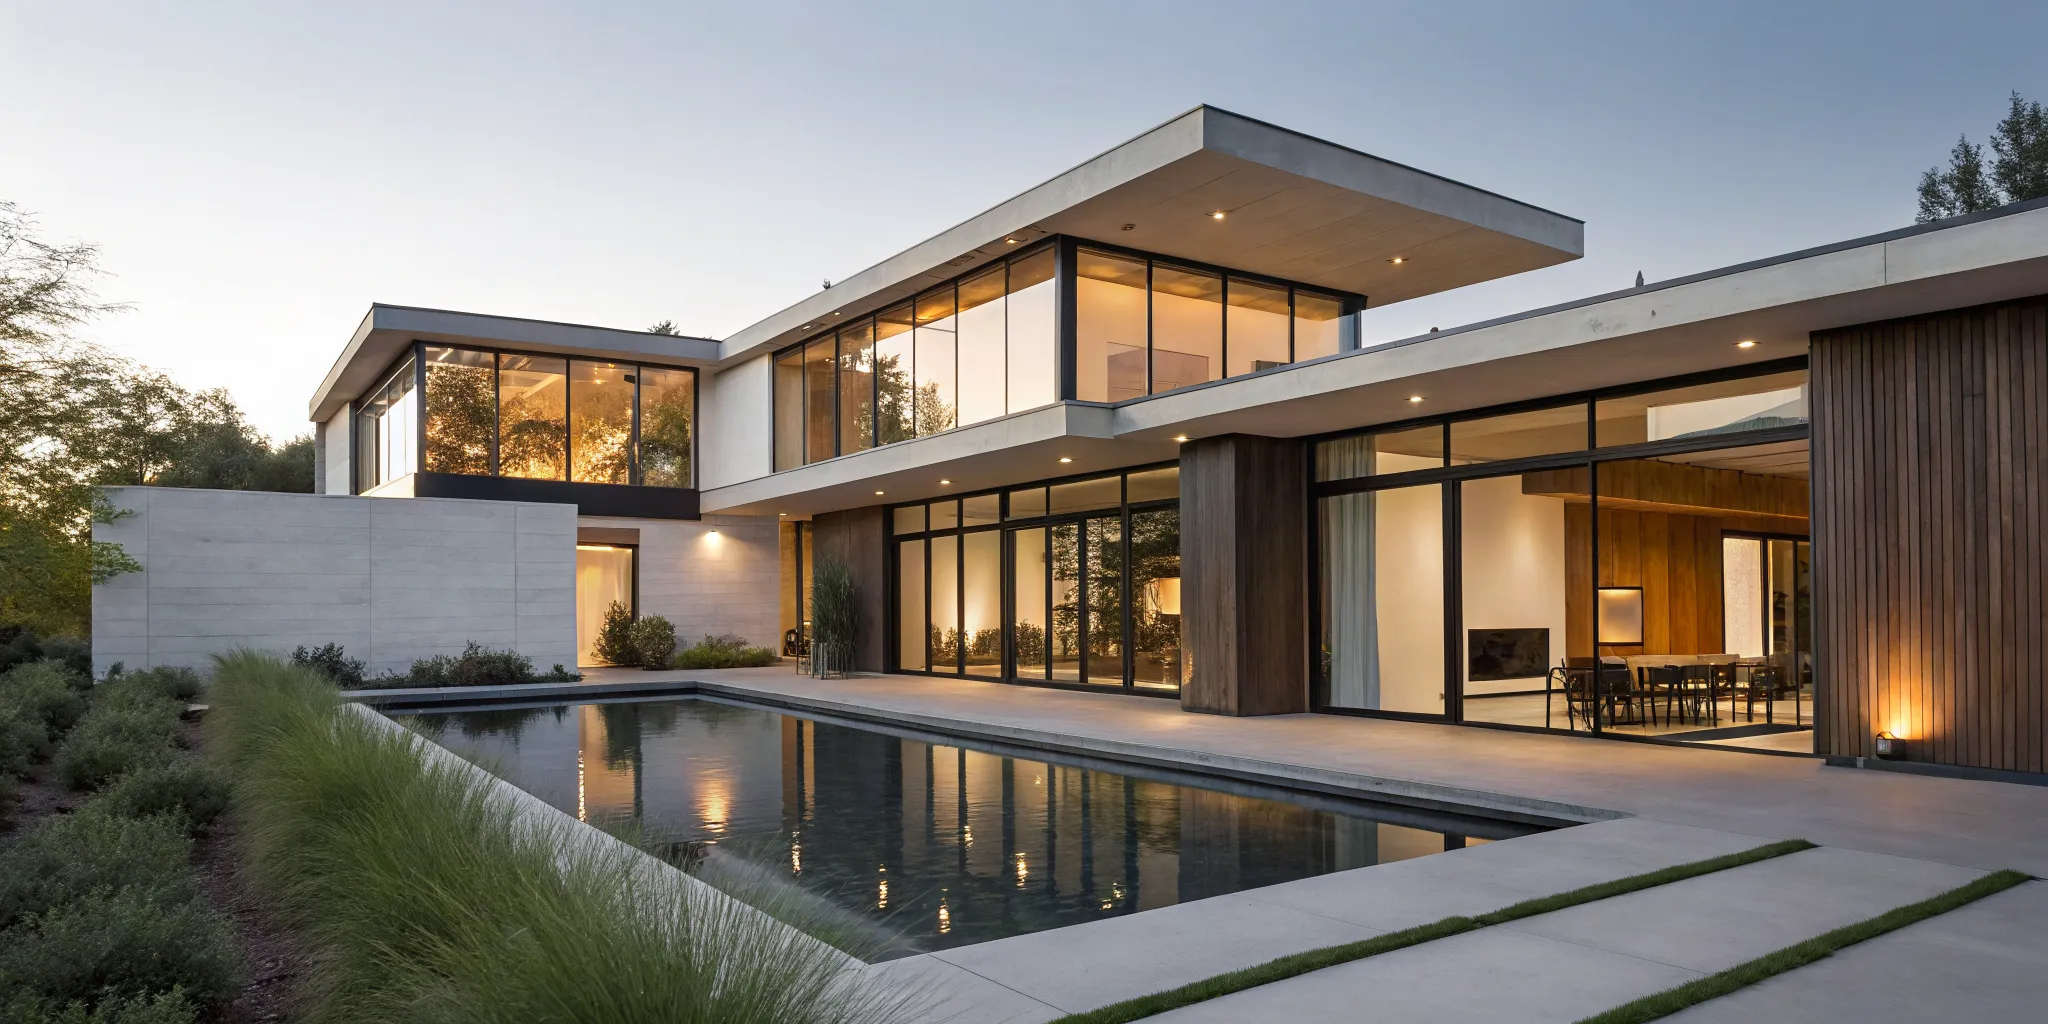
Building a home in Utah means you have a stunning natural backdrop to work with. The right architectural style can frame those mountain views and connect your living space to the outdoors. This is where modern house design truly shines. With its signature large windows, open floor plans, and use of natural materials, it’s a style that feels perfectly at home in our state. But it also requires smart planning for our four-season climate. This guide will cover how to choose a modern style that not only looks beautiful but is also built for comfortable, efficient Utah living.
Key Takeaways
- Understand What "Modern" Really Means: Modern design is more than just a new build; it's a specific style defined by clean lines, open spaces, and a connection to the outdoors. Get familiar with its sub-styles, like Mid-Century or Desert Modern, to pinpoint the look that feels like home to you.
- Let Your Lifestyle Shape the Layout: The best modern homes are designed for how you actually live. Consider your daily routines, like hosting dinners or working from home, to create a functional floor plan that supports your family and connects seamlessly with your outdoor space.
- Your Builder's Process Is Key: The clean, simple look of a modern home demands precision and quality materials. Partner with a builder who has proven experience with modern designs and a hands-on process, like direct material sourcing, to ensure your home is built beautifully and efficiently.
What Is Modern House Design?
When you picture a "modern" home, you might think of any new or recently built house. But in the world of architecture, modern design is a specific style with deep roots and distinct features. It’s a philosophy that prioritizes simplicity, function, and a strong connection to the natural world. Understanding what makes a home truly modern can help you clarify your vision and communicate exactly what you want in your custom build. It’s less about following fleeting trends and more about embracing a timeless approach to living.
This design movement continues to be one of the most requested styles for custom homes, and for good reason. It creates spaces that feel open, bright, and intentionally designed for the people who live in them. Modern homes are not just about aesthetics; they are about creating a lifestyle. The focus on uncluttered spaces and natural light can make a home feel more peaceful and organized. By stripping away unnecessary ornamentation, the design highlights the beauty of the materials themselves and the surrounding landscape. Before you start planning your dream home, it's helpful to get familiar with the core principles of this influential style. Let's look at what defines modern architecture and how it differs from other styles you might hear about.
Modern vs. Contemporary: What's the Difference?
It’s easy to use the terms "modern" and "contemporary" interchangeably, but they actually mean two different things. Modern design refers to a specific historical period, the architectural movement that began in the early 1900s and peaked around the middle of the century. It’s defined by clean lines, minimal ornamentation, and natural materials. Think of the iconic mid-century modern homes that still feel fresh today; that’s a specific, fixed style.
Contemporary design, on the other hand, is all about the now. It reflects the popular styles and trends of the present moment. What’s considered contemporary today will look different from what was contemporary ten years ago. While many contemporary homes borrow elements from modernism, like open layouts, they are more fluid and can incorporate a wider range of materials and shapes. So, while a modern home can be contemporary, a contemporary home isn't always modern.
The Foundations of Modern Architecture
The core idea behind modern architecture is that form should follow function. Every design choice has a purpose, creating a home that is both beautiful and practical. This philosophy is built on a few key principles you’ll see in almost every modern home. It starts with open floor plans that combine living, dining, and kitchen areas into one cohesive space, making the home feel larger and more connected.
Large, unadorned windows are another hallmark, designed to flood the interior with natural light and blur the lines between inside and out. You’ll often see materials like wood, concrete, and steel used in their natural state. Asymmetrical exteriors are also common, creating dynamic visual interest that breaks from traditional, symmetrical home design. Many of our projects in the Red Rooster gallery showcase how these elements come together to create a functional and stunning home.
Key Characteristics of a Modern Home
Modern homes are defined by more than just their age. They share a distinct design philosophy that sets them apart from traditional styles. These homes are built around a core set of principles: simplicity, connection to the outdoors, and thoughtful functionality. When you see a modern home, you’re seeing a space designed for the way people live today. From the overall structure down to the material choices, every element has a purpose.
This focus on intentional design creates houses that are not only beautiful but also incredibly livable, blending form and function in a way that feels both current and timeless. These aren't just trends; they are thoughtful responses to our desire for spaces that are efficient, calming, and connected to the world around us. Below, we’ll explore the specific traits that give modern homes their unique character, from their clean aesthetics to their smart, sustainable features. Understanding these elements can help you picture what you want in your own custom home.
Clean Lines and a Minimalist Feel
One of the first things you’ll notice about a modern home is its emphasis on clean, crisp lines. This style avoids ornate details and fussy decorations, instead finding beauty in simplicity and strong geometric shapes. The focus is on the structure itself, creating a calm and uncluttered feeling. You’ll often see flat or low-pitched roofs, straight window casings, and smooth exterior surfaces. This minimalist approach also allows for interesting asymmetrical compositions, where the home’s layout is guided by function and landscape rather than rigid symmetry. This highlights the quality of the craftsmanship and materials used to build the home.
Open Floor Plans and Natural Light
Step inside a modern home, and you’ll likely find a bright, airy space where rooms flow into one another. The open floor plan is a signature feature of modern design, removing unnecessary walls between the kitchen, living, and dining areas. This layout does more than just create a sense of spaciousness; it encourages family interaction and makes entertaining a breeze. By minimizing interior walls, natural light from large windows can travel deeper into the home, making every corner feel warm and inviting. It’s a practical design that supports a connected, modern lifestyle.
Large Windows for Indoor-Outdoor Living
Modern architecture seeks to blur the line between inside and out. This is achieved with expansive windows, glass walls, and large sliding or folding doors that connect the living space directly to the surrounding environment. For homeowners in Utah, this means you can frame stunning mountain views and enjoy the beauty of each season from the comfort of your home. These features also extend your living area, making patios and decks feel like a natural extension of your house. You can see how we create these seamless transitions in our project gallery of custom Utah homes.
Sustainable and Energy-Efficient Materials
Modern design is forward-thinking, and that includes a strong focus on sustainability and efficiency. This means using materials and building techniques that reduce environmental impact and lower long-term energy costs. High-performance windows with Low-E coatings are a standard feature, providing excellent insulation while letting in maximum light. From sustainably sourced wood to advanced insulation and roofing materials, every choice is made with durability and performance in mind. Building a modern home is an investment in a healthier, more comfortable, and cost-efficient future.
Smart Technology and Flexible Spaces
A truly modern home is designed to adapt to your life. This includes the seamless integration of smart home technology for managing everything from lighting and temperature to security, all for greater convenience and energy efficiency. Beyond tech, modern homes often feature flexible spaces that can serve multiple purposes. A spare room might have a built-in desk and a murphy bed, allowing it to function as a home office, a workout area, or a guest room as needed. This adaptability ensures your home continues to meet your family’s changing needs for years to come.
What Are the Most Popular Modern House Styles?
"Modern" isn't a single, one-size-fits-all look. It’s more of an umbrella term that covers several distinct design movements from the last century. While they all share a love for simplicity and function, each style has its own unique personality and history. Understanding these differences is the first step to figuring out which modern aesthetic feels like home to you. You might be drawn to the sleek, clean look of one style or the warm, rustic feel of another. Exploring these options helps you gather ideas and clarify your vision before you even start talking to a builder.
From the organic shapes of the 50s to the cozy comfort of a modern farmhouse, let's look at some of the most popular styles you can explore for your custom build. Each one offers a different way to interpret modern living, especially here in Utah where the landscape itself can be a huge source of inspiration. Whether you're building on a mountain slope or in a quiet valley, the right modern style can connect your home to its surroundings in a beautiful way. We'll walk through five popular styles, highlighting what makes each one special so you can find the perfect match for your family and your property. You can see how these different styles come to life in our project gallery.
Mid-Century Modern
If you love clean lines, natural materials, and a design that feels both retro and timeless, Mid-Century Modern might be for you. This style is "characterized by clean lines, organic forms, and a seamless integration with nature." It became popular after World War II, focusing on simplicity and bringing the outdoors in with large windows and open-concept rooms. Think warm wood tones, minimalist decor, and furniture with tapered legs. This style avoids fussiness in favor of honest, functional design that lets the materials and the connection to the surrounding landscape shine.
Industrial Modern
Drawing its "inspiration from old factories and industrial spaces," Industrial Modern design celebrates raw, functional materials. This style often features exposed brick, visible ductwork, metal accents, and weathered wood surfaces. It originated when artists began converting old warehouses into lofts, and it has since evolved into a popular choice for custom homes. The look is edgy and utilitarian yet can feel surprisingly warm and inviting when balanced with comfortable furnishings and personal touches. It’s a perfect fit for an open floor plan, where high ceilings and large windows can make these strong materials feel spacious and bright.
Scandinavian Modern
Known for its bright, airy, and calming feel, Scandinavian Modern design is all about creating a cozy sanctuary. This style "emphasizes simplicity, minimalism, and functionality." It uses a light, neutral color palette with whites, grays, and soft pastels, complemented by natural wood tones and plenty of texture from textiles like wool and linen. The goal is to make a space feel uncluttered, warm, and full of light, a concept the Danish call "hygge." By focusing on essential, well-crafted pieces and keeping decor to a minimum, you can create a home that feels both peaceful and incredibly welcoming.
Desert Modern
Perfectly suited for Utah’s stunning scenery, Desert Modern architecture is designed to work with its environment, not against it. This style is "characterized by flat roofs, large windows, and materials that blend harmoniously with the natural desert landscape." The design uses deep overhangs to create shade, large glass walls to frame views, and a mix of natural materials like stone, wood, and stucco to echo the colors and textures of the land. The focus is on creating a seamless flow between indoor and outdoor living spaces, allowing you to fully appreciate the beauty of your surroundings while staying cool and comfortable.
Modern Farmhouse
The Modern Farmhouse is one of today's most beloved styles because it perfectly balances rustic charm with clean, contemporary design. It "combines a cozy, rustic feel with contemporary elements" to create a space that feels both classic and fresh. Think classic farmhouse features like gabled roofs, board-and-batten siding, and welcoming front porches, but with the addition of sleek lines, black metal accents, and expansive open-concept interiors. Inside, you’ll often find natural wood beams, shiplap walls, and a neutral color palette that creates a bright, comfortable, and family-friendly atmosphere.
What's Trending in Modern Home Design?
Modern design is always evolving, and today’s trends are all about creating homes that are not only beautiful but also deeply connected to our well-being and the environment. Homeowners are looking for spaces that feel personal, sustainable, and flexible enough to support their lives for years to come. From interiors that pull inspiration directly from nature to smart, energy-efficient building practices, these trends are shaping the future of home construction.
The best part is that these ideas aren’t just for show; they lead to homes that are more comfortable, cost-effective, and enjoyable to live in. As you plan your own custom home, think about how these trends could fit your lifestyle. You might find that integrating a connection to the outdoors or prioritizing sustainable materials is exactly what you’re looking for. Let’s explore some of the most exciting movements in modern home design right now.
Biophilic Design and Nature-Inspired Interiors
Biophilic design is built on the simple idea that humans have an innate need to connect with nature. This approach brings natural elements into your home to create a calming, restorative environment. Think large windows that frame the Wasatch mountains, skylights that flood your living room with sunlight, and the use of natural materials like wood, stone, and live plants. It’s about more than just aesthetics; this connection to the natural world can reduce stress and improve your overall well-being. By using locally sourced wood from our own lumber mill, we can help you incorporate the beauty of Utah’s landscape directly into your home’s design, creating a space that feels both grounded and inspiring.
Green Architecture and Sustainable Building
Building a home that’s kind to the planet is more important than ever. Green architecture focuses on using sustainable materials and energy-efficient designs to reduce a home’s environmental footprint. This can include anything from installing high-performance windows and insulation to orienting the house to take full advantage of natural light, which can lower your energy bills. It also means choosing materials that are renewable, recycled, or sourced locally to minimize transportation. As builders with direct control over our materials, we prioritize sustainable building practices that not only benefit the environment but also create a healthier living space for your family. A well-built, energy-efficient home is a smart investment for the future.
Integrated Outdoor Living Spaces and Decks
Modern homes are erasing the line between indoors and outdoors. The goal is to create a seamless flow that extends your living area into nature, which is perfect for enjoying Utah’s beautiful seasons. This is often achieved with large sliding or folding glass doors that open onto a deck, patio, or covered porch. An outdoor space can become a true extension of your home, whether it’s an outdoor kitchen for summer barbecues, a cozy seating area with a fire pit for cool evenings, or a spacious deck for entertaining. You can see beautiful examples of how we create these fluid transitions in our project gallery. These integrated spaces make your home feel larger and more connected to its surroundings.
Modular Construction and Smart Materials
Efficiency is a major theme in modern construction, and modular building is one trend leading the charge. This method involves constructing sections of a home in a factory before assembling them on-site, which can speed up timelines and reduce waste. While we specialize in a hands-on, custom site-built process, we apply the same principles of efficiency and precision to every project. Another exciting development is the use of smart materials that can adapt to environmental conditions. While still emerging, these innovations point toward a future of homes that are even more responsive and sustainable. Our focus remains on using proven, high-quality materials that we source directly, ensuring your home is built with lasting craftsmanship.
Community-Centered and Adaptable Homes
A home should grow and change with you. That’s the idea behind community-centered and adaptable design, which focuses on creating flexible spaces that can serve different purposes over time. A room might start as a home office, become a nursery a few years later, and eventually turn into a hobby room. This forward-thinking approach ensures your home remains functional for your family through every stage of life. This trend also extends beyond your front door, with designs that encourage neighborhood connection, like welcoming front porches or shared green spaces. As a custom builder, we can help you plan a floor plan that not only meets your needs today but is also ready for whatever the future holds.
How Much Does a Modern Home Cost?
Let’s talk about the budget. It’s one of the first questions on everyone’s mind, and for good reason. Building a modern-style home can cost anywhere from $350,000 to over $1,200,000, with the average landing somewhere around $900,000. Of course, this is a national average, and the final price tag depends heavily on your location, the home’s size, and the specific materials and finishes you choose. For a more detailed breakdown, you can explore the cost to build a house in Utah, which accounts for local labor and material pricing.
The signature elements of modern design, like expansive glass walls, natural stone features, and high-quality wood, often make up the bulk of the budget, sometimes accounting for nearly 75% of the total cost. While these numbers can feel big, think of them as a starting point. The beauty of a custom project is that you have control over where your money goes. By working closely with your builder, you can make informed decisions that align your vision with your budget, ensuring you invest in the features that matter most to you and your family.
What Influences the Price of a Modern Home?
Several key factors determine the final cost of your modern home. The cost per square foot typically ranges from $100 to $200, but this number is influenced by the complexity of the design and the quality of the finishes. Modern architecture’s emphasis on open spaces and large windows means that structural engineering and high-performance glass can be significant investments. The materials you select also play a huge role. For example, a kitchen with custom cabinetry and stone countertops will cost more than one with stock options, but it will also add lasting value and a personal touch to your home.
Custom Builds vs. Pre-Designed Plans
When planning your home, you’ll likely choose between a fully custom build or a pre-designed plan. A custom build is crafted from the ground up to fit your exact needs and lifestyle. This approach offers complete creative freedom but often comes with a higher price tag due to the unique architectural work and specifications involved. On the other hand, starting with a pre-designed plan can be more budget-friendly. These plans streamline the building process, but keep in mind that modifications to fit your lot or personal preferences can add to the final cost. You can see examples of what’s possible with a custom approach in our project gallery.
How Direct Material Sourcing Affects Your Budget
How your builder sources materials can make a surprising difference in your budget. Many builders work with intermediaries, which can add markups to the cost of lumber, stone, and other essentials. A builder who sources materials directly has more control over both quality and price. This approach cuts out the middleman, and the savings can be passed on to you. It also ensures the materials, like the wood for your exposed beams or the stone for your fireplace, meet a high standard of quality. This level of control is a key advantage when building a home where the materials themselves are a central design feature.
How to Choose the Right Modern Design for You
Choosing a modern design is more than just picking a style you like from a magazine. It’s about creating a home that truly works for you, your family, and the land it’s built on. When you start with your lifestyle and location, the right design choices naturally fall into place, creating a space that is both beautiful and functional. Let’s walk through how to select the perfect modern design for your custom Utah home.
Match Your Design to Your Lifestyle and Lot
The best modern homes feel like a natural extension of the people who live in them. Before you get attached to a specific look, think about your daily routines. Do you love hosting big family dinners? An open-concept kitchen and living area will be your best friend. Do you work from home? You’ll want to plan for a quiet, dedicated office with plenty of natural light. Modern design’s focus on functionality means your home’s layout should support your life, not complicate it.
Your property is just as important. A lot with a steep slope might be perfect for a walk-out basement, while a flat lot could feature a sprawling single-story design. We always consider the land first, orienting the home to capture the best views and sunlight. You can see how we tailor homes to fit both the family and the landscape.
Design for Utah's Unique Landscape and Climate
Living in Utah means embracing four distinct seasons and some of the most beautiful scenery in the country. Your home’s design should reflect that. Large windows are a hallmark of modern architecture, and they’re perfect for framing views of the Wasatch Front. We can integrate features like sliding glass walls that open up to expansive decks, creating a seamless flow between your indoor and outdoor living spaces.
We also have to be practical about Utah’s climate. Those big windows need to be energy-efficient to handle our sunny summers and cold winters. A low-pitched roof, common in modern styles, must be engineered to manage heavy snowfall. By choosing materials and designs that are suited for our environment, your home will be comfortable and efficient year-round.
Why Your Builder's Process Matters
A beautiful design is only as good as the team that brings it to life. The clean lines, minimalist details, and energy-efficient performance of a modern home demand a high level of precision and craftsmanship. A builder’s process can make or break the final result. When a builder has direct control over the process, from framing to finishing, they can ensure every detail aligns with the design intent.
Because we operate our own lumber mill and source materials directly, we maintain complete quality control. This hands-on approach means we can deliver the crisp, seamless look that modern design is known for while also managing costs effectively. When you’re ready to build a home that’s thoughtfully designed and expertly crafted, we’d love to discuss your project and show you how our process makes all the difference.
What to Look for in a Modern Home Builder
Choosing a builder is one of the biggest decisions you’ll make in your home-building journey. This is the partner who will translate your modern design dreams into a physical structure. You need someone with the right technical skills, a transparent process, and a portfolio that proves they can deliver. A great modern home builder doesn’t just follow blueprints; they collaborate with you, offering solutions and ensuring the final home is a perfect fit for your lifestyle and the Utah landscape. Finding a team that values quality craftsmanship and clear communication will make the entire process smoother and more rewarding.
Questions to Ask Before You Hire a Builder
Before you commit, it’s time for a frank conversation with any potential builder. Start by asking about their specific experience with modern designs. Can they show you previous projects that align with your vision? A builder’s portfolio is their resume. Also, ask how they handle customization. A good builder can adapt plans to fit your unique needs and budget, ensuring your home is truly yours. Finally, don’t be shy about requesting references. Speaking to past clients is the best way to get an honest assessment of their reliability, communication, and the quality of their work from start to finish.
Why a Custom Build Is Worth It
Opting for a custom build means your home will be a true reflection of you. Instead of fitting your life into a pre-existing floor plan, you can design a space that supports your daily routines and personal style. A custom home allows you to incorporate your preferences, from an open-concept kitchen perfect for entertaining to large windows that capture Utah’s stunning views. It’s also an opportunity to prioritize what matters most to you, like energy efficiency. You can work with your builder to integrate sustainable materials and smart home technologies that align with modern values and can lower your utility bills over time. When you’re ready to discuss your vision, a custom builder can help you explore all the possibilities.
The Advantage of Direct Material Sourcing
Ask a potential builder where their materials come from. Some builders, like us at Red Rooster, have a hands-on approach that includes direct material sourcing. This means we have greater control over the quality of every piece of lumber and hardware that goes into your home. By cutting out the middleman, we can often secure better materials and manage costs more effectively. This direct line to suppliers also streamlines the building process, reducing the frustrating delays that can happen when waiting on third-party shipments. It’s a simple advantage that helps keep the project on budget and meets the highest standards of quality.
Find Your Inspiration and Plan Your Next Steps
Once you have a good grasp of modern design principles, the fun part begins: gathering ideas for your own home. This is where you get to dream, explore different styles, and figure out what features truly matter to you. Think of it as creating a visual wish list that will guide your project. After you’ve collected your ideas, the next step is to find a partner who can help you translate that vision into a functional, beautiful home that fits your life and your land.
Where to Find Modern Home Design Ideas
Start by exploring what’s out there. Websites like Pinterest and Houzz are fantastic for saving images, but don’t forget to look at architectural magazines and design blogs for curated ideas. As you browse, pay attention to the core elements of modern design, like asymmetrical compositions and spacious open floor plans that create a sense of flow. Notice how different homes connect with their surroundings through features like sliding glass doors and expansive outdoor decks. Our own gallery is a great place to see how we’ve brought modern designs to life right here in Utah.
Plan Your Modern Utah Home with Red Rooster Construction
With a collection of ideas in hand, you’re ready to take the next step. A great builder doesn’t just construct a house; they work with you to bring your unique vision to life, transforming your concepts into a comfortable and tasteful home. We believe the building process should be a collaborative partnership. We’ll listen to your ideas, share our expertise on what works best for Utah’s climate, and help you refine your design until it’s perfect. When you’re ready to turn your inspiration into a concrete plan, get in touch with our team. We’d love to hear what you’re dreaming up.
Related Articles
- What Are the Characteristics of Modern Design?
- Modern House Design Guide: 2026
- Key Features of Modern House Plans: What Sets Them Apart from Traditional Homes
- Cost to Build a House in Utah
- Gallery of Custom Utah Homes
Frequently Asked Questions
Is a modern home practical for a family, or is it more of a minimalist showpiece? This is a great question because it gets to the heart of modern design. The core principle of this style is that form follows function, so a true modern home is incredibly practical. The open floor plans are designed to bring families together, and the emphasis on durable, natural materials means the house is built to withstand daily life. Plus, features like flexible rooms that can adapt as your family grows make these homes a smart, long-term choice, not just a pretty picture.
How can I make a modern home feel warm and inviting instead of cold or sterile? It's a common concern that minimalism can feel cold, but modern design actually offers many ways to create a cozy atmosphere. The key is to balance the clean lines with texture and natural materials. Think about incorporating warm woods, which we can source directly, for floors or ceiling beams. You can also use soft textiles like wool rugs and linen curtains, and bring in plenty of plants to add life and color. The goal isn't to have an empty space, but an intentionally designed one that feels peaceful and personal.
With all the large windows, are modern homes expensive to heat and cool in Utah? You might think that, but a well-designed modern home is actually very energy-efficient. Today’s building standards and materials are far more advanced than they used to be. We use high-performance, double or triple-pane windows with special coatings that prevent heat transfer, keeping your home warm in the winter and cool in the summer. When combined with proper insulation and smart design that considers the sun's path, those beautiful windows can actually help lower your energy bills.
Do I have to choose one specific modern style, like Mid-Century or Farmhouse? Not at all. Think of those styles as starting points or sources of inspiration. The beauty of a custom build is that you can borrow elements from different styles to create a home that is uniquely yours. You might love the clean lines of Mid-Century design but also want the cozy, rustic feel of a Modern Farmhouse kitchen. A good builder will help you blend those ideas into a cohesive design that reflects your personal taste and lifestyle.
What is the most important first step to take when planning a modern custom home? Before you get too deep into floor plans or finishes, the best first step is to think about how you live and what you want your home to do for you. Consider your daily routines, how you like to entertain, and what features would make your life easier. Once you have a clear vision for your lifestyle, you can start gathering inspiration and find a builder who can help you translate those needs into a functional and beautiful design.
Planning a project in Utah?
Talk with Red Rooster Construction about your build, remodel, or outdoor space.
Request a Quote