
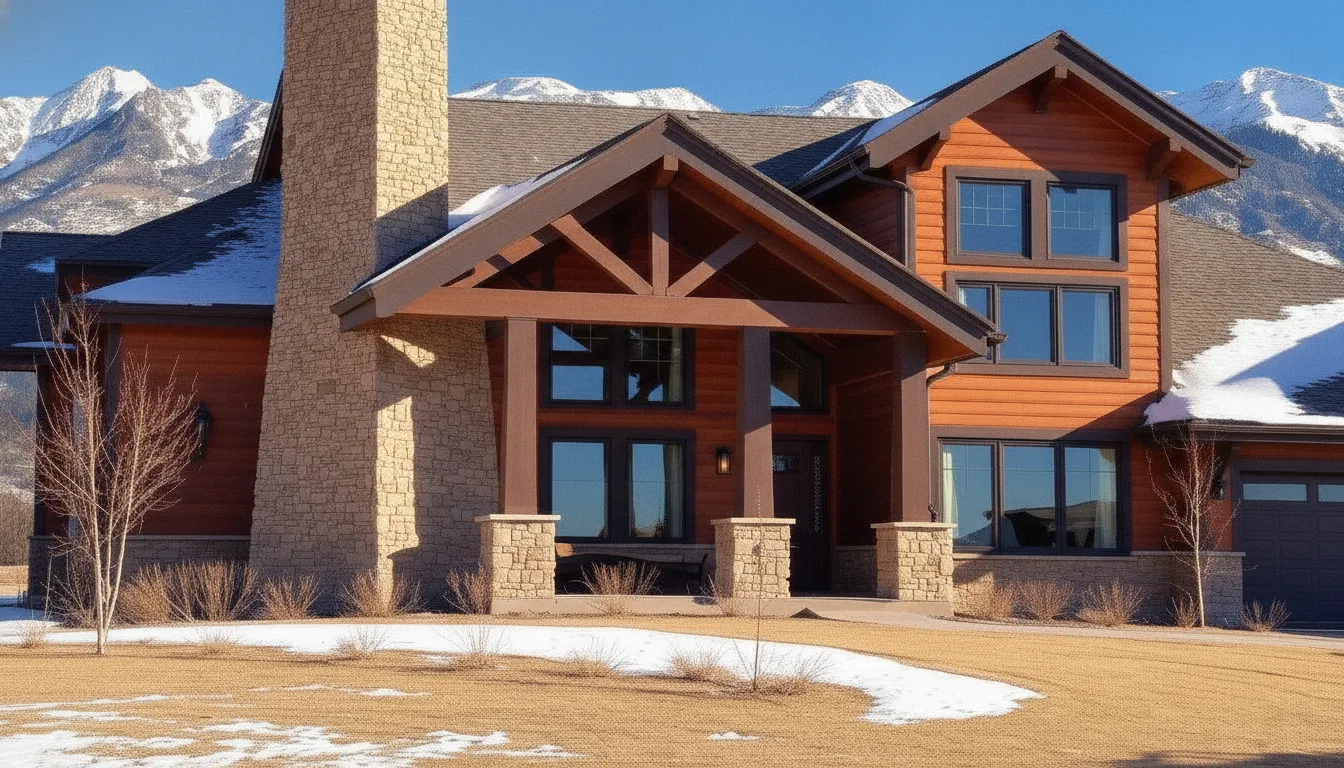
A safer home doesn’t always require a full renovation. Sometimes a few thoughtful changes, such as better lighting, secure handrails, or reachable kitchen storage, can make daily life easier. Other homes may need a larger project, like a step-free shower, wider doorway, or accessible entrance. The best plan starts with the homeowner’s routines and preferences, not a one-size-fits-all checklist. When comparing a “senior-friendly home remodeling contractor Utah” option, ask how the contractor assesses the home, handles permits, and keeps the household informed. Here’s how to prioritize upgrades, understand project costs, and find a Utah contractor who can turn your needs into a practical plan.
Key Takeaways
- Start with the homeowner’s priorities: Identify daily tasks that feel difficult, then focus upgrades on the rooms and routes they use most.
- Plan around the home and budget: Request a written estimate based on a walkthrough, and clarify permits, timelines, payment terms, and how the household will use the space during construction.
- Choose a qualified, communicative contractor: Verify Utah licensing and insurance, review relevant projects, and ask who will oversee the work and manage materials.
How Can a Senior-Friendly Remodeling Contractor in Utah Help?
A senior-friendly remodel can make everyday tasks safer and more comfortable while respecting the homeowner’s routines and preferences. A contractor can walk through the home with you, identify obstacles, and plan changes that work together. That might mean improving a bathroom, widening a doorway, adjusting kitchen storage, or creating a step-free route from the driveway to the front door.
Before work begins, talk about both current needs and possible future changes. Adding support behind bathroom walls can make it easier to install grab bars later, while planning for wider paths may allow more room for a walker or wheelchair. Larger projects may also involve plumbing, electrical, or structural work, so ask how these details will be handled. If you’re considering a remodel or addition, reviewing Red Rooster Construction’s completed projects can help you gather ideas for materials and layouts to discuss.
The right updates depend on the person who lives in the home. Share concerns about balance, mobility, vision, or reaching everyday items, and ask the contractor to explain the options and tradeoffs. A qualified professional can help turn those priorities into a practical plan for the home.
Add low-threshold showers, grab bars, seating, and easy-to-use fixtures
A high tub edge can be difficult to step over for someone with limited mobility or balance. A low- or zero-threshold shower reduces that barrier, while a secure seat provides a place to rest. A handheld showerhead can make bathing easier without requiring the user to stand or stretch.
Grab bars near the shower and toilet offer support during transfers and movement. Their placement should suit the user’s reach and routine, and they need secure attachment to the wall. A contractor can add blocking behind the wall during construction, even if grab bars will be installed later. Lever handles and simple shower controls may also be easier to use for someone with arthritis or reduced grip strength. Review these senior-friendly bathroom ideas with your contractor, then choose features that fit the homeowner’s needs.
Improve access with wider doors, step-free routes, ramps, and handrails
Narrow doorways, raised thresholds, and steps can make it harder to move through a home with a walker or wheelchair. A contractor can assess whether widening a doorway is practical, identify transitions that could be reduced, and plan a ramp or step-free route where needed. Doorways at least 32 inches wide are often recommended for wheelchair access, but the right dimensions depend on the mobility device and the home’s layout.
Handrails can provide support on stairs, ramps, and other transitions. Consider where the homeowner may reach for balance, and make sure rails are secure and comfortable to grip. Widening an opening or changing a route may involve structural work, so ask about framing, permits, and local requirements before construction starts. Accessibility recommendations for bathrooms also emphasize allowing enough clear space to move around fixtures.
Make kitchens easier to use with reachable storage, practical work surfaces, and accessible appliances
Frequently used dishes, cookware, and pantry items should be easy to reach without climbing, stretching, or bending deeply. Depending on the layout, a contractor can add pullout shelves, adjust cabinet storage, or create clear counter space for meal preparation. Keep routes between the sink, stove, and refrigerator open and easy to use.
Appliance placement and sink design can make a difference, too. Options to discuss may include front-mounted controls, side-opening ovens, or a roll-under sink that provides seated access. Lever-style handles and touchless faucets may help people who find twisting or gripping difficult. AARP’s guide to aging-friendly renovations shares additional ideas for adapting kitchens. Before changing cabinets or appliances, consider how the homeowner cooks, cleans, and stores everyday items.
Prevent falls with slip-resistant floors, clear paths, and good lighting
Slick flooring, cluttered walkways, and changes in floor height can create hazards. A contractor can recommend slip-resistant materials for places that often get wet, such as bathrooms, laundry rooms, and entryways. Replacing a glossy surface or improving a floor transition may help make movement more secure. The best choice depends on the room, the homeowner’s needs, and how the surface will be maintained.
Clear paths matter as much as flooring. During a remodel, consider whether furniture, cords, door swings, or narrow passages limit movement. Improve lighting in hallways, stairways, and bathrooms, and place switches where they are easy to reach. Bathroom safety guidance recommends slip-resistant flooring and better lighting to address common risks. Ask your contractor to account for these details throughout the project, not just in one room.
Add ergonomic hardware, reachable switches, and simple smart-home controls
Small changes to hardware and controls can make everyday routines easier. Lever-style door handles may require less grip strength than round knobs, while larger cabinet pulls can be easier to hold. A contractor can also review the placement of switches, outlets, thermostats, and other controls so the homeowner can reach and operate them comfortably.
Smart-home features may be useful when they are simple to operate and suit the homeowner’s preferences. Options might include voice-controlled lights, motion-activated night lighting, or a thermostat with clear controls. Keep manual controls available if the homeowner prefers them or wants a backup. Start by listing tasks that feel awkward or tiring, then choose features that address those specific concerns. AARP’s aging-friendly renovation guide offers more ideas to discuss during project planning.
Make entrances and outdoor paths safer in snow and ice
Utah winters can make steps, porches, and walkways slippery. A contractor can assess the route from the driveway or parking area to the main entrance and discuss improvements such as sturdy handrails, slip-resistant exterior surfaces, better lighting, or a covered landing. Proper drainage is important, too. Water that collects near a walkway or entrance can freeze and create a recurring hazard.
Plan for snow removal when choosing the path’s width and layout. Leave enough room to shovel safely, and consider where snow will be piled so it does not block the entrance or drain back across the walkway. A ramp or step-free secondary entrance may offer a more dependable route for some households. Every property has different slopes, drainage patterns, and winter conditions, so ask the contractor to assess the site and explain which updates make sense for the home.
Which Aging-in-Place Upgrades Matter Most?
The best upgrades respond to the homeowner’s needs and make daily routines feel safer and more comfortable. Start with the areas that cause the most difficulty, then consider changes that can support future mobility. A contractor can help assess the home’s layout and plan improvements around the homeowner’s priorities.
Start with the homeowner’s routines, mobility, vision, balance, and preferences
Ask which everyday activities feel difficult or less secure. Bathing, preparing meals, carrying laundry, using stairs, and entering the home can each present different challenges. Consider whether the homeowner uses a cane or walker, has trouble seeing in low light, or feels unsteady when standing or turning.
Include the homeowner in decisions about what to change and how those changes should look. Their preferences can make an upgrade more comfortable to use and better suited to the home. Age Safe America recommends involving older adults and focusing on tasks they find challenging. With those priorities in hand, a contractor can help identify practical improvements without relying on a one-size-fits-all plan.
Prioritize bathrooms, stairs, entrances, and floor-level changes
Start by reviewing places where slips, trips, or difficult transitions are more likely. In bathrooms, consider whether a high tub edge, limited space, or a slippery surface makes bathing harder. On stairs, check that handrails are secure and easy to grip. At entrances, look for steps or narrow doorways that make it difficult to get in and out.
Flooring and pathways matter throughout the home. Loose rugs, clutter, and uneven transitions can become obstacles, especially for someone using a mobility aid. Great Day Improvements advises starting with higher-risk areas, including bathrooms and stairways. A contractor can walk through the home with the homeowner and help prioritize changes based on the layout and daily routines.
Plan for nighttime lighting, threshold transitions, and lever handles
A route that feels straightforward during the day may be harder to use at night. Add consistent lighting between the bedroom and bathroom, and consider motion-activated lights in areas where reaching a switch could be difficult. Make sure switches are easy to locate and that changes in floor level are visible.
Check thresholds between rooms and at exterior doors. A raised edge may be challenging to cross with a walker or wheelchair, so ask whether it can be lowered or replaced with a gradual transition. Lever-style door handles can also be easier to use than round knobs for someone with limited grip strength. ConsumerAffairs’ aging-in-place guide covers lighting and other practical updates that can support safer movement around the home.
Add backing for grab bars and handrails before closing walls
If a remodel involves opening bathroom or stairway walls, discuss adding backing where grab bars or handrails may be useful. Reinforcement provides a solid attachment point and may prevent the need to reopen finished walls later. The homeowner’s movements should guide placement, including where they need support when standing, turning, or stepping into a shower.
Planning for future hardware does not mean installing every feature right away. It can simply leave options open as needs change. A curbless shower, for example, can make entry easier while maintaining an open design. AARP describes curbless showers as a renovation option that can appeal to homeowners with different mobility needs. Ask the contractor to review reinforcement locations before drywall, tile, or other wall finishes are installed.
Consider comfort-height fixtures, seated access, and future mobility needs
Choose bathroom features around the homeowner’s comfort and the room’s dimensions. A comfort-height toilet may make sitting down and standing up easier. A shower seat, handheld showerhead, and reachable controls can support seated bathing. Make sure the layout leaves enough room to use these features safely and comfortably.
It can also help to consider how the bathroom might work if the homeowner’s mobility changes. During a larger remodel, options might include preserving turning space, widening a doorway, or placing storage within easy reach. Build With Inspiration’s bathroom guide describes comfort-height toilets as one feature to consider. A contractor can help determine which changes fit the home, the project scope, and the homeowner’s current and future needs.
Ask an occupational therapist or qualified professional to assess specific needs
When a homeowner has specific concerns about balance, vision, strength, or mobility, an occupational therapist can assess how they use the home and recommend targeted changes. That guidance may help with decisions about grab-bar placement, clearances, counter height, and routes through the house. For structural, plumbing, or electrical work, ask the contractor which licensed professionals need to be involved.
Share assessment recommendations with contractors when requesting estimates. Ask how the proposed work addresses the homeowner’s priorities and what permits or inspections may apply. The National Council on Aging’s contractor hiring guide recommends meeting potential contractors and considering how well their communication style fits your needs. For a Utah project, confirm the contractor’s license and clarify who will oversee the work.
What Does Senior-Friendly Remodeling Cost in Utah?
There isn’t one standard price for a senior-friendly remodel. The cost depends on the home’s condition, the homeowner’s priorities, and the scope of work. Installing grab bars or improving lighting may require relatively little construction, while a bathroom renovation, wider doorways, or a step-free entrance can involve more labor and materials. Plumbing, electrical work, permits, and structural changes can also affect the budget.
Use online cost ranges as a starting point for questions, not as a quote for your home. A useful estimate should be based on a walkthrough and a clear discussion of how the homeowner uses the space, which changes matter most, and whether future mobility needs should be considered. Ask contractors to explain what their proposals include so you can compare the work, materials, timeline, and payment terms, not just the total price.
It also helps to plan for the practical effects of construction. A bathroom or kitchen may be out of service, and work areas can affect safe paths through the home. Discuss these details before signing so you can prepare for the project and understand how the contractor will keep the household informed.
Compare the costs of safety updates, bathroom remodels, and structural changes
Small safety updates, such as adding grab bars or changing light fixtures, generally require less work than a bathroom renovation. Costs can increase when a project involves waterproofing, plumbing, electrical updates, or changes to walls and doorways. Ramps and step-free entrances vary too, depending on the home’s layout and site conditions.
For national context, a 2026 aging-in-place cost report lists bathroom modifications at $6,600 to $28,000 and full senior bathroom remodels at $8,000 to $25,000. These figures are not Utah estimates. The actual price for your project will depend on its scope, materials, and existing conditions.
Budget for labor, materials, design, permits, plumbing, electrical work, and contingencies
Ask for an estimate that shows the main cost categories, such as design, labor, fixtures, flooring, permits, plumbing, electrical work, demolition, and disposal. Structural changes may require additional professional services. A clear breakdown helps you see what the contractor has included and compare proposals on equal terms.
Set aside funds for conditions that may only become apparent once work begins, such as damaged framing or outdated wiring. If your budget is limited, discuss which changes address the homeowner’s most pressing safety needs first. Age Safe® America’s guidance recommends focusing on modifications with the greatest safety benefit.
Request a project-specific estimate instead of relying on broad cost ranges
Online averages can help you prepare, but they can’t account for your home’s layout, existing systems, or accessibility goals. A project-specific estimate should follow a walkthrough and a conversation about routines, mobility, preferred finishes, and future plans. Ask the contractor to note any assumptions and identify work that could change the price.
National figures also vary because they cover different types of projects. Consumer Affairs’ overview of aging-in-place modifications cites a national average of $3,000 to $15,000. Treat that range as general background, not a Utah quote. A written estimate based on your home is a more useful basis for planning.
Check each bid for accessibility features, cleanup, and inspections
A detailed proposal should describe accessibility features in practical terms. Check that it specifies items such as grab bar locations, flooring, doorway dimensions, fixtures, and planned entrance changes. The bid should also state who will handle permits and inspections, if required, and how completed work will be checked.
Ask how the crew will manage dust, debris, and cleanup, especially if the homeowner will stay in the house. Get the timeline, materials, warranties, cleanup responsibilities, and payment schedule in writing. The Utah Homeowner’s Guide to Verifying Contractors recommends documenting these details in the contract. Clear expectations make it easier to address questions as work progresses.
Consider long-term costs before choosing the lowest bid or DIY work
The lowest price may not include features that support safe, comfortable use, or it may leave important choices unresolved. Compare each proposal’s scope, materials, installation approach, and warranties. Ask who will oversee the work and how the design can accommodate changing mobility needs over time.
DIY may be suitable for simple tasks, but work involving plumbing, wiring, structural elements, or waterproofing calls for careful planning and qualified help. An installation that doesn’t meet the homeowner’s needs may require costly changes later. Discuss the trade-offs with contractors and compare the full scope of each proposal. That gives you a clearer picture of value than the initial total alone.
Clarify payment milestones, change orders, and pricing for unexpected work
Before signing, ask when payments are due and which completed work each payment covers. Payments tied to project milestones, such as completing demolition or installing fixtures, can make it easier to track progress. The agreement should also explain how proposed changes will be reviewed and priced before work proceeds.
Hidden conditions can affect the schedule and budget. Ask how the contractor will explain an issue, provide a revised cost, and get your approval. Extra Space’s contractor questions recommend discussing payment amounts, methods, deliverables, and due dates in advance. Keep copies of the signed agreement, approved change orders, and payment records so everyone can refer to the same details.
Plan for temporary bathroom or kitchen access and safe routes through the home
Construction may limit access to a bathroom, kitchen, or main entrance. Ask which areas will be unavailable and when, then plan for alternatives. If the only bathroom is part of the remodel, discuss where the homeowner can wash and use the restroom. For kitchen work, set up a temporary place for meals, medications, and everyday supplies.
Agree on safe routes through the home, too. Tools, materials, cords, and work zones can create obstacles, so ask how the crew will keep living areas and paths clear. A professional assessment can help identify modifications that fit the homeowner’s needs. Great Day Improvements’ aging-in-place guide recommends having a qualified professional assess the home before planning changes.
Use Red Rooster’s Utah home cost guide for context, not as a remodel estimate
Red Rooster’s Utah home cost guide offers general context about residential construction costs in the state. It can help explain factors that influence a building budget, but constructing a new home and remodeling an existing one are different kinds of projects. A remodel must account for the home’s current walls, utilities, finishes, and site conditions, so new-home figures should not be treated as a direct estimate for accessibility work.
For a more useful budget, list the changes you’re considering and arrange a walkthrough. A contractor can review the home, discuss priorities, and prepare a written scope and estimate for the proposed work.
How to Choose a Senior-Friendly Remodeling Contractor in Utah
The right contractor will take time to understand how you use your home and what would make it safer and more comfortable. As you compare Utah professionals, look for clear communication, relevant experience, and a thoughtful plan for both the finished remodel and the construction process.
Verify the contractor’s Utah license through DOPL and confirm insurance
Before you discuss a contract, check that the contractor holds an active Utah license appropriate for the work. Use the state’s DOPL license lookup to verify the license, and contact the agency if you have questions about what a specific project requires.
Ask for current proof of general liability insurance and workers’ compensation coverage. These policies can help protect you if property damage or a work-related injury occurs during construction. Keep copies of the contractor’s license details and insurance documents with your project records. A qualified professional should be comfortable sharing this information and explaining what their coverage includes.
Ask about aging-in-place experience and training, such as CAPS certification
Ask contractors to describe projects they have completed for homeowners with accessibility needs. Look for relevant examples, such as curbless showers, wider doorways, step-free entrances, or grab-bar installation. Find out how they tailored each project to the homeowner’s mobility, balance, vision, and daily routines.
Training can help a contractor understand aging-in-place principles. The Certified Aging-in-Place Specialist designation, for example, covers home modifications that support aging in place. Treat certification as one consideration, not a replacement for hands-on experience. Ask how the contractor would apply their training to your home and whether they can coordinate with an occupational therapist or another qualified professional if needed.
Request references for similar work and ask how the contractor communicates and resolves issues
Ask for references from clients whose projects are similar to yours, such as a bathroom remodel with accessibility features or a safer, step-free entrance. Ask those homeowners whether the contractor followed the agreed scope, kept them informed, and responded to concerns. You might also ask what they would change if they were planning the project again.
Before hiring, agree on who your main contact will be and how often you’ll receive updates. Ask how the contractor records decisions, handles problems, and discusses possible solutions. You should have time to consider important choices without feeling rushed. The National Council on Aging’s contractor guidance offers more questions to help you assess a professional’s fit.
Compare written scopes, timelines, warranties, and payment schedules, not just prices
Request a written proposal from each contractor and compare the details, not only the total price. The scope should describe the work, materials, accessibility features, cleanup, and exclusions. For a bathroom project, for instance, confirm whether the estimate includes grab bars, waterproofing, plumbing changes, and inspections. Ask for clarification in writing when an item is unclear.
Review the estimated schedule, warranty terms, and payment milestones, too. A lower bid may leave out work another contractor has included, so make sure you’re comparing similar plans. Ask how changes will be priced and documented, and whether you’ll need to approve added work in writing. A clear proposal helps you understand what to expect before construction starts.
Find out who oversees the crew, keeps work areas safe, and communicates delays
Ask who will oversee the project each day and how often that person will be on site. If the lead contractor won’t be there regularly, find out who can answer questions and make decisions. This is especially important if you’ll stay in the home or depend on certain rooms and pathways during construction.
Discuss how the crew will manage dust, store tools, and separate work areas from living spaces. Ask how they’ll keep a safe route to essential rooms, such as the bedroom, bathroom, or kitchen. Find out how you’ll hear about schedule changes, material delays, or unexpected conditions. Agreeing on a communication plan in advance can help you prepare and make timely decisions.
Avoid vague estimates, pressure for large upfront payments, or dismissed accessibility concerns
An estimate should spell out the work, materials, expected costs, and payment milestones. If details are missing, ask the contractor to revise the proposal before you sign. Be cautious if someone pressures you to commit immediately or requests a large upfront payment without explaining what it covers. Make sure the payment schedule appears in the written agreement.
Notice how a contractor responds when you explain your accessibility priorities. If they dismiss your concerns, push features you don’t want, or can’t explain how a proposed change will work in your home, consider getting another opinion. You deserve clear answers and a plan that respects your needs. Review the contract carefully, request changes before signing, and keep copies of the agreement and any approved updates.
What Should You Ask Before Hiring?
The right questions help you understand how a contractor will approach your home, communicate during construction, and respond when plans change. Ask for clear examples and practical details, especially about safety, accessibility, and how the work will affect everyday routines.
What aging-in-place or accessibility upgrades have you completed?
Ask the contractor to describe projects similar to yours, such as a step-free shower, wider doorway, ramp, or safer entrance. Request photos and references, and ask what challenges came up during the work and how the contractor addressed them. If the contractor has relevant training, such as CAPS certification, ask how it informs their recommendations.
Listen for more than a list of installed features. A knowledgeable contractor should explain how each choice supported the homeowner’s comfort, safety, and preferences. Senior Remodeling Experts recommends asking about past aging-in-place projects. Specific examples can help you decide whether the contractor’s experience matches your needs.
How will you adapt the plan to current and future needs?
Explain the homeowner’s daily routines, mobility, and concerns, then ask how those details will shape the design. For example, a bathroom plan might include a seated shower area and reinforcement behind the walls for grab bars that could be installed later. The goal is to make the home work well now while allowing for changing needs.
Ask how the contractor will balance future flexibility with your budget and design preferences. The plan should address the needs you know about while leaving room for reasonable adjustments. McLennan Contracting’s remodeling guidance recommends discussing how a project can support changing needs over time. If the homeowner has specific health or mobility concerns, an occupational therapist or qualified professional may help identify useful features.
What permits, inspections, or structural changes might the project require?
Ask which permits and inspections may apply, who will arrange them, and whether they could affect the timeline. Requirements vary by project and local jurisdiction. Changes involving plumbing, electrical systems, walls, stairs, or entrances may require additional review. A contractor should explain what is known and what needs to be confirmed with the relevant Utah jurisdiction.
Ask whether the design may require structural work. Widening a doorway or changing a floor level, for example, can involve more than finish materials. Discussing these details early helps you understand the scope and compare estimates on equal terms. Marshall Homes Utah’s remodeling guidance underscores the value of asking how a contractor will handle permits and local requirements.
How will you keep the home safe and usable during construction?
If the homeowner plans to stay in the house, ask how the contractor will separate work areas from living spaces and keep routes clear. Discuss dust control, barriers, tools and materials, and how workers will enter and leave the home. For a bathroom or kitchen remodel, ask what temporary arrangements are available and how long the room may be out of use.
In Utah, winter weather can also affect access to the home. Ask how the crew will manage snow and ice around entrances and outdoor paths, and who to contact if a safety concern comes up. Agree on how the contractor will communicate disruptions and address hazards. McLennan Contracting recommends discussing how the household will be protected while work is underway.
Who approves changes, documents added costs, and handles warranty concerns?
Clarify who has authority to approve changes before construction begins. Ask the contractor to document each change in writing, including the added or reduced cost, any schedule impact, and the work involved. If the crew uncovers an unexpected issue, such as hidden plumbing damage, pause to review the options and costs before approving additional work.
Also ask how you’ll receive project updates, where documents will be stored, and who to contact after completion. Make sure the written agreement explains warranty coverage and how to request service. Extra Space’s contractor question guide recommends clarifying how changes, added costs, and warranty concerns will be handled. A written process gives everyone a shared reference throughout the remodel.
How Can Red Rooster Construction Support Your Utah Remodel?
A senior-friendly remodel should reflect the way you use your home today, while making room for changing needs. Red Rooster Construction works with Utah homeowners on remodels and additions, with a hands-on approach to the building process. Use these conversations to explain your priorities and learn how the team would plan the work.
Discuss accessibility goals for a remodel or addition
Start with the everyday tasks you want to make easier, such as showering, preparing meals, using stairs, or getting in and out of the house. Share any concerns related to mobility, balance, vision, or reach, along with features you want to keep. This gives the team context for considering options such as a step-free shower, wider doorways, better lighting, or reachable storage.
It can be useful to plan for accessibility during a remodel, even if your needs may change. AARP’s guidance on aging-friendly renovations recommends considering these features while a home is being built or remodeled. Discuss which updates fit your home, your routines, and the scope of the project.
Ask how hands-on oversight and direct material sourcing could support the project
Ask who will oversee the work, how often they’ll be on site, and whom you can contact with questions. Find out how the team shares progress updates, responds to concerns, and documents changes that may affect cost or timing. Setting clear expectations at the start can make it easier to stay informed as the work moves forward. Remodeling contractor guidance also recommends asking about communication methods and response times.
Red Rooster Construction operates its own lumber mill and directly sources materials. Ask how material choices, availability, and quality control apply to your project, and whether they affect the estimate or schedule. These details can help you understand how the builder manages materials from selection through construction.
View completed work in the project gallery
Looking at finished projects can help you assess a builder’s craftsmanship and see examples of the work they take on. Browse Red Rooster’s gallery for details related to your plans, such as bathroom finishes, room layouts, additions, or connections between indoor and outdoor spaces. Save examples you like and note what you might change to suit your own home.
Photos can guide a conversation, but they won’t show every detail of a project. Ask about the scope of work, the homeowner’s priorities, and how the team handled similar requirements. You can also request references for comparable projects. The National Council on Aging recommends reviewing a contractor’s past work and credentials when considering home modifications.
Prepare your priorities and questions before contacting the team
Before reaching out, list the rooms or features you want to update, the accessibility improvements that matter most, and any spaces that need to stay usable during construction. Share your target budget and preferred timeline if you have them. Photos, measurements, and examples from the gallery can help the team understand your goals and discuss possible next steps.
Prepare questions about permits, project phases, temporary access to bathrooms or kitchens, payment milestones, and how the team approves and prices changes. Ask what information is needed to develop a project-specific estimate. A clear list of priorities makes it easier to compare proposals, including their scope, materials, timelines, and accessibility features.
Related Articles
- The Ultimate Guide to Home Renovation in Utah — Red Rooster Construction
- Home Remodeling 101: Your Complete Guide — Red Rooster Construction
- 22 Small Bathroom Remodel Ideas for More Space — Red Rooster Construction
- Your Shower Remodel Guide: Costs, Ideas & More — Red Rooster Construction
- How Much Does a Utah Kitchen Remodel Cost? — Red Rooster Construction
Frequently Asked Questions
What should I prioritize first in a senior-friendly remodel?
Start with the tasks or areas that feel most difficult for the homeowner, such as bathing, using stairs, or entering the home. A contractor can assess the layout and help plan updates around daily routines, mobility, balance, and vision.
Can I prepare my home for future mobility needs without installing every feature now?
Yes. During a remodel, you might add wall reinforcement for future grab bars or plan wider paths and doorways. These steps can leave options open, though the best choices depend on the home and the homeowner’s needs.
How much does a senior-friendly remodel cost in Utah?
Costs vary with the project scope, materials, existing conditions, and any plumbing, electrical, or structural work. Online figures can offer general context, but a walkthrough and written estimate are better ways to understand your project’s likely cost.
What should I check before hiring a remodeling contractor?
Verify the contractor’s Utah license through DOPL, ask for proof of insurance, and request references for similar work. Compare written scopes, timelines, warranties, and payment schedules, and make sure the contractor takes the homeowner’s accessibility concerns seriously.
Can we stay in the home during construction?
That depends on which rooms are being remodeled and how the work affects essential routes and facilities. Before work starts, ask how the contractor will manage dust, work areas, and access to spaces such as the bathroom, kitchen, and bedroom.
Planning a project in Utah?
Talk with Red Rooster Construction about your build, remodel, or outdoor space.
Request a Quote