
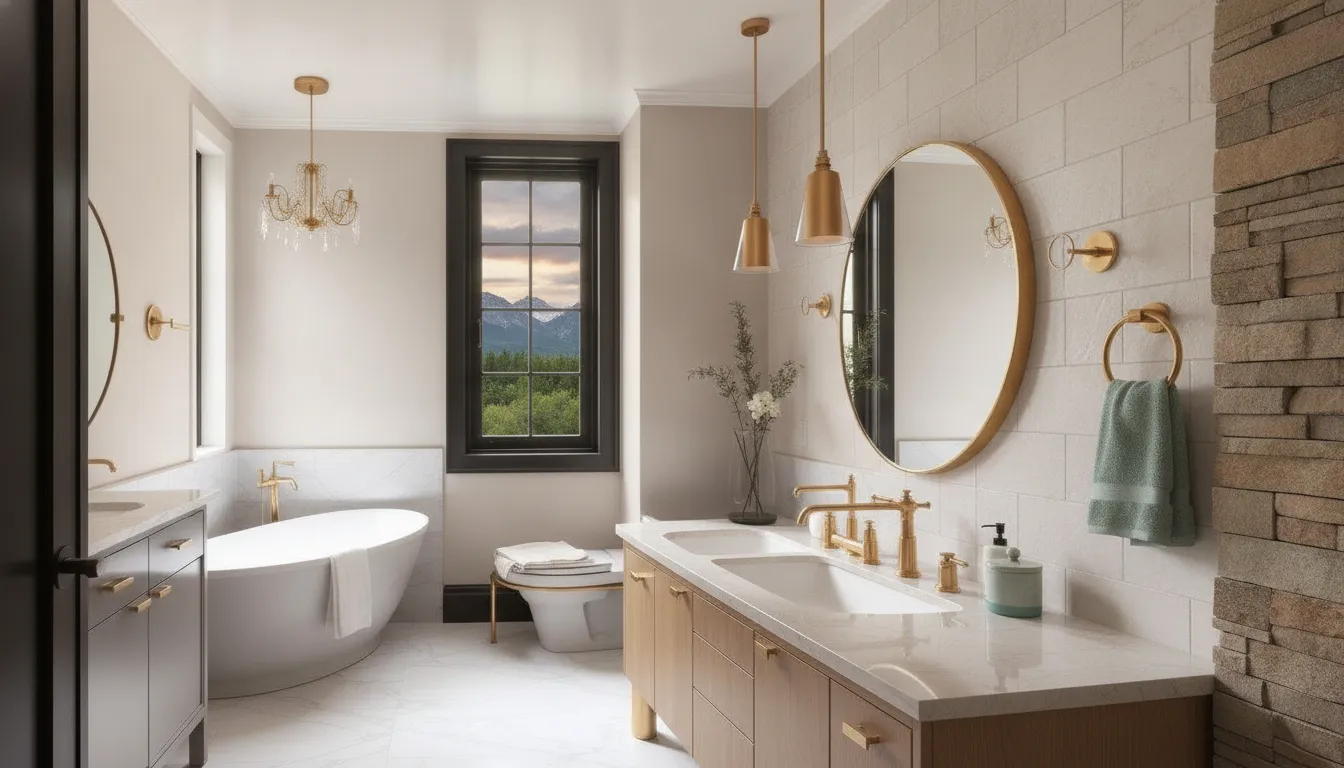
A small bathroom isn’t a drawback; it’s a design opportunity. These compact spaces are the perfect canvas for creating a jewel-box room that feels intentional, luxurious, and personal. The key is to embrace the constraints and use them to your advantage with smart, high-impact design choices. By focusing on quality materials, clever storage, and a cohesive color palette, you can craft a space that feels like a serene escape. We’ve compiled our top small bathroom remodel ideas to show you how to turn your limited square footage into one of the most stylish and functional rooms in your home.
Key Takeaways
- Create openness with light and reflection: Use a light color palette to make the room feel brighter and pair it with large-format tiles to create a seamless look with fewer busy grout lines. A large mirror is also essential, as it reflects the space and creates a powerful illusion of depth.
- Rethink your layout to maximize every inch: Reclaim valuable floor space by swapping a traditional swinging door for a pocket door. You can also choose wall-mounted fixtures, like a floating vanity, to create an uninterrupted line of sight across the floor, which makes the room feel more spacious.
- Integrate smart storage to eliminate clutter: Keep countertops and surfaces clear by using vertical space with tall, narrow shelving units. For a truly seamless solution, build recessed niches directly into your walls for toiletries and towels, giving you storage that takes up zero floor space.
How to Make a Small Bathroom Feel Bigger
A small bathroom can feel cramped and cluttered, but you don’t need to knock down walls to make it feel spacious. A thoughtful remodel can completely transform the room, creating an open and airy atmosphere right within the existing footprint. It’s all about using smart design strategies that trick the eye and maximize every square inch. From the layout of your fixtures to the color on your walls, every choice plays a part in making your bathroom feel bigger and more functional.
The key is to focus on elements that create a sense of openness. This means choosing light colors that reflect light, installing large mirrors to create depth, and opting for glass shower doors instead of curtains that visually divide the room. We also look at ways to free up floor space, like using a floating vanity or a wall-mounted toilet. These changes make the floor appear continuous, which gives the illusion of a larger area. You can see how these principles come to life by looking at some of our past remodels.
Combining a few of these ideas will have a much greater impact than just trying one. For example, pairing a curbless shower with large-format floor tiles creates a seamless look that makes the entire room feel expansive. As you read through the ideas below, think about which ones could work together in your space. If you're ready to explore what's possible, we're always here to help you plan a project that fits your home and your needs. Feel free to get in touch with our team to start the conversation.
Change Your Layout to Maximize Space
If your small bathroom feels cramped, one of the most effective changes you can make is to rethink the layout itself. How the doors swing, where the fixtures sit, and how the shower is designed all play a huge role in how spacious the room feels. While painting and decorating can create the illusion of space, physically altering the floor plan creates actual, usable square footage. Some of these adjustments are simple swaps, while others involve a bit more construction, but the payoff is a bathroom that functions better and feels significantly larger every single day.
Many homeowners are surprised to learn how much room is wasted by inefficient layouts. A door that swings inward can make a tight space feel impossible, and a bulky vanity can dominate the floor, creating awkward traffic patterns. By making strategic changes, you can reclaim that lost space and improve the overall flow of the room. You can see how different layouts work in real homes by looking through a project gallery for inspiration. Seeing these ideas in practice can help you visualize what’s possible in your own home and decide which of these layout changes will make the biggest difference for you and your family.
Swap to a Pocket or Sliding Door
A traditional swinging door is a space hog. It needs a clear radius to open, rendering a significant chunk of your small bathroom unusable. To instantly reclaim that area, consider replacing your standard door with a pocket door or a sliding barn door. A pocket door conveniently slides into the adjacent wall when it’s open, completely disappearing and freeing up both floor and wall space. This allows you to place a towel hook, a small shelf, or even a fixture where the door swing used to be. A sliding barn door offers a similar space-saving benefit and can also serve as a beautiful design feature, adding a touch of rustic or modern style.
Free Up Floor Space with Wall-Mounted Fixtures
One of the best ways to make a room feel bigger is to show more of the floor. You can achieve this by choosing wall-mounted, or "floating," fixtures. A wall-mounted vanity, sink, or toilet hovers above the ground, creating an uninterrupted line of sight across the flooring. This simple visual trick makes the room feel more open and airy. Beyond aesthetics, floating fixtures have a practical advantage: they make cleaning the floor underneath a breeze. This choice also contributes to a clean, modern look by neatly concealing plumbing within the wall, reducing visual clutter and streamlining the entire space.
Go Curbless with Your Shower
Imagine a shower that flows seamlessly into the rest of your bathroom floor, with no curb or step to break up the space. That’s the beauty of a curbless shower. By creating a single, continuous surface, you make the entire bathroom floor look larger and more cohesive. This design choice is a hallmark of high-end, spa-like bathrooms because it feels so open and luxurious. A curbless entry is also a fantastic universal design feature, improving accessibility by removing a potential trip hazard. It’s a sophisticated update that combines form and function, making your small bathroom feel both bigger and more refined.
Reclaim Dead Space with Corner Fixtures
Corners are often underutilized, becoming dead space in a small bathroom layout. You can put these awkward spots to work by installing a corner sink or a corner shower. These fixtures are specifically designed to tuck neatly into a 90-degree angle, which frees up the main area of the bathroom for better traffic flow. A corner sink, for example, can open up valuable counter space or floor space that a traditional vanity would occupy. Similarly, a neo-angle or corner shower stall can provide a comfortable showering experience without jutting out into the room. It’s a clever strategy for making every square inch count.
Rethink Your Fixture Placement
If you’re planning a more extensive remodel, it might be time to rethink the entire arrangement of your bathroom. Sometimes, the original placement of the toilet, sink, and shower simply doesn’t work for the space. Moving fixtures can dramatically improve a bathroom’s functionality and feel. For instance, shifting a toilet away from the doorway or placing a vanity on a different wall can create a more logical flow and open up the room. This is a more involved project, as it often requires moving plumbing and electrical lines, so it’s a job best left to professionals. If you think a new layout is the right solution, you can get in touch with an expert to discuss the possibilities.
Use Color and Materials to Create an Open Feel
The right combination of colors and materials can completely change the perception of a room. In a small bathroom, your choices are especially important. By using a few clever design principles, you can trick the eye into seeing a space that feels brighter, more open, and far more spacious than its actual square footage. It’s not just about making the room look bigger; it’s about creating a calm, cohesive atmosphere that feels like a personal retreat.
The goal is to create smooth, uninterrupted surfaces that let light bounce around freely. This means thinking about everything from the paint on the walls to the size of your floor tiles. When materials and colors flow together seamlessly, you reduce the visual clutter that can make a small room feel cramped. You can see how we use light and texture to transform spaces in our project gallery. With a thoughtful approach, your material and color palette will do the heavy lifting to make your small bathroom feel expansive and serene.
Choose Light, Neutral Colors to Reflect Light
One of the simplest and most effective ways to open up a small bathroom is with color. Light and neutral tones are your best friends here. Colors like soft white, pale gray, beige, or even a light dusty blue act like mirrors for light. They bounce natural and artificial light around the room, instantly making it feel brighter and more airy. Dark colors, on the other hand, tend to absorb light, which can make the walls feel like they are closing in on you.
This doesn’t mean your bathroom has to be boring. You can layer different shades of white and cream for a sophisticated look or use a single pale color for a clean, minimalist feel. The key is to keep the overall palette light to create that open, spacious feeling you’re after.
Install Large-Format Tiles for a Seamless Look
When it comes to tile, think big. It might seem counterintuitive, but using large-format tiles on the floor and walls can make a small bathroom feel much larger. The magic is in the grout lines. Smaller tiles mean more grout lines, which create a busy grid-like pattern that can visually shrink a space. Large tiles reduce the number of lines, resulting in a cleaner, more seamless surface.
This uninterrupted look helps the space feel more expansive and less cluttered. Whether you choose a large rectangular tile or a simple oversized square, the effect is a smoother, more continuous look that helps open up the room. As a bonus, fewer grout lines also mean less scrubbing, making your bathroom easier to clean.
Keep Your Flooring Consistent
To enhance the spacious feel created by large tiles, keep your flooring material consistent throughout the entire bathroom. Avoid breaking up the floor with different tiles or materials, especially in the shower area. Running the same floor tile directly into a curbless shower creates a single, unbroken plane that makes the room feel significantly larger. This eliminates the visual barrier that a shower curb or different flooring creates.
For an extra touch of design savvy, you can extend the floor tile up one of the walls, preferably the one furthest from the door. This technique draws the eye upward, creating an illusion of height and making the entire room feel more grand and open. It’s a simple trick that delivers a high-impact, custom look.
Add Warmth with Natural Materials
While light colors and sleek surfaces are great for making a space feel open, they can sometimes feel a bit cold or sterile. The perfect way to balance this is by introducing natural materials that add warmth and texture. Think about a vanity made from a beautiful light wood like white oak or maple. You could also incorporate stone countertops or add floating shelves made from reclaimed wood.
These organic elements provide visual interest without adding clutter. They also speak to quality and durability. Investing in high-quality fixtures, like a tub made from stone resin or cast iron, not only looks beautiful but also lasts for years. If you want to explore the best materials for your project, our team is always here to help you make the right choices. You can get in touch with us to discuss your ideas.
Find Smart Storage Solutions That Save Space
A small bathroom can quickly feel cramped and chaotic when countertops are cluttered and towels have no home. The secret to a serene and spacious-feeling bathroom isn’t about getting rid of your essentials; it’s about finding clever ways to store them. Smart storage solutions are your best friend in a small bathroom remodel. They help you organize everything from toiletries to cleaning supplies, all while making the room feel more open and less crowded.
By thinking creatively about space, you can tuck things away neatly without sacrificing style. This means looking beyond the traditional vanity cabinet and exploring options that use overlooked areas. We’re talking about going vertical to draw the eye upward, building storage directly into the walls, and choosing fixtures that do double duty. These strategies not only create a home for every item but also contribute to a clean, uncluttered aesthetic that makes any small bathroom feel instantly bigger. You can see how we integrate these ideas into our projects in our remodeling gallery.
Go Vertical with Tall, Slim Cabinets
When you can’t build out, build up. Using vertical space is one of the most effective tricks for a small bathroom. Tall, slim cabinets or shelving units draw the eye upward, creating an illusion of height and making the entire room feel more expansive. Instead of a wide, bulky cabinet that eats up precious floor space, consider a narrow linen tower that can tuck neatly into a corner. Open ladder shelves can also provide storage for towels and decorative baskets without feeling heavy or intrusive. This approach keeps your floor clear and your essentials organized and within reach.
Build In Your Storage with Recessed Niches
For the ultimate space-saving solution, look to the space inside your walls. Recessed niches are storage areas built directly into the wall cavity, giving you shelves and cubbies without taking up a single inch of floor space. They are perfect for the shower, creating a sleek, integrated spot for shampoos and soaps. You can also add a larger niche above the toilet to store extra towels or display a few decorative items. Because they are built-in, niches keep things tidy and contribute to a seamless, high-end look. A custom builder can design and install niches that perfectly fit your space and style.
Opt for a Wall-Mounted Vanity
A wall-mounted, or "floating," vanity is a game-changer in a small bathroom. By lifting the cabinet off the ground, you allow the flooring to extend all the way to the wall, which instantly makes the room feel larger and more open. This simple visual trick prevents the vanity from looking like a heavy, solid block in your space. As a bonus, cleaning the floor underneath is much easier without having to work around cabinet legs or a toe-kick. Floating vanities offer a clean, modern aesthetic and come in various sizes to fit even the tightest of spaces.
Use Hidden and Over-the-Door Storage
Don’t forget about the hidden real estate in your bathroom. The back of your door is a prime spot for extra storage that often goes unused. Simple hooks are great for hanging towels and robes, but you can also find slim racks and hanging organizers for toiletries, hair tools, and other small items. These solutions keep things off your countertops and out of sight, helping to maintain a tidy appearance. It’s a simple, non-permanent way to add a surprising amount of storage without any construction.
Select Multi-Functional Furniture and Fixtures
In a small space, every piece should work hard. Choose furniture and fixtures that serve more than one purpose to maximize functionality. A mirrored medicine cabinet is a classic example, providing both a mirror and hidden storage for medications and toiletries. Look for vanities that include a mix of drawers and open shelving, or consider a small bench that has storage inside. These double-duty items help you keep clutter out of sight, which is essential for making a small bathroom feel calm and organized. When you’re ready to plan your project, you can contact our team to discuss custom multi-functional solutions.
Transform Your Bathroom with Smart Lighting
Lighting is one of the most powerful tools you have for making a small bathroom feel open and inviting. The right lighting strategy can completely change the perception of a space, turning a cramped room into one that feels bright and airy. It’s not just about installing a single, bright overhead fixture. Instead, think about how different light sources can work together to add depth, highlight features, and create a functional, beautiful environment. By combining different types of lighting and making the most of natural light, you can create a bathroom that feels both spacious and welcoming.
Layer Your Lighting
A well-lit bathroom uses several layers of light to create a balanced and functional space. Start with ambient light, which provides overall illumination. This can come from recessed lights in the ceiling or a stylish flush-mount fixture. Next, add task lighting for specific jobs, like getting ready in the morning. Sconces on either side of the mirror or a lighted vanity mirror are perfect for this, as they provide even light without casting shadows. Finally, consider accent lighting to add a touch of charm and depth. Small lights under a floating vanity or behind a mirror can create a soft glow that makes the room feel more dynamic and sophisticated.
Maximize Natural Light
If your bathroom has a window, you have a fantastic natural asset. Don’t cover it up with heavy drapes or dark blinds. Instead, make the most of the sunlight by using light, airy window coverings that provide privacy while still letting light filter through. Simple blinds or sheer curtains are great options. Natural light instantly makes a room feel bigger, cleaner, and more pleasant to be in. Letting the sun shine in is one of the easiest and most effective ways to improve the feel of a small bathroom. You can see how we incorporate natural light in our project gallery.
Bring in Light with a Skylight
For bathrooms without windows or those that could use an extra dose of sunshine, adding a skylight or a solar tube can be a game-changer. These features bring natural light in from the ceiling, making the entire room feel brighter and more open while making the ceiling seem higher. A skylight offers a direct view of the sky, while solar tubes are often easier and more affordable to install, capturing sunlight on the roof and funneling it down into the room. Since this involves structural changes, it’s a project where you’ll want to contact a professional to ensure it’s done right.
Amplify Light with Mirrors
Mirrors are a small bathroom’s best friend. They work by reflecting both natural and artificial light, which instantly brightens the space and makes it feel more expansive. Instead of a small, framed mirror, consider installing a large one that covers most of the wall above your sink. A big mirror creates a powerful illusion of depth because it reflects the entire room, essentially making it look twice as big. This simple addition can have a massive impact, bouncing light around the room and creating a sense of openness that you can’t achieve with paint alone.
Add Finishing Touches That Make a Big Impact
Once the major elements are in place, the right finishing touches can completely transform your small bathroom. These details work with your layout, colors, and lighting to create a cohesive and spacious feel. Think of them as the final layer of design that ties everything together, proving that even small changes can have a significant effect on the overall look and feel of your space. From reflective surfaces to minimalist hardware, these final selections are where you can add personality and polish.
Go Big with a Wall-to-Wall Mirror
One of the most effective tricks in the book is using a large mirror. A wall-to-wall mirror above your vanity instantly makes a room feel twice its size because it reflects the entire space, creating a powerful illusion of depth. This simple addition also bounces natural and artificial light around the room, making it feel brighter and more open. Instead of a small, framed mirror, consider a custom-cut piece that spans the full width of your wall. You can see how we’ve used this technique in our beautiful bathroom designs to enhance both style and the sense of space.
Keep it Airy with Open Shelving
Bulky, closed-door cabinets can make a small bathroom feel cramped. Open shelving is a fantastic alternative that provides storage without the visual weight. Installing a few simple shelves allows you to store towels, toiletries, and decor in a way that feels light and accessible. This approach lets you create a sense of openness and displays your items as part of the bathroom’s decor. For an even greater impact, consider tall, slim shelving units that draw the eye upward, making the ceiling feel higher and the room more expansive.
Choose Sleek Hardware and Fixtures
The hardware and fixtures in your bathroom are like jewelry for the room. Upgrading old, clunky faucets, drawer pulls, and light fixtures to modern, sleek designs can make a world of difference. Opt for minimalist styles with clean lines to reduce visual clutter. Finishes like matte black, brushed gold, or polished chrome can add a touch of sophistication and tie your design together. These small swaps are a relatively simple way to give your bathroom a high-end, contemporary feel without a full overhaul. If you're ready to discuss fixture options for your remodel, get in touch with our team to explore the possibilities.
How to Remodel a Small Bathroom on a Budget
A beautiful bathroom refresh doesn’t have to break the bank. If a full-scale renovation isn't in the cards right now, you can still make a significant change by being strategic. Focusing your budget on updates that deliver the most visual impact and knowing which tasks to tackle yourself versus hiring out are the keys to a successful and affordable remodel. With a little planning, you can create a space that feels brand new without the cost of a complete overhaul.
Focus on High-Impact, Low-Cost Swaps
You can make a small bathroom feel much larger by using smart design tricks that create an illusion of space. Start by swapping out old floor and wall coverings for large-format tiles. Fewer grout lines create a smoother, more open look. Another great trick is to install a floating vanity. By lifting the cabinet off the floor, your eye can see more of the flooring, making the room feel bigger.
Don’t underestimate the power of paint and light. A fresh coat of a bright, light color on the walls can instantly make the space feel cleaner and more expansive. You can see how we use light and smart fixtures in our gallery of completed projects. Finally, hang a large, wall-to-wall mirror to reflect light and create a sense of depth.
Know When to DIY and When to Call a Pro
The temptation to DIY your entire bathroom remodel is strong, especially when you’re trying to save money. While painting or swapping out a faucet can be great weekend projects, complex tasks are often best left to professionals. Anything involving plumbing, electrical, or moving walls can quickly become a costly mistake if not done correctly. A botched DIY job can lead to leaks, water damage, and expensive repairs down the line.
Hiring a contractor with a reputation for quality workmanship is an investment in a smooth, stress-free project. A professional team handles the complexities, ensures everything is up to code, and delivers a polished final result. If you’re considering a remodel and want to understand what’s involved, get in touch with our team for a consultation.
When Is It Time for a Full Bathroom Remodel?
While small updates can breathe new life into a space, sometimes a fresh coat of paint and a new faucet just aren’t enough. If you find yourself constantly frustrated with your bathroom, it might be time to think about a full remodel. A complete overhaul is more than just a cosmetic fix; it’s a chance to create a space that truly works for you and your family.
So, how do you know when to go beyond simple swaps and commit to a full renovation? A major sign is when the current layout is the root of the problem. If your bathroom feels cramped, lacks storage, or just doesn't function well for your daily routine, rearranging fixtures or even moving a wall can make a world of difference. This kind of project requires a full remodel to address the underlying plumbing and electrical systems.
You should also look out for signs of significant wear and tear. Persistent issues like leaks, soft spots in the floor, cracked tiles, or the presence of mold are clear indicators that deeper problems need addressing. Outdated fixtures that waste water or are simply falling apart also signal that it's time for a change. While some designers suggest a refresh every five years to keep things current, these structural and safety issues are non-negotiable. If these problems sound familiar, it might be time to discuss your project with a professional to see what’s possible. A full remodel allows you to fix everything at once and build a beautiful, functional bathroom that will last for years.
Related Articles
- Project Gallery — Red Rooster Construction
- Red Rooster Construction — Utah's Hands-On Home Builder
- Cost to Build a House in Utah — Red Rooster
- Contact — Red Rooster Construction
Frequently Asked Questions
I’m on a tight budget. What one or two changes will give me the most bang for my buck? If you’re looking for the most impactful updates on a budget, focus on paint and mirrors. A fresh coat of a light, neutral color on the walls will instantly make the room feel brighter and cleaner. Then, replace a small, standard mirror with the largest one you can fit in the space, ideally spanning the entire wall above your vanity. The combination of light-reflecting paint and a large mirror creates a powerful illusion of depth and openness for a relatively small investment.
You mentioned changing the layout, but moving plumbing sounds really expensive. Are there any layout tricks that don’t involve re-piping the whole room? Absolutely. You don't have to move your toilet or shower to improve the layout. One of the simplest yet most effective changes is replacing a standard swinging door with a pocket door or a sliding barn door. This instantly frees up the floor and wall space the door used to swing into. Another great option is to install a wall-mounted, or floating, vanity. This keeps the plumbing in the same general area but opens up the floor underneath, making the entire room feel more spacious.
I’m worried that using only light colors will make my bathroom feel sterile or boring. How can I add personality? That’s a very valid concern. A light color palette is the foundation for an airy feel, but it doesn't have to be boring. The key is to introduce texture and warmth. You can do this by layering different shades of a neutral color, like a soft white with a creamy off-white. Also, bring in natural materials, such as a light wood vanity or a stone countertop, to add warmth. Finally, think of your fixtures and hardware as jewelry for the room; a beautiful faucet or unique cabinet pulls can add a ton of character.
My bathroom has almost no storage, and I feel like I’m drowning in clutter. Where should I even begin? When you’re short on space, the best place to look is up. Instead of wide, bulky cabinets that eat up floor space, choose tall, narrow shelving units or cabinets that draw the eye upward and use vertical space efficiently. The other place to look is within your walls. A recessed niche built into the shower or over the toilet provides fantastic storage without taking up a single inch of room. These two strategies are the perfect starting point for reclaiming your bathroom from clutter.
I’m pretty handy. How do I know when to tackle a project myself versus when I should call a professional? A good rule of thumb is to handle the cosmetic updates yourself and leave the functional systems to a pro. Painting, swapping out cabinet hardware, changing a light fixture, or installing simple shelves are all great DIY projects. However, you should always call a professional for anything that involves moving plumbing lines, altering electrical wiring, or changing the room's structure. Mistakes in those areas can lead to major problems like leaks and water damage, so it’s always worth the investment to have an expert ensure it’s done correctly and safely.
Planning a project in Utah?
Talk with Red Rooster Construction about your build, remodel, or outdoor space.
Request a Quote