
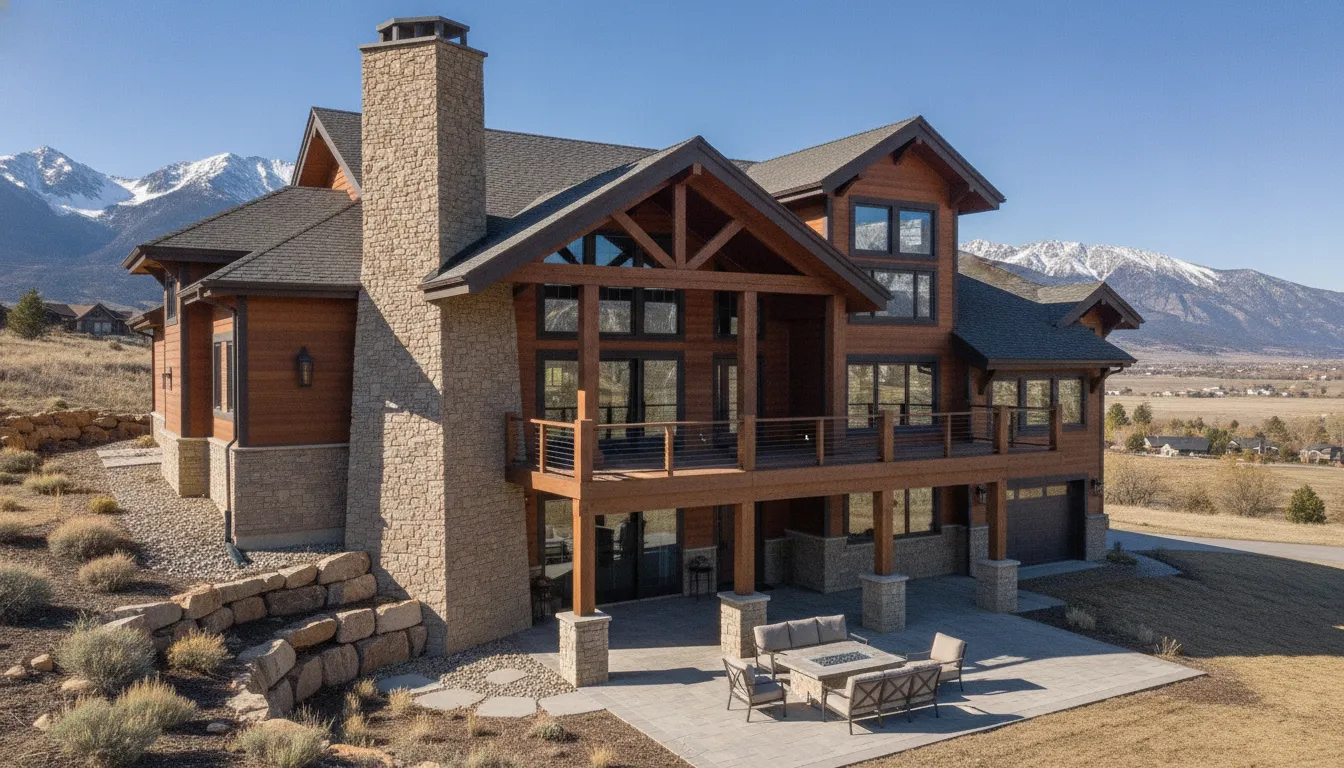
The best basement design starts with your property, not a brochure. Utah lots vary widely, from gradual slopes along the Wasatch Front to steeper sites in mountain communities. Walkout basement house plans may work beautifully on one lot and require major revisions on another. The slope affects the foundation, windows, doors, stairs, retaining walls, patio placement, and drainage strategy. Soil and groundwater can shape the budget, while local rules may affect ceiling height, bedroom egress, parking, and accessory dwelling unit plans. Understanding these factors early can help you choose a layout that fits both your home and your budget.
Key Takeaways
- Start with a site assessment: Review your lot’s slope, soil, drainage, utilities, access, and local rules before selecting a walkout basement plan.
- Design for current and future needs: Plan bedrooms, bathrooms, storage, mechanical access, egress, natural light, accessibility, and connections to patios or decks.
- Compare complete project estimates: Include design revisions, engineering, excavation, foundations, waterproofing, retaining walls, utilities, finishes, permits, and outdoor improvements when setting your budget.
What Are Walkout Basement House Plans?
Walkout basement house plans include a full-size exterior door and windows on the lower level. Instead of feeling fully enclosed underground, the basement opens directly to the yard, patio, or another outdoor area. This layout works especially well on sloped Utah lots, where the grade can expose one side of the foundation.
A walkout basement can add usable living space, natural light, ventilation, and outdoor access without expanding the home’s footprint as much as a separate addition. The best plan depends on your property’s slope, soil, drainage, access, and local building requirements. Before selecting a design, compare the main basement layouts and ask a Utah builder to review how the plan fits your site.
Compare walkout, daylight, and lookout layouts
The terms walkout, daylight, and lookout describe how much of the basement sits above ground:
- Walkout basement: Includes a full-size exterior door and typically larger windows on the exposed side, allowing direct movement between the lower level and yard.
- Daylight basement: Has one or more exposed walls that bring in natural light and ventilation, but it may not include a standard exterior door.
- Lookout basement: Uses windows placed higher on the wall, often with window wells, while most of the basement remains below grade.
A walkout layout usually creates the strongest connection to outdoor living. A daylight or lookout design may work better when the lot has a gentler slope or less room for a lower-level entrance. You can review examples of walkout basement house plans, but use stock layouts as a starting point rather than a final solution for your Utah property.
Expose the lower level on a sloping lot
A walkout basement depends on a change in elevation across the building site. The uphill side of the home may remain mostly underground, while the downhill side sits at or near ground level. This difference allows the builder to add a lower-level door, larger windows, and a direct route to the yard.
On Utah properties near the Wasatch Front or in mountain communities, the slope can also affect views, driveway access, retaining walls, patios, and decks. A thoughtful plan can connect a basement family room to a patio, fire pit area, or covered outdoor space. It should make the lower level feel like an intentional part of the home, not an afterthought.
The amount of exposure will vary across the lot. A small change in grade may provide windows but not enough room for a comfortable door approach. A steeper slope may create excellent access but require more excavation, retaining work, and drainage planning.
Choose between stock plans, modifications, and construction drawings
Stock plans give you a practical way to compare room arrangements, exterior styles, stairs, bedrooms, bathrooms, and basement entrances. They can also provide a useful starting point for conversations with your builder and designer.
However, a stock plan may not account for your lot’s exact slope, foundation conditions, snow loads, drainage, or local requirements. Minor modifications may change room sizes or window locations, while larger revisions can require updated engineering and construction drawings. Ask what the package includes, such as dimensions, structural details, electrical layouts, material specifications, and licensing rights.
For a custom Utah home, a design-build contractor can connect the floor plan to the actual site and construction process. Red Rooster Construction’s project gallery can help you review its craftsmanship and discuss the design details you want for your own walkout home.
Adapt plans to your site
A walkout plan is not automatically suitable for every sloped lot, and it may require substantial changes for a flat property. Begin with a topographic survey showing elevation changes across the proposed building area. Your builder can use that information to study the relationship between the foundation, driveway, basement entrance, patios, decks, and retaining walls.
Soil testing is also important. Expansive clay, groundwater, rock, and poor drainage can affect excavation, foundation design, waterproofing, and the final project cost. Snowmelt deserves careful attention in Utah because water must be directed away from the foundation and lower-level entrances.
Your builder should also review setbacks, easements, utilities, HOA rules, access for construction equipment, and local permit requirements. Before committing to a plan, request a site review that identifies likely challenges and allowances. You can contact Red Rooster Construction to discuss your lot, preferred layout, and walkout goals with a team familiar with Utah building conditions.
Why Choose Walkout Basement Plans for a Utah Home?
A walkout basement can make a sloped Utah lot work harder for your family. Rather than treating the lower level as dark, unfinished storage, you can plan it as a comfortable extension of the main home, complete with natural light, outdoor access, and flexible rooms. This approach can be especially useful on properties along the Wasatch Front and in mountain communities, where changes in elevation influence the home’s placement, foundation, driveway, and outdoor areas.
A walkout basement also gives you more options for how your household uses the property over time. The space could become a recreation room now, a guest suite later, or a multigenerational living area when your needs change. The right design depends on the lot’s slope, drainage, soil, structural requirements, and local approvals. Before choosing a stock plan, discuss your property and priorities with a builder who understands Utah construction conditions. Red Rooster Construction can help you review your goals through its contact page.
Add living space without expanding the footprint
A walkout basement creates usable square footage without adding another story or extending the home farther across the lot. That can help when setbacks, steep terrain, or a limited building area restrict where you can build. Depending on your needs, the lower level could include a home theater, game room, gym, hobby studio, office, or quiet retreat.
This space can also give your family room to grow without requiring an immediate addition. A large recreation room can accommodate movie nights, birthday gatherings, and visiting relatives while keeping the main floor calmer. Many walkout basement house plans use the lower level for flexible recreation and entertainment areas.
Bring in light, ventilation, views, and outdoor access
Traditional basements often rely on small windows or window wells, which can leave rooms feeling separated from the outdoors. A walkout arrangement exposes one side of the lower level, allowing for larger windows and full-height doors where the grade permits. Natural light can make finished rooms feel more comfortable and connected to the rest of the home.
Windows can also support ventilation and frame views of the surrounding landscape. On a mountain property, the lower level may offer a different perspective than the main floor. Your design should account for insulation, window performance, moisture protection, and shading, particularly through Utah’s snowy winters and hot summers. Modern walkout plans often place a strong emphasis on daylight and outdoor connections.
Create open recreation and family spaces
An open walkout basement gives your household a dedicated place to spend time together. You might combine a seating area with a play zone, media room, exercise space, or game table. With a flexible layout, the room can change as your family’s needs develop instead of serving only one purpose.
Keep sightlines open where possible, then use furniture, lighting, and built-in storage to define separate activity areas. A walkout door can make gatherings easier by connecting the basement with a patio or yard. It also gives guests a convenient route outdoors and helps keep muddy shoes, sports equipment, and party traffic away from the main entry. Red Rooster Construction’s home gallery offers examples of how finishes and connected living spaces can work together.
Add bedrooms, guest suites, and multigenerational spaces
A walkout basement can accommodate private bedrooms, a guest suite, or a multigenerational living area. A separate entrance gives visitors or extended family more independence, while the rest of the household maintains privacy upstairs. You might also include a bathroom, sitting area, laundry zone, or small office to make the lower level feel more complete.
Sleeping rooms need appropriate emergency egress, natural light, and ventilation. Room placement should also account for noise, heating, plumbing access, and mechanical equipment. If you are planning for aging in place, discuss wider doors, accessible bathrooms, fewer level changes, and an easy route from the exterior. Addressing these details during design is generally easier than modifying the space after construction.
Plan basement kitchens, wet bars, and ADU potential within local rules
A basement kitchen or wet bar can make entertaining more convenient, especially when it sits near the walkout doors or patio. Food can move easily between indoor and outdoor areas, and a compact kitchenette may serve guests, older children, or extended family. A full kitchen could support a more independent lower-level suite.
Before planning an accessory dwelling unit, confirm the requirements for your city or county. Local rules may address parking, ceiling height, entrances, fire separation, utilities, occupancy, and zoning. A private basement entrance does not automatically make a space an approved separate dwelling. Ask your builder and local building department to review the concept early, then plan plumbing, electrical, ventilation, and fire-safety systems around the permitted use.
Connect patios and decks to four-season outdoor living
A walkout basement naturally lends itself to a patio, terrace, or lower deck. This connection can create an outdoor room for grilling, dining, relaxing, or watching children play. On a sloped property, separate outdoor levels can give each floor its own setting while making better use of the terrain.
Plan for Utah’s changing weather from the beginning. Covered areas, durable paving, proper grading, snow storage, lighting, and a clear path to the yard can make the space useful beyond summer. Drainage should direct water away from doors, foundation walls, and retaining structures. Walkout house plan examples show how patios and adjacent outdoor areas can extend the lower level into the landscape.
Consider resale appeal without assuming a guaranteed return
A bright, finished walkout basement may appeal to future buyers because it offers flexible living space, outdoor access, and options for guests or multigenerational households. A well-planned lower level can also make a home feel larger without changing its visible footprint. Features such as a private entrance, bedroom, bathroom, kitchen area, and durable finishes may give buyers more ways to use the space.
Resale value still depends on the neighborhood, workmanship, layout, permitted use, and local demand. Avoid adding costly features solely because you expect to recover every dollar when you sell. Start with the needs of your household, then compare the complete project budget with current Utah home-building costs. A practical design with quality construction will generally serve you better than a basement filled with features that do not fit the property or the area.
Which Utah Site and Code Factors Shape Walkout Plans?
A walkout basement can make excellent use of a sloped Utah lot, but the slope affects nearly every part of the project. It determines where the lower-level doors and windows can go, how much excavation is needed, and whether the home requires retaining walls, special drainage, or additional structural engineering.
The site also influences the project’s cost and schedule. Soil, groundwater, bedrock, snow, utilities, and construction access can all change the original plan. A stock design may show an attractive walkout patio, but it still needs to be adapted to your property’s actual grade and conditions.
Local requirements vary by city and county, too. Before choosing a plan, have your builder review the lot, zoning information, utility locations, and applicable building requirements. The Utah Construction Code provides the statewide framework, while the local building department determines how those requirements apply to your specific property.
Use topographic surveys to assess slope and elevation
A topographic survey maps elevation changes across the lot. It can show whether the property supports a full walkout, a partial walkout, or a daylight basement with windows but no direct exterior door. The survey also helps your design team position the home, driveway, basement entrance, patio, and retaining walls.
Request survey information before investing in a stock plan. A design that looks suitable on paper may not align with the property’s actual grade or may require extensive excavation to create a level building area. On foothill and mountain lots, small elevation changes can affect grading, drainage, driveway access, and the height of exposed foundation walls.
Your builder can use the survey to compare multiple home orientations and identify the most practical walkout location. This early review may also reveal whether the lower level should open toward the rear yard, side yard, or a different contour of the property.
Test soil, groundwater, and expansive clay conditions
A soil investigation identifies conditions that can affect foundation design and excavation costs. Some Utah areas contain expansive clay, which can shrink or swell as moisture levels change. Other sites may have shallow groundwater, fill material, loose soils, or buried rock. Each condition can influence the foundation type, waterproofing approach, drainage system, and structural engineering.
Testing is especially important when the basement will sit below grade on several sides. Your builder or engineer may recommend a geotechnical report, soil testing, or groundwater evaluation before finalizing the plans. The Utah Geological Survey provides information about the state’s geology and geologic hazards, but your lot still needs a site-specific review.
Addressing soil and water conditions before construction is generally easier than correcting foundation movement or basement moisture later. Ask whether the project estimate includes soil testing and how unexpected conditions will be handled if excavation reveals something different from the initial report.
Plan for seismic design, frost depth, snow loads, and retaining walls
Utah homes must account for regional conditions such as seismic activity, winter temperatures, and heavy snow in many communities. A structural engineer may need to design the foundation, floor system, connections, and lateral bracing for the property. Walkout designs deserve special attention because one side of the basement may have a taller exposed wall while the opposite sides remain below grade.
Frost depth affects footing placement and exterior stairs. Snow loads influence the roof, decks, covered patios, and structures near the walkout entrance. Retaining walls may be needed beside the driveway, patio, or lower-level yard. Their design depends on height, soil pressure, drainage, and proximity to the home.
The Utah snow load information can provide useful background, but it does not replace project-specific engineering. Your builder and engineer should confirm the requirements for your lot and municipality before construction documents are completed.
Manage grading, snowmelt, drainage, waterproofing, and radon
Water management is one of the most important parts of a walkout basement. Finished grades should direct rain and snowmelt away from the foundation. Roof runoff, patio drainage, and driveway flow also need a collection or discharge plan. Walkout doors and exterior stairs can create low points where water gathers, so those areas may require trench drains, area drains, or carefully planned grading.
Foundation waterproofing, perimeter drains, sump systems, window wells, and sealed penetrations work together to protect the lower level. Your plans should show how water moves away from the home during heavy storms and spring snowmelt, not just during normal weather.
Radon deserves attention during basement planning. The EPA’s radon guidance for Utah explains why testing and radon-resistant construction matter in the state. Depending on the site and local requirements, your builder may include a passive system or prepare the home for an active mitigation system later.
Account for excavation, rock removal, foundations, and site access
The cost and schedule of a walkout project depend heavily on what crews encounter below the surface. Excavation may involve compacted fill, large boulders, shallow bedrock, or difficult-to-reach areas. Rock removal can require specialized equipment and may affect nearby homes, roads, utilities, and retaining structures.
Construction access matters, too. Trucks, excavators, concrete pumps, cranes, and delivery vehicles need a workable route to the building area. A steep or narrow lot may require temporary access improvements or a different construction sequence. Existing landscaping and neighboring properties may further limit equipment placement.
Before finalizing your house plans, ask how crews will reach the site, where excavated soil will go, and whether the driveway can support construction traffic. A detailed estimate should identify excavation and rock-removal allowances rather than treating them as minor incidental costs.
Check driveways, utilities, setbacks, easements, and HOA rules
A walkout basement plan must fit more than the building envelope. Driveway slope, utility corridors, drainage easements, and property setbacks can limit where the home sits and which side can open to the yard. Existing power, gas, water, sewer, and irrigation lines may also affect excavation.
Review the property survey, subdivision plat, and utility information before selecting a final orientation. A walkout entrance that appears practical may conflict with an easement or leave too little room for a driveway, retaining wall, or required drainage feature.
Homeowners associations may impose additional rules for exterior materials, retaining walls, decks, basement doors, grading, and visible mechanical equipment. City and county zoning offices can confirm setbacks, lot coverage, height limits, and accessory dwelling requirements. For example, local municipalities may have specific review procedures for basement walkouts, as shown in Herriman’s permit guidance.
Meet Utah permit, inspection, ceiling-height, and egress requirements
A walkout basement generally requires permits, plan review, inspections, and code-compliant structural details. Requirements can differ depending on whether the space is unfinished, finished, used for sleeping, or designed as an accessory dwelling. Ceiling height, stair dimensions, lighting, smoke alarms, carbon monoxide alarms, insulation, ventilation, and electrical work all need attention during design.
Bedrooms require an approved emergency escape and rescue opening, such as a properly sized egress window or exterior door. Window wells must provide enough clear space for someone to exit safely. A direct walkout door may satisfy egress for a room, but the room must still meet other bedroom requirements.
Confirm the current rules with your local building department and review the Utah residential code resources before completing the plans. Your builder can coordinate plan details with the permit office and identify requirements that may affect window sizes, ceiling heights, stairs, or basement layout.
Follow local rules across the Wasatch Front and mountain communities
Building requirements can differ between communities along the Wasatch Front and in nearby mountain areas. Salt Lake, Davis, Weber, Utah, Summit, Wasatch, Tooele, Morgan, and Grand counties may each have different review processes, zoning standards, grading expectations, snow load assumptions, or hillside development requirements. Even neighboring cities can interpret drainage and access standards differently.
Mountain lots may also involve wildfire considerations, steep-slope regulations, private roads, limited emergency access, and difficult winter construction conditions. These factors can affect the building location, exterior materials, driveway design, retaining walls, and construction schedule.
Your builder should identify the authority having jurisdiction and coordinate with the local planning, engineering, utility, and building departments. Red Rooster Construction’s Utah home-building cost guide can help frame the broader budget discussion, while a site-specific review will determine what your walkout design actually requires.
Which Walkout Layout Fits Your Goals?
A walkout basement can serve several purposes depending on your household, lot, and long-term plans. One family may need private bedrooms for older children, while another may want a bright recreation room that opens to a patio. When you plan the layout around how you will use the space, the lower level feels like a true extension of the home rather than an afterthought.
Start by listing the rooms and features you need now. Then consider how your needs might change. A basement designed for guests, hobbies, entertaining, or multigenerational living will require a different arrangement of bedrooms, bathrooms, storage, stairs, and exterior doors. On a sloping Utah lot, the walkout wall also affects daylight, views, drainage, and construction costs.
Before you finalize the plan, review it with your builder, designer, and local building department. Requirements can vary between cities and counties along the Wasatch Front and in mountain communities. Confirm details such as egress, ceiling height, ventilation, fire separation, and accessory dwelling unit rules for your property.
Add bedrooms, bathrooms, and egress windows
Bedrooms can make a walkout basement more useful for family members, guests, or future resale. Place sleeping rooms along the exposed wall when possible, where windows can provide natural light and an approved emergency escape route. Basement bedrooms typically need an operable egress window or another approved exit. The opening must meet local requirements for size, height, and access.
A nearby bathroom makes the lower level more comfortable and private. If you are adding multiple bedrooms, consider a full bathroom instead of relying on facilities upstairs. The layout should also leave enough space for furniture, closets, and clear paths to the exit. Review Utah’s adopted residential building codes and confirm the requirements with your local building department before construction drawings are complete.
Design open recreation and flexible finished spaces
An open recreation area gives your basement room to change with your household. It can accommodate a television area, game table, exercise equipment, reading corner, or play space without requiring a separate room for every activity. Keep major sightlines open, then use furniture, built-in storage, or partial walls to define zones.
Plan outlets, lighting, and wiring for more than one use. A media wall may eventually become a work area, while an unfinished corner could later become a home gym or craft room. Avoid placing permanent partitions too close to the walkout doors. Open circulation makes it easier to carry food, furniture, bicycles, and outdoor equipment between the basement and yard.
Place stairs for privacy and easy circulation
The stair location determines how the lower level connects to the rest of the home. A stair near the center can provide efficient access to bedrooms, bathrooms, and recreation areas. A stair closer to one side may preserve a larger open room or create more separation between private and social spaces.
Think about what visitors will see when they enter through the walkout door. If the entrance faces a bedroom hallway, add a short corridor, foyer, or visual barrier for privacy. Handrails, durable finishes, and adequate lighting also matter, especially when people use the stairs while carrying groceries, sports equipment, or laundry. Leave enough clearance at the top and bottom of the stairs for comfortable movement.
Plan windows, insulation, HVAC, ventilation, and moisture control
A walkout basement can receive more daylight and fresh air than a fully below-grade basement, but it still requires careful planning. Size windows for each room and orient them toward useful views without sacrificing privacy. Well-placed glazing can make the lower level feel brighter and more connected to the landscape.
Coordinate insulation, heating, cooling, and ventilation before framing begins. Account for supply registers, return air, duct paths, and access to mechanical equipment. Moisture control deserves the same attention. Exterior drainage, foundation waterproofing, grading, and gutter discharge all help protect finished rooms. A radon test and mitigation plan may also be appropriate, since the EPA recommends testing homes for radon.
Connect walkout doors to patios, decks, and covered transitions
The walkout entrance should lead naturally to the way you plan to use the yard. A patio works well for outdoor dining, a lower deck can create an entertaining area, and a covered transition offers shelter during rain or snow. Consider the distance between the door and seating areas, grills, fire features, gardens, and storage.
Plan this connection early so the door swing, steps, retaining walls, drainage, and exterior finishes work together. A level or gently sloped route can make it easier to move furniture and accommodate guests with limited mobility. Choose finishes that can handle wet shoes, snow, and frequent foot traffic. Browse Red Rooster Construction’s project gallery for ideas on connecting custom homes with outdoor living spaces.
Add basement kitchens, wet bars, or ADU-ready spaces
A basement kitchen or wet bar can support entertaining, long-term guests, or multigenerational living. A wet bar may need only a sink, under-counter refrigerator, cabinets, and beverage storage. A full kitchen requires additional planning for electrical circuits, plumbing, ventilation, appliances, lighting, and food preparation space.
If you are considering an accessory dwelling unit, do not assume that a walkout entrance automatically makes the basement eligible. Local rules may address parking, occupancy, ceiling height, fire separation, exits, utility connections, and kitchen facilities. Design plumbing and electrical infrastructure with future flexibility in mind, then confirm the requirements with the city or county issuing the permit. Early planning can prevent costly changes after the foundation and framing are complete.
Include mechanical rooms, storage, mudrooms, and service access
Finished rooms should not take up every available square foot. Reserve space for the furnace, water heater, electrical panel, sump equipment, filters, and other systems. A mechanical room with a clear service path makes future maintenance easier and keeps repairs from disrupting finished living areas.
Storage and mudroom space can be especially valuable near a walkout entrance. Add a place for coats, boots, sports equipment, tools, seasonal decorations, and outdoor cushions. Durable flooring and a utility sink can help manage dirt and wet gear. Keep mechanical access clear when arranging walls, shelving, and built-ins. Your builder can also help place storage beneath stairs or along less useful foundation walls.
Plan for accessibility, aging in place, and future finishing
If you want the home to serve your household for many years, consider accessibility before construction begins. A bedroom and full bathroom on the walkout level can support aging parents, injured family members, or guests who cannot use stairs comfortably. Wider doorways, minimal thresholds, strong lighting, and a curbless shower can make the space easier to use.
You can also prepare unfinished areas for later completion. Plan electrical circuits, plumbing connections, insulation, lighting, and window locations before walls are closed or surrounding concrete is poured. Even if you do not finish the entire basement now, a thoughtful rough-in plan can reduce future disruption and preserve your options. Share these goals with Red Rooster Construction early so the structure, systems, and layout support both your current plans and possible future changes.
How Much Do Walkout Basement Plans Cost in Utah?
A walkout basement can add valuable living space, but the plan itself is only one part of the budget. You may pay for a stock house plan, design revisions, structural engineering, site preparation, foundation work, utilities, interior finishes, and outdoor connections. The final price depends on your lot’s slope, soil, groundwater, access, home size, and desired finish level.
A gently sloping lot may need less excavation than a steep hillside property. Mountain communities may also require additional planning for snow, drainage, retaining walls, and construction access. Before purchasing a plan, ask a Utah builder to review your property and prepare a complete estimate. Red Rooster Construction’s Utah home-building cost guide can also help you compare a walkout basement with the broader cost of building a home.
Expect stock plan prices of about $1,000 to $6,000 before adaptations
Stock walkout basement plans commonly cost about $1,425 to $6,040 before modifications. For example, Donald A. Gardner’s walkout plans list options within this range, depending on the home’s size, layout, and package selected.
The purchase price usually covers drawings for a particular design concept, not a complete, permit-ready solution for your Utah lot. You may still need to adjust the foundation, floor elevations, window placement, stair location, or exterior walls. Stock plans can offer a helpful starting point, but they should not replace a site review. Confirm what the package includes before treating the plan price as your full design budget.
Budget for custom design, engineering, and site-specific drawings
A stock plan rarely fits a sloped lot without changes. Your designer or builder may need to rotate the home, revise the lower-level walls, adjust floor elevations, or move the walkout doors to match the terrain. These changes can affect structural details, drainage, windows, stairs, and the connection between the basement and yard.
You may also need structural engineering, grading plans, foundation details, and drawings prepared for local permit review. Archival Designs’ walkout plan collection explains that walkout plans can be tailored to site conditions and homeowner preferences. Ask whether revisions, engineering, and permit drawings are included in the proposal or billed separately.
Include excavation, foundations, grading, and rock removal
Excavation is one of the largest variables in a walkout basement budget. Contractors may need to remove soil from the uphill side while preserving enough grade on the downhill side for drainage and outdoor access. Costs depend on the volume of material, equipment required, site access, and whether the property contains dense clay, gravel, boulders, or bedrock.
Foundation work can also differ from a standard basement. Your design may require stepped footings, taller walls, added reinforcement, or other structural support. Grading should direct water away from the foundation and connect the home to driveways, patios, and surrounding slopes. Request a site-specific excavation and foundation allowance instead of relying on a general per-square-foot estimate.
Plan for retaining walls, drainage, waterproofing, and radon mitigation
A sloping lot may require retaining walls to stabilize soil and create usable outdoor areas. Wall height, materials, reinforcement, drainage behind the wall, and equipment access all affect the price. Your contractor may also recommend swales, foundation drains, downspout extensions, sump systems, or other methods to control runoff and snowmelt.
Waterproofing should be part of the design from the beginning, not a late construction add-on. Discuss exterior membranes, drainage layers, footing drains, sump pumps, and foundation details with your builder. Radon mitigation also deserves attention because basements can allow radon gas to collect indoors. The Utah Department of Environmental Quality’s radon resources explain testing and mitigation options for homeowners.
Price windows, doors, stairs, utilities, patios, and decks
Walkout basements often use larger windows and exterior doors than standard below-grade spaces. These openings add daylight and provide direct yard access, but they may also require additional excavation, headers, flashing, drainage, stairs, and waterproofing. Window size, glass type, and style affect both material and installation costs.
Include the cost of connecting the basement to electricity, plumbing, heating, cooling, and ventilation systems. Exterior stairs, patios, decks, railings, lighting, and covered transitions should appear in the estimate if they are part of your plans. Red Rooster’s project gallery shows examples of its construction and outdoor living work, which may help you picture how the lower level could connect with your yard.
Account for finishing, fixtures, kitchens, and accessibility upgrades
Finishing a walkout basement can cost much more than leaving it unfinished. Your budget may include framing, insulation, drywall, paint, flooring, trim, interior doors, lighting, plumbing fixtures, and storage. A basic recreation room has different requirements from a guest suite, home office, or apartment-style living space.
Kitchens and wet bars add plumbing, cabinetry, countertops, appliances, ventilation, and electrical work. An additional bathroom may require new supply lines, drains, fixtures, and ventilation. Accessibility upgrades could include wider doors, fewer level changes, lever handles, an accessible bathroom, or a layout designed for aging in place. Decide which spaces you want completed during the initial build and which could be finished later, since that choice affects rough-ins and utility placement.
Include permits, inspections, allowances, contingencies, and change orders
Your estimate should identify permit fees, plan review, inspections, and other required approvals. Requirements vary by city and county, so confirm the process with the local building department before construction begins. Depending on the project, permit documents may include architectural, structural, electrical, plumbing, mechanical, grading, or energy-related information.
Set allowances for items you have not selected, such as windows, flooring, cabinets, fixtures, and appliances. A contingency can help cover concealed rock, groundwater, unsuitable soil, utility changes, or weather-related delays. Before signing a contract, ask how change orders work. Find out how revisions are priced, who approves them, and whether changes to materials or the construction schedule affect the final amount.
Compare the complete estimate with Utah home-building costs
After combining the plan, design work, excavation, foundation, drainage, finishes, utilities, and exterior improvements, compare the total with the cost of building a typical Utah home. This gives you a clearer view of whether a walkout basement suits your goals and property, or whether another layout would provide more value.
Use the same scope when comparing estimates. One quote may include a finished basement, patio, retaining walls, and landscaping, while another may cover only the structural shell and rough utilities. Red Rooster Construction can review your lot, discuss your preferred layout, and explain how local site conditions may affect the project. You can contact Red Rooster to discuss your walkout basement plans and request a tailored estimate.
How Do Stock Plans Compare With Utah Custom Design-Build?
Stock plans can be a useful starting point for a walkout basement home. They let you compare layouts, square footage, room sizes, exterior styles, and basement configurations before committing to a design. They may also have a lower upfront price than a fully custom set of drawings.
The challenge is that a stock plan is not automatically ready for your Utah lot. Walkout homes depend on slope, elevation, soil, drainage, access, and the position of the home on the property. A plan created for one hillside may require major changes before it works on another. Utah also has state and local code requirements, so the plan must be reviewed for the rules that apply to your city or county. Review Utah building code considerations before choosing a plan.
A custom design-build approach starts with those site conditions and carries the project through construction. Instead of treating the plans and building process as separate tasks, you work with one team to connect the layout, budget, materials, schedule, and construction details. The best choice depends on how closely a stock plan fits your lot, how much flexibility you need, and how much support you want throughout the project.
Get hands-on planning and build support from Red Rooster Construction
The main difference between buying a plan and working with a design-build contractor is the support you receive after selecting a layout. A plan provider may sell drawings, but you still need to coordinate site evaluation, adaptations, engineering, permits, pricing, and construction.
Red Rooster Construction can help bring those decisions together from the start. The team can review your lot, discuss how you want to use the lower level, and identify design or budget concerns before construction begins. Your walkout basement might become a recreation room, guest suite, home office, or gathering space with direct patio access. Walkout basement plans often center on that connection between indoor and outdoor living.
Benefit from in-house lumber milling and direct material sourcing
Material sourcing affects more than the appearance of your home. It can influence consistency, availability, scheduling, and how closely the finished work matches the approved plans. Red Rooster’s in-house lumber mill and direct material sourcing give the company greater control over an important part of the building process.
That hands-on approach can also make communication easier. The builder has direct knowledge of the materials used for framing and other construction needs, which supports closer oversight of quality and costs. Ask how lumber, finishes, and specialty products will be selected for your project. A builder who can explain where materials come from and how they are managed gives you a clearer picture of what your budget covers.
Weigh lower stock-plan costs against site-specific fit
Stock plans often have a lower starting price because the drawings are created for repeated purchase. They can work well when you like the layout and your lot closely matches the conditions the plan was designed for. Still, the purchase price is only one part of the project.
A sloped Utah lot may require changes to the foundation, basement walls, windows, stairs, grading, retaining walls, and drainage. Those adaptations can add design and engineering fees before construction begins. The plan may also position the garage, driveway, or walkout doors in a way that does not suit your property.
Compare the complete cost of using a stock plan with a custom design-build proposal. Include site work, structural changes, permits, engineering, utilities, and finishing. This gives you a more useful comparison than looking at the plan price alone.
Confirm what stock plan packages include and omit
Before purchasing a stock plan, request a detailed list of included drawings and services. Some packages may include floor plans, elevations, foundation details, and basic construction notes. Others may leave out structural engineering, mechanical plans, electrical layouts, energy documentation, or site-specific foundation work.
Check whether the package includes a true walkout foundation or only offers a standard basement configuration. Ask whether it shows drainage details, retaining walls, window wells, decks, patios, and grading. Online collections may contain dozens of layouts, but the number of available plans does not tell you how complete each package is. For example, walkout plan collections can be sorted by features and price, but you still need to confirm exactly what comes with the plan you are considering.
Clarify revisions, licensing, engineering, and builder responsibilities
Stock plans often come with licensing restrictions. You may be purchasing the right to use the drawings for one home, not ownership of the design. Ask whether you can revise room dimensions, move windows, reverse the layout, change the foundation, or alter the exterior.
Clarify who will provide engineering and who is responsible for making the plans comply with your city or county requirements. A builder may need to coordinate with a structural engineer, surveyor, geotechnical professional, and other specialists. Confirm who pays for those services and whether they are included in the estimate.
With a custom design-build project, these responsibilities can be discussed earlier and assigned more clearly. That reduces the chance of discovering after purchase that a plan needs extensive work before it can be submitted for permits.
Review waterproofing, drainage, scheduling, warranties, and change orders
Walkout basements need a careful water management plan. The exposed lower level creates useful outdoor access, but it also needs protection from roof runoff, surface water, snowmelt, groundwater, and hillside drainage. The grade should direct water away from the home, while the walkout area should be designed to reduce flooding risk.
Ask how the builder will handle excavation, foundation waterproofing, footing drains, sump systems, grading, and radon mitigation. A local discussion about walkout entrances shows why drainage and grading deserve specific attention.
Also request details about the construction schedule, allowances, warranties, and change orders. Find out how design changes are priced, approved, and documented. Clear answers can help prevent budget surprises when site conditions or finish selections change.
Evaluate reviews, testimonials, craftsmanship, and communication
A lower plan price does not necessarily lead to a lower total project cost or a better building experience. Look for a contractor who communicates clearly, explains tradeoffs, and takes responsibility for coordinating the work. Ask how often you will receive updates, who your primary contact will be, and how questions are handled during construction.
Reviews and testimonials can help you assess whether a builder follows through on those promises. Look for specific comments about workmanship, communication, schedule management, cleanliness, and how the company handled unexpected issues. Detailed customer testimonials can help you evaluate a company’s credibility more effectively than general praise.
Ask to see completed projects that resemble your goals. Pay attention to foundation finishes, exterior transitions, trim work, stairs, decks, and basement windows. These details show how carefully a builder handles the parts of a walkout home you will use every day.
Explore Red Rooster’s gallery and Utah construction cost guide
Photos can help you identify design ideas, but they should also prompt practical questions. As you review Red Rooster Construction’s project gallery, look at how homes connect lower-level living spaces with patios, decks, yards, and hillside settings. Save examples of layouts, finishes, doors, windows, and outdoor spaces you may want to discuss.
Cost research is another useful preparation step. Red Rooster’s Utah home-building cost guide can help you think beyond the advertised price of a stock plan. Your final budget may include design, excavation, concrete, framing, roofing, mechanical systems, finishes, landscaping, permits, and other site-specific work.
Use the gallery to define your preferences and the cost guide to organize your questions. Together, they can make your first conversation with a builder more focused and productive.
Discuss your lot, layout, and walkout goals with Red Rooster Construction
The right choice depends on your property and the way you want to live in the home. Before selecting a stock plan, gather your survey, lot dimensions, HOA information, utility details, and any geotechnical or soil reports you have. Note where you want the driveway, main entry, walkout doors, patio, deck, and key views to sit.
Then discuss those priorities with Red Rooster Construction. A builder can help you determine whether an existing plan is a practical starting point, needs substantial revisions, or should be replaced with a custom design. Site conditions matter because the design must fit the specific property, not just look appealing online.
Contact Red Rooster Construction to talk through your lot, layout, budget, and plans for the walkout level. Bring your questions, inspiration images, and any documents you have about the property so the conversation can focus on realistic options for your Utah home.
Related Articles
- Cost to Build a House in Utah — Red Rooster
- Project Gallery — Red Rooster Construction
- Red Rooster Construction — Utah's Hands-On Home Builder
- Contact — Red Rooster Construction
Frequently Asked Questions
What type of Utah lot works best for a walkout basement?
A lot with a noticeable change in elevation usually works best. The downhill side should provide enough exposed grade for a full-size door and a practical path to the yard. A topographic survey can show whether your property supports a full walkout, partial walkout, or daylight basement.
Is a walkout basement more expensive than a standard basement?
It can be, especially when the project requires extensive excavation, retaining walls, rock removal, special drainage, or larger windows and doors. The total also depends on whether you plan to finish the space, add a bathroom or kitchen, and build a patio or deck. Ask for a site-specific estimate instead of relying only on a stock plan price.
Can I use a stock walkout basement plan for my Utah home?
Yes, but most stock plans need adjustments to match your lot. Your builder may need to revise the foundation, floor elevations, windows, stairs, grading, drainage, or exterior access. Confirm whether the plan includes engineering, permit-ready drawings, licensing rights, and site-specific modifications before buying it.
Can a walkout basement include bedrooms or an accessory dwelling unit?
It can, provided the design meets local requirements. Basement bedrooms typically need approved emergency escape openings, natural light, ventilation, and suitable ceiling height. An accessory dwelling unit may also require parking, fire separation, utility, entrance, and zoning approvals. Check with the city or county before planning a separate living space.
What should I ask a Utah builder before choosing a walkout plan?
Ask how the builder will evaluate slope, soil, groundwater, snowmelt, drainage, construction access, retaining walls, utilities, and local permits. Also discuss the intended use of the basement, finishing options, outdoor connections, allowances, warranties, and change orders. Red Rooster Construction can review your property and help determine whether a stock plan, modified plan, or custom design is the most practical choice.
Planning a project in Utah?
Talk with Red Rooster Construction about your build, remodel, or outdoor space.
Request a Quote