
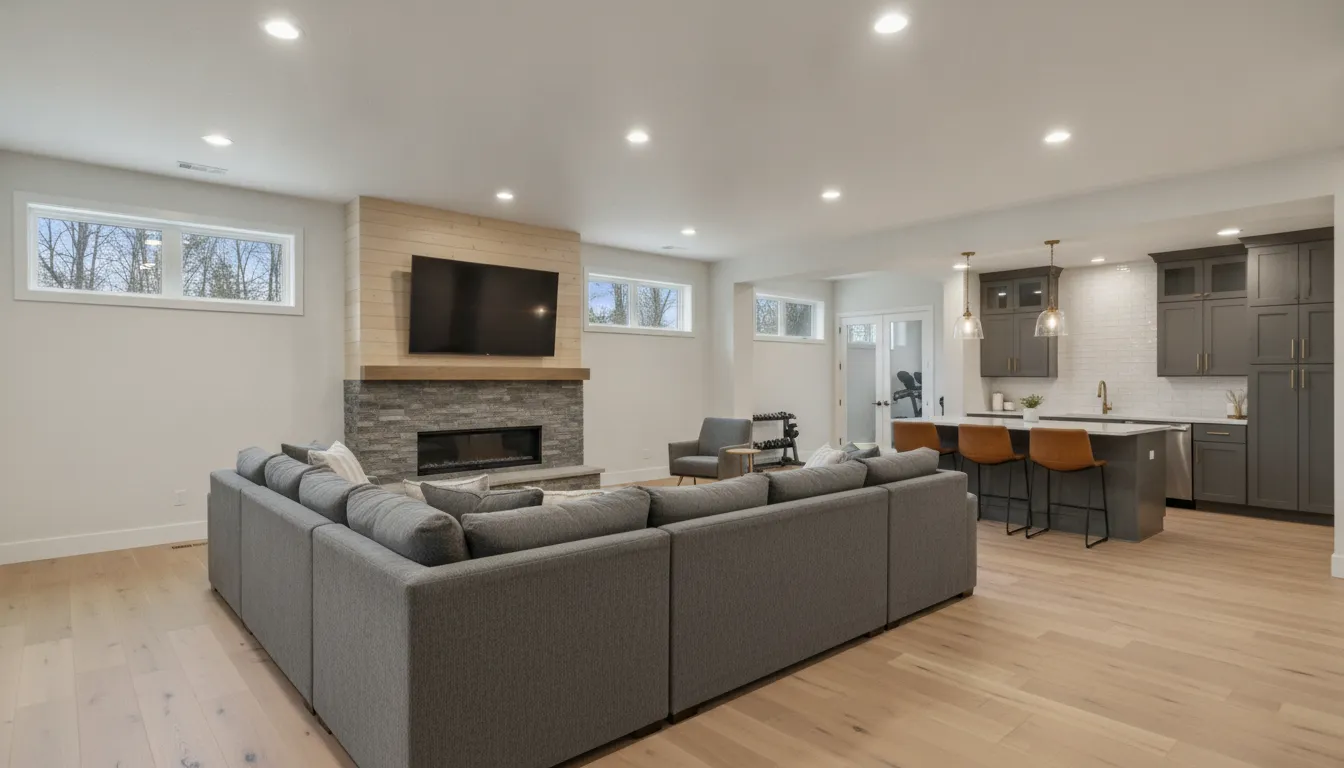
Does the thought of a basement remodel bring to mind a dark, damp, and slightly gloomy space? It doesn’t have to be that way. With the right planning and design, your lower level can feel just as bright and welcoming as any other room in your home. The key is to start with smart solutions for common basement challenges, like moisture and a lack of natural light. We’ve gathered our best tips and a host of creative basement remodel ideas to show you how. From clever lighting tricks to the best flooring choices, we’ll help you create a comfortable, inviting space you’ll love spending time in.
Key Takeaways
- Prioritize the Unseen Essentials: Before planning the fun stuff, tackle the critical groundwork. This means ensuring the space is completely dry by addressing moisture, planning for your electrical and HVAC systems, and securing the right permits to guarantee a safe and healthy foundation for your remodel.
- Design for Light and Openness: Make your basement feel like a natural part of your home, not a cave. Use a layered lighting plan to eliminate dark corners, choose light paint colors to make the space feel larger, and select durable, moisture-resistant flooring like luxury vinyl plank that adds style without risk.
- Plan for Function and Flexibility: A great basement starts with a clear purpose. Decide how your family will use the space, then create functional zones using smart furniture placement and area rugs. Opting for multi-functional pieces ensures your basement can adapt to your needs for years to come.
Ideas for Your Finished Basement
Your unfinished basement is a blank canvas waiting for a purpose. It’s a unique opportunity to add square footage that perfectly matches your family’s lifestyle, whether you need a quiet space to work, a rowdy area for the kids, or a sophisticated lounge for entertaining. Before you start planning the details, think about what would truly make your home better. Exploring different ideas can help you define your goals and create a space you’ll love for years to come. Take a look at our gallery of past projects to see how we’ve transformed Utah basements into beautiful, functional living areas.
Home Theater
Imagine having the ultimate movie night experience right in your own home. A basement is the perfect spot for a home theater because it’s naturally dark and isolated from the rest of the house. You can set up a large projector screen, install immersive surround sound, and arrange plush, comfortable seating for family and friends. We can build custom cabinetry to hide your components and create tiered flooring for that authentic theater feel. It’s a project that turns a regular evening into a special event and becomes the go-to spot for watching the big game or binging your favorite series.
Guest Suite or In-Law Apartment
If you frequently host visitors or have family who stays for extended periods, a basement guest suite offers privacy and comfort for everyone. You can frame out a private bedroom and pair it with a new, adjacent bathroom. For safety and to meet building codes, it’s essential to include an egress window in any basement bedroom. This addition not only provides a safe exit but also brings in valuable natural light. Creating a full in-law apartment with a small kitchenette can also add significant value to your home and provide a long-term solution for multi-generational living.
Home Office or Study
In a busy household, finding a quiet place to focus can be a challenge. A basement home office provides a dedicated workspace away from the noise and distractions of the main living areas. We can help you design a space with custom built-in desks, shelves for storage, and the right task lighting to create a productive environment. A well-planned basement office allows you to truly separate your work life from your home life, making it easier to sign off at the end of the day. If you're ready to create your perfect workspace, contact us to discuss your vision.
Home Gym
Skip the gym membership and create a personalized fitness space in your basement. You can equip the area with durable rubber matting, wall-to-wall mirrors, and all your favorite workout gear. Because basements are built on a concrete slab, they can easily support heavy equipment like weight racks and treadmills. You can even add luxury features like a built-in sauna or a steam shower to create a complete wellness retreat. It’s a convenient way to prioritize your health without ever having to leave the house, making it easier to stick to your fitness goals.
Kids' Playroom or Teen Hangout
Give your kids a space of their own where they can play freely without taking over the living room. A basement playroom can be designed as an organized and durable area with plenty of built-in toy storage, soft rugs for comfort, and even a cozy reading nook. As your children grow, this space can easily evolve with them. A playroom can later become a teen hangout spot, complete with a TV for video games and comfortable seating for friends. Planning for this transition from the start ensures the space remains useful for your family for many years.
Hobby Room or Workshop
A basement is the perfect place to dedicate to your passions, whether that’s crafting, woodworking, or painting. We can help you design a custom workshop with durable countertops, excellent ventilation, and specialized storage for all your tools and supplies. By identifying separate areas for specific purposes, you can create a highly organized and efficient space. Imagine having a dedicated spot where you can get messy and creative without worrying about disrupting the rest of the home. It’s a fantastic way to make room for the activities you love.
Wet Bar or Entertainment Lounge
Transform your basement into the ultimate entertainment hub by adding a wet bar or lounge area. This creates a stylish and functional space for hosting parties and social gatherings. You can include features like a sink, mini-fridge, custom cabinetry for glassware, and a counter with bar stools. Some homeowners even add a dedicated room to store and taste wine. Paired with a pool table or a comfortable seating area, a wet bar makes your basement the go-to destination for entertaining guests and enjoying a relaxing evening at home.
Multi-Functional Space
If you can’t decide on just one use for your basement, a multi-functional design offers the best of all worlds. You can create distinct zones for different activities within one open-concept layout. For example, you could have a home gym area in one corner, a small office nook on another wall, and a central entertainment space for movie nights. This approach requires careful planning to ensure the layout feels cohesive and not cluttered. Thinking about how your family’s needs might change over time will help you design a flexible space that serves you well into the future.
Find Your Basement's Design Style
Your unfinished basement is a blank canvas, and choosing a design direction is one of the most exciting parts of the process. Finishing your basement is often the most affordable way to add significant living space to your home, so it’s worth taking the time to find a style that you’ll love for years to come. Think about how you want the space to feel. Do you want it to be a bright and airy extension of your main floor, or a cozy, moody retreat? Let’s explore a few popular styles to get your ideas flowing.
Modern Minimalist
If you love clean lines, neutral colors, and a "less is more" philosophy, a modern minimalist design might be perfect for you. This style turns your basement into a sleek, uncluttered space that feels open and intentional. Think smooth drywall, simple recessed lighting, and a color palette of whites, grays, and blacks. The beauty of minimalism is its focus on quality over quantity. Every element, from the flooring to the furniture, is chosen with care. You can see examples of our clean, high-quality finishes in our project gallery. This approach creates a versatile foundation for a home office, gym, or serene lounge area.
Industrial Chic
Inspired by urban lofts and old factories, the industrial style celebrates raw, unfinished elements. This is a fantastic choice for a basement, where you can work with existing features instead of hiding them. Consider leaving the ceiling open to expose ductwork and joists, which can create a modern, industrial look and add visual height. Polished concrete floors, exposed brick or stone walls, and metal accents like steel railings or light fixtures complete the aesthetic. We can help you artfully expose these structural elements while ensuring everything is safe, secure, and properly finished for a high-end industrial feel.
Cozy Rustic
For a warm and inviting retreat, you can’t go wrong with a cozy rustic design. This style is perfect for Utah homes, bringing the rugged beauty of the outdoors inside. To make your basement stand out, consider adding a stone fireplace, a custom wood bar, or a sliding barn door. Natural materials are key here, so think about incorporating reclaimed wood beams or stone accent walls. Since we operate our own lumber mill, we can source and craft unique wood features that make your space truly one-of-a-kind. Ready to discuss a custom bar or fireplace? Get in touch with us to start planning.
Contemporary Farmhouse
Contemporary farmhouse style blends rustic charm with modern simplicity, creating a look that’s both timeless and family-friendly. It’s defined by a light, neutral color palette, shiplap walls, and comfortable, practical furniture. This style is perfect for creating colorful playrooms with lots of toy storage, craft tables, or even chalkboard walls. Custom built-in cabinets and shelving are a great way to keep toys and clutter organized while maintaining a clean aesthetic. This approach helps you create a beautiful space that stands up to the demands of daily family life.
Mid-Century Modern
Mid-century modern design, which was popular from the 1940s to the 1960s, is all about clean lines, organic shapes, and functionality. This style is making a huge comeback, and it’s a great fit for a basement lounge or entertainment area. Comfortable seating is a hallmark of this look, so large sectional sofas and comfy armchairs are popular choices for basement living areas. Look for furniture with tapered legs, natural wood tones, and simple silhouettes. Paired with bold, geometric patterns and a few iconic statement pieces, you can create a space that’s both retro and sophisticated.
Scandinavian
The Scandinavian style is focused on simplicity, functionality, and creating a bright, airy atmosphere. Given that basements often lack natural light, this is an excellent design choice. The key is to use recessed lights, track lights, or wall lights to make the space bright and welcoming. A color palette of whites and light grays will reflect light and make the room feel larger. Add warmth and texture with light wood flooring, cozy wool blankets, and plush rugs. This minimalist yet warm approach, often called "hygge," creates a comfortable and peaceful sanctuary you’ll never want to leave.
Have Moisture Problems? Address Them First
Before you start picking out paint colors or shopping for a new sofa, we need to talk about the single most important factor in any basement remodel: moisture. Because basements are below ground and surrounded by soil, they are naturally prone to dampness, humidity, and even leaks. Ignoring a moisture issue is like building a beautiful house on a shaky foundation. It’s a recipe for disaster that can lead to mold, mildew, structural damage, and that musty basement smell that no amount of air freshener can hide.
Finishing a basement isn't the same as finishing an upstairs room. The unique underground environment requires a specific approach to keep it dry, healthy, and comfortable for years to come. Tackling water issues head-on is the first and most critical step. A dry basement is the canvas for everything else. It protects your investment and ensures the space you create is one your family can actually enjoy. If you suspect you have water issues, it’s always best to get a professional assessment before any demolition or construction begins. A builder can help you identify the source of the problem and create a solid plan to fix it for good.
Seal the Foundation Walls
Your home’s foundation walls are the first line of defense against soil moisture. Concrete and cinder blocks may seem solid, but they are porous materials that can absorb water from the surrounding earth. Over time, this moisture can seep into your basement, causing damp spots, peeling paint, and efflorescence (that chalky white residue you sometimes see on concrete). Sealing the foundation is a critical step to stop water intrusion at its source. This often involves applying a professional-grade waterproof coating to the interior or exterior of the walls. While it might seem like a simple paint job, effective waterproofing is a specialized task that’s best left to experts to ensure a durable, long-lasting solution.
Install a Proper Drainage System
Sealing the walls stops moisture from seeping through, but what about the water pressure building up outside? A proper drainage system manages the water in the soil around your foundation, giving it an easy path to flow away from your home. This is why many contractors say that treating a basement like any other room is one of the biggest basement finishing mistakes. Depending on your home’s specific needs and the water table in your area, this could involve installing an interior French drain along the perimeter of the floor, which directs water to a sump pump. The sump pump then actively pumps the water out and away from the foundation, keeping your basement dry even during heavy Utah storms.
Plan for a Dehumidifier
Even with excellent waterproofing and drainage, basements can still struggle with high humidity. Everyday activities like breathing and showering, combined with the naturally cooler subterranean air, can create a damp environment perfect for mold and mildew. This is why planning for a dehumidifier is not an afterthought but a key part of your remodel. Instead of just plugging in a portable unit, consider integrating a high-capacity basement dehumidifier into your HVAC system. This creates a seamless solution that constantly monitors and controls the humidity level, keeping the air healthy and comfortable without you having to think about it. It’s a small detail that makes a huge difference in the long-term enjoyment of your space.
Choose Moisture-Resistant Materials
The materials you choose are just as important as your moisture-proofing strategy. Since basements have fluctuating humidity levels, you need to select finishes that can handle it. For example, traditional solid hardwood is a poor choice for basement flooring because it’s highly susceptible to warping and buckling when exposed to moisture. Instead, opt for materials designed for below-grade spaces. Luxury vinyl plank (LVP), engineered hardwood, tile, and polished concrete are all excellent, durable options. For walls, use moisture-resistant drywall (often called green board or purple board) instead of standard drywall, especially in bathrooms or near foundation walls. Making smart material choices from the start will save you from costly repairs down the road.
How to Plan a Smart Basement Remodel
A great basement remodel starts long before the first wall is framed. Thoughtful planning is the single most important step to ensure your project stays on track, within budget, and results in a space you’ll love for years to come. A finished basement is a fantastic investment, adding valuable living space and increasing your home's overall value. But getting there smoothly requires a solid game plan. Many homeowners get excited about the design and decor, which is the fun part, but they sometimes overlook the foundational work that makes a basement truly livable.
Before you get lost in paint swatches and flooring samples, it’s essential to map out the core elements of your project. This means setting a clear budget, defining how you’ll use the space, planning for the hidden-but-critical systems like electrical and HVAC, and handling the necessary paperwork. Taking the time to plan these key aspects will save you from common headaches and costly changes down the road. A smart plan acts as your roadmap, guiding every decision from the layout to the light fixtures. By thinking through the details now, you can create a basement that is not only beautiful but also functional, comfortable, and safe for your family.
Set a Realistic Budget
Let's talk numbers. The first question for any remodel is, "How much will this cost?" A basement finish is a significant project, and setting a realistic budget from the start is crucial to avoid stress and complications. Your budget should account for everything: framing, insulation, drywall, electrical, plumbing, HVAC, flooring, lighting, paint, and finishing touches like trim and doors. It’s also wise to include a contingency fund of about 10-20% to cover any surprises that might pop up once construction begins. A detailed cost guide can help you understand the typical expenses for a project in Utah, giving you a solid starting point for your own planning.
Map Out Your Layout and Goals
How do you dream of using your new space? Answering this question is the most exciting part of planning. Instead of creating one giant, undefined room, think about creating functional zones for different activities. This approach improves the flow and usability of your basement. Do you need a cozy family room for movie nights, a quiet home office, a guest suite for visitors, or a dedicated play area for the kids? Sketch out a rough floor plan, considering how you’ll move through the space and where furniture might go. Looking through a gallery of finished projects can provide fantastic inspiration for layouts that are both practical and beautiful.
Plan for HVAC, Electrical, and Soundproofing
The things you can’t see are often what make a basement truly comfortable. Proper planning for your home’s mechanical systems is non-negotiable. You’ll need to extend your HVAC system to efficiently heat and cool the basement, ensuring consistent temperatures and good air circulation. Electrical planning involves more than just outlets; it includes creating a lighting plan, ensuring your panel can handle the extra load, and wiring for any special features like a home theater. Don’t forget soundproofing, especially if you’re planning a media room, home gym, or music space. Insulating walls and ceilings can make a huge difference in containing noise and creating a peaceful environment.
Install More Outlets Than You Think You Need
Here’s a pro tip you’ll thank yourself for later: install more electrical outlets than you think you need. It’s one of the most common regrets homeowners have after a remodel. Think about all the possibilities for the space, both now and in the future. Where will you put lamps, charge devices, plug in a vacuum, or set up an entertainment center? Consider adding outlets to the floor if you plan to float a sofa in the middle of the room. Having plenty of outlets will prevent the future hassle of extension cords and power strips, giving you a cleaner look and more flexibility with your furniture arrangements.
Pull the Right Permits
While it might seem like a bureaucratic hassle, pulling the correct permits is a vital step you cannot skip. Local building codes and permits exist for one reason: to ensure your home is safe and structurally sound. Failing to get the right permits can lead to serious consequences, including hefty fines, being forced to tear out finished work, and major complications when you eventually sell your home. A professional and experienced builder will handle the entire permitting process for you, ensuring all work is done to code and inspected properly. This gives you peace of mind knowing your investment is protected and your family is safe. If you have questions about the process, it's always best to contact a professional.
Design Tricks to Make Your Basement Feel Bigger and Brighter
One of the biggest hurdles in a basement remodel is overcoming the space's natural tendency to feel dark and a bit confined. But with a few smart design choices, you can transform your lower level into a bright, airy, and inviting part of your home. It’s not about magic; it’s about being intentional with light, color, and space. These strategies work together to trick the eye, creating an illusion of openness and height that makes your finished basement feel less like a basement and more like a natural extension of your main living area.
From a well-thought-out lighting scheme to clever storage solutions, every decision plays a role. Let’s walk through some of the most effective tricks our team uses to make basement spaces feel expansive and full of light.
Master Your Lighting Plan
A great lighting plan is non-negotiable in a basement. Since natural light is limited, you have to create it yourself. The best approach is to layer your lighting with three different types. First, you need ambient light, which is the overall illumination for the room, often from recessed can lights. Next, add task lighting for specific activities, like pendant lights over a bar or under-cabinet lighting in a kitchenette. Finally, use accent lighting, such as track lighting or wall sconces, to highlight architectural features or artwork. A thoughtful combination of these types will make your basement feel dynamic and welcoming, not like a cave.
Bring in Natural Light with Egress Windows
Nothing beats natural light for making a space feel open and cheerful. Installing egress windows is one of the best investments you can make in a basement remodel. Not only do they flood the space with sunlight, but they are also a critical safety feature. Utah building codes require an egress window in any basement bedroom to provide a means of escape in an emergency. These larger windows can dramatically change the feel of a room, connecting it to the outdoors and making it feel much less subterranean. We can help you determine the best placement and style for egress windows that meet safety requirements and maximize sunlight.
Choose Colors That Open Up the Space
The colors you choose have a huge impact on how large a room feels. To make your basement feel bigger and brighter, stick with light and neutral paint colors. Shades of white, soft gray, light beige, or even pale pastels are excellent choices because they reflect light instead of absorbing it. This simple trick instantly makes the walls recede, creating a sense of spaciousness. For an extra lift, consider painting the ceiling a crisp, clean white or a shade even lighter than the walls. This draws the eye upward and creates the illusion of more height, helping you avoid that closed-in feeling.
Ceiling Options: Drop, Drywall, or Exposed?
Your basement ceiling plays a big role in the room's overall feel. You generally have three choices. A drywall ceiling offers a clean, seamless look that matches the rest of your home, but it makes accessing pipes and wiring difficult. A drop ceiling, with modern panel options, provides easy access to utilities and can be great for soundproofing. The third option is to leave the ceiling exposed, painting the joists, pipes, and ductwork a uniform color (like black or white) for an industrial-chic or modern loft vibe. This last option maximizes every inch of vertical space, which can make a huge difference in a room with lower ceilings.
Incorporate Smart Built-In Storage
Clutter is the enemy of an open, spacious room. In a basement, where you might be combining multiple functions into one area, smart storage is essential. Custom built-in shelving and cabinetry are fantastic solutions because they use space efficiently without adding bulky furniture. Think about adding floor-to-ceiling shelves around a media center, a window seat with hidden storage underneath, or custom cabinets tucked into the space under the stairs. Because we build our own custom cabinetry, we can design storage that fits your exact needs and blends seamlessly into the room. Take a look at our project gallery for inspiration on how integrated storage can streamline your space.
Choosing the Best Flooring for Your Basement
Picking the right flooring is one of the most important decisions you’ll make for your basement remodel. Unlike the rest of your home, basements have unique challenges, namely moisture and cooler temperatures. The flooring you choose needs to be able to handle these conditions without warping, molding, or falling apart. Getting this choice right from the start will save you from costly repairs and headaches down the road.
The good news is that you don’t have to sacrifice style for durability. Modern flooring options offer the best of both worlds, giving you beautiful finishes that are built to last in a below-ground environment. From waterproof vinyl that looks just like hardwood to cozy carpet tiles, the perfect foundation for your new space is out there. As you plan your project, remember that flooring is a key part of your overall remodel budget, so choosing a material that will stand the test of time is a smart investment.
Luxury Vinyl Plank (LVP)
If there’s an all-star player in the basement flooring game, it’s luxury vinyl plank. LVP is a fantastic choice because it’s 100% waterproof, making it practically invincible against the moisture and potential spills that can happen in a basement. It’s constructed in layers, which makes it incredibly durable and resistant to scratches and dents, perfect for a high-traffic family room, home gym, or kids’ play area.
What’s even better is that LVP comes in a huge variety of styles that convincingly mimic the look of real hardwood or stone. You can get the warm, inviting aesthetic of oak or the sleek look of slate without worrying about water damage. You can see how beautifully it integrates into different designs in our project gallery. It’s a practical, stylish, and stress-free solution.
Engineered Hardwood
Do you love the authentic look and feel of real wood? You can still have it in your basement, but you’ll want to choose engineered hardwood instead of solid hardwood. Engineered planks are made with a top layer of real wood bonded to a core of high-quality plywood. This construction makes the plank much more stable and less likely to expand or contract with changes in humidity, a common issue in Utah basements.
While it’s more moisture-resistant than solid wood, it’s not completely waterproof. We only recommend engineered hardwood for basements that have robust moisture-proofing systems in place. For the right space, it provides an unmatched warmth and classic beauty that can make your basement feel just as luxurious as the main floors of your home.
Carpet Tiles
For a soft, warm surface underfoot, carpet tiles are a smart and flexible option. They provide the comfort and sound-dampening qualities of traditional carpet, which is ideal for creating a cozy home theater, bedroom, or playroom. The main advantage of tiles over a single roll of carpet is simple: easy replacement. If a tile gets stained or damaged by a leak, you can just pull up that one square and replace it instead of re-carpeting the entire room.
Before installation, it’s critical to make sure your concrete subfloor is properly sealed to prevent any moisture from wicking up into the carpet. With a wide range of colors and patterns available, you can even mix and match tiles to create custom designs.
Polished Concrete
For a durable, low-maintenance, and modern look, consider embracing the concrete you already have. Polishing your basement’s concrete slab creates a sleek, industrial-chic surface that is incredibly resilient. It’s naturally resistant to moisture and practically indestructible, making it a great choice for a workshop, home gym, or entertainment lounge with a wet bar.
Polished concrete doesn’t have to look cold or gray, either. It can be stained in a variety of colors and finished to a high gloss or a more subtle matte look. To add warmth and define different areas within an open-plan basement, you can easily layer large area rugs on top. This approach gives you a functional, long-lasting floor with a clean, contemporary edge.
Flooring to Avoid
Treating your basement like any other room in your house is a recipe for disaster, especially when it comes to flooring. The number one material to avoid is solid hardwood. While beautiful, it’s a natural material that absorbs moisture from the air. In a basement environment, it will inevitably warp, cup, and buckle, ruining your investment. Similarly, most traditional laminate flooring is not a good fit, as its fiberboard core will swell and peel if it gets wet.
Choosing the wrong materials can lead to mold, mildew, and expensive replacement costs. It’s always best to select a flooring specifically designed for below-grade applications. If you have any questions about the best materials for your specific project, we’re always here to help. You can contact our team to discuss your vision.
How to Furnish and Decorate Your Basement
With the construction finished, it’s time for the fun part: bringing your new basement to life with furniture and decor. This is where your vision for a cozy home theater, a productive office, or a lively entertainment space really takes shape. The right choices will make your basement feel like a natural extension of your home, not an afterthought. Thoughtful furnishing is about more than just filling the space; it’s about making it functional, comfortable, and inviting for years to come.
Scale Furniture to the Space
One of the quickest ways to make a basement feel cramped is by using furniture that’s too large for the room. Before you start shopping, measure your space carefully. A huge, overstuffed sectional might look great in a showroom, but it could overwhelm your basement layout. Instead, look for pieces with clean lines and a smaller footprint. Inversely, furniture that is too small can feel lost in a large, open-plan basement. The goal is to find a happy medium that complements the room’s proportions, allowing for comfortable traffic flow and a balanced, uncluttered look.
Choose Durable, Moisture-Resistant Materials
Basements have unique environmental conditions, so choosing the right materials is key to protecting your investment. Because of potential humidity, solid hardwood flooring is often a poor choice as it can warp over time. Instead, consider beautiful and resilient options like luxury vinyl plank or engineered hardwood. For upholstery, look into performance fabrics that are designed to resist moisture, stains, and mildew. These durable materials will keep your furniture looking great and ensure your basement remains a healthy, comfortable space for your family to enjoy without worry.
Use Rugs and Furniture to Create Zones
If you have an open-concept basement, you can create the feeling of separate rooms without building walls. This is where strategic placement of furniture and rugs comes in. Use a large area rug to anchor a seating area for your home theater. Arrange a sectional to act as a soft divider between the TV lounge and a kids' play space. You can also place a console table behind a sofa to define a walkway or create a small bar area. By creating these distinct functional zones, you make the entire basement more organized and usable for everyone. You can see examples of beautifully zoned spaces in our project gallery.
Prioritize Multi-Functional Pieces
To get the most out of your new square footage, choose furniture that can do double duty. A stylish sofa bed can instantly turn your family room into a comfortable guest suite. An ottoman with hidden storage is perfect for stashing away blankets, board games, or toys. A drop-leaf console table can serve as a decorative piece most of the time but expand to offer a workspace or serving area when needed. Selecting these versatile items is a smart way to build flexibility into your design, ensuring your basement can adapt to your family’s changing needs.
Layer Lighting with Lamps and Sconces
Great lighting is essential for making a basement feel warm and welcoming. A single overhead light fixture will likely leave you with dark corners and a sterile atmosphere. The solution is to layer your lighting. Start with your main ambient lighting, like recessed cans or flush mounts. Then, add task lighting where you need it, such as a reading lamp next to a chair or under-cabinet lights at a wet bar. Finally, bring in accent lighting with wall sconces or table lamps to create a soft, inviting glow. Using dimmers on all your light sources will give you complete control over the mood.
Common Basement Remodel Mistakes to Avoid
A successful basement remodel is as much about avoiding common pitfalls as it is about choosing the right design. Thinking through these potential issues ahead of time will save you from headaches, unexpected costs, and disappointment down the road. Let’s walk through the five biggest mistakes we see homeowners make and how you can steer clear of them.
Skipping Permits and Codes
It can be tempting to bypass official paperwork to get your project started faster, but skipping permits is a mistake you’ll pay for later. Local building codes exist for a crucial reason: to ensure your home is safe and structurally sound. Failing to secure the proper building permits for your Utah home can lead to significant fines, orders to tear out finished work, and major complications when you decide to sell. Working with an experienced builder ensures every part of your remodel is up to code, giving you peace of mind that the job is done right from the very beginning.
Ignoring Moisture Before You Build
Basements are naturally prone to dampness, and covering up a moisture problem is like putting a bandage on a broken bone. Before any walls go up, it’s critical to address any potential water issues. Unchecked moisture can lead to mold, mildew, and even structural damage that ruins your new investment. A professional assessment can determine if you need foundation sealing, a French drain, or a sump pump. Starting with a completely dry, waterproofed space is the only way to protect the longevity and health of your newly finished basement.
Underestimating Lighting Needs
Because they have little to no natural light, basements can easily feel dark and gloomy if you don't have a solid lighting plan. A single overhead fixture in the center of the room simply won’t do the job. The key is to layer your lighting by combining different types of fixtures. Use recessed can lights for overall ambient brightness, add pendant lights over a bar or island, and place lamps and sconces strategically to create a warm, inviting atmosphere. A well-designed lighting scheme can make your basement feel just as bright and welcoming as any other room in your home.
Choosing the Wrong Flooring
Your basement’s floor has to withstand conditions that other floors in your house don’t, namely higher humidity and potential moisture. Traditional solid hardwood is a poor choice, as it can warp and buckle when exposed to dampness. Instead, you need to choose a material designed for this unique environment. Luxury vinyl plank (LVP), engineered hardwood, and even polished concrete are all excellent, durable options that resist moisture. Choosing the right basement flooring ensures your investment will look great for years to come without requiring costly repairs.
Planning a Poor Layout
When you have a large, open basement, it’s easy to end up with a space that feels undefined and cluttered. A great basement remodel starts with a thoughtful layout that creates functional zones for different activities. Before you start building, map out where you want your home theater, gym, or play area to go. Using furniture, rugs, or even half-walls can help define these spaces without making the room feel closed off. A smart layout is the foundation for a basement that is both beautiful and highly usable for your family’s needs.
Is a Basement Remodel Worth It in Utah?
For most Utah homeowners, the answer is a resounding yes. Finishing your basement is often the most cost-effective way to add significant living space to your home. Unlike a full-scale addition, the structural foundation is already there; you’re simply transforming an underused area into a functional and inviting part of your house. This new square footage, whether it becomes a guest suite, a family room, or a home office, can provide a substantial return on investment by increasing your home’s overall value.
Beyond the financial benefits, a finished basement enhances your quality of life. It gives your family room to grow and adapt, providing dedicated space for work, play, or relaxation. The key to making it a worthwhile project is ensuring it’s done correctly from the very beginning. This means addressing Utah’s specific climate challenges, like potential moisture issues, with proper waterproofing and material choices. A well-planned remodel doesn't just add a room; it adds lasting value and comfort. If you're weighing the benefits, a good first step is to understand the potential investment by reviewing a guide on the cost to build a house in Utah, which offers insights into local construction expenses.
Related Articles
- Project Gallery — Red Rooster Construction
- Cost to Build a House in Utah — Red Rooster
- Red Rooster Construction — Utah's Hands-On Home Builder
- Contact — Red Rooster Construction
Frequently Asked Questions
My basement is unfinished. What is the absolute first step I should take before I even think about design? Before you do anything else, you must address moisture. A professional assessment to ensure your basement is completely dry is the most critical first step. Because they are below ground, basements are naturally prone to dampness that can lead to mold and structural damage. Solving any water issues with proper sealing or drainage protects your future investment and creates a healthy foundation for the beautiful space you plan to build.
What are the biggest factors that will affect the total cost of my basement remodel? The final cost depends on a few key things. The overall square footage you plan to finish is the primary driver of the price. Adding complex features like a bathroom or a wet bar will also increase the cost due to the extra plumbing and electrical work required. Finally, your choice of materials, from flooring to custom built-ins, plays a significant role. Higher-end finishes will naturally result in a higher overall budget.
How can I design a basement that will adapt to my family's needs over time? The key is to plan for flexibility. Instead of building permanent, single-use rooms, consider an open layout with distinct zones for different activities. You can use furniture and large rugs to separate a play area from a TV lounge, for example. Choosing multi-functional furniture, like a sofa bed or storage ottomans, also helps the space adapt. Thinking about how a playroom might become a teen hangout in the future allows you to make smart design choices now.
What are the most effective ways to make a basement feel bright and spacious? To combat the natural darkness of a basement, you need a great lighting plan that layers different types of light, including recessed cans for overall brightness and lamps for warmth. Painting the walls and ceiling in light, neutral colors will reflect light and make the space feel larger. If possible, adding an egress window is the best way to bring in natural sunlight while also meeting safety codes for bedrooms.
Do I really need to pull permits for a basement remodel? Yes, absolutely. Pulling the correct permits is a non-negotiable step that ensures all work meets local safety and building codes. This process protects you, your family, and your home's value. A professional builder will handle all the necessary paperwork and inspections, giving you peace of mind that your project is structurally sound and won't cause problems if you decide to sell your home later.
Planning a project in Utah?
Talk with Red Rooster Construction about your build, remodel, or outdoor space.
Request a Quote