
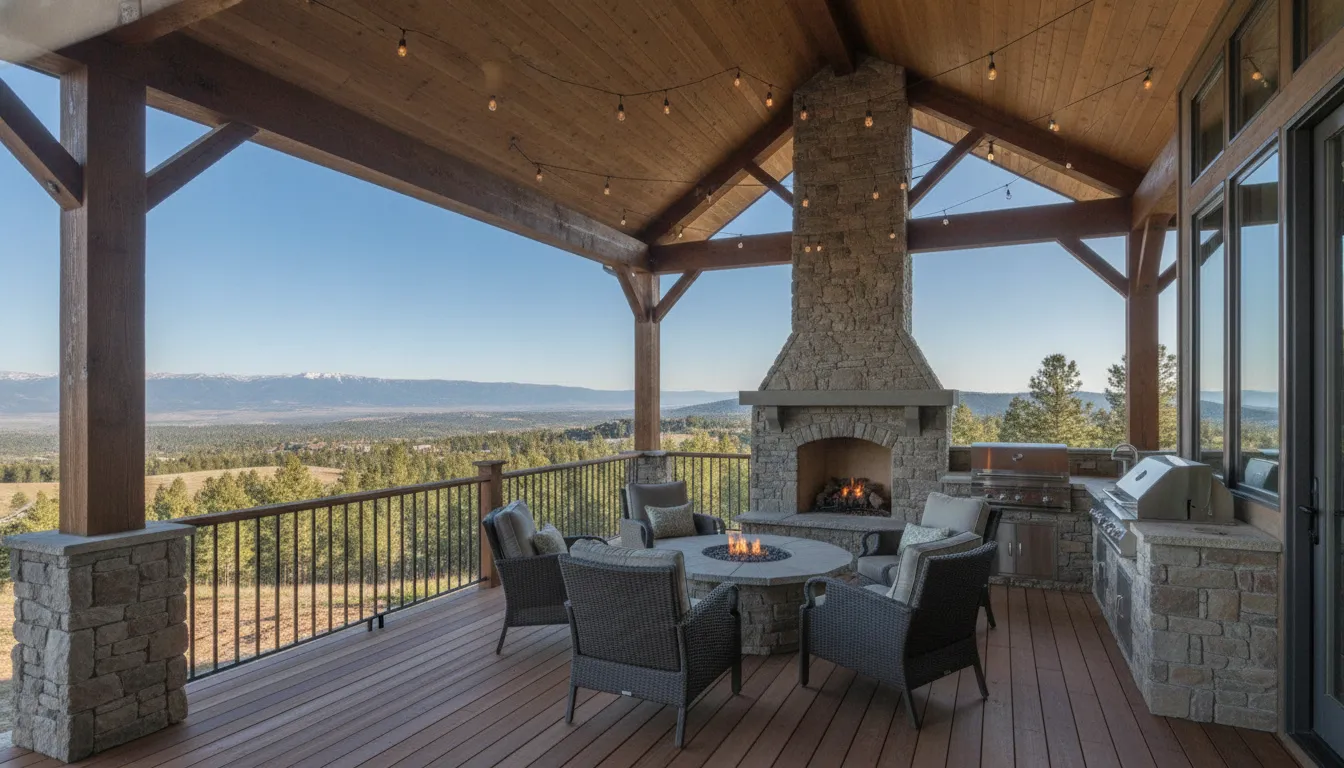
Your covered deck budget should reflect the way you plan to use the space. A small shaded sitting area has very different requirements from a full outdoor room with dining space, lighting, fans, screens, heating, and an outdoor kitchen. That is why homeowners often ask, how much does a covered deck cost, only to receive a wide range of answers. In Utah, snow, wind, drainage, freeze-thaw cycles, permits, and site access can all affect the final price. Understanding these factors early can help you choose the right roof style, materials, and features without sacrificing safety or quality.
Key Takeaways
- Set a realistic starting budget: Covered decks in Utah often cost $25 to $90 per square foot, with final pricing shaped by the roof, materials, labor, permits, access, and site conditions.
- Match the design to your needs: Pergolas and awnings provide seasonal shade, while solid roofs offer stronger protection from sun, rain, and snow. Choose decking based on appearance, durability, and maintenance.
- Request an itemized site estimate: Provide your deck dimensions, photos, location, and preferred features, then confirm costs for footings, framing, roofing, drainage, electrical work, permits, finishes, and cleanup.
How Much Does a Covered Deck Cost in Utah?
A covered deck in Utah typically costs $25 to $90 per square foot, including the basic deck structure and cover. For example, a 200-square-foot project may cost anywhere from $5,000 to $18,000. This broad range reflects the difference between a simple shade structure over an existing deck and a fully roofed outdoor room with new footings, electrical work, lighting, and finished ceilings.
These figures are a starting point rather than a final bid. Local labor, material choices, roof design, site access, permits, snow-load requirements, and drainage can all affect the final price. Your location also matters. A project in Salt Lake County may have different access or permitting needs than one in Summit, Wasatch, or another mountain community. Reviewing Red Rooster Construction’s guide to the cost to build a house in Utah can provide helpful context about how materials, labor, and project scope affect construction pricing.
Before requesting estimates, decide how you want to use the space. A small covered sitting area has different requirements than a large entertaining space with an outdoor kitchen. It also helps to know whether you want a pergola, awning, solid roof, or enclosed outdoor room. Sharing your preferred footprint and features with a builder will produce a more useful estimate than relying on square-foot pricing alone.
Budget $25–$90 per square foot
The $25 to $90 per-square-foot range covers many types of covered deck projects. A basic attached cover with pressure-treated framing may fall near the lower end, while a custom structure with a solid roof, premium decking, finished ceiling, lighting, and upgraded railings may reach the higher end.
This estimate generally refers to the covered deck as a complete project, not the roof alone. Ask whether the price includes footings, framing, decking, roofing, posts, railings, stairs, permits, engineering, electrical work, and cleanup. Published covered deck cost ranges can help with early planning, but a site-specific estimate becomes more useful once your footprint and design are clear.
100 square feet: $2,500–$9,000
A 100-square-foot covered deck works well as a small sitting area outside a kitchen, bedroom, or family room. It may fit a bistro table, a few chairs, or a compact seating arrangement without taking up much yard space. A simple footprint can help keep framing, roofing, and material waste under control.
The lower end may represent a basic cover over an existing, structurally sound deck. The higher end may include new footings, upgraded decking, railings, stairs, electrical connections, or a custom roofline. Small projects do not always cost less per square foot because fixed expenses, including design, permits, delivery, and mobilization, are spread across a smaller area.
144 square feet: $3,600–$13,000
A 144-square-foot deck, often arranged as a 12-by-12-foot area, gives a household more flexibility. It can accommodate a dining table, grill, lounge chairs, or a combination of seating and open space. This footprint is large enough for regular outdoor meals while remaining manageable for many Utah properties.
Your choice of cover will have a major effect on the budget. A pergola or partial shade structure generally requires less construction than a solid roof tied into the home. If the deck connects to an existing wall, the builder also needs to review the ledger connection, roof drainage, flashing, and exterior siding. These details help protect the home from water intrusion and should be included in the project scope.
200 square feet: $5,000–$18,000
A 200-square-foot covered deck is a practical size for families who want separate dining and lounging areas. It may provide room for a table, outdoor sofa, grill, and clear walking paths. A larger footprint also gives you space to plan distinct activity zones, such as a dining area near the kitchen and a quieter seating area toward the yard.
Costs can rise when the deck sits high above grade, requires stairs, or needs substantial excavation for footings. A solid roof may require larger beams, additional posts, engineered connections, and carefully planned runoff. Before construction begins, ask whether the estimate includes snow-load design, gutters, downspouts, electrical work, and ceiling finishes.
256 square feet: $6,400–$23,000
A 256-square-foot covered deck provides generous space for entertaining. It can support a full dining setup, comfortable seating, and features such as a ceiling fan or outdoor lighting. This size may suit a larger rear patio or a connection between indoor living areas and the backyard.
The upper end of the range becomes more likely when the structure includes a vaulted or gable roof, premium composite decking, finished ceiling materials, screening, or built-in seating. Roof shape matters as well. A simple single-slope roof usually requires less framing than a complex design with multiple planes, valleys, or architectural details. The builder should also account for how the cover affects existing windows, doors, siding, and rooflines.
280 square feet: $7,000–$25,200
A 280-square-foot covered deck offers enough room for several uses without becoming a full outdoor addition. You might include a dining table, lounge furniture, a grill station, and storage while preserving comfortable circulation. This size can work well for homeowners who regularly host family gatherings or want a more complete outdoor living area.
At this scale, structural planning becomes especially important. The roof and deck must transfer weight safely through posts, beams, and footings, while the design must direct rain and snowmelt away from the home. In mountain areas and other parts of Utah, exposure, elevation, and snow accumulation can affect structural requirements. Include engineering and drainage questions in the initial conversation, rather than waiting until the design is complete.
400 square feet: $10,000–$36,000
A 400-square-foot covered deck approaches the size of an outdoor room. It may accommodate a dining area, lounge, outdoor kitchen, fireplace, screens, and multiple lighting zones. The extra space can make the deck more useful throughout the year, but it also increases the amount of framing, roofing, decking, railing, and site preparation required.
Large covered decks may need additional posts and footings, especially when the roof spans a wide area. They can also require more extensive grading, excavation, delivery access, and drainage work. If the structure extends over an existing deck, have a professional confirm that the current framing and footings can support the added load. Rebuilding part of the deck may be safer and more cost-effective than reinforcing it later.
See what the base estimate covers
A base covered-deck estimate commonly includes primary framing, decking, roof structure, standard roofing materials, posts, and basic construction labor. It may not include every feature shown in a design image. Railings, stairs, lighting, outlets, ceiling finishes, fans, heaters, screens, gutters, landscaping, permits, engineering, demolition, and utility connections may appear as separate line items.
Request an itemized proposal that identifies included materials, labor, site work, permit fees, cleanup, and taxes. Ask whether the price assumes level ground, easy access, an existing deck in usable condition, and a standard connection to the home. Clear assumptions make it easier to compare proposals and reduce surprises when construction begins. Red Rooster Construction’s project gallery can also help you consider finishes, layouts, and outdoor living features.
Use square-foot pricing as a starting point
Square-foot pricing is useful for setting an early budget, but it cannot account for every condition at your home. Two decks with the same footprint may have very different prices if one sits on a level yard and the other requires excavation, retaining work, tall supports, or a complicated connection to the house.
Start by deciding how you plan to use the space, then identify the features that matter most. Share the approximate dimensions, photos, property location, preferred decking, roof style, and access conditions with your builder. A site visit can clarify structural needs, drainage, permits, and material quantities.
Ask for a written estimate that separates the deck surface, cover, footings, site work, electrical service, railings, and finish details. This makes it easier to adjust the design if the initial price exceeds your budget. For a project-specific estimate in Salt Lake, Davis, Summit, Tooele, Weber, Wasatch, Morgan, or Grand County, contact Red Rooster Construction to discuss your covered deck plans.
What Drives Covered Deck Cost?
A covered deck quote depends on much more than square footage. The structure above the deck, the condition of the site, your material choices, and the way the deck connects to your home can all affect the final price. Utah’s snow loads, wind, and seasonal temperature changes also make structural planning especially important.
Use these factors to create a realistic budget before choosing finishes or add-ons. A simple, open design may cost far less than a fully enclosed outdoor room with electrical service, insulation, lighting, and a permanent roof.
Account for size, height, shape, and layout
A larger deck usually requires more materials, footings, framing, roofing, and labor. However, size is only one part of the estimate. A deck several feet above grade may need taller posts, additional bracing, stairs, and stronger railings, even when its footprint is relatively small.
Shape and layout matter, too. A simple rectangle is generally more efficient to frame and roof than a design with multiple corners, levels, angles, or built-in seating. The amount of covered space also affects cost. Partial coverage may fit a smaller budget, while full coverage offers more consistent shade and weather protection. Review the main covered deck cost factors before settling on a footprint.
Compare new decks with existing-deck covers
Adding a cover to an existing deck may cost less than building a new deck and roof together, but the existing structure needs a careful inspection first. The footings, posts, beams, ledger, joists, connections, and deck surface must be able to support the added weight and wind forces created by the cover.
An older deck may have undersized footings, loose connections, water damage, or deterioration hidden beneath the surface. Repairs or partial reconstruction may be necessary before the cover can be installed. According to covered deck cost estimates from TXR AC, adding a cover to an existing deck may save $3,000 to $10,000, but the actual savings depend on the structure’s condition.
A site review from Red Rooster Construction can help determine whether keeping the current deck makes financial sense or whether rebuilding would provide a safer, more reliable result.
Choose the roof span, pitch, and structure
The roof design has a major effect on material and labor costs. A small pergola with open slats requires less structure than a solid roof designed to shed snow and resist wind. A wider roof span may need deeper beams, additional posts, stronger footings, and engineered connections.
Roof pitch affects framing, roofing materials, drainage, and the way the cover connects to your home. An attached roof also needs careful flashing where it meets the exterior wall. A freestanding cover requires its own posts, beams, footings, and drainage plan.
Permanent roofs generally cost more because they involve structural calculations, stronger foundations, roof integration, permits, and inspections. TXR AC’s covered deck pricing guide explains why a permanent roof requires more work than a lighter shade structure.
Meet Utah snow, wind, freeze-thaw, and drainage needs
A covered deck in Utah needs to handle more than summer sun. Snow can add substantial weight to a roof, while wind places pressure on posts, beams, fasteners, and connections. Mountain communities may receive heavier snowfall than lower-elevation areas, so the design should reflect the property’s location and conditions.
Freeze-thaw cycles can affect concrete footings, drainage, decking, and fasteners over time. Water also needs a clear path away from the roof, deck, foundation, and nearby landscaping. Gutters, downspouts, grading, and splash control may all be part of the plan.
Local building requirements and site conditions should guide the design. Red Rooster Construction can develop a site-specific plan for properties in Salt Lake, Davis, Summit, Tooele, Weber, Wasatch, Morgan, and Grand counties.
Select materials, finishes, and maintenance levels
Your material choices affect the initial price, appearance, durability, and future maintenance. Pressure-treated wood can offer a practical starting point, while cedar provides a natural look that many Utah homeowners prefer. Composite decking typically costs more upfront, but it may reduce routine staining and sealing.
You will also need to select materials for the roof, posts, railings, ceiling, trim, and stairs. A painted finish, decorative brackets, concealed fasteners, upgraded railing, or finished ceiling can add both material and labor costs. Consider how often you plan to use the deck and how much upkeep you want to handle.
Decking materials commonly range from $20 to $45 per square foot, according to J&L Building Materials’ deck estimating guide. Local labor, design details, and the complete project scope can change that range. Red Rooster’s project gallery can help you compare styles before choosing materials.
Include labor, access, grading, demolition, and delivery
Labor includes much more than installing deck boards. Crews may need to excavate for footings, prepare uneven ground, frame the structure, install roofing, connect the cover to the home, build stairs, and complete trim or finish work. Difficult backyard access can add time when materials and equipment cannot reach the work area easily.
The site may also require demolition, grading, drainage work, utility coordination, or removal of old concrete and decking. Delivery costs vary based on material weight, distance, storage needs, and the number of deliveries required.
TXR AC’s cost breakdown estimates that labor may account for about 38% to 45% of a covered deck’s total cost. Ask for an itemized estimate that separates site work, framing, roofing, finishes, delivery, and cleanup.
Coordinate the deck with a remodel or addition
Building a covered deck alongside a remodel or home addition can change both the design and the budget. The project may involve adjustments to exterior walls, doors, windows, siding, insulation, electrical service, or interior flooring. The new connection can also affect the roofline, flashing, drainage, and foundation details.
Planning both projects together may reduce duplicated work, especially when crews already need to open an exterior wall or coordinate utilities. It can also create a more cohesive transition between indoor and outdoor spaces. However, upgraded doors, insulation, electrical outlets, lighting, and interior finishes will increase the overall scope.
Permits, utilities, insulation, and finishes can raise the budget when a covered deck is part of a larger addition, as Decks.com’s cost guidance explains. Share your broader plans early so the deck complements the home instead of becoming an afterthought.
Which Covered Deck Design Fits Your Budget?
The right covered deck design depends on more than the deck’s size. The cover style, roof structure, attachment method, drainage plan, and materials all affect the final price. A simple pergola may provide comfortable shade for summer gatherings, while a solid, insulated roof can create a more protected outdoor room for year-round use.
Start by considering how you plan to use the space. Will it hold a dining table, grill, hot tub, or lounge furniture? Do you need protection from snow and rain, or is filtered sunlight your main goal? It also helps to decide whether the cover will sit over a new deck or an existing structure. An existing deck may need reinforcement before it can support additional posts, beams, and roofing.
Utah’s weather adds another layer to the design process. Snow loads, wind exposure, freeze-thaw cycles, and runoff should all be considered before construction begins. Browse the Red Rooster Construction gallery for examples of outdoor living projects, then ask a builder to price the structure, roof, drainage, and finish work separately.
Use pergolas and lattice for affordable shade
Pergolas and lattice covers are practical options when you want shade without the cost of a fully enclosed roof. A pergola uses posts, beams, and open rafters to filter sunlight while preserving an open view of the yard. Lattice panels can add more shade and privacy, especially when combined with outdoor curtains or climbing plants.
Because these structures are open, they often require less engineering than solid roofs. That can make them a more budget-friendly choice for decks used during warmer months. However, a pergola will not keep furniture dry or protect the deck from heavy snow. Rain and snow can pass through the open sections.
Your builder should still account for post placement, anchoring, wind exposure, and local building requirements. Review the cost factors for covered decks before choosing an open design.
Add flexible coverage with awnings and shade sails
Awnings and shade sails provide coverage without requiring a permanent roof over the entire deck. A retractable awning allows you to choose between sun and shade, which can be useful for dining areas, seating zones, and decks that receive strong afternoon sunlight. Shade sails offer a simple, modern option for smaller areas.
These systems may cost less than framed roofs because they use fewer structural components. They can also cover one portion of a larger deck while leaving the rest open. Their flexibility comes with maintenance considerations, though. Fabric may need regular cleaning, seasonal removal, or eventual replacement.
Snow, ice, and strong wind can place stress on fabric and attachment points. Ask how the system will be anchored and whether it should be removed before winter. Decks.com compares awnings with other covered deck options, which can help you compare initial cost and long-term use.
Choose solid roofs for greater weather protection
A solid roof offers more protection from sun, rain, and snow than a pergola, lattice cover, or shade sail. It can help keep furniture dry and make the deck more comfortable for meals, entertaining, and everyday use. A permanent roof may also provide a suitable structure for lighting, ceiling fans, heaters, or screens.
That protection requires additional structural work. Solid roofs may need stronger footings, larger posts and beams, structural calculations, roof integration, permits, and inspections. The design should also include flashing, gutters, downspouts, and a clear plan for directing rain and melting snow away from the home.
An attached roof requires careful work around siding, trim, windows, and the existing roofline. A freestanding roof may simplify the connection to the house, but it can require more posts, beams, and footings. Compare both options based on the same footprint, materials, and site conditions before selecting a design.
Consider premium gable, vaulted, and insulated roofs
Gable and vaulted roofs can give a covered deck more height, airflow, and visual presence. A gable roof may complement your home’s existing architecture, while a vaulted ceiling can make the space feel larger. Both designs can provide room for ceiling fans, recessed lights, heaters, and finished ceiling materials.
Insulated roof assemblies can improve comfort during hot afternoons and cooler evenings by reducing heat transfer. Adding screens, walls, or windows can make the deck feel more like an outdoor room, but these features increase material and labor costs. They may also involve additional electrical, ventilation, and drainage work.
Premium designs make sense when you plan to use the deck as an extension of your living space. They may be unnecessary for a small seating area used only during mild weather. Ask for separate pricing for the roof frame, insulation, ceiling finish, lighting, heating, and enclosure work so you can choose features in order of importance.
Compare attached and freestanding covers
An attached cover connects to the home through an exterior wall or an extension of the existing roofline. This approach can create a smooth transition between indoor and outdoor spaces. Depending on the layout, it may also make electrical service more convenient. The connection must be sealed and flashed correctly to prevent water from entering the home.
A freestanding cover stands on its own posts and footings. It may work well when windows, siding, rooflines, or wall structure make attachment difficult. It also allows you to position the covered area farther into the yard, beside a pool, or near a garden.
Neither design is always less expensive. Attached covers may need more work at the house connection, while freestanding structures may require additional excavation, posts, beams, and footings. Since covered deck projects can range from approximately $2,000 to $20,000, compare options using matching footprints and specifications.
Plan roofing, flashing, ventilation, gutters, and runoff
A covered deck requires more planning than posts and roofing panels. Flashing protects the connection between the cover and the home. Ventilation helps manage heat and moisture, especially when the area has a finished ceiling or partial enclosure. Gutters and downspouts direct water away from the deck, foundation, walkways, and nearby landscaping.
Runoff deserves special attention in Utah. Freeze-thaw cycles can turn poor drainage into ice, erosion, staining, and structural wear. The design should show where rainwater flows during a storm and how snow will drain as it melts. Downspouts may need extensions or connections to an appropriate drainage area.
Permanent covers may require permits, inspections, engineering, and electrical approvals. Requirements vary among cities and counties along the Wasatch Front and in mountain communities. A builder should confirm those requirements before construction begins. The covered deck planning guidance from Decks.com offers a useful starting point for reviewing these details.
Separate cover costs from deck-surface costs
When comparing designs, separate the cost of the cover from the cost of the deck surface. A complete project may include demolition, footings, framing, decking, stairs, railings, roofing, electrical work, and drainage. Combining everything into one figure can make it difficult to see which choices are affecting your budget.
Adding a cover to an existing deck may reduce the project scope, but the structure must be inspected first. Existing footings, posts, beams, ledgers, and connections may not support the added weight or resist local snow and wind loads. Reinforcement or partial reconstruction can change the expected savings. An existing deck should never be assumed to support a new roof without a structural review.
Ask for separate estimates for the deck base, surface materials, cover, and related systems. This allows you to compare a pergola, awning, and solid roof more accurately. Red Rooster Construction can assess your existing deck and discuss your options through its contact page.
How Much Does Each Decking Material Cost?
The decking surface is one part of a covered deck budget, but it can have a noticeable effect on the final price. Material costs vary based on board quality, installation requirements, finish, color, availability, and the preparation your property needs. In Utah, your choice should also account for strong sun, snow, freezing temperatures, and seasonal moisture.
The figures below are general installed ranges for the decking surface. They may not include the roof structure, footings, posts, beams, stairs, railings, electrical work, or site preparation. For more context on construction pricing, review Red Rooster Construction’s Utah home-building cost guide.
Pressure-treated wood: $15–$25 per square foot installed
Pressure-treated wood is often the most budget-friendly decking option. It is widely available, relatively simple to install, and suitable for many covered deck designs. Expect to pay approximately $15 to $25 per square foot installed, depending on the board grade, framing requirements, stairs, and site access.
This material needs regular care. Sealing or staining helps limit moisture absorption, cracking, and surface wear after exposure to Utah’s dry summers and snowy winters. Pressure-treated decking may last around 10 to 15 years with proper maintenance, although its service life depends on drainage, construction quality, and upkeep. It is a practical choice when managing the initial project cost is a priority.
Cedar: $18–$28 per square foot installed
Cedar decking generally costs $18 to $28 per square foot installed. Its warm color and natural grain make it a popular choice for rustic, traditional, and mountain-style homes. Cedar has some natural resistance to decay, but it still needs protection from ultraviolet light and moisture.
A covered cedar deck may last approximately 15 to 20 years with consistent maintenance. Homeowners should plan to clean, seal, or stain the boards as needed to preserve their color and reduce checking. Without a finish, cedar gradually turns gray. That weathered appearance can be attractive, but the boards still need inspection for splitting, loose fasteners, and water-related damage.
Composite decking: $25–$50 per square foot installed
Composite decking generally costs $25 to $50 per square foot installed. It combines wood fibers with recycled or synthetic materials to create boards that do not require the same staining schedule as wood. Many products resist rot, insects, and splintering, which makes them appealing for families who want a lower-maintenance outdoor space.
Quality varies among manufacturers, so compare warranties, surface textures, heat retention, color choices, and installation requirements. Composite decking can last 25 to 30 years or longer when installed and maintained properly. The initial cost may be higher than pressure-treated lumber, but fewer refinishing projects can make long-term ownership costs more predictable. The Red Rooster gallery includes examples of completed outdoor projects and finish details.
Vinyl and plastic decking: $30–$40 per square foot installed
Vinyl and plastic decking typically costs $30 to $40 per square foot installed. These materials resist moisture and do not require paint, stain, or wood preservatives. They can work well for homeowners who want simple cleaning and a consistent appearance beneath a covered structure.
Vinyl boards are available in several colors and textures, although they may not have the same natural appearance as cedar or hardwood. They can also expand and contract with temperature changes, which makes proper spacing and fastening important. Before choosing this option, ask how the material performs in direct sunlight, below-freezing temperatures, and heavy snow. A roof may reduce exposure, but the deck surface still needs an installation plan suited to local conditions.
Aluminum and metal components: $28–$45 per square foot
Aluminum and other metal decking components usually cost $28 to $45 per square foot. They offer a clean, modern appearance and resist rot, insects, and many forms of moisture damage. Aluminum may suit homeowners who value low maintenance and a long service life more than a traditional wood feel underfoot.
Metal surfaces can become hot in direct sunlight, although a roof can limit that issue. Compare slip resistance, drainage, noise, color retention, and the manufacturer’s warranty before making a decision. Metal decking may last 30 to 50 years, depending on the product and installation. The supporting structure, connections, and drainage system still need careful design, especially where snow and freeze-thaw conditions affect the deck.
Ipe and other hardwoods: $30–$55 per square foot installed
Ipe and other premium hardwoods generally cost $30 to $55 per square foot installed. These dense woods are valued for their rich color, durability, and resistance to insects and decay. They can create a high-end finish that works well with custom homes and carefully planned outdoor living areas.
Hardwoods require specialized installation because they are dense and difficult to cut or fasten. Some products also need periodic oiling to retain their original color. Without maintenance, many hardwoods weather to a silver-gray tone. Ask about the wood’s source and certification if responsible sourcing matters to your project. Although the initial cost is high, a well-installed hardwood deck can provide a long service life with consistent care.
Price decking separately from covers, framing, footings, and railings
When reviewing a deck estimate, ask for the decking surface as a separate line item. A per-square-foot decking price does not automatically include the roof, posts, beams, footings, ledger connections, stairs, railings, or drainage work.
This distinction matters because a covered deck may require substantial structural support. An existing deck might need reinforcement before it can carry a roof, while a new deck may require specific footing depths based on local soil and snow conditions. An itemized estimate makes it easier to compare materials and see where the project budget is going. Decks.com’s covered deck cost guide can also help homeowners identify the main components of a covered deck project.
Compare material costs with lifespan and maintenance
The lowest purchase price is not always the lowest ownership cost. Pressure-treated lumber may cost less at installation, but it typically needs more regular sealing, staining, and board replacement than composite or metal decking. A premium material may cost more initially while reducing the time and money spent on refinishing.
Consider how often you expect to use the deck, how much maintenance you are willing to handle, and whether the cover will protect the surface from sun and precipitation. Ask your builder to compare expected maintenance over 10, 20, and 30 years. This gives you a clearer view of value than comparing installation prices alone.
Balance sustainability, durability, color, and finish
The best decking material should fit your budget and the way you plan to use the space. Compare durability, repairability, recycled content, responsible sourcing, color stability, surface temperature, and the finish you want to maintain.
Composite decking may suit homeowners who prefer low upkeep and consistent color, while cedar may be a better fit for someone who values natural texture and accepts routine staining. Hardwood can provide a distinctive finish, while pressure-treated wood offers a straightforward option for a more economical project. Red Rooster Construction’s hands-on process and direct material sourcing can help you compare practical options for your Utah home.
How Do Labor, Permits, and Site Work Affect Cost?
A covered deck estimate includes more than decking boards and a roof. Labor, structural work, permits, site conditions, and finishing details can all change the final price. A simple cover over a level, accessible deck may need little preparation. A raised deck on a sloped lot, especially one with a solid roof, electrical service, and drainage improvements, requires more planning and construction.
Ask your contractor to separate these costs in the estimate. An itemized proposal makes it easier to compare options and decide which features matter most. Red Rooster Construction can evaluate your property, discuss the design, and account for conditions specific to your location. Contact Red Rooster Construction to request a site-specific estimate.
Price framing, roofing, electrical, and finish work separately
Labor can represent a substantial share of a covered deck project. It may include layout, framing, roofing, electrical installation, finish carpentry, and cleanup. Since these tasks require different skills, a quote that combines them into one line item may not show where your money is going. Ask whether the estimate separates deck framing, roof construction, electrical work, and finish work.
A permanent roof can require framing, sheathing, underlayment, roofing materials, flashing, and carefully planned connections to the home or supporting posts. Electrical work adds another layer of planning when the design includes lighting, outlets, fans, or heaters. Comparing each category separately helps you adjust the design without removing the features you value most. This covered deck pricing guide offers additional context about labor and roofing costs.
Build in footings, posts, beams, ledgers, and reinforcement
A roof adds weight to a deck, and that load must transfer safely through the structure and into the ground. Depending on the design, your contractor may need larger or deeper footings, additional posts, stronger beams, upgraded ledger connections, or extra reinforcement. An existing deck that works well without a roof may not have the capacity to support one.
The connection between the deck and house also deserves close attention. Your contractor should inspect the ledger, flashing, fasteners, and supporting framing before attaching a permanent cover. Sloped sites or challenging soil may require additional excavation or structural adjustments. Discuss future features early, including ceiling fans, heaters, lighting, gutters, and insulation. Planning these needs before construction can help prevent expensive changes later, as Decks.com explains in its covered deck guidance.
Budget for Utah permits, inspections, engineering, and design
A covered deck may require permits when it includes a permanent roof, pavilion, solid cover, screened enclosure, or electrical work. Requirements and fees vary by city and county. In some areas, permit costs are calculated from the project value and may equal about 1% to 3% of construction costs. Your budget may also need to include plan preparation, structural engineering, inspections, and design services.
Ask your contractor which permit applications are included in the proposal and who will coordinate inspections. Engineering may be especially important when the deck is elevated, attached to the house, built on a slope, or designed to carry a substantial roof. A clear scope should identify these services before work begins, rather than treating them as unexpected additions. For more context on construction budgeting, review this Utah home-building cost guide.
Check local rules across the Wasatch Front and mountain counties
Building requirements can differ between communities in Salt Lake, Davis, Summit, Tooele, Weber, Wasatch, Morgan, and Grand counties. Setbacks, height limits, lot coverage, snow-load requirements, railing rules, electrical standards, and drainage expectations may all affect the design. Mountain locations may also bring added considerations related to snow accumulation, access, and weather exposure.
Before choosing a roof style, confirm the local requirements for your property. A pergola may be treated differently from a solid roof, and an attached structure may follow different rules from a freestanding one. Electrical work, screened porches, and enclosed areas often need additional review. Your contractor should verify the applicable requirements with the local building department and account for them in the plans. Discussing these details early helps keep the footprint and roofline realistic.
Include access, excavation, grading, demolition, and drainage
Site work can make a major difference in the cost of a covered deck. Crews may need to remove an old deck, excavate for footings, prepare uneven ground, or adjust grading around the structure. Limited access can also increase labor if materials and equipment must be carried through the home or moved across a steep or narrow lot.
Drainage deserves special attention in Utah, where snowmelt and seasonal storms can affect the area around your home. A roof changes where water falls, so the project may need gutters, downspouts, splash blocks, drainage extensions, or grading improvements. If you plan to reuse an existing deck, your contractor should inspect it for damage and confirm that it can support the proposed cover. Include demolition, excavation, hauling, and disposal in the estimate instead of treating them as separate surprises.
Add stairs, railings, skirting, and accessibility features
A covered deck may require more than a platform and roof. Stairs, guardrails, skirting, ramps, gates, and other access features can add materials and labor. Railings commonly cost about $20 to $60 per linear foot, while stairs may cost approximately $25 to $50 per step, depending on the design and materials. Complex layouts, landings, lighting, and custom railings can increase those amounts.
Think about how everyone in your household will use the deck. A ramp or wider stairway may be worthwhile if someone has mobility concerns or you want the space to remain easier to use over time. Skirting can give a raised deck a finished appearance and conceal framing, although it may require ventilation and access panels. Request separate pricing for these features so you can compare a basic layout with a more accessible or finished design.
Plan for seasonal timing, delivery, availability, and waste removal
Construction timing can affect scheduling and project cost. Weather, frozen ground, snow, and limited site access may slow excavation or concrete work. Material availability can also affect the sequence, particularly when the project includes specialty roofing, custom railings, composite decking, or electrical components. Ask how long materials are expected to take and whether substitutions require your approval.
Delivery planning matters on tight lots and in mountain communities. Your contractor may need to stage materials in a driveway, arrange smaller deliveries, or carry supplies farther than expected. Waste removal should also be included in the quote, especially when demolition or excavation is involved. Ask whether debris hauling, final cleanup, and protection for nearby landscaping are part of the contract. Discussing the schedule and logistics before work starts gives you a clearer picture of the total project cost.
Which Covered Deck Add-Ons Increase Comfort and Cost?
A covered deck can be as simple as a shaded platform or as comfortable as an outdoor living room. The features you choose affect more than the appearance. Electrical work, drainage, structural reinforcement, utilities, and finish materials can all change the final price.
The estimates below are general planning figures, not a project quote. Deck height, roof design, site access, material selection, and local permit requirements can affect the total cost in Utah. Reviewing the Red Rooster Construction gallery can help you compare outdoor living features, materials, and finishes before making design decisions.
It is also helpful to separate essential features from upgrades you could add later. Railings, stairs, drainage, and safe electrical connections may belong in the initial scope. Built-in seating, screens, or an outdoor kitchen may be easier to add in phases, depending on the structure and utility connections.
Add railings and stairs: $20–$60 per linear foot and $25–$50 per stair
Railings and stairs are often essential when a deck sits above grade. They also have a noticeable effect on the finished appearance. Basic pressure-treated wood typically costs less than composite, cable, glass, or custom metal railing systems. Your deck height and layout determine how much railing you need.
Stairs add cost through treads, risers, stringers, footings, handrails, and installation. A straight staircase is usually simpler than stairs with landings or multiple turns. Wider stairs may work better for moving furniture between the deck and yard, but they require additional materials and labor.
Ask your builder to confirm railing height, stair dimensions, graspable handrails, and landing requirements before construction begins. These details can vary by project and local code. Choosing the railing style early also helps coordinate the deck surface, posts, lighting, and privacy features.
Install outdoor outlets: $180–$350 each
Outdoor outlets make a covered deck more useful for fans, televisions, speakers, grills, heaters, and seasonal decorations. Installing them during construction is typically more efficient than adding them after the roof and deck finishes are complete.
The price depends on the wiring distance, electrical panel capacity, circuit requirements, and the location of the outlet. Exterior outlets should include weather-resistant protection suitable for outdoor use. Placement matters as well. An outlet near a seating area may serve a different purpose than one beside an outdoor kitchen or mounted television.
Before construction starts, list the devices you expect to use. This helps your builder and electrician plan outlet locations, dedicated circuits, and conduit routes. It can also reduce the need for extension cords across walkways or near wet areas.
Add lighting: $80–$300 per fixture
Lighting improves visibility on stairs, walkways, cooking areas, and seating zones. It also lets you use the deck after sunset without relying only on bright indoor lights. Fixture prices vary based on style, finish, voltage, wiring, and installation method.
Options include recessed ceiling fixtures, sconces, step lights, post-cap lights, pendants, and directional landscape lighting. A covered deck provides more opportunities to conceal wiring, but the electrical plan should be complete before ceilings, trim, and other finishes are installed.
Consider separate switches or dimmers for different areas. You may want brighter task lighting near an outdoor kitchen and softer lighting around seating. Planning these zones early allows your builder to coordinate fixtures with roof framing, ceiling finishes, posts, railings, and existing exterior lights.
Install ceiling fans: $150–$500 each
A ceiling fan can make a covered deck more comfortable during warm Utah afternoons, especially when the space has limited cross-breeze. The installation price generally includes mounting and electrical work. Complex wiring or structural reinforcement may cost extra.
Fans must attach to a properly supported electrical box or structural connection. A standard light fixture box is not automatically suitable for a ceiling fan. Your builder and electrician should also consider ceiling height, blade clearance, moisture exposure, and nearby light fixtures.
For a larger deck, two smaller fans may distribute air more evenly than one large fan. Choose a model rated for the intended outdoor environment, and ask how it should be protected during winter. If you are adding a fan to an existing cover, verify that the roof framing can support it before purchasing equipment.
Add heating, screens, and shoulder-season features
Heating and screening can extend the months when you use a covered deck. Options include infrared heaters, portable heating appliances, screened panels, retractable screens, roll-down shades, and removable enclosures. Each choice has different requirements for power, ventilation, mounting, and storage.
Screens can reduce insects while preserving airflow, but they may require framing, track systems, doors, and custom trim. Heaters may need dedicated circuits or gas connections. In mountain areas, wind, snow, and freezing temperatures can affect which systems are practical.
Think about how you want to use the space in spring and fall. If you mainly want insect protection, screens may be enough. If you want a sheltered dining or entertaining area, insulated walls, glazing, or a substantial enclosure may be more suitable. Include these features early so the cover can support them properly.
Choose recessed, string, or smart lighting
Different lighting styles create different experiences and price points. Recessed fixtures offer a clean appearance and work well in finished ceilings. String lights often cost less and create a relaxed feel, but they still need secure attachment points and an outdoor-rated power source. Smart lighting lets you control schedules, brightness, and zones.
Your choice should match the roof construction and how you use the deck. Recessed fixtures require space above the ceiling finish, while string lights need carefully placed hooks or support cables. Smart systems may require compatible switches, reliable connectivity, and weather-protected equipment.
A layered plan often works best. Combine general ceiling lighting with step lights and low-level fixtures near seating or landscaping. This creates a more comfortable space than relying on one bright fixture, while separate controls let you adjust the atmosphere for dining, entertaining, or everyday use.
Add ceiling finishes, insulation, privacy walls, or enclosures
A finished ceiling can make a covered deck feel more like an extension of the home. Options include stained wood, tongue-and-groove panels, soffit materials, beadboard, and exterior-rated composite products. The material affects appearance, maintenance, weight, and installation time.
Insulation may be worthwhile if you plan to condition the space or enclose it later. Privacy walls and partial screens can shield the deck from neighboring homes, wind, or afternoon sun. Full enclosures provide more protection, but they may require windows, doors, heating, ventilation, and additional structural design.
Make sure ceiling and wall materials are rated for their intended location. Moisture, snow, temperature changes, and roof drainage can damage products designed only for interior use. Review samples with your builder, and coordinate the finishes with the siding, trim, roof, and existing home.
Build in seating: $500–$2,000
Built-in benches can provide comfortable seating without taking up as much floor space as separate furniture. They can also define activity zones, hide storage, or create a finished edge along a privacy wall. Pricing depends on length, framing, cushions, storage compartments, and finish materials.
A simple wood bench typically costs less than custom seating made from composite decking, masonry, or weather-resistant cabinetry. If you want cushions, include a plan for drainage and winter storage. Built-in storage should have ventilation and water-resistant construction so moisture does not collect inside.
Measure the seating area before finalizing the design. Allow enough room for people to sit comfortably and for others to walk around the bench. Your builder can also help coordinate seat height, back angle, armrests, and access to nearby tables, outlets, lighting, or an outdoor kitchen.
Add an outdoor kitchen with utilities, appliances, and cabinetry
An outdoor kitchen can turn a covered deck into a complete entertaining area, but it often requires several trades. Costs may include gas or electrical connections, water lines, drainage, countertops, cabinetry, a grill, refrigeration, storage, lighting, and ventilation.
The kitchen’s location matters. It should be convenient to the home while leaving enough space for walking, seating, and safe appliance operation. Utility routes may be more complicated if the deck is far from the house or elevated above the ground. Heavy countertops and appliances may also require additional framing or footings.
Choose appliances and cabinet dimensions before construction begins. This allows the builder to plan openings, support, outlets, gas lines, and finish details accurately. Design the kitchen for Utah weather as well, including freezing temperatures, seasonal shutdowns, and protection for exposed plumbing.
Install fireplaces or fire pits: $1,500–$8,000
A fireplace or fire pit can create a focal point and make the deck more comfortable during cooler evenings. The price depends on whether you choose a portable, prefabricated, masonry, gas, or wood-burning feature. Gas units may require a new line, shutoff valve, ventilation, and professional installation.
Safety and placement are especially important beneath a roof. A fire feature must have appropriate clearance from the ceiling, posts, siding, furniture, and railings. Some designs may not be suitable for a covered structure. Local rules, fuel type, and manufacturer instructions should guide the plan.
A fire feature can also affect framing and surface materials. Heavy masonry requires proper support, while heat can damage nearby composite boards or finishes. Discuss the location with your builder before the deck and roof design are finalized, and confirm whether additional ventilation or protective materials are needed.
Add a misting system: $500–$2,000
A misting system can make a sunny deck more comfortable during hot weather. These systems use small nozzles connected to a water line, often installed along the roof edge, posts, or a dedicated frame. The final cost depends on the number of nozzles, pump type, plumbing route, controls, and water pressure.
Misting systems need careful placement. Too much spray can dampen furniture, cushions, walls, and deck surfaces. Mineral buildup can also affect nozzles, particularly when water contains a high level of dissolved minerals. Select components rated for exterior use and plan for seasonal draining in areas where temperatures fall below freezing.
Include an accessible shutoff and service points in the design. Ask how the system will be winterized and whether the water connection needs backflow prevention or other plumbing components. These details are easier to address before the deck cover and finished walls are installed.
Create multiple levels and activity zones
Multiple deck levels can separate dining, lounging, cooking, and play areas. They may also help connect a raised deck to a sloped yard. However, each level can add framing, stairs, railings, footings, drainage details, and transitions between surfaces.
Activity zones should reflect how your household uses the space. Place the outdoor kitchen near the home or an existing utility route. Keep dining areas close to the kitchen, and position lounge seating where it has a good view. A lower level may work well for a fire feature, while a covered upper level can provide shade.
Before choosing a multi-level layout, review the site’s slope, access, and drainage. A simpler design may provide the same function with fewer structural connections and less maintenance. Your builder can help compare the visual appeal of multiple levels with the added construction requirements.
Install gutters and downspouts: $12–$25 per linear foot
Gutters and downspouts direct rain and melting snow away from the roof, deck, foundation, and surrounding soil. They are especially important for covered decks attached to a home, where uncontrolled runoff can stain surfaces, saturate the ground, or contribute to drainage problems.
The cost depends on gutter material, roof perimeter, number of downspouts, guards, outlets, and how far water must travel from the structure. Downspouts may connect to existing drainage, discharge into a suitable area, or require additional underground work.
A good drainage plan should account for roof pitch, snow accumulation, freeze-thaw conditions, and nearby doors or stairs. Gutters also need periodic cleaning and inspection. Discuss downspout locations before construction so they do not interfere with walkways, landscaping, seating, or the deck’s appearance.
Budget for landscaping, utilities, taxes, disposal, and contingencies
The deck itself is only one part of the project budget. Landscaping may need to be removed and replaced, while utilities may require trenching, new connections, or an electrical panel upgrade. Demolition, hauling, delivery, taxes, and cleanup can also affect the final price.
Set aside a contingency for conditions that are difficult to confirm before work begins. Hidden damage, unsuitable soil, unexpected rock, drainage issues, or inadequate existing framing can require changes. A contingency does not mean the project will exceed its estimate, but it gives you flexibility if site conditions differ from the original assumptions.
Ask for an itemized estimate that separates the deck structure, cover, utilities, finish work, site preparation, permits, and allowances. Red Rooster Construction can review the scope and provide a site-specific estimate through its contact page. Its team can also help coordinate material choices, structural details, and outdoor features as part of the larger project.
How Much Does Covered Deck Maintenance Cost?
Covered deck maintenance costs depend on the decking material, roof design, weather exposure, and features included in the project. A pressure-treated wood deck may need regular cleaning, staining, and board repairs. Composite decking usually requires less surface care, but the roof, gutters, drainage, fasteners, and electrical features still need attention.
As a general planning range, pressure-treated wood maintenance may cost about $700 to $1,600 per year when professional cleaning, sealing, staining, and minor repairs are included. Composite decking may cost about $100 to $300 per year for routine cleaning and occasional repairs. These figures are starting points rather than fixed Utah prices. Deck size, height, access, material condition, and labor rates all affect the final cost. The covered deck cost guide from TXR AC provides additional maintenance ranges by material.
Utah decks also face strong sun, snow, wind, moisture, and freeze-thaw cycles. A yearly inspection can help identify small problems before they affect the framing, roof structure, or connection points. Ask your builder which tasks you can complete safely and which require a qualified professional.
Seal, stain, and repair pressure-treated wood
Pressure-treated wood is a popular choice for Utah decks because it offers a lower installation cost than many premium materials. It still needs regular care, however. Clean the surface and inspect the boards before applying a water-repellent sealer or stain. Follow the product instructions for drying time and application conditions.
Look for fading, cracking, raised grain, loose fasteners, soft spots, and boards that hold water after rain or snow. Replace damaged boards instead of sealing over them. Applying stain to damp wood or skipping surface preparation can lead to peeling, uneven color, and repeat work.
Plan to inspect a covered wood deck at least once a year, as well as after severe winter weather. Professional cleaning, sealing, staining, and minor repairs may cost about $700 to $1,600 annually. Stairs, railings, skirting, and framing repairs can increase the total. The Utah State University Extension offers additional information about exterior wood care.
Oil cedar and hardwood every one to two years
Cedar and hardwood decking can provide a warm, natural appearance, but these materials need periodic oiling if you want to preserve their original color. Sun exposure gradually turns many wood species silver-gray. That color change does not always indicate damage, but dry boards, surface checking, and moisture intrusion need attention.
A typical care schedule includes cleaning and applying a suitable exterior oil every one to two years. A deck exposed to direct sunlight, snow, sprinklers, or heavy foot traffic may need service more often. Before oiling, remove dirt and mildew, let the boards dry completely, and test the product in a less visible area.
Hardwoods may require specialized cleaners, tools, and finishes, which can raise labor costs. Ask which oil works with your decking and whether the finish affects the product warranty. When comparing cedar or hardwood with composite or pressure-treated wood, include recurring oiling in your long-term budget rather than focusing only on the installation price.
Clean composite and vinyl and replace damaged boards
Composite and vinyl decking generally require less maintenance than natural wood. Routine care usually includes sweeping away leaves, rinsing off dirt, and using a manufacturer-approved cleaner for stains. Avoid harsh chemicals, abrasive tools, and aggressive pressure-washing methods that may damage the surface.
Inspect for cracked boards, loose trim, faded sections, and areas where water collects. Depending on the installation system, individual boards, clips, or trim pieces may be replaceable. Matching an older color can be difficult, so consider keeping spare boards from the original installation if you have room to store them.
Annual composite deck maintenance often costs about $100 to $300, depending on the size and cleaning requirements. Vinyl decking may have similar cleaning needs, though repairs vary by product. Review the manufacturer’s care instructions before using a cleaner or making repairs, since unsuitable products may affect the finish or warranty.
Maintain the roof, flashing, gutters, and drainage
A covered deck roof needs regular care just like your home’s roof. Remove leaves and debris, check for damaged shingles or panels, and inspect the area where the cover meets the house. Proper flashing should direct water away from the wall and ledger connection, not behind the siding or into the deck structure.
Clean gutters and downspouts before winter and after major storms. Confirm that downspouts move water away from footings, stairs, landscaping, and the foundation. Poor drainage can cause erosion, settling, staining, and moisture damage over time.
Maintenance costs depend on the roof type, height, pitch, and ease of access. You may be able to handle basic debris removal, but roof repairs and flashing work should be completed by a qualified professional. Decks.com’s covered deck cost guide explains how roofing, drainage, and structural features can affect project scope.
Service electrical systems, lights, fans, heaters, and screens
Lighting, ceiling fans, heaters, motorized screens, and outdoor outlets can make a covered deck more comfortable, but each feature adds maintenance needs. Check fixtures for moisture, corrosion, damaged covers, flickering, and loose connections. Outdoor outlets should have weather-resistant covers and appropriate ground-fault protection.
Fans may need cleaning and tightening, while heaters should be inspected before the season when you plan to use them. Motorized screens may require service for their tracks, fabric, wiring, or controls. Do not repair exposed wiring or hardwired equipment unless you have the required training. Hire a licensed electrician for new circuits, troubleshooting, and electrical repairs.
Costs depend on the number and complexity of the systems. A basic lighting setup may need only occasional fixture replacement, while heaters, fans, screens, and smart controls may require specialized service. During construction, ask for accessible shutoffs, weather-rated components, and a clear record of where wiring and conduit were installed.
Inspect posts, fasteners, connections, and weather damage
Inspect the parts that support and connect the deck at least once a year. Look for leaning posts, sagging beams, split framing, rusted fasteners, loose bolts, and gaps where the deck meets the home. Pay particular attention to areas that collect water or sit close to the ground.
Snow loads, wind, and repeated freezing and thawing can place stress on posts, footings, ledger connections, and roof supports. Check for movement after major storms, but do not correct structural problems by tightening random bolts or adding makeshift supports. A qualified professional should evaluate anything that affects stability or safety.
Keep records of inspections, repairs, and product warranties. Photos can help you compare changes from year to year and show a contractor where you noticed a concern. A small repair may involve one fastener or board, while damaged framing, footings, or connections can require more extensive work.
Compare maintenance when calculating ownership costs
The decking material with the lowest installation price may not have the lowest total ownership cost. Pressure-treated wood often costs less upfront, but sealing, staining, board replacement, and professional labor add recurring expenses. Cedar and hardwood offer a distinctive appearance, though they require regular cleaning and oiling.
Composite and vinyl can reduce surface maintenance, but they often cost more to install. Specialty boards, trim pieces, and color-matched repairs may also cost more if damage occurs. A covered roof adds maintenance regardless of the decking material, including gutter cleaning, flashing inspections, roof care, and drainage management.
Compare expected maintenance over at least seven to 10 years. Include cleaning products, professional service, replacement boards, roof repairs, electrical features, and possible structural work. Red Rooster Construction can help you compare materials and details based on how you plan to use the space. Browse the Red Rooster gallery for examples of outdoor living projects and finish combinations before choosing your design.
How Can You Lower Covered Deck Costs?
A covered deck can become expensive when several smaller decisions add up. New footings, roofing, electrical work, drainage, custom finishes, and site preparation can all affect the final price. The most effective way to manage your budget is to decide which features matter most before construction begins.
Start by separating essential work from optional upgrades. Structural support, weather protection, safe connections, drainage, and code compliance should come first. Features such as screens, heaters, ceiling fans, outdoor kitchens, and built-in seating can be added when they fit your budget.
You also do not have to choose the least expensive materials to control costs. A product with a higher initial price may require less maintenance and last longer. Compare installation, upkeep, repairs, and replacement costs before making a decision.
A clear scope helps your builder prepare a more accurate estimate and reduces changes during construction. Ask for an itemized proposal that explains labor, materials, permits, engineering, site work, disposal, and allowances. Red Rooster Construction’s covered deck and outdoor living services can be tailored to homes throughout the Wasatch Front and nearby Utah counties.
Budget for permits, site work, utilities, and disposal
The deck surface and roof are only part of the project cost. Permits, engineering, excavation, grading, utility connections, demolition, delivery, and disposal can all affect the final price. A sloped yard, limited driveway access, or difficult material delivery may require additional labor and equipment.
Ask for these items to appear separately in your estimate. This makes it easier to see whether the proposal includes permit fees, inspections, trenching for electrical service, drainage improvements, and removal of an existing deck. Decks.com explains how permits, utilities, insulation, and finishes can add to covered deck costs, so a square-foot estimate rarely tells the entire story.
For Utah homes, discuss snow management and runoff as part of the initial plan. Gutters, downspouts, grading, or drainage improvements may help protect the foundation and surrounding landscaping.
Include maintenance, repairs, and replacement costs
A lower installation price does not always create the lower long-term cost. Pressure-treated wood may require cleaning, sealing, staining, and board replacement. Cedar and hardwoods also need periodic oiling or refinishing. Composite and vinyl decking typically require less routine care, but damaged boards and discontinued colors can still create repair expenses.
Ask how much time and money each material may require over its expected lifespan. For example, composite decking maintenance may cost about $100 to $300 per year, depending on the deck’s size, cleaning needs, and repairs.
Include the covered structure in this calculation. Roof coverings, flashing, gutters, fans, lights, screens, and heaters may all need service. Paying more for a durable material can make sense if it reduces upkeep and keeps the deck comfortable for years.
Set aside a 10%–20% contingency
Even a detailed plan can uncover unexpected conditions once work begins. A builder may find deteriorated framing, unsuitable soil, drainage problems, concealed wiring, or footings that do not meet current requirements. Material availability and weather can also affect the schedule.
Set aside a contingency fund equal to about 10% to 20% of the project budget. Keep this money separate from planned upgrades, such as a fireplace or outdoor kitchen. It should cover necessary changes, not fund additional items added halfway through construction.
A contingency is especially helpful when attaching a cover to an older deck or building on a sloped site. Hometown Exteriors recommends keeping funds available for unexpected deck costs. Ask your builder which conditions could affect the estimate and how change orders will be handled before work starts.
Confirm whether an existing deck supports a cover
Adding a roof to an existing deck may seem less expensive than building a new covered deck, but the current structure must support the added weight and wind forces. Existing footings, posts, beams, ledgers, joists, and connections may not have been designed for a permanent roof.
Have the deck inspected before choosing this approach. The builder may need to verify the size and condition of the footings, check the deck’s connection to the home, and review whether the framing meets current requirements. If extensive reinforcement is necessary, replacement may be more practical than modification.
A professional assessment can prevent you from paying for a design that cannot be safely built. TXR AC recommends inspecting existing footings before adding a roof. Include inspection and engineering costs in the early budget rather than treating them as last-minute expenses.
Finalize the footprint and roofline before choosing add-ons
Decide how much of the deck needs coverage before selecting lighting, fans, screens, heaters, or ceiling finishes. Covering the entire deck offers more protection, but a smaller roof over the dining or seating area may meet your needs at a lower cost.
The footprint affects nearly every part of the project, including footings, posts, beams, roofing, decking, railings, gutters, and electrical runs. The roofline also affects the home’s appearance and how rain and melting snow leave the structure.
Draw the main activity zones first. Mark where you want to eat, grill, relax, or watch children play. Then decide which areas need shade or weather protection. Decks.com recommends deciding whether to cover the full deck or only a specific area. Finalizing the layout early helps prevent spending on coverage in areas you rarely use.
Choose a simple footprint, layout, and roofline
Complex shapes often require more framing, custom flashing, additional footings, and labor. Multiple levels, angled corners, bump-outs, and changing roof heights can create a distinctive appearance, but each detail may increase construction time and material waste.
A simple rectangular deck with a straightforward roofline is usually easier to build and maintain. It can still feel custom through the decking color, railing style, lighting, furniture, and landscaping. Ask your builder to show you how each design detail affects the budget before deciding whether to keep it.
Simple does not mean plain. An efficient layout may create more usable space and leave room for future upgrades. Hometown Exteriors notes that simpler deck designs can reduce costs. Keep the structure efficient, then direct your budget toward details you will notice and use every day.
Compare pergolas, awnings, and shade sails with solid roofs
A solid roof offers stronger protection from rain, snow, and sun, but it generally costs more than a partial-shade option. A pergola, awning, or shade sail may provide enough relief for a seating area without requiring the same roofing investment.
Pergolas can work well when you want filtered sunlight and an open-air feel. Retractable awnings offer flexible coverage, while shade sails can suit smaller areas. Each option has different requirements for anchoring, wind resistance, drainage, and seasonal removal.
Compare these choices based on how you plan to use the deck. If you mainly want afternoon shade, a partial-cover option may be enough. If you want to grill, dine, or sit outside during rain and snow, a solid roof may provide greater value. Pergolas are often less expensive because they provide partial rather than complete coverage.
Build smaller and add features in phases
A smaller, well-planned deck can meet your needs without requiring every feature at once. Start with the footprint, structure, roof, lighting rough-ins, and electrical connections that are difficult or expensive to add later. Furniture, screens, a fan, a heater, or an outdoor kitchen can come in a later phase.
Planning future phases during the initial design is important. The structure may need additional support for a ceiling fan, privacy wall, or screened enclosure. Running conduit or installing blocking during the original construction may cost less than opening finished surfaces later.
Begin with safety, weather protection, and the features you will use most often. Then rank upgrades by value and frequency of use. Decks.com suggests starting with a smaller deck and adding features over time. This approach gives you a finished outdoor space without delaying the entire project for optional extras.
Choose materials for lifetime maintenance costs
Compare materials by more than their purchase price. Pressure-treated wood often has a lower initial cost, but it may need regular sealing and staining. Composite decking usually costs more upfront, yet it can reduce routine maintenance. Cedar and hardwoods offer a distinctive appearance but require ongoing care to preserve their color and surface.
Think about how much maintenance you are willing to handle. If you prefer occasional cleaning instead of seasonal refinishing, composite or vinyl may be a better fit. If natural wood is important to you, include the cost of oil, stain, cleaning, and professional service in the ownership estimate.
Also consider heat, color, texture, slip resistance, and how the material will look beside your home. Composite materials can have lower total ownership costs despite a higher initial price. Your builder can help compare product warranties and expected maintenance for Utah conditions.
Handle suitable preparation without taking on structural or electrical work
Some homeowners can reduce labor by handling light preparation, such as clearing furniture, trimming nearby plants, or removing small decorative items. You may also be able to manage simple cleanup after confirming the plan with your builder.
Avoid taking on work that affects the structure, waterproofing, roofing, anchoring, or electrical system unless you have the required experience and approvals. Mistakes in these areas can create safety problems, inspection issues, leaks, or costly rework. They may also affect product warranties or the builder’s ability to guarantee the finished project.
Ask your contractor which tasks are safe to complete before construction. Decks.com notes that DIY installation may save around $1,000 in labor, but potential savings should be weighed against your time, tools, skill level, and the project’s complexity.
Confirm anchoring and local code requirements
A covered deck must be properly connected to the home or supported as a freestanding structure. Posts, beams, footings, ledger connections, roof attachments, and flashing all need to work together. A structure that seems light may still experience significant wind forces, especially in exposed locations.
Permit and inspection requirements can vary by city and county. Requirements may address setbacks, height, snow loads, electrical work, roof drainage, footings, and connections to the home. Ask who will manage permits and whether engineering is included in the estimate.
Before choosing a permanent roof, confirm the requirements for your property. Decks.com recommends checking permit rules for permanent roofs and electrical work. Red Rooster Construction can help review the project scope and identify approvals needed for your location along the Wasatch Front and nearby Utah counties.
Prioritize daily use over resale claims
A covered deck should support the way you live, not just sound appealing in a future listing. If your family eats outside often, prioritize a comfortable dining area, lighting, outlets, and weather protection. If you prefer quiet evenings, seating, privacy, a ceiling fan, and soft lighting may matter more than an outdoor kitchen.
Think about the seasons and conditions at your home. A solid roof may make sense if you want to use the space during light rain or while snow is melting. A pergola or awning may be enough if shade is your main concern. Choose features that will make you spend more time outside.
Outdoor improvements can contribute to a home’s appeal, but resale value should not be the only reason to spend more. Covered decks can provide more usable outdoor space throughout the year. A design that fits your daily routines is more likely to deliver value long after construction is complete.
How Can You Get an Accurate Covered Deck Quote From Red Rooster Construction?
A covered deck quote is only as reliable as the information behind it. A few measurements and inspiration photos can help Red Rooster Construction understand your goals, but an accurate estimate also depends on the home’s structure, site conditions, access, drainage, and the type of roof or shade system you want.
Before requesting a quote, create a short project brief. Include the approximate deck size, preferred materials, intended uses, and features such as lighting, stairs, privacy walls, ceiling fans, or an outdoor kitchen. Covered deck pricing can vary widely because a simple pergola and a fully roofed, insulated structure require different framing, footings, connections, and finish work. Red Rooster’s cost guide for building a house in Utah can also help you think through the local factors that affect construction pricing.
Your goal is not to have every detail finalized before the first conversation. Instead, provide enough information for the builder to understand the project, identify potential challenges, and prepare useful questions for the site visit.
Share dimensions, photos, location, and site-access details
Start with the basics: provide the approximate length and width of the deck, its height above grade, and the area you want covered. If you are replacing an existing deck, include its dimensions and note any visible damage, sagging, movement, or water damage.
Photos are equally helpful. Take wide shots of the backyard, close-ups of the home’s exterior, and pictures showing doors, windows, rooflines, utility equipment, retaining walls, trees, and nearby property lines. Include your Utah city or county and explain how materials and equipment can reach the site. A narrow side yard, steep slope, limited driveway access, or long material-carry distance may affect labor and delivery. Sharing these details early gives Red Rooster a more useful starting point for the site visit.
Choose the cover, decking, roof finish, and priority features
Decide what “covered” means for your project before requesting a final price. A pergola, lattice roof, retractable awning, solid patio cover, and insulated roof each provide a different level of shade, weather protection, and structural complexity.
Then choose a preliminary decking material, such as pressure-treated wood, cedar, composite, or hardwood. You do not need every detail finalized, but identifying your preferred direction helps the builder prepare a realistic allowance. Also consider the roof finish, including shingles, metal, exposed rafters, a finished ceiling, or an insulated assembly.
Make a short list of must-have features and optional upgrades. Stairs and lighting may be essential, while a ceiling fan or privacy screen could be added if the budget allows. This distinction helps Red Rooster structure the estimate around your priorities. You can also review covered deck cost factors from Decks.com to see how size, materials, and cover type influence the planning range.
Request itemized material, labor, permit, engineering, and site-work costs
Ask for an estimate that separates the major cost categories instead of presenting one unexplained total. The breakdown may include framing, decking, roofing, footings, posts, beams, railings, stairs, electrical work, engineering, permits, excavation, demolition, delivery, and cleanup.
An itemized quote makes it easier to understand where your money is going and which changes will have the greatest effect on the final price. It can also reveal costs that are easy to overlook, such as ledger connections, concrete removal, drainage improvements, or difficult access.
Labor should be clearly identified, especially when the project combines carpentry, roofing, electrical, and concrete work. Ask whether subcontractors are included and which portions Red Rooster will manage directly. You can also review the International Code Council’s residential code resources to better understand why structural and inspection requirements may affect the scope.
Confirm what the estimate includes, excludes, and assumes
Read the estimate line by line and ask Red Rooster to clarify unfamiliar terms. Confirm whether the price includes design work, engineering, permit fees, inspections, demolition, hauling, staining, painting, electrical connections, gutters, downspouts, and final cleanup.
Also ask what the estimate assumes about the existing home and deck. A quote may rely on the assumption that the house has suitable framing for an attachment, that the existing deck can support a new cover, or that no buried utilities will interfere with excavation. Those assumptions should be written down.
If an allowance appears for materials or fixtures, ask what product quality and price range it represents. A low allowance can make an estimate appear less expensive than the finished project. Clear inclusions and exclusions help prevent surprises once construction begins, especially when the project involves an older deck or an existing home with unknown framing details.
Verify snow loads, drainage, connections, and permits
Utah covered decks must be designed for local conditions, including snow, wind, freezing temperatures, and seasonal runoff. Ask how the proposed structure will handle snow loads and how the roof will direct water away from the deck, foundation, doors, and neighboring areas.
The connection between the cover and the home deserves particular attention. A proper ledger or wall connection may require access to the home’s framing, flashing, waterproofing, and structural details. Freestanding covers still need stable footings, posts, beams, and adequate anchoring.
Permit requirements vary by location and project scope. Confirm who will handle applications, engineering documents, inspections, and corrections. You can check local requirements through your city or county building department, then ask Red Rooster to explain how those requirements apply to your design. Make sure drainage plans are discussed alongside the roof structure, not treated as an afterthought.
Compare quotes with matching project scopes
When comparing builders, make sure each quote describes the same project. One estimate may include a solid roof, finished ceiling, gutters, railings, stairs, and electrical work, while another may cover only a basic frame and decking.
Create a simple comparison list with the deck footprint, cover style, roof material, decking, railing system, footings, stairs, drainage, electrical work, permits, engineering, and cleanup. Ask each contractor to identify allowances and exclusions using the same categories.
Price matters, but it should not be the only comparison point. Review the proposed materials, structural approach, warranty terms, communication process, and experience with similar Utah projects. Red Rooster’s project gallery can give you a sense of the company’s craftsmanship and the range of outdoor spaces it has completed.
Review change orders, timelines, payments, warranties, and cleanup
Before signing, ask how changes will be documented and approved. A change order should describe the added or removed work, the price adjustment, and any effect on the schedule. Avoid relying on verbal agreements, especially when changes involve structural work, electrical connections, or materials that have already been ordered.
Confirm the expected start date, construction sequence, weather allowances, payment schedule, and estimated completion window. Ask when materials will arrive and how the site will be protected during construction.
The agreement should also explain warranties for workmanship and materials, as well as the process for reporting concerns after completion. Finally, confirm who handles debris removal, leftover materials, temporary protections, and final site cleanup. These details are small, but they affect your experience and the condition of your property when the project is finished.
Ask about Red Rooster’s in-house mill and direct material sourcing
Red Rooster’s hands-on approach includes operating its own lumber mill and sourcing materials directly. Ask how that process may apply to your covered deck, including which components can be milled, how lumber is selected, and how material quality is checked.
Direct control can make it easier to discuss dimensions, trim details, framing choices, and finish preferences with the people managing construction. Ask whether the quote includes specific lumber grades, moisture considerations, treatment, protective finishes, and waste allowances.
Material sourcing should still be documented in the estimate. Confirm the selected decking, framing lumber, roofing, fasteners, flashing, and railing materials before work begins. If substitutions become necessary, ask how Red Rooster handles approval and whether a substitute changes the price, appearance, performance, or maintenance needs.
Review the Red Rooster gallery before choosing materials and details
Spend time reviewing the Red Rooster gallery before your consultation. Save examples that show the deck size, roof style, railing design, decking color, lighting, stairs, and relationship to the home that you prefer.
Bring those examples to the discussion, but use them as references rather than exact templates. A design that works well on one property may need adjustments for your roofline, lot slope, windows, doors, snow exposure, or drainage pattern.
It also helps to separate visual preferences from performance requirements. You may like the appearance of a vaulted roof, but your site may benefit more from a simpler roofline with effective gutters and runoff control. Sharing clear examples gives Red Rooster a better understanding of your style while leaving room for site-specific recommendations.
Request a site-specific estimate in Salt Lake, Davis, Summit, Tooele, Weber, Wasatch, Morgan, or Grand County
Covered deck costs can vary across Utah because labor, access, terrain, permitting, snow exposure, and material delivery conditions differ from one property to another. Request an on-site estimate rather than relying only on a broad per-square-foot range.
Red Rooster serves homeowners across Salt Lake, Davis, Summit, Tooele, Weber, Wasatch, Morgan, and Grand counties, along with other communities near the Wasatch Front. During the consultation, point out property lines, easements, drainage concerns, utility locations, septic systems, slopes, and any neighborhood or HOA requirements.
When you are ready to discuss your project, use Red Rooster’s contact page to request a consultation. Include your location, approximate dimensions, photos, preferred cover style, and a list of priority features so the team can prepare for a more productive conversation.
Related Articles
- Best Material for Outdoor Decks in Utah: 6 Options — Red Rooster Construction
- Sunroom Addition Cost in Utah: What to Budget — Red Rooster Construction
- Cost to Build a House in Utah — Red Rooster
- How Much Does a Home Addition Cost? Utah Price Guide — Red Rooster Construction
- Sunroom Addition Ideas for Utah Homes: 7 Smart Tips — Red Rooster Construction
Frequently Asked Questions
How much does a covered deck cost in Utah?
A covered deck generally costs about $25 to $90 per square foot, including the deck and cover. A 200-square-foot project may cost approximately $5,000 to $18,000. The final price depends on the roof style, decking, footings, permits, site access, drainage, electrical work, and existing deck conditions.
Is it less expensive to cover an existing deck?
It can be, but only if the existing structure can safely support the new roof. A contractor should inspect the footings, posts, beams, joists, ledger, fasteners, and connections first. Reinforcement or partial rebuilding may reduce the expected savings, and replacing the deck may be the more practical option.
What is the most affordable type of covered deck?
A simple pergola, lattice cover, awning, or shade sail is usually less expensive than a permanent solid roof. These options provide shade but may not protect furniture from rain or snow. If you want year-round weather protection, plan for stronger framing, proper drainage, flashing, and potentially larger footings.
What should be included in a covered deck estimate?
Ask for separate pricing for decking, framing, footings, posts, beams, roofing, railings, stairs, permits, engineering, electrical work, gutters, drainage, demolition, delivery, and cleanup. The estimate should also state its assumptions about site access, existing structures, soil, utilities, and the connection to your home.
How can I get an accurate covered deck quote in Utah?
Share your approximate dimensions, photos, property location, preferred decking, roof style, access conditions, and must-have features with the builder. An on-site review can identify structural, drainage, permitting, and snow-load requirements. Homeowners in Salt Lake, Davis, Summit, Tooele, Weber, Wasatch, Morgan, and Grand counties can contact Red Rooster Construction for a project-specific consultation.
Planning a project in Utah?
Talk with Red Rooster Construction about your build, remodel, or outdoor space.
Request a Quote