
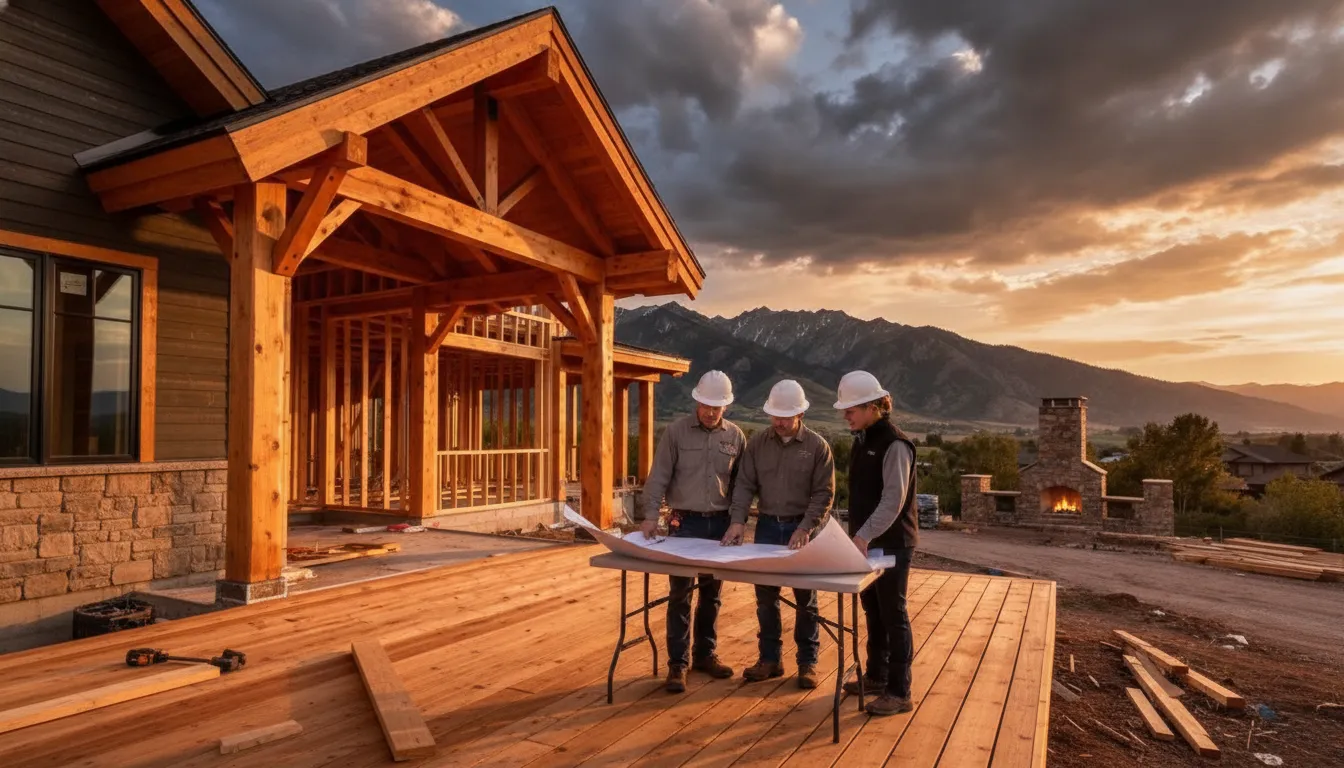
Adding a bedroom, expanding a kitchen, or creating a larger living area means connecting new construction to the home you already know. That takes careful planning, skilled work, and steady communication. When you compare home addition contractors, look beyond photos and price. Ask about relevant projects, who will manage the job, how the team coordinates trades, and what protections they use while work is underway. Utah’s permit and inspection requirements can vary by location, so clarify who will handle those steps. With the right questions, you can build a shortlist of contractors prepared to explain their process and help you make informed decisions.
Key Takeaways
- Vet contractors beyond the estimate: Check Utah licenses and insurance, review similar additions, and speak with past clients about communication and workmanship.
- Compare proposals on equal terms: Ask for matching scopes and clear details on materials, permits, allowances, exclusions, payment milestones, and timelines.
- Put project expectations in writing: Confirm who manages trades and inspections, how your home will be protected, and how changes, added costs, and warranty issues will be handled.
How Do You Find a Reputable Home Addition Contractor in Utah?
Finding the right contractor takes more than comparing prices. Look for someone with relevant addition experience, clear communication, and a working knowledge of the area where you plan to build. Referrals, project examples, and thoughtful questions can help you narrow your choices before booking consultations.
Ask neighbors and local professionals for referrals
Start with neighbors, friends, or family members who have completed a home addition or major remodel in Utah. Ask what the contractor did well, how they handled unexpected issues, and whether the finished work has held up. Local architects, real estate agents, and building supply professionals may also be able to recommend residential contractors they know through their work.
Use referrals as a starting point, then check each candidate’s credentials and experience for yourself. Read recent reviews and confirm that the contractor is properly licensed and insured. Sweeten’s contractor-vetting guide also recommends gathering recommendations and checking these details before hiring.
Compare reviews, project galleries, and memberships
Read reviews across more than one site, and look for consistent patterns. Comments about communication, schedule updates, cleanup, and how a contractor responds to concerns can give you a clearer picture than a single glowing review. A contractor’s website, reviews, and social media can also help you evaluate their professionalism and experience.
Next, look through completed projects. Pay attention to whether the new space feels connected to the original home, both inside and out. Ask about professional memberships, too, but treat them as one part of your research rather than a substitute for references and relevant project experience. Red Rooster Construction’s project gallery offers examples of its work.
Confirm service areas and local permit knowledge
Before you schedule a consultation, check that the contractor works in your city or county. Ask about their experience with projects in your area and how they handle permits, inspections, and applicable building requirements. Local processes can vary, so it’s useful to know who will check what applies to your property and when those steps fit into the project schedule.
Clarify whether the contractor will prepare permit applications and coordinate inspections, or whether you’ll need to manage any of that yourself. Ask for examples of additions they have completed in nearby communities. A contractor with local building experience may be better prepared to account for regional requirements during planning. Make sure responsibilities are clear before work begins.
Shortlist contractors with addition experience
An addition needs to connect safely and seamlessly with the existing home. Depending on the project, that can involve structural work, roofing, foundations, utilities, and careful matching of exterior and interior finishes. Ask each contractor for examples of additions similar to yours in size, layout, or complexity. If you plan to stay in your home during construction, ask whether they have managed occupied-home projects and how they limit disruption.
Discuss who will oversee the work and how design, construction, and finishing stages fit together. Some contractors coordinate the project from planning through completion; others work with outside designers or specialists. These questions for vetting an addition contractor can help you assess their approach. Keep two or three qualified contractors on your shortlist so you can compare their plans and communication.
What Should You Look for in a Home Addition Contractor?
A home addition has to work with your existing structure, utilities, and daily routines. As you compare contractors, look beyond the estimate. Check qualifications, ask about projects like yours, and find out who will manage the work and keep you informed. Clear answers can help you choose a builder you feel comfortable having in your home.
Verify Utah licenses, insurance, and subcontractor coverage
Confirm that the contractor holds the appropriate Utah license for the work, and check its status through the state’s contractor license lookup. Ask for proof of liability insurance and workers’ compensation coverage. If subcontractors will work on your home, ask whether they carry appropriate coverage, too, and who verifies it before work begins.
Find out who will oversee the project day to day. Your project manager should be able to explain who handles permits, coordinates trades, and responds to questions. Ask how the team will keep you informed if a schedule or plan changes. These questions to ask before hiring a contractor can help you prepare for that conversation.
Review similar additions built in occupied homes
An addition must connect with your existing home, and construction may affect your routine for weeks or months. Ask to see projects similar in size and scope, especially additions completed while homeowners remained in the house. Ask how the contractor managed dust, noise, access, and protection for the areas that stayed in use.
Photos can show the finished result, but ask about the work behind them, too. Was the project a bedroom, a larger kitchen, or a second-story addition? How did the builder connect the new structure and match the exterior? Browse Red Rooster Construction’s project gallery, then ask about examples that relate to your plans. This guide to vetting an addition contractor has more questions to consider.
Check references and ask how they resolve issues
Ask for references from homeowners whose projects resemble yours. Ask whether the contractor communicated consistently, respected the home, and followed through on agreed details. If possible, visit a completed addition and look closely at transitions between old and new spaces, trim, finishes, and exterior details.
It’s also worth asking how the contractor handled an unexpected condition or a disagreement. Listen for a clear process: Did the team explain the options, discuss costs and timing, and document the decision before proceeding? A candid answer can tell you a lot about how the contractor works when plans change. Sweeten’s home addition planning questions include helpful prompts for conversations with past clients.
Assess communication, project management, and trade coordination
Before work begins, clarify who your main contact will be and how often you can expect updates. Ask how the team records decisions, answers questions, and approves changes to the plan. A consistent communication routine is especially helpful when construction affects rooms you use every day.
Find out which parts of the work the contractor’s own crew handles and which are completed by subcontractors. Ask who coordinates trade schedules, checks completed work, and resolves issues between crews. You should know who is accountable for keeping the project organized from one stage to the next. These design-build consultation questions can help you assess a contractor’s approach to communication and coordination.
Ask how they source materials and check workmanship
Ask where key materials come from, who orders them, and how the contractor handles substitutions. Request clear specifications for important items, such as framing lumber, windows, roofing, and finish materials. If the estimate includes allowances, ask what each one covers and whether the amount matches the quality you expect. Red Rooster Construction operates its own lumber mill and directly sources materials, so ask how that approach could apply to your addition.
Also ask how the team checks work at each stage, including parts that will later be covered by drywall or flooring. A clear inspection process helps you understand how the contractor monitors workmanship before the next step begins. Red Rooster’s Utah home-building cost guide can help you prepare questions about material choices and budget assumptions.
Use Your First Consultation Well
Use the first consultation to understand how the contractor plans, communicates, and manages the work, not just to hear a price. Bring photos, rough measurements, and a list of your priorities. For a Utah addition, also ask how the contractor will account for your city or county’s permit and inspection process. Clear answers make it easier to compare proposals and decide whether the working relationship feels right.
Ask who will manage the project and be your main contact
Ask who will oversee the project day to day and who you should contact with questions. Find out how often that person will be on site, how you’ll receive progress updates, and how the team handles urgent concerns. A clear communication plan matters when construction affects rooms your household uses every day.
If several people share responsibility, ask who handles scheduling, decisions, and site issues. Also find out who will step in if your main contact is unavailable. Oak Angel Builders recommends naming a specific project manager or supervisor before work starts. Use the consultation to confirm that the proposed communication style suits your needs.
Clarify who handles design, permits, inspections, and subcontractors
An addition may require design work, structural planning, permits, inspections, and coordination among several trades. Ask which tasks the contractor manages and which will be your responsibility. If an architect or engineer is involved, clarify who hires them, shares plans with the construction team, and coordinates revisions.
Ask how subcontractors are selected, scheduled, and supervised. Find out who checks their work and how the team responds to delays or inspection issues. A full-service contractor may coordinate work from plans through finishing details, but each company defines its services differently. Get responsibilities in writing, including who will coordinate with your local Utah building department.
Discuss home protection, disruptions, and realistic timelines
If you plan to remain at home during construction, ask how the crew will protect floors, furnishings, landscaping, and areas outside the work zone. Discuss dust barriers, cleanup, access to rooms, and how the site will be secured each day. Ask whether work could interrupt heating, water, or electricity, and how the team will communicate those disruptions.
Review the likely schedule, including noisy phases, inspections, and factors that could affect progress. Weather, material lead times, and concealed conditions can shift a timeline, so ask how you’ll hear about changes. Ask contractors to describe their property-protection measures, and consider what your household will need to manage during construction.
Request references and comparable project examples
Ask to see additions that are similar to yours in size, style, and complexity. A second-story addition has different structural demands from a ground-floor family room, so look for examples that help you assess relevant experience. Review photos and ask what challenges came up, how the contractor addressed them, and what the finished project involved. Red Rooster Construction’s project gallery offers examples of its residential work.
Request references from homeowners with comparable projects. Ask about communication, schedule changes, cleanup, and how concerns were resolved. If possible, speak with a past client or visit a completed project. Sweeten recommends checking references and completed work before choosing a contractor. Specific examples will tell you more about the working experience than general praise.
Review the contract, payment schedule, change orders, and warranty
Ask for a written contract that explains the scope, materials, exclusions, schedule assumptions, and payment milestones. Confirm what must be completed before each payment is due. Make sure the agreement also explains how changes are priced and approved. A written change order should describe the revised work, added or reduced cost, and any schedule impact before the work proceeds.
Ask what warranty applies to workmanship and materials, how to report an issue, and who handles follow-up. If the proposal includes allowances for fixtures or finishes, clarify what happens if your selections cost more or less than the allowance. Discuss change orders and budget protections before signing, and ask for clarification on any term you don’t understand.
How Do You Compare Contractor Estimates and Schedules?
Compare home addition proposals by looking at what each contractor plans to build, not just the total at the bottom. Two estimates for the same addition can differ because one includes design coordination, permits, utility connections, or a higher level of finish, while another leaves those items out or lists them as additional costs. Ask each contractor to explain the scope and pricing assumptions in plain language. If something is unclear, get an answer before you compare bids.
Use the same plans and specifications when requesting estimates whenever possible. If your design is still being developed, ask what details the contractor needs to prepare a more reliable price. Site conditions, the layout of your existing home, material choices, and structural work can all affect the budget and timeline. Red Rooster Construction’s Utah home building cost guide offers helpful context, but your addition estimate should be based on your specific plans and property.
Compare detailed scopes, not just headline prices
Look for a written description of the work in each estimate. It should outline relevant tasks, such as demolition, foundation work, framing, roofing, windows, insulation, finishes, and connections to your existing home. If one proposal describes these items in detail and another lists only a lump sum, ask the contractor to clarify what is included before comparing prices. Cost per square foot can offer a rough starting point, but it does not explain the materials, labor, or tasks covered. Block Renovation’s addition cost guide explains why this measure can hide important differences. Request comparable details from every contractor so you can assess the same scope of work.
Check labor, materials, allowances, exclusions, and payment terms
Ask how the estimate accounts for labor, materials, and other project costs. Check whether products and finishes are specified or covered by allowances, which are budget amounts for items you have not selected yet. If your choices cost more than an allowance, you may need to pay the difference. Review exclusions closely and ask whether design work, permits, utility connections, cleanup, or landscaping are included. Then confirm the payment schedule, including what is due at signing and what payments are tied to completed work. A clear breakdown makes it easier to understand each price and spot gaps between proposals. This home addition cost breakdown can help you identify budget categories to discuss with contractors.
Review start dates, milestones, completion estimates, and schedule assumptions
Ask when the contractor expects to start, how long each phase may take, and what could affect the schedule. A useful timeline identifies milestones such as site preparation, foundation work, framing, inspections, and finish work, rather than giving only one estimated completion date. In Utah, weather, permit reviews, inspection availability, material lead times, and the work needed to connect the addition to your home can all influence timing. Ask whether the schedule depends on you making selections by certain dates or on materials arriving as planned. Sweeten’s home addition planning questions can help you prepare for a detailed timeline conversation. Make sure you know how the contractor will share schedule updates if plans change.
Confirm how the contractor will approve concealed conditions, changes, and extra costs in writing
An addition can uncover conditions that weren’t visible during planning, such as water damage, outdated wiring, or unexpected foundation issues. Before signing, ask how the contractor will document a discovery, explain any cost or schedule impact, and get your approval before moving forward. The same process should apply if you request a change after construction begins. Your contract should explain how change orders are prepared and approved, including added labor, materials, and time. Keep agreements in writing rather than relying on verbal conversations, and ask how urgent safety or structural concerns will be handled. These questions for remodeling contractors can help you clarify how changes and additional costs will be managed.
Set a Realistic Home Addition Budget
A reliable budget accounts for the entire project, from early design decisions to the final finishes. The cost of an addition depends on more than its size: structural work, utilities, site conditions, and how the new space connects to your existing home all affect the price. In Utah, permit requirements and fees can also vary by city or county.
Use early estimates to set a planning range, then ask contractors to explain what their prices include. Red Rooster Construction’s Utah home-building cost guide offers helpful context on construction costs. As you develop your addition plans, the following steps can help you build a budget that reflects the scope of your project.
Account for size, design, structural work, utilities, and finishes
The size and complexity of an addition are important cost factors, but square footage alone doesn’t tell the whole story. A straightforward room with a simple roofline may require less work than an addition with custom details, large windows, or a complicated connection to the existing house. The project’s scope and design can affect materials, labor, and construction time.
Ask your contractor to account for foundations, framing, roofing, and changes to existing walls or support structures. Consider heating, cooling, electrical, and plumbing needs, especially if you’re adding a bathroom or expanding a kitchen. Then define your finish preferences, including flooring, cabinets, fixtures, and trim. These details help ensure estimates are based on comparable plans.
Include design fees, permits, site preparation, and connections to your home
Construction costs are only one part of an addition budget. You may also need to account for design and engineering, permits, site preparation, utility connections, and repairs to landscaping or exterior areas affected by the work. Permit requirements vary across Utah, so check with your local building department and ask whether your contractor will handle applications and inspections.
Budget for the work required to connect the addition to your home, too. This could include opening walls, extending mechanical systems, or changing electrical and plumbing. If construction will disrupt your routine, consider possible short-term costs for temporary arrangements. A home addition cost breakdown outlines expenses homeowners may overlook. Ask your contractor to identify what’s included in the estimate, what’s listed as an allowance, and what you’ll need to pay separately.
Set aside a contingency for concealed conditions and approved changes
Careful planning can’t always reveal what’s behind a wall or below ground. During construction, a contractor may uncover outdated wiring, water damage, or structural conditions that need attention. A contingency reserve gives you room to address these surprises without having to rethink your entire budget.
Many budgeting guides recommend setting aside about 10% to 15% for unexpected conditions and approved changes. Your project may call for more or less, depending on the home and scope, so ask your contractor to explain their recommendation. Before work begins, agree on how the contractor will document an unexpected condition, provide a cost estimate, and get your approval before moving forward. This home addition cost guide explains why a reserve can help when concealed conditions arise.
Use cost-per-square-foot figures as rough guidance, not quotes
Cost-per-square-foot figures can help you set an early planning range, but they aren’t a final project price. Additions with the same square footage can differ significantly in cost because of their layouts, foundations, structural needs, utility connections, finishes, and site conditions. A broad average may not reflect the specific work your home requires.
Treat these figures as a starting point, then ask contractors to prepare estimates based on your plans and property. Compare the details each estimate includes rather than choosing based on a single number. A home addition pricing guide also explains that per-square-foot figures are more useful for rough planning than comparing real proposals. Ask contractors to describe their pricing assumptions and what could change the total.
Ask contractors to explain pricing assumptions and material allowances
A clear estimate should show how the contractor arrived at the proposed price. Ask for a breakdown of labor, materials, subcontracted work, allowances, exclusions, and costs that depend on your final selections. If the estimate includes an allowance for flooring, fixtures, or cabinets, confirm what that amount covers and how the price will change if your selection costs more or less.
Ask who will coordinate specialized trades and review their work. Questions about subcontractors, like those in this design-build consultation guide, can clarify how the project team works together. Red Rooster Construction describes its hands-on building process, including direct material sourcing and its own lumber mill. Whichever contractor you choose, get pricing assumptions in writing and confirm that changes require your approval.
Should You Hire a General Contractor or Manage Subcontractors?
For a home addition, someone needs to coordinate the work, keep trades on schedule, and handle decisions as the project moves forward. You can hire a general contractor (GC) to manage those details or take on the coordination yourself. The best fit depends on the addition’s complexity, your construction experience, and how much time you can commit.
See how a general contractor coordinates trades, schedules, permits, and inspections
A GC plans the sequence of work so each trade can do its job at the right stage. They coordinate subcontractors, check progress, and address issues that could affect quality or timing. Depending on your agreement, they may also handle permit applications and inspections. Requirements vary by Utah city and county, so ask who will contact local building officials and arrange inspections.
A GC can also give you one main point of contact for questions about payments, changes, and concerns. In a Houzz discussion about additions and remodeling, homeowners describe the coordination involved in managing trades directly. Ask prospective contractors how they organize schedules, share updates, and respond when plans change.
Weigh the time, knowledge, and risks of hiring trades yourself
Hiring subcontractors yourself may reduce some costs, but you’ll be responsible for finding qualified professionals, comparing bids, coordinating schedules, and confirming that work is completed in the right order. You’ll also need to be available to answer questions and respond if one trade’s delay affects another’s work.
Construction experience can help, but you’ll still need a clear plan for checking progress and addressing problems. Before hiring a contractor or subcontractor, confirm their credentials and ask how insurance applies to the work. Utah’s contractor licensing resources can help you check license information. Delays, repairs, or rework can cut into any savings, so consider the full cost of managing the project yourself.
Choose an approach that fits the project’s complexity and your availability
Managing a few trades may be realistic if you have construction experience, time for regular site visits, and confidence coordinating the work. A larger addition may involve structural changes, utility connections, and complex transitions between new and existing spaces. In those cases, a GC can help keep responsibilities and communication clear.
Think honestly about how much time you can give the project and whether you’re comfortable making decisions when unexpected issues arise. During consultations, ask who will manage the work, how often you’ll get updates, and how the contractor will document changes. Reviewing a builder’s gallery of completed projects can also help you assess their experience with work similar to your plans.
Avoid Common Home Addition Hiring Mistakes
An addition affects your budget, your daily routine, and how well the new space connects with your existing home. Take time to compare contractors carefully, ask direct questions, and get important decisions in writing before construction begins.
Don’t choose a contractor based only on the lowest estimate
A low estimate can leave out work, rely on modest material allowances, or underestimate labor and project time. Compare estimates only after confirming that each contractor is pricing the same plans and scope. Check whether structural work, utility connections, finish materials, site preparation, and cleanup are included.
Ask contractors to explain their pricing assumptions and identify costs that could change once work starts. A reliable estimate should make clear what is included, what is excluded, and how additional work will be priced and approved. These questions to ask before hiring a remodeling contractor can help you spot gaps before you choose a bid. For a general sense of local costs, read Red Rooster’s Utah home-building cost guide, while keeping in mind that an addition’s final price depends on its specific design and conditions.
Check licenses, insurance, references, and project history
Ask each contractor for their Utah license information and proof of insurance. You can use the state’s Division of Professional Licensing contractor resources to check licensing. Confirm what the insurance covers and ask whether subcontractors have appropriate coverage. Find out who will supervise work on site and who will be your main contact if a question comes up.
Request references from homeowners with additions similar to yours in size or complexity. Ask about communication, schedule changes, and how the contractor handled problems. Then compare those references with examples of completed work. Red Rooster’s project gallery offers a look at its craftsmanship and range of projects. A contractor’s home addition hiring questions can also help you check credentials and clarify who is responsible for overseeing the work.
Get a detailed written scope, contract, and schedule before work begins
The contract should describe the project clearly, including the work to be done, materials, allowances, exclusions, payment terms, and how changes will be approved. Ask for an estimated start date and completion timeline, with key stages for design, permits, inspections, and construction. A schedule should also account for material lead times and explain how delays will be shared with you.
Read the agreement before signing, and ask for clarification if a term is vague. Make sure you understand warranty details and keep copies of the signed contract and any approved changes. A clear early conversation can set practical expectations for cost, timing, and communication. This guide to questions for a design-build consultation offers useful prompts to bring to your first meeting.
Clarify responsibility for materials, workmanship, and extra costs
Ask who will order materials, coordinate deliveries, and check that installed products match the agreement. If subcontractors will handle parts of the work, clarify who supervises them and addresses workmanship concerns. This is especially important when an addition connects to existing walls, roofing, plumbing, electrical systems, or heating and cooling equipment.
Discuss how the contractor handles conditions that cannot be seen before demolition, such as hidden water damage or outdated wiring. Ask to receive a written explanation and cost breakdown before approving extra work. Clarify how material substitutions will be proposed if an item is unavailable, and whether the replacement needs your approval. A contractor should explain how they plan for potential added costs while being upfront that some conditions only become visible during construction. These remodeling contractor questions can help you discuss cost changes before work begins.
Related Articles
- How Much Does a Home Addition Cost? Utah Price Guide — Red Rooster Construction
- Luxury Home Additions: Costs, Ideas, and ROI in Utah — Red Rooster Construction
- How to Choose a House Builder: A Complete Guide — Red Rooster Construction
- The Ultimate Guide to Home Renovation in Utah — Red Rooster Construction
- Cost to Build a House in Utah — Red Rooster
Frequently Asked Questions
How many contractors should I get estimates from for a home addition?
Comparing two or three qualified contractors can help you understand different approaches and spot gaps in proposed costs. Share the same plans and project details with each one so you can compare their estimates fairly.
Should my contractor handle permits for a Utah home addition?
That depends on your agreement. Ask who will check local requirements, submit applications, schedule inspections, and respond to any requests from your city or county. Put those responsibilities in writing before construction starts.
How much should I set aside for unexpected costs?
A contingency of about 10% to 15% is a common starting point, but the right amount depends on your home and project. Ask your contractor what could be concealed and how they’ll get your approval before doing extra work.
Can I stay in my home while an addition is being built?
Often, yes, but construction may affect access, noise, dust, or utilities. Ask how the crew will protect lived-in areas, keep the site secure, and give you advance notice of disruptions.
What should I do if a contractor’s estimate is much lower than the others?
Ask for a detailed breakdown and check whether the proposal covers the same work, materials, permits, and finishes as the other estimates. A lower total may reflect exclusions or smaller allowances, so clarify the details before making a decision.
Planning a project in Utah?
Talk with Red Rooster Construction about your build, remodel, or outdoor space.
Request a Quote