
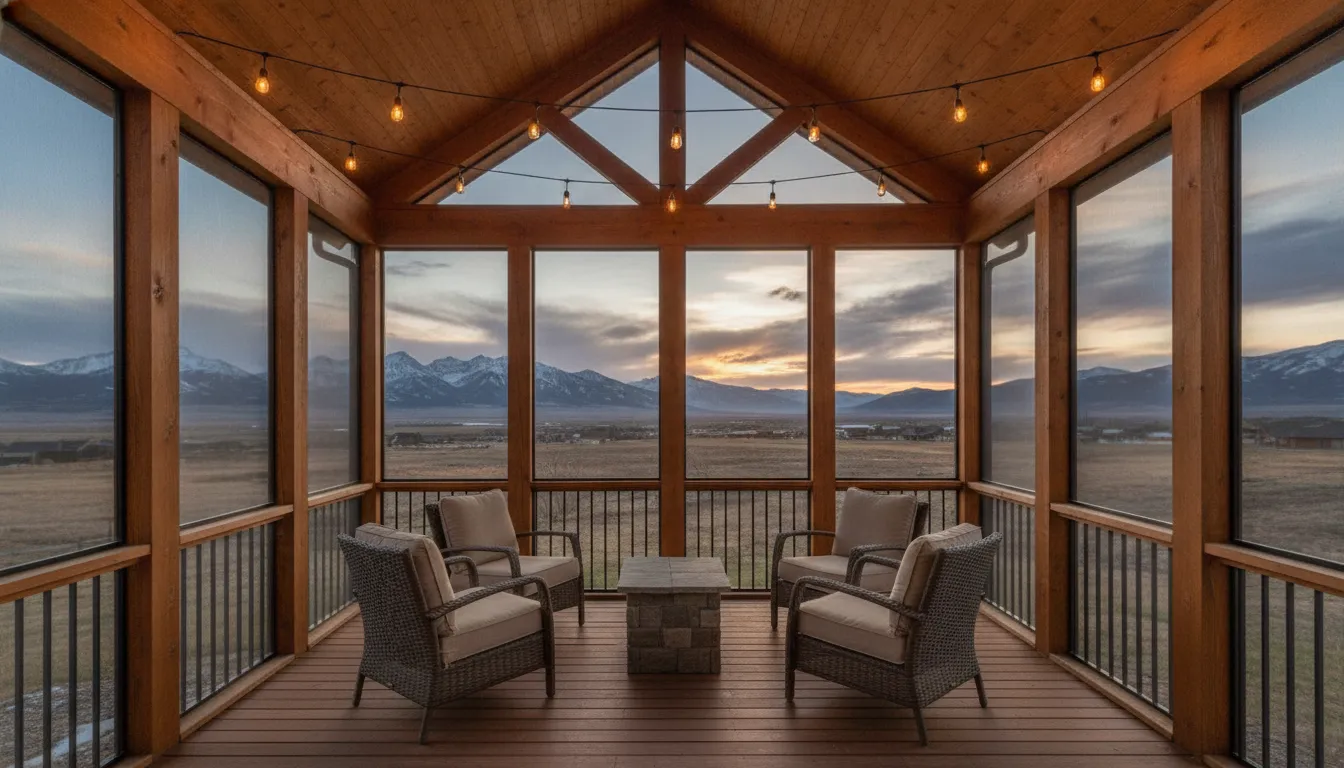
A screened-in porch may look straightforward, but the project involves several connected systems. The foundation must support the structure, the roof must manage Utah snow and runoff, and the connection to your home must protect against moisture. Screens, decking, doors, lighting, and finishes add another layer of choices. Together, these decisions shape the cost to build a screened-in porch. If you are planning a project in Salt Lake, Davis, Summit, Tooele, Weber, Wasatch, Morgan, or Grand County, local conditions deserve careful attention. This guide will help you estimate your needs, compare project types, and prepare for a productive conversation with a Utah contractor.
Key Takeaways
- Build a realistic budget: Include the foundation, roofing, screens, decking, electrical work, permits, drainage, site preparation, furnishings, and a contingency for repairs.
- Assess the existing structure first: Retrofitting may reduce costs, but only if the porch has sound footings, framing, roofing, connections, and drainage.
- Choose an experienced Utah builder: Compare detailed scopes, verify licensing and insurance, and select a contractor who understands snow loads, freeze-thaw conditions, material quality, and local project requirements.
Screened-In Porch Cost in Utah: Set Your Budget
A screened-in porch can give your family more usable outdoor space, but the final price depends on much more than the size of the screens. In Utah, your budget may also need to account for snow loads, freeze-thaw conditions, foundation work, drainage, permits, and the way the porch connects to your home.
Use the figures below as early planning ranges, not a formal estimate. Your actual cost will depend on your site, structure, materials, labor, and intended use. A contractor can provide a more accurate price after reviewing the property and plans. For broader planning, see this guide to the cost of building a house in Utah.
Average screened-in porch cost
A new screened-in porch commonly costs between $10,000 and $35,000, with a national average of about $22,000. Utah projects may fall outside that range when they require new footings, extensive grading, upgraded structural connections, or a roof designed to handle local snow conditions. An industry screened porch cost guide offers additional national pricing ranges for early comparison.
The porch’s purpose also affects the budget. A simple covered space with standard screens and pressure-treated decking will cost less than a finished outdoor room with composite decking, ceiling fans, lighting, windows, or heating. Labor, permits, site access, and material availability can also vary across Salt Lake, Davis, Summit, Tooele, Weber, Wasatch, Morgan, and Grand counties.
Before requesting bids, write down how you plan to use the porch. A space for summer meals has different requirements than one intended for three-season entertaining. Sharing those priorities early helps your contractor recommend practical features and create an estimate that reflects the way you plan to live in the space.
New construction vs. screening an existing space
If you already have a sound, covered deck or patio, adding screens can cost substantially less than building a porch from the ground up. Screening an existing structure often costs between $2,000 and $5,000, depending on the size, screen system, door, framing adjustments, and condition of the structure. Some estimates place retrofit work at up to 50% less than new construction.
That potential saving comes from reusing the roof, deck, foundation, and portions of the framing. However, each component still needs to be inspected. Posts may lack proper support, railings may not meet current requirements, and the roof may not provide enough room for screen framing or adequate drainage.
Repairs can reduce or eliminate the expected savings. Your contractor may need to reinforce the deck, replace deteriorated boards, improve flashing, or correct drainage around the porch. If the structure cannot safely support the enclosure, new construction may provide better long-term value than adapting an unsuitable space.
Cost per square foot vs. total project cost
A new screened-in porch often costs about $50 to $175 per square foot, depending on the foundation, framing, roofing, decking, screens, and finish level. Screening an existing porch or deck generally costs less, often around $10 to $25 per square foot. Smaller projects may have a higher effective rate because design, travel, setup, and permitting costs are spread across fewer square feet.
Square-foot pricing helps compare broad concepts, but it does not tell the full story. A compact porch may still require footings, electrical work, a new exterior door, stairs, or complex flashing where it meets the house. Those expenses do not decrease in direct proportion to the footprint.
Ask each contractor to explain what the square-foot price includes. A written scope should identify the foundation, framing, roof, screens, doors, railings, stairs, electrical work, permits, cleanup, and finish materials. This makes it easier to compare bids that may look similar at first glance. A screened porch cost breakdown can also help you understand how different project components affect the total.
Basic, mid-range, and premium cost tiers
A basic screened-in porch may cost roughly $8,000 to $15,000 when it uses a straightforward layout, standard framing, pressure-treated decking, a simple roof, and conventional screen panels. This approach works well if your main goals are shade, airflow, and protection from insects without extensive electrical or interior-style finishes.
A mid-range porch often falls between $15,000 and $30,000. It may include a larger footprint, composite decking, upgraded screens, a finished ceiling, lighting, ceiling fans, improved trim, and a more detailed roof design. Many standard 12-by-14-foot porches fit within this general range, especially when they are built over an existing deck or slab.
Premium projects can reach $30,000 or more. Features may include a new foundation, custom rooflines, motorized screens, operable windows, fireplaces, radiant heating, built-in seating, specialty lighting, or finishes that make the space feel like an additional room. Choose features based on how you will use the porch, then add decorative upgrades if the budget allows. Red Rooster Construction’s outdoor living gallery can help you compare ideas for your own space.
What estimates include and exclude
A screened-in porch estimate may include carpentry, basic framing, standard screens, roofing, decking, labor, and cleanup. It may not include engineering, permit and inspection fees, electrical service, grading, drainage improvements, landscaping repairs, furniture, or upgrades requested after construction begins.
Ask whether the estimate includes the screen door, stairs, railings, gutters, soffits, ceiling finishes, lighting, outlets, and connection details at the house. In Utah, confirm that the proposal addresses snow loads, footings, water management, and freeze-thaw conditions. These details affect both safety and future maintenance.
Permit and inspection fees can add hundreds or, in some cases, thousands of dollars. Material allowances also deserve close attention. A quote based on pressure-treated decking will change if you select composite boards, cedar, specialty screens, or upgraded roofing. Request a written list of inclusions, exclusions, allowances, and potential change-order costs before work begins. For help evaluating your project, you can contact Red Rooster Construction to discuss your property, plans, and budget.
What Drives Screened-In Porch Cost?
The cost of a screened-in porch in Utah depends on more than its square footage. Your porch must support its own weight, handle snow and seasonal weather, connect safely to your home, and meet local building requirements. Material selections, site conditions, and comfort features can also affect the final price.
A basic porch may include a roof, framing, decking, screens, and one door. A more involved project may require new footings, upgraded decking, lighting, ceiling fans, heaters, custom railings, or a finished ceiling. Reviewing each cost factor early can help you set a practical budget and compare contractor proposals. For broader planning, review this guide to the cost to build a house in Utah.
Size, footprint, and layout
Size is one of the most straightforward cost factors. A larger porch requires more decking, framing, roofing, screening, trim, and labor. It may also need additional footings or structural supports. A 400-square-foot screened-in porch can cost between $20,000 and $70,000, depending on materials, design, and site conditions, according to this screened-in porch cost guide.
The layout affects the price as well. A simple rectangle usually requires less framing and roofing work than an L-shaped, wraparound, or multilevel design. Consider how you will use the space before choosing its dimensions. A small porch for two chairs has different requirements than one designed for dining, entertaining, and outdoor storage. Planning the furniture layout first can help you avoid paying for space that does not serve a clear purpose.
Foundation, footings, and structural connections
Your porch may need concrete piers, a slab, frost-depth footings, or another foundation system based on its size, height, soil, and connection to the home. A porch built over an existing, structurally sound surface may need less foundation work. A new addition, especially an elevated one, often requires excavation and reinforced supports.
As a general reference, concrete piers for a new porch may cost about $500 to $2,000, while a concrete slab may range from $1,000 to $5,000, according to this screened porch foundation guide. Utah’s freeze-thaw cycles make proper footings especially important. Your contractor should evaluate the site and design the support system around local soil, drainage, elevation, and snow conditions instead of treating the foundation as an afterthought.
Framing, decking, roofing, and ceiling materials
The materials used for the main structure affect both the initial cost and future maintenance. Pressure-treated wood is a common choice for framing and decking, with typical decking costs around $10 to $15 per square foot. Composite materials generally cost about 10% to 20% more upfront than wood, but they can require less ongoing maintenance, according to the same screened porch material guide.
Roofing and ceiling choices add another layer to the estimate. Asphalt shingles can coordinate with your existing roof, while metal roofing offers a different appearance and may provide long service life. An exposed ceiling generally costs less than beadboard, tongue-and-groove, or vaulted construction. A finished ceiling may be worth the added cost if you want the porch to feel like a comfortable extension of your home.
Screens, doors, railings, and stairs
Screens, doors, railings, and stairs may represent a smaller share of the total budget, but they have a noticeable effect on comfort, appearance, and safety. Fiberglass screening is often an economical option, while aluminum, pet-resistant, solar, and specialty screens can cost more. Fiberglass screen material may range from $0.20 to $3 per square foot, while aluminum may range from $0.50 to $3 per square foot, based on these screening price ranges.
The number and type of doors also matter. A standard hinged screen door typically costs less than a wide sliding or French-style door. Stairs and railings add cost when the porch sits above grade, especially when they require custom construction. Include these items in the written scope from the beginning. Treating them as minor details can lead to allowances that do not reflect the final design.
Labor, design, engineering, permits, and inspections
Labor covers much more than assembling the porch. It may include site preparation, demolition, framing, roofing, screening, electrical work, finish carpentry, cleanup, and coordination between trades. HomeAdvisor estimates labor for a new screened porch at approximately $22 to $60 per square foot, depending on the project and location. Its screened-in porch cost breakdown offers another planning reference.
Design and engineering may be required for larger, elevated, or structurally connected porches. Permit fees vary by jurisdiction and project scope, with reported ranges from about $100 to $3,900. Inspections may cover footings, framing, electrical work, and final construction. Ask your contractor which permits and professional services are included in the estimate and which costs you would pay separately.
Site access, grading, drainage, snow, and freeze-thaw conditions
The condition and accessibility of your property can change the budget before construction begins. A sloped yard, poor soil, tight side access, or limited room for equipment may require extra labor and materials. Uneven ground and grading may cost approximately $500 to $5,000, while drainage improvements may range from $200 to $2,000, according to this screened porch site preparation guide.
Utah porches also need to account for snow accumulation, runoff, and repeated freezing and thawing. The roof, footings, deck supports, and drainage plan should suit the property and local requirements. A carefully planned gutter and downspout system can direct water away from the foundation, while proper grading reduces the chance of pooling beneath or beside the porch. Limited site access may also affect delivery and construction time.
Home connections, flashing, and design complexity
An attached porch must connect to the existing house without creating water or structural problems. The contractor may need to remove siding, install ledger boards, update flashing, coordinate rooflines, and seal the connection carefully. The location of doors and windows affects the design as well. Your porch should support a natural flow of traffic from the home instead of forcing people around furniture or steps.
The connection deserves close attention because a well-built porch can still develop leaks if flashing or drainage is handled poorly. Screen porch design guidance recommends considering the entry point and traffic flow early in the process. Complex roof intersections, unusual angles, vaulted ceilings, and large openings can increase labor and engineering costs. A straightforward design may keep construction simpler without limiting how you use the space.
Hidden conditions and contingency planning
Existing conditions are not always visible during an initial walkthrough. A contractor may discover damaged framing, an undersized footing, outdated wiring, drainage problems, or siding that needs repair after work begins. These issues can affect the schedule and final price, especially when the porch connects directly to the home.
Reserve part of your budget for repairs and custom upgrades rather than assuming every dollar will go toward the base design. Porch cost planning guidance notes that hidden costs can appear beyond the basic carpentry and material rate. Ask for a written list of assumptions, exclusions, allowances, and change-order procedures before signing. A clear plan makes unexpected decisions easier to manage and gives you a better basis for comparing bids.
How Do Size and Porch Type Affect Cost?
The size and configuration of a screened-in porch affect much more than the amount of flooring and screen material required. They also influence the foundation, framing, roof, drainage, stairs, electrical work, and connection to your home. A compact porch with a simple roof may have a lower total price, while a large or complicated design can require additional engineering, stronger structural connections, and more labor.
The figures below are general planning ranges rather than formal Utah estimates. Local snow loads, freeze-thaw conditions, permit requirements, material selections, and site access can all affect the final price. A contractor should review your property before you rely on a cost per square foot or compare project types. Red Rooster Construction’s Utah home-building cost guide can also provide helpful context when you are planning a larger addition or outdoor living project.
Think about how you plan to use the porch before settling on its dimensions. A small sitting area may need only enough room for two chairs and a table. A family gathering space may need separate seating, dining, storage, and circulation areas. Planning those uses early can help you spend money on the features that will make the porch comfortable and useful.
Cost of a 12-by-12 screened-in porch
A 12-by-12 porch provides 144 square feet, enough room for a small seating area, a dining table, or a combination of chairs and planters. Published estimates place the cost of a basic screened-in porch of this size at approximately $1,500 to $12,000, according to Kingstruction’s screened-in porch cost guide. The broad range reflects differences in labor, foundation work, framing, roofing, decking, screens, and finish quality.
The lower end may apply when an existing, structurally sound porch can be screened with minimal changes. A new porch with footings, a roof, electrical wiring, stairs, and upgraded materials will generally cost more. Utah homeowners should also account for proper attachment, flashing, drainage, and snow-load requirements. Before choosing a footprint, measure the furniture you want to use and leave room for comfortable movement around doors and walkways.
Cost of a 400-square-foot screened-in porch
A 400-square-foot porch offers room for separate seating and dining areas, storage, an outdoor kitchen connection, or larger gatherings. Published estimates place the cost of a screened-in porch of this size at approximately $20,000 to $70,000, based on Kingstruction’s screened-in porch pricing information. The final price depends on whether the porch is attached to the home or built independently.
Roof design, foundation type, decking, ceiling finishes, screen systems, lighting, and heating can all affect the budget. A larger porch may also require additional engineering and stronger structural connections, particularly in Utah areas with substantial snow loads. Consider how the space will function in every season. If you want room for dining, entertaining, and storage, include those zones in the initial design instead of trying to add them after construction begins.
Attached porch additions
An attached porch shares a wall or structural connection with the home. Because it may use part of the existing house structure, roofline, and foundation area, an attached design is often less expensive than a comparable freestanding porch. Some published estimates place attached porches at approximately 20% to 30% less than freestanding structures, as explained in Cost to Renovate’s screened porch guide.
An attached porch still requires careful construction. The contractor must confirm that the home can support the connection and coordinate flashing, roofing, siding, insulation, and drainage. New or widened door openings may also be necessary. The transition between indoor flooring and the porch should be planned to prevent water intrusion and awkward changes in elevation. This design is often practical when you want direct access from a kitchen, living room, or primary bedroom.
Freestanding screened-in porches
A freestanding screened-in porch stands independently from the home, although it may be built nearby. It requires its own foundation, roof, framing, and screened walls. This arrangement can work well beside a garden, pool, or backyard seating area, especially when you want the porch separated from the main living space.
The tradeoff is additional construction. A freestanding porch generally needs four framed walls, its own roof, and a complete foundation, according to Cost to Renovate’s project guidance. You may also need a walkway, utility trenching, exterior lighting, and independent drainage. Site access can affect labor costs as well. If materials or equipment must travel across a long driveway, steep slope, or narrow side yard, the installation may take more time. A site review can reveal these challenges before you finalize the design.
Single-level, second-story, and wraparound designs
A single-level porch is often the simplest option, especially when it can be built on an accessible section of the property. A second-story porch may require taller footings, additional structural support, stairs, guardrails, and more detailed weatherproofing. The contractor must also coordinate the porch with upper-floor framing and the existing roof. These requirements can make a second-story design more expensive even when the footprint is modest.
A wraparound porch adds outdoor space along multiple sides of the home, but its shape creates more corners, roof intersections, flashing details, and material waste. Kingstruction estimates suggest that wraparound designs may add approximately $6,000 to $18,000 because of increased materials and installation complexity. The layout may still be worthwhile if it creates separate shaded and sunny areas. Compare the added function with the additional construction and maintenance before making a decision.
Layout, roof shape, and cost per square foot
Cost per square foot can help with early planning, but it does not tell the full story. Smaller porches often have a higher cost per square foot because fixed expenses, including design, permits, mobilization, footings, and electrical setup, are spread across less space. Larger porches usually cost more overall, even if their average cost per square foot is lower.
Roof shape can have a noticeable effect on the budget. A flat roof may require less framing, while a gable roof uses more materials and may involve more detailed construction. Kingstruction’s cost breakdown lists broad roof-related ranges of approximately $20 to $60 per square foot for flat roofs and $70 to $155 per square foot for gable roofs. Actual Utah pricing depends on the complete roof assembly, snow-load requirements, ceiling finish, drainage, and the connection to your home. Compare roof options based on appearance, headroom, water management, and long-term durability, not price alone.
Is Screening an Existing Porch Cheaper?
Screening an existing porch can cost less than building a new screened-in porch, but the savings depend on the condition of the structure. A covered porch with sturdy posts, stable footings, sound decking, and a suitable roof may already provide much of the framework you need. The project may then focus on adding screen framing, mesh, a door, trim, and electrical work.
However, an existing porch is not automatically ready for an enclosure. Utah homes must account for snow, wind, freeze-thaw cycles, drainage, and local building requirements. A contractor should inspect the porch before preparing a final estimate. That inspection may uncover undersized footings, damaged framing, poor flashing, or a roof that cannot support the planned enclosure.
Building on an existing deck, slab, or covered patio can reduce costs by 40% to 60% when the structure is sound, according to research on screened porch additions. This range is not guaranteed. Your actual savings depend on how much of the existing porch can be reused and whether it meets current code.
Inspect posts, footings, framing, and code compliance
Start with an inspection of the porch's posts, footings, beams, joists, decking, roof, and connections to the home. A screened enclosure adds framing, mesh, a door, and wind resistance, so the structure must support the added weight and tension. Posts that look sound may still have rot, movement, or weak connections at the base.
The contractor should also review setbacks, stairs, guardrails, snow loads, and electrical requirements. An older porch may have met the rules when it was built but still need updates before enclosure work begins. Screened porch inspection guidance recommends confirming that an existing deck can support the added screen framing and tension.
Ask for the inspection findings in writing. A clear repair list will help you compare the cost of screening the porch with the cost of replacing part or all of it.
Reuse sound decks, patios, roofs, or foundations
Reusing a solid foundation, deck, patio, or roof is one of the main ways to reduce the cost of a screened-in porch. You may need only new screen walls, a door, trim, roof adjustments, and finishing work instead of paying for a complete foundation and framing system.
The condition of each component matters. A concrete patio may provide a suitable base, while an aging deck may need new joists or decking first. A roof can also be reused if it offers proper drainage, adequate clearance, and enough capacity for the enclosure.
Ask the contractor to separate reusable elements from replacement work in the estimate. This makes it easier to see whether the project is creating real savings or shifting the budget into repairs. It also prevents assumptions about a roof, deck, or foundation that has not been thoroughly inspected.
Retrofit flashing, roofing, railings, and screen openings
Screening a porch often involves more than attaching mesh to the existing frame. The contractor may need to add framing around each opening, install a screen door, modify railings, and create a weather-resistant transition between the porch and the home. These details help keep insects out while protecting the structure from moisture.
Flashing deserves special attention where the porch roof meets the house. Poorly installed flashing can allow water behind siding or into the wall assembly. Roofing may also need repairs or replacement if shingles, underlayment, gutters, or roof edges are worn. Porches close to the ground may need updates to drainage, skirting, stairs, or guardrails.
The finished enclosure should look like part of the home, not an afterthought. Matching trim, siding, roofing, and railing materials can affect the labor and material budget. Orchard's screened porch cost guide also recommends including permits, materials, and labor in a retrofit estimate.
Estimate potential retrofit savings
To estimate your savings, compare two complete scopes of work: one for screening the existing porch and another for building a new screened-in porch. Both estimates should include foundation work, framing, roofing, screens, doors, electrical, permits, engineering, inspections, and finishes. Comparing only the visible screen installation can make a retrofit seem less expensive than it will be.
Next, identify the components that can be safely reused. A sound concrete slab, properly sized roof, and well-maintained framing may reduce the amount of new construction. If the porch needs extensive repairs, the savings may be modest. In some cases, rebuilding provides a cleaner and more predictable result.
A screened porch may also add appeal and resale potential. HomeAdvisor's screened-in porch guide cites an estimated resale return of 80% to 100%, depending on the neighborhood and project quality. Treat that figure as a broad estimate, since location, design, workmanship, and buyer demand all affect value.
Account for repairs and site conditions
Hidden conditions can change a retrofit budget quickly. Water damage, insect damage, settling, uneven grades, inadequate drainage, and deteriorated decking may not become visible until work begins. Utah's snow and freeze-thaw cycles can place additional stress on footings, concrete, roof edges, and structural connections, especially when water collects near the porch.
Site access can affect labor, too. A tight side yard, steep lot, retaining wall, or limited delivery access may make it harder to bring in materials and remove debris. The porch's location can also affect the cost of running electrical wiring, lighting, outlets, or drainage improvements.
Set aside a contingency for repairs and ask how potential changes will be handled. Your contract should explain how extra work must be approved and how added materials and labor will be priced. Guidance on hidden screened porch costs highlights the importance of careful planning before construction begins.
Choose new construction for better long-term value
Screening an existing porch is often a practical choice when the structure is sound, the layout works for your home, and the required upgrades are limited. A retrofit can preserve the existing footprint while adding shade, insect protection, and more usable outdoor space. It may also allow you to complete the project in stages.
New construction may provide better long-term value when the existing porch has structural damage, poor drainage, an unsuitable roof, or an awkward connection to the house. Starting over allows the builder to design the foundation, framing, roof, screens, electrical system, and finishes as one coordinated project. This can reduce compromises and make future maintenance easier.
Consider how you plan to use the space. If you want a larger dining area, fireplace, motorized screens, radiant heat, or three-season windows, the existing porch may not have enough capacity or room. A contractor experienced with custom outdoor living projects can compare both options and recommend an approach that fits your home, property, and budget.
Which Materials and Features Affect Cost?
Materials and features affect more than the appearance of a screened-in porch. They also influence structural requirements, installation time, maintenance, energy use, and how often you can enjoy the space. A simple screened porch with a shed roof may be relatively straightforward, while a four-season room with insulated windows, custom finishes, and heating requires a more involved build.
Utah’s climate adds another layer to the decision. Snow, strong sun, freeze-thaw cycles, and temperature changes can affect roofing, decking, fasteners, flashing, and drainage. When comparing options, look at the initial price alongside durability, maintenance, availability, and compatibility with your home.
Shed, gable, and hip roof designs
A shed roof slopes in one direction and usually has a simple connection to the home. Its straightforward design often requires less framing and fewer materials, making it a practical choice for homeowners with a defined budget. It can also work well when the porch has limited depth or needs to fit below an existing roofline.
A gable roof has two sloping sides and a central ridge, creating more ceiling height and a traditional appearance. A hip roof slopes on multiple sides and can complement a home with a similar roofline. Both designs typically require more framing and careful roof connections than a shed roof. Valleys, dormers, custom overhangs, and unusual angles can increase labor and flashing requirements. Screened porch cost estimates can provide a general reference, but your final price will depend on the porch size, structural work, materials, and site conditions.
Pressure-treated wood, cedar, composite, and PVC decking
Pressure-treated wood is a common choice for porch framing and decking because it is widely available and treated to resist rot and insects. It generally costs less upfront than cedar, composite, or PVC, but it may need regular cleaning, sealing, and occasional board replacement. Good drainage is especially important where snow can collect or water can remain near the foundation.
Cedar offers a warm, natural appearance and can be stained to complement the home. It usually costs more than pressure-treated lumber and needs maintenance to preserve its color and performance. Composite and PVC decking have a higher initial cost in many cases, but they resist moisture and typically require less upkeep. Composite boards can become hot in direct summer sun, so color and exposure deserve attention. Comparing screened porch materials can help you weigh purchase price against maintenance needs.
Fiberglass, aluminum, solar, pet-resistant, and specialty screens
Fiberglass screens are an affordable, widely used option for keeping insects out while allowing airflow and natural light. They are easy to replace, but standard fiberglass can tear if pets push against it or furniture makes repeated contact. Aluminum screens resist tearing and can last longer, although they may dent and cost more.
Solar screens can reduce glare and limit some heat from direct sunlight, which may make an exposed porch more comfortable during Utah summers. Pet-resistant mesh uses stronger materials designed to withstand claws and repeated contact. Specialty screens may also provide improved visibility, pollen control, or added privacy. Costs depend on the mesh, opening size, frame system, and installation method. HomeGuide’s screened-in porch guide provides useful comparisons, but a local estimate should account for your porch layout and sun exposure.
Roofing, soffits, ceilings, trim, and weather protection
The porch roof should coordinate with the main home whenever possible. Asphalt shingles may be a practical choice when they match the existing roof. Metal roofing can provide durability and a distinct appearance, while wood shakes, aluminum panels, and glass offer other design options with different structural and maintenance requirements.
Soffits and trim finish the roof edge while helping protect vulnerable areas from moisture and pests. A finished ceiling can conceal wiring, create a more polished appearance, and provide a surface for fans or lighting. Ask about flashing where the porch meets the house, along with gutters, downspouts, and drainage. Poorly detailed connections can allow water into the siding or framing. HomeAdvisor’s screened porch information offers additional details about roofing and enclosure choices.
Open-air, screened, three-season, and four-season enclosures
An open-air porch usually costs less because it does not require screen panels, windows, insulation, or enclosed walls. It can be a good fit if you mainly want shade and a defined outdoor living area.
A screened porch adds insect protection while preserving airflow. A three-season enclosure generally uses more substantial windows or panels, helping the space stay comfortable during spring and fall. A four-season room requires insulated walls, efficient windows, weather-tight construction, and heating or cooling. It may also need additional insulation, electrical work, and structural support.
Think about how you will use the space before choosing an enclosure type. A simple screened porch may meet your needs for summer meals and casual gatherings. If you want a home office, dining area, or sitting room that remains comfortable during colder months, the additional construction may be worthwhile.
Indoor-outdoor finishes, natural light, skylights, and transom windows
Finishes can make a screened porch feel like a natural extension of the home. Options include painted or stained wood, beadboard ceilings, tile, durable outdoor flooring, decorative trim, and coordinated doors. Detailed finishes require more labor, but they can create a more intentional and cohesive result.
Natural light is another important consideration. Skylights can brighten a porch with a solid roof, while transom windows add light above doors or wall openings without taking up much wall space. Large windows and wide openings strengthen the connection to the yard, but they may require additional framing, glazing, shading, and structural work. Place windows carefully to manage afternoon sun and summer heat. Red Rooster Construction’s project gallery offers examples of custom outdoor living spaces and finish levels.
Storm panels, operable windows, and radiant floor heating
Storm panels can provide seasonal protection from wind, snow, and debris without requiring permanent insulated windows. Depending on the system, panels may be removable or installed as part of a flexible enclosure. Operable windows provide ventilation and greater control over comfort, but frames, hardware, screens, and weather seals add to the project cost.
Radiant floor heating can make a three-season or four-season porch more comfortable during Utah’s colder months. Electric systems may suit smaller areas, while hydronic systems require additional planning and plumbing connections. The flooring and subfloor must also be compatible with the selected system.
These features are usually easier to include during initial construction than after the porch is complete. If year-round use is possible, ask your contractor to price insulation, wiring, window openings, floor structure, and heating provisions before work begins.
Compare material costs, maintenance, and Utah availability
A lower purchase price does not always produce the lowest long-term cost. Pressure-treated decking may save money initially, but it requires more upkeep than composite or PVC. Specialty screens may cost more than fiberglass, but stronger mesh could reduce the need for repeated repairs. Durable roofing, well-installed flashing, and effective drainage may also help prevent expensive damage later.
Availability matters, too. Materials stocked by Utah suppliers are often easier to source, replace, and match than specialty products with long lead times. Ask for the product name, grade, finish, warranty, installation method, and expected maintenance for every major material.
Red Rooster Construction maintains hands-on control over its building process, including an in-house lumber mill and direct material sourcing. This approach helps the team evaluate material quality and manage costs from framing through completion. For broader project planning, review Red Rooster’s Utah home-building cost guide, then request a detailed estimate for your porch design.
Screened-In Porch Add-Ons That Increase Cost
A screened-in porch can begin as a simple covered space and become a much more involved project once you add heating, windows, built-in furniture, or outdoor cooking features. Each upgrade affects more than the material price. It may also require additional framing, electrical work, plumbing, ventilation, permits, engineering, or finish work.
Utah’s climate makes planning especially important. Snow, freezing temperatures, wind, and seasonal moisture can affect the porch structure and the materials you choose. A porch designed for occasional summer use will have different requirements than one intended for spring, fall, and winter gatherings.
Start by deciding how you expect to use the space. If you mainly want shade and protection from insects, a fan, lighting, outlets, and comfortable furniture may be enough. If you want a more flexible living area, consider storm panels, operable windows, insulation, radiant heat, or other three-season features.
Ask your contractor to list every add-on separately in the estimate. Clear line-item pricing makes it easier to compare options and decide which features to include now, which to prepare for, and which to leave out. You can also review Red Rooster Construction’s Utah home construction cost guide as you begin setting your overall budget.
Ceiling fans, lighting, outlets, and dedicated circuits
Electrical upgrades can make a screened-in porch much more comfortable and useful. A ceiling fan helps circulate air during warm summers, while recessed lights, sconces, or pendant fixtures provide illumination after sunset. Outdoor-rated outlets are useful for lamps, phones, speakers, televisions, seasonal decorations, and small appliances.
Some features require dedicated circuits. Refrigerators, heaters, fireplaces, televisions, and outdoor kitchen appliances may need separate electrical capacity. Adding these items can also involve wiring, switches, panel work, and labor before the walls or ceiling are finished.
According to Kingstruction’s screened-in porch cost guide, amenities such as ceiling fans, recessed lighting, outdoor outlets, and fireplaces can place custom projects in the $45,000 to $75,000-plus range. Your actual cost will depend on the porch size, electrical layout, finishes, and existing service capacity.
Fireplaces, heaters, and cold-weather comfort
Heating can extend the useful season of a screened-in porch, but the best option depends on the enclosure and your comfort goals. Electric infrared heaters are often practical for targeted warmth. A gas fireplace or built-in heater may provide more consistent heat, but it can require gas lines, ventilation, clearances, framing, and permits.
Heating alone will not make an open porch feel comfortable in cold weather. Storm panels, insulated ceilings, weather-resistant doors, and careful air sealing can help reduce drafts and heat loss. If the porch is designed for frequent winter use, radiant floor heating may also be worth considering.
Morgante Wilson’s screened porch ideas include airtight storm panels and radiant floor heating as ways to make a porch more comfortable during colder months. Discuss heating plans early so the structure and utility connections can support them.
Motorized screens, windows, and three-season upgrades
Standard fiberglass screens are usually the simplest enclosure option. Motorized screens and operable windows offer more flexibility, allowing you to adjust the space for changing temperatures, wind, insects, and privacy. Motorized systems may be controlled with a switch, remote, or home automation system.
Windows add more protection than screens, but they also add framing, glazing, hardware, trim, and installation work. A three-season porch may use removable panels or operable windows with screens. A four-season room typically requires more insulation, heating, electrical work, and interior finishes.
According to Kingstruction’s cost guide, motorized screens may cost approximately $2,000 to $4,000. That figure does not include related structural changes, electrical work, windows, insulation, or other enclosure upgrades.
Built-in seating, dining areas, and storage
Built-in benches, banquettes, cabinets, and shelving can make a screened-in porch feel more like a finished room. They can provide useful storage for cushions, games, outdoor dishes, and seasonal items. Built-ins may also reduce the amount of freestanding furniture needed.
Custom millwork adds design, framing, trim, hardware, finish work, and material costs. It can also reduce flexibility if the layout changes later. Before construction begins, measure the dining table, chairs, grill, and other furnishings you plan to use.
Leave enough room for people to move comfortably around the furniture. BV Contractors recommends planning for adequate dining space, including space for a properly sized table, comfortable chairs, and clear walking paths. A crowded porch may look attractive in a drawing but feel difficult to use.
Outdoor kitchen connections and utility extensions
An outdoor kitchen can turn a screened-in porch into a convenient entertaining area, but it requires more than cabinets and countertops. Depending on the design, you may need electrical circuits, gas or propane connections, water lines, drainage, ventilation, and locations for appliances.
A sink, refrigerator, ice maker, dishwasher, or built-in grill can each affect the utility plan. Your contractor may need to open finished walls, reinforce framing, trench through the yard, or coordinate several trades. These connections are often easier to install during porch construction than afterward.
Make sure the estimate identifies utility extensions, permits, materials, labor, and inspections. Orchard’s screened-in porch cost guidance also recommends accounting for permits and installation work when planning a porch with utility connections.
Upgraded doors, railings, stairs, and finishes
Doors and finishing details can have a noticeable effect on the project price. A basic screen door may work for a simple porch, while a sliding door, French door, or oversized hinged door may require upgraded framing, hardware, thresholds, and weather sealing.
Railings and stairs add cost when the porch is elevated or connected to a deck. Pricing depends on the railing material, baluster style, stair width, landings, and required safety features. Durable materials and properly installed flashing are especially important in areas exposed to snow and moisture.
Roof design can also change the budget significantly. A gable roof generally requires more framing and finish work than a simple shed roof. HomeAdvisor estimates that a new gable roof may cost approximately $70 to $155 per square foot, depending on the project and materials.
Durable furniture, rugs, and outdoor décor
Furniture and décor are separate from the porch structure, but they should be considered during design. A large dining set may affect door widths, traffic paths, and the usable floor area. Heavy furniture may also require durable decking and adequate clearance around stairs, doors, and railings.
Even a screened porch is exposed to temperature changes, dust, humidity, and occasional moisture. Choose furniture with durable frames, washable cushions, and finishes intended for covered outdoor use. Outdoor-rated rugs, curtains, lighting, and storage pieces can help the porch feel finished without relying on indoor furnishings that may not hold up.
HGTV recommends sturdy, well-crafted furniture for screened porches. Include furnishings in your overall project budget, especially if the porch will serve as a dining room, lounge, or regular gathering space.
Add future-ready wiring, plumbing, and structural provisions
Planning for future upgrades can prevent expensive demolition later. If you may add a television, outdoor kitchen, electric heater, beverage station, or home office, ask your contractor about installing extra conduit, wiring, blocking, or dedicated circuits during the initial build.
Plumbing sleeves and capped lines may be worthwhile if you expect to add a sink or beverage station later. Structural provisions are helpful too. Reinforcing walls, ceilings, or framing while the porch is under construction is usually easier than opening finished surfaces in the future.
Think about how your household may use the space as it changes. You might eventually need a larger dining area, additional storage, or a more enclosed room. Design Builders recommends planning around future needs before construction begins. Share those possibilities with your contractor so the design can accommodate them without requiring a major rebuild.
Build a Practical Screened-In Porch Budget
A practical screened-in porch budget includes more than a price per square foot. Your total cost may depend on the porch’s size, foundation, roof, screens, decking, electrical work, materials, site conditions, and connection to the existing home. In Utah, snow loads, freeze-thaw cycles, drainage, slope, and access to the property can also affect the design and construction process.
Start by describing how you plan to use the porch, then separate essential features from optional upgrades. From there, request detailed bids that show what each contractor includes, excludes, and charges for changes. A clear scope makes it easier to compare proposals and helps prevent unexpected expenses.
Your budget should also account for costs that may appear after construction, including furniture, seasonal maintenance, screen repairs, staining, and drainage upkeep. Review Utah’s contractor licensing and consumer resources before signing an agreement, and ask each contractor how they handle permits, inspections, engineering, and change orders.
Red Rooster Construction can help you plan a custom outdoor living project around your home, property, and budget. Browse the company’s gallery of completed projects for ideas, then create a short list of features you would like to discuss.
Set priorities based on how you’ll use the porch
Think about a typical day on the porch, not only how you want it to look in a photograph. Will you use it for morning coffee, casual seating, outdoor meals, family gatherings, or entertaining guests? Your answer will influence the porch’s size, furniture layout, lighting, outlets, ceiling fans, doors, and level of weather protection.
A small seating area may only need durable flooring, screens, lighting, and a fan. A larger gathering space may need room for a dining table, wider doors, storage, and connections for an outdoor kitchen or grill. Make a short list of your top priorities before selecting finishes. This keeps attractive but less important upgrades from taking funds away from features that will make the porch comfortable and useful.
Separate must-haves from future upgrades
Divide your wish list into three groups: required items, preferred features, and future additions. Required items may include safe footings, a weather-resistant roof, code-compliant stairs and railings, screens, lighting, and proper drainage. Preferred features might include composite decking, upgraded screen doors, a finished ceiling, or built-in seating.
Some improvements are easier to plan during construction than add later. If you may eventually install a heater, outdoor kitchen, motorized screens, or enclosed windows, ask your contractor about future wiring, plumbing, or structural support. Planning these provisions early can reduce the need for demolition later. Keep the first phase focused, however, so the project remains financially comfortable.
Include permits, engineering, inspections, utilities, and furnishings
Your estimate should cover more than lumber and labor. Depending on the design, you may need permit fees, structural engineering, inspections, electrical work, gas or plumbing connections, grading, and drainage improvements. An attached porch may also require drawings that show how the new structure connects to the existing home.
Remember to budget for items installed after construction, including furniture, lighting fixtures, rugs, storage, and outdoor appliances. Ask which services the contractor handles and which costs you pay directly. Including these expenses at the beginning gives you a more realistic project total and makes it easier to decide which upgrades fit within your budget.
Reserve funds for hidden damage and site conditions
Set aside a contingency for conditions that are difficult to identify before construction begins. A contractor may uncover damaged siding, inadequate footings, concealed rot, poor drainage, buried utilities, or framing that cannot support the planned connection. Older decks and additions may require repairs before they can safely carry new screens or roofing.
The amount you reserve depends on the porch’s age, location, and complexity. A screen enclosure over a sound, permitted deck may have fewer unknowns than a new attached addition on a sloped property. Ask for an evaluation of the existing structure before finalizing the budget. A contingency should cover genuine surprises, not replace a detailed initial estimate.
Compare bids with the same written scope
Request bids based on one written scope of work. Each proposal should identify the porch dimensions, foundation or footing plan, framing, roof design, decking, screens, doors, stairs, railings, electrical work, finishes, cleanup, and warranty terms. Without the same scope, a lower bid may simply leave out work another contractor included.
Ask whether the estimate covers demolition, disposal, excavation, grading, permits, engineering, inspections, and final sealing or painting. Confirm the number and size of screens, doors, outlets, lights, and fans. A line-item proposal shows where prices differ and gives you a useful reference when reviewing changes. It also reduces disagreements about whether an item was part of the original agreement.
Review allowances, materials, exclusions, and change orders
Some estimates use allowances instead of fixed prices for items such as decking, doors, lighting, or fixtures. An allowance is a budget placeholder, so ask what product quality and installation cost it represents. If you select a more expensive material, you may pay the difference. If you choose a less expensive option, ask how the credit will be handled.
Read the exclusions carefully. Common exclusions may include landscaping repairs, utility relocation, upgraded electrical service, painting, furniture, or unexpected structural repairs. Your contract should explain how change orders are approved, priced, and documented. A written change order should describe the added or removed work and show how it affects the project price and schedule.
Manage salvage, owner-supplied materials, and DIY preparation
Reusing sound materials can reduce costs, but only when they meet structural and weather-resistance requirements. A contractor can inspect existing decking, posts, doors, or roofing and explain what may be reused safely. Materials that appear usable may have hidden moisture damage or may not meet current code requirements.
If you plan to supply fixtures or complete preparation work yourself, clarify responsibilities before construction begins. Confirm who measures, orders, stores, protects, and installs each item. Delayed owner-supplied materials can hold up the project, while incorrectly sized products may create extra labor. Clearing furniture and decorations may be reasonable DIY tasks, but leave structural demolition, electrical work, and weatherproofing to qualified professionals.
Compare cash, home improvement loans, HELOCs, and credit options
Compare financing based on the total repayment amount, interest rate, fees, payment schedule, and repayment period. Paying cash may simplify the project, but it should not leave you without funds for household emergencies. A home improvement loan may provide fixed payments, while a home equity line of credit, or HELOC, may offer flexible access to funds with a variable rate.
Credit cards can be useful for small purchases, but interest charges may become expensive if the balance remains unpaid. Ask contractors whether they offer financing, then compare those terms with options from your bank or credit union. Do not choose a larger porch simply because financing makes the monthly payment appear manageable. Keep the project aligned with your household budget and confirm when payments are due under the construction agreement.
Avoid low bids, missed permits, delayed electrical work, and maintenance costs
A low bid deserves careful review, especially when it is substantially lower than other proposals. Check whether the contractor included footings, engineering, permits, roof tie-ins, flashing, screens, electrical work, cleanup, and warranty coverage. Confirm that the contractor is properly licensed and insured, and ask for references from comparable projects.
Address permits and inspections before work starts, not after a problem appears. Schedule electrical planning early if you want ceiling fans, heaters, outlets, lighting, or outdoor kitchen connections. Finally, budget for long-term care. Wood may need staining or sealing, screens can require repair, and gutters and drainage systems need regular attention. Choosing materials based on purchase price and maintenance needs can help control the cost of owning the porch over time. When you are ready to discuss your goals, property, and budget, contact Red Rooster Construction.
Plan and Hire a Utah Screened-In Porch Contractor
A screened-in porch may look like a simple addition, but the project involves several parts of your home at once. The contractor may need to coordinate the foundation, framing, roof, exterior wall, drainage, electrical system, and interior access. Careful planning helps make sure these elements work together and that the finished porch feels like part of your home rather than an afterthought.
Before requesting estimates, collect a few inspiration photos, sketch the approximate footprint, and list the features you consider essential. Think about how you plan to use the space. A quiet sitting area may need different lighting and electrical work than an outdoor dining room, play area, or three-season enclosure.
When comparing contractors, look beyond the lowest price. Look for someone who explains the construction process, identifies potential site concerns, and provides a detailed written scope. Red Rooster Construction builds custom additions, decks, remodels, and outdoor living spaces throughout Utah. You can view the company’s project gallery to see examples of its craftsmanship and completed work.
Share your vision, budget, and intended use
Start by describing how you want to use the screened-in porch. Will it be a place for morning coffee, family meals, entertaining, or relaxing outdoors without insects? Your answer can affect the porch’s size, furniture layout, lighting, electrical outlets, ceiling fans, screening, and protection from the weather.
Share a realistic budget range early in the conversation. You do not need to have every selection finalized, but a budget gives the contractor a useful starting point. It also helps you decide which features belong in the initial construction and which could be added later. For example, you might prioritize a durable roof, finished ceiling, and electrical wiring now, then install motorized screens or a heating system in the future.
Ask whether the estimate includes design, engineering, permits, inspections, demolition, site preparation, and cleanup. Clarifying these items before work begins makes proposals easier to compare and reduces the chance of unexpected costs.
Provide dimensions, inspiration, materials, and traffic-flow needs
Bring approximate dimensions, photos of your home, and inspiration images to the first consultation. You do not need a completed architectural plan. A simple sketch or marked-up photo can show where you envision the porch, doors, stairs, screens, and furniture.
Explain how people move between the kitchen, living room, yard, driveway, and proposed porch. The location of the entry door can affect the entire layout. Your contractor should account for door swings, stair placement, railing locations, furniture clearance, and access for cleaning or repairs.
Mention any preferred materials early in the process. Pressure-treated lumber, cedar, composite decking, aluminum screens, and upgraded doors differ in appearance, maintenance, durability, and price. Sharing your preferences helps the contractor prepare a more accurate scope instead of relying on broad material allowances.
Confirm the footprint, location, site conditions, and home connection
Walk the property with your contractor before finalizing the porch location. Identify slopes, retaining walls, trees, utility lines, existing patios, drainage paths, and the condition of the exterior wall where the porch will connect. These factors can affect excavation, footings, framing, waterproofing, and the total project cost.
A back or side porch may offer shade and convenient access, but the best location depends on sunlight, views, privacy, prevailing weather, and the layout of your home. Utah’s snow and runoff conditions also deserve careful consideration. The roof and grading should direct water away from the foundation and prevent standing water near the porch.
Ask how the new structure will connect to the existing home. Proper ledger attachment, flashing, waterproofing, and roof transitions can help reduce the risk of leaks. If you prefer a freestanding porch, discuss how the structure will remain stable while still providing a comfortable path between the home and outdoor space.
Request line-item pricing and clear material allowances
Ask for a proposal that separates the major costs instead of presenting one unexplained total. Line items may include design, demolition, excavation, footings, framing, roofing, screens, doors, decking, electrical work, painting or staining, permits, inspections, and cleanup.
Review every allowance carefully. An allowance is a placeholder amount for an item that has not yet been selected, such as decking, lighting, doors, flooring, or a ceiling finish. If the allowance does not reflect the materials you want, the final price may increase when selections are made.
Ask the contractor to list exclusions as well. These may include landscaping repairs, utility relocation, engineering revisions, furniture, exterior painting beyond the addition, or unexpected foundation work. A clear scope should explain what is included, what is excluded, and what assumptions the estimate is based on.
Verify Utah licensing, insurance, permits, and engineering
Before signing a contract, verify that the contractor is properly licensed for the work. The Utah Division of Professional Licensing contractor resources provide information about contractor licensing and state requirements.
Request proof of general liability insurance and workers’ compensation coverage. Also ask who will manage the building permit, plan review, inspections, and any required engineering. Depending on the project, your city or county may require structural drawings, setback approval, electrical permits, or additional reviews.
Do not assume that a small screened-in porch is exempt from permits. Requirements can vary based on the structure’s size, height, attachment to the home, roof, foundation, and electrical systems. Your contractor should identify the appropriate local authority and explain the approval process before construction begins.
Ask about snow loads, drainage, structural connections, and maintenance
Utah’s winter weather makes structural planning especially important. Ask how the roof and framing will account for local snow loads, drifting, roof shape, and exposure. The contractor should also explain how the new roof will connect to the existing home and how those transitions will be protected from water intrusion.
Discuss drainage in detail, including gutters, downspouts, grading, and the point where runoff will leave the property. Concentrated water should not flow toward the foundation, a walkway, a lower section of the yard, or a neighboring property.
Maintenance should be part of the material discussion. Screens may require occasional repairs, wood may need staining or sealing, and gutters need regular cleaning. Composite decking and durable trim can reduce routine upkeep, though they may cost more at installation. Choose materials that match both your budget and the amount of maintenance you are willing to handle.
Review the timeline, payment schedule, changes, and warranties
Request a written schedule with milestones for design approval, permitting, material ordering, foundation work, framing, roofing, screening, electrical installation, and final inspections. Weather, inspections, and material availability can affect the schedule, so ask how delays will be communicated and documented.
The contract should explain the payment schedule in clear terms. Payments are often connected to completed stages of work rather than vague calendar dates. Confirm the deposit, payment triggers, accepted payment methods, and final payment requirements. Ask whether outstanding punch-list items must be completed before the final payment is due.
Discuss change orders before construction starts. Every change should identify the revised work, additional or reduced cost, and effect on the schedule in writing. Ask about warranties for workmanship, roofing, screens, decking, and manufacturer-supplied products. Keep the contract, plans, selections, invoices, and inspection records together.
Confirm experience in Salt Lake, Davis, Summit, Tooele, Weber, Wasatch, Morgan, and Grand counties
Local experience can make a meaningful difference because site conditions, weather exposure, building requirements, and approval processes vary throughout Utah. Ask whether the contractor has completed screened-in porches, decks, additions, or similar outdoor living projects in your county and nearby communities.
A contractor familiar with Salt Lake, Davis, Summit, Tooele, Weber, Wasatch, Morgan, and Grand counties may be better prepared to discuss hillside lots, snow exposure, freeze-thaw movement, drainage, limited site access, and local inspection expectations. Request examples that resemble your property, rather than relying only on general project photos.
It is also worth asking how the company manages the work from material sourcing through completion. Red Rooster Construction maintains hands-on control over its building process, including direct material sourcing and operation of its own lumber mill. When you are ready to discuss your porch, use the contact page to share your goals and request a consultation.
Build Your Utah Screened-In Porch With Red Rooster Construction
A screened-in porch should feel like a natural extension of your home, not an afterthought attached to it. In Utah, a successful project needs to account for snow, temperature changes, sun exposure, drainage, and the way the new structure connects to your home.
Red Rooster Construction takes a hands-on approach from the first design conversation through construction and final details. Whether you want a quiet morning retreat, a protected space for family meals, or a comfortable area for entertaining, the team can help shape the porch around your home, property, and routine.
The process begins with practical questions: How will you use the space? Should it connect to your kitchen, living room, or existing deck? Will you need stairs, lighting, heating, or additional storage? Answering these questions early helps create a design that looks right and works well for years to come.
Get hands-on oversight from design through completion
Red Rooster Construction stays closely involved throughout the building process. You can discuss the porch’s size, layout, roofline, materials, screen type, lighting, and connection to your home with a team that understands how each choice affects construction.
That direct involvement gives you a clear point of contact as the project moves from an initial concept to a finished space. It also makes it easier to address questions about structural details, site conditions, and finishing materials before they become costly changes.
A custom screened-in porch is a significant investment. Personalized oversight can help keep the work organized, clarify decisions, and make the building process easier to understand from start to finish.
Use in-house lumber milling and direct material sourcing
Materials affect more than the appearance of your porch. They also influence durability, maintenance, availability, and the overall project budget. Red Rooster Construction operates its own lumber mill and sources materials directly, giving the team greater control over the wood and products used in your project.
That control supports more consistent material selection and careful planning. It can also help the team choose options suited to Utah conditions, from framing and decking to trim and other exposed elements.
During your consultation, ask which materials fit your porch’s location and design. It is also helpful to compare expected maintenance, service life, appearance, and cost before making final selections.
Build custom decks, additions, remodels, and outdoor living spaces
Your screened-in porch may be one part of a larger home improvement plan. Red Rooster Construction also builds custom decks, additions, remodels, and other outdoor living spaces, allowing the project to be planned with the rest of your property in mind.
You might combine a screened porch with new stairs, a deck extension, built-in seating, or a better transition from the kitchen or living room. Coordinating these elements from the beginning can create a more comfortable flow between indoor and outdoor spaces.
If your existing porch or deck needs repairs before screening, experience across multiple project types can also be useful. The team can assess the current structure and help you compare repair, retrofit, and new-construction options. Browse the outdoor living gallery for ideas about layouts, materials, and finishing details.
Choose quality materials and manage costs
The price of a screened-in porch depends on its size, foundation, roof design, screen system, connection to the home, and finish level. Retrofitting an existing structure may cost less than building from scratch, but only if its posts, footings, framing, roof, and drainage are in suitable condition.
Red Rooster Construction can help you compare these options and set priorities before work begins. You might choose durable foundational materials now, then plan future additions such as heaters, ceiling fans, motorized screens, or upgraded windows.
For broader planning, review the company’s Utah home construction cost guide. A project-specific estimate will still be necessary because every porch has different structural, site, and finish requirements.
Serve the Wasatch Front and surrounding Utah counties
Red Rooster Construction works with homeowners throughout the Wasatch Front and nearby Utah counties, including Salt Lake, Davis, Summit, Tooele, Weber, Wasatch, Morgan, and Grand counties. Conditions can vary between properties, so each project should account for slope, drainage, access, snow exposure, and the connection to the existing home.
Local planning may also involve engineering, permits, inspections, and materials suited to seasonal weather. These details are easier to address when they are considered before the design is finalized.
When you contact the team, share your city, approximate porch size, preferred location, and whether you want to screen an existing structure or build a new addition. Photos of the home and current deck or patio can also help start a more productive conversation.
Explore the outdoor living gallery and request a consultation
Photos can help you identify the features and styles you like, but a consultation turns those ideas into a practical plan. Before the meeting, gather a few inspiration images and think about how you expect to use the porch throughout the year.
Make a list of must-have features, such as dining space, lighting, privacy screens, ceiling fans, heaters, or protection from snow and wind. It is also helpful to note your preferred materials, approximate budget, and any concerns about your current deck, patio, or home connection.
Start by browsing Red Rooster Construction’s project gallery, then use the contact page to request a consultation. The team can discuss your goals, review the existing space, and outline the next steps for designing a screened-in porch that fits your Utah home.
Related Articles
- Sunroom Addition Cost in Utah: What to Budget — Red Rooster Construction
- Sunroom Addition Ideas for Utah Homes: 7 Smart Tips — Red Rooster Construction
- How Much Does a Home Addition Cost? Utah Price Guide — Red Rooster Construction
- Cost to Build a House in Utah — Red Rooster
- Best Material for Outdoor Decks in Utah: 6 Options — Red Rooster Construction
Frequently Asked Questions
How much does a screened-in porch cost in Utah?
Many screened-in porches cost between $10,000 and $35,000, but Utah projects can fall outside that range. New footings, snow-load requirements, drainage work, electrical features, upgraded decking, and complex roof connections can raise the total. A site review and detailed scope are necessary for an accurate estimate.
Is it less expensive to screen an existing porch?
Often, yes. Screening a sound, covered porch may cost around $2,000 to $5,000 because the roof, foundation, and framing can be reused. Have the existing structure inspected first, since repairs to posts, decking, flashing, drainage, or railings may reduce the expected savings.
What Utah conditions should be considered before construction?
The design should account for local snow loads, freezing and thawing, roof runoff, soil conditions, drainage, and access to the property. Proper footings, structural connections, flashing, gutters, and grading help protect the porch and the home over time.
Which features add the most to a porch budget?
New foundations, custom rooflines, composite decking, finished ceilings, motorized screens, operable windows, heating, fireplaces, outdoor kitchens, built-in seating, and upgraded electrical systems can significantly affect the price. Ask for each feature as a separate line item so you can choose what fits your plans.
How should I compare screened-in porch contractors?
Request proposals based on the same written scope, including the foundation, framing, roof, screens, doors, stairs, electrical work, permits, inspections, cleanup, allowances, and warranty terms. Confirm licensing and insurance, ask about local project experience, and choose a contractor who explains the construction process clearly. Contact Red Rooster Construction to discuss your Utah property and project goals.
Planning a project in Utah?
Talk with Red Rooster Construction about your build, remodel, or outdoor space.
Request a Quote