
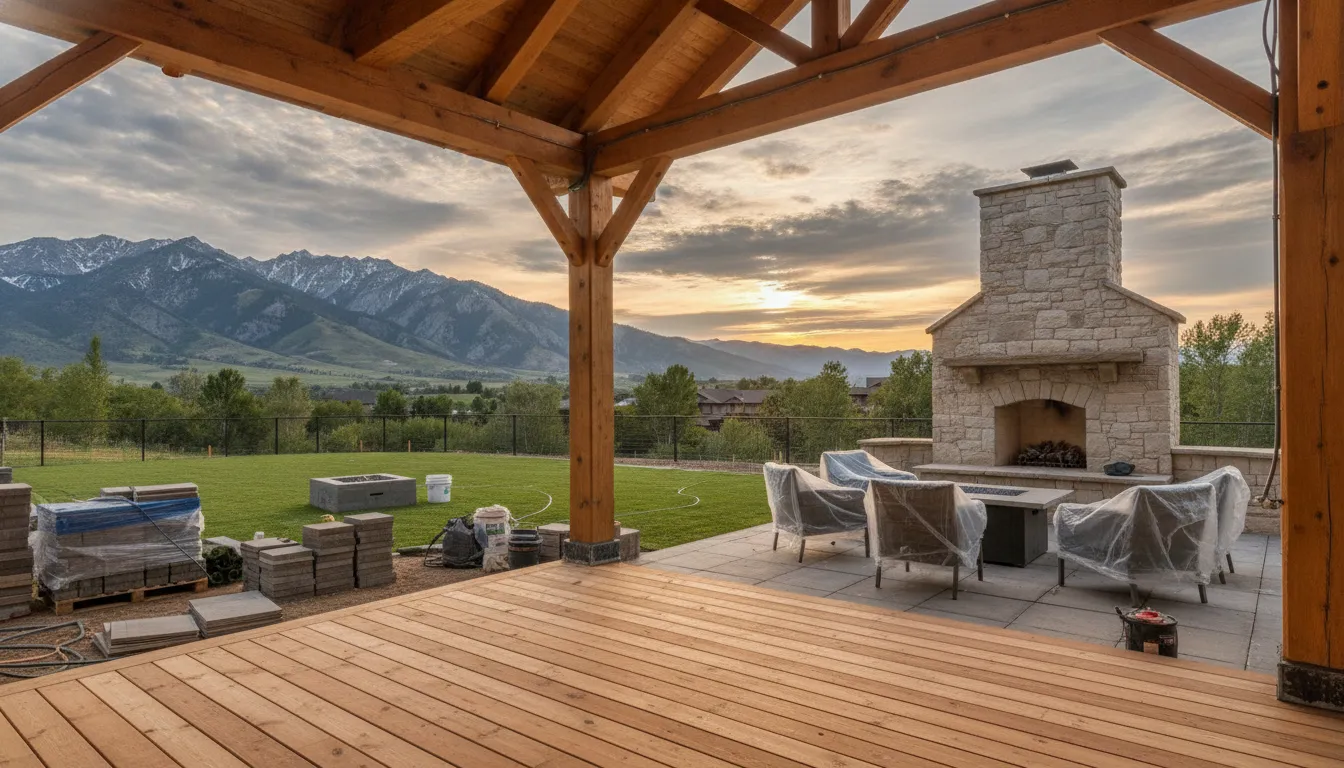
Utah homeowners often focus on the visible parts of an outdoor project, such as decking, pavers, countertops, or furniture. The work beneath those finishes can have just as much influence on the budget. Excavation, grading, compacting, drainage, retaining walls, footings, and utility connections may be necessary before the finished space takes shape. These needs can vary from one property to the next, especially on sloped lots or homes with limited backyard access. Understanding the outdoor living space construction cost means looking at the entire project, not just the price per square foot. This guide explains what to include, how materials affect long-term value, and how Red Rooster Construction helps homeowners plan with greater clarity.
Key Takeaways
- Set a complete project budget: Include design, excavation, grading, drainage, footings, permits, utilities, labor, delivery, cleanup, furnishings, and a contingency reserve.
- Evaluate your Utah property first: Slopes, soil, drainage, snow, freeze-thaw conditions, site access, and local requirements can affect the design, timeline, and final price.
- Prioritize features and materials carefully: Build around essential needs, compare installed costs and maintenance requirements, and prepare for future additions before construction begins.
What Is the Average Outdoor Living Space Construction Cost?
Outdoor living space construction can cost about $3,000 for a simple patio or small deck, while a large, custom space may exceed $100,000. The final price depends on the project’s size, materials, site conditions, access, design, labor, and selected features.
National averages can help you begin planning, but they do not replace a site-specific estimate. Utah properties may require additional excavation, grading, drainage, footings, or retaining walls, especially on sloped lots. Local permit requirements and freeze-thaw conditions can also affect the scope. For a broader residential pricing reference, review Red Rooster Construction’s guide to the cost to build a house in Utah.
Compare basic, mid-range, and high-end project costs
A basic outdoor living project typically costs about $3,000 to $11,185. This range may cover a modest concrete patio, a small pressure-treated deck, simple stairs, or limited site preparation. It generally does not include extensive landscaping, premium furnishings, or several utility connections.
Mid-range projects often cost between $15,000 and $65,000. These spaces may include a larger patio or deck, upgraded materials, built-in seating, lighting, a pergola, privacy features, or a simple outdoor kitchen. Demolition, grading, drainage, and footings can also affect the final price.
High-end projects usually cost $65,000 to $100,000 or more. They may combine a covered patio, composite deck, outdoor kitchen, fireplace, heating, lighting, custom railings, and landscape improvements. Review these outdoor living cost ranges as planning benchmarks, then request a Utah-specific estimate based on your property.
Understand why the $7,600 average is only a baseline
An average cost of approximately $7,600 can provide a useful starting point for a straightforward outdoor living project. Many projects fall between $5,000 and $10,000, but the broader range extends from about $3,000 to $40,000 or more. This figure does not represent every type of outdoor space or include every possible construction expense.
A small patio with easy access and minimal preparation may stay near the lower end. A similar-sized space could cost much more if it needs retaining walls, drainage improvements, premium stone, electrical work, gas lines, or custom masonry. The average outdoor living space cost is a reference point, not a quote for a Utah property.
Sharing your goals, site conditions, and preferred features early can help Red Rooster Construction create a more practical scope and budget. You can contact Red Rooster Construction to discuss your project.
See how size and features affect total pricing
Square footage affects the amount of material, labor, and construction time required. A 300-square-foot patio will usually cost less than a 700-square-foot patio made with the same materials. Larger spaces may also require additional footings, framing, stairs, railings, lighting, and surface preparation.
However, size is only one cost factor. A compact outdoor kitchen with stone countertops, gas connections, a sink, cabinets, and built-in appliances may cost more than a much larger open patio. Steep slopes, limited site access, old concrete removal, and extensive grading can increase costs before the finished surface is installed.
Start by listing the features you want, then separate must-haves from future upgrades. You might build the patio or deck first and add lighting, a pergola, outdoor cooking, or built-in seating later. Viewing completed projects in the Red Rooster Construction gallery can help you compare different styles and levels of detail.
Separate construction costs from furnishings and maintenance
Construction estimates often focus on the work required to build the space. Depending on the contractor and scope, this may include design, materials, labor, excavation, footings, installation, utilities, permits, delivery, and cleanup. Ask what each estimate includes so you can compare proposals accurately.
Furnishings and accessories are often separate expenses. Outdoor sofas, dining sets, grills, refrigerators, umbrellas, planters, and decorative pieces can add several thousand dollars. An outdoor kitchen may also require separate allowances for appliances, plumbing fixtures, gas equipment, and specialty hardware.
Remember to plan for maintenance and future repairs. Wood decks may need staining and sealing, while pavers may require joint maintenance. Outdoor appliances may eventually need repair or replacement. Utah’s snow, sun, moisture, and freeze-thaw cycles can affect materials differently, so include long-term care in your budget when comparing construction options.
How Much Does Outdoor Living Space Cost Per Square Foot?
Outdoor living space construction costs vary because the term can describe a simple gravel seating area, a concrete patio, a raised deck, or a fully equipped outdoor room. A per-square-foot estimate helps with early planning, but it cannot account for every condition at your Utah property.
Material choices, site access, drainage, grading, elevation, stairs, railings, utilities, and built-in features all affect the final price. For example, a level patio may require minimal preparation, while a raised deck could need structural footings, engineered framing, guardrails, and multiple stair runs. Snow loads, freeze-thaw cycles, and sloped lots may also affect construction requirements along the Wasatch Front.
Use square footage to compare broad options, then request an estimate based on your actual site and project scope. Red Rooster Construction’s Utah home-building cost guide offers additional context for planning a construction budget.
Compare deck, patio, and hardscape prices
Patio materials have a wide range of installed costs. Gravel may cost about $2.35 to $6.20 per square foot, while concrete slabs typically range from $4 to $16 per square foot. Concrete or brick pavers may cost approximately $8.70 to $24 per square foot, and natural stone pavers can range from $15 to $31 per square foot, according to Hometown Landscape’s outdoor living cost guide.
Deck costs depend on the decking material, height, framing, stairs, railings, and foundation requirements. A low deck on level ground generally requires less structural work than an elevated deck with deep footings and several stair runs. When comparing materials, ask for installed pricing that includes preparation, framing, hardware, labor, and cleanup.
Measure the footprint and usable living area
Measure the entire footprint, then determine how much of it will serve as usable living space. A 400-square-foot patio may seem spacious, but furniture, grills, walkways, stairs, and door clearances can reduce the area available for seating and entertaining.
Larger projects typically require more materials, labor, delivery time, and construction time. They may also need additional grading or drainage work. SEED Development & Design explains how project size affects outdoor living costs, but square footage is not the only consideration. A small space with custom masonry, utility connections, and detailed finishes may cost more per square foot than a larger, straightforward patio.
Before finalizing dimensions, mark the furniture, cooking area, traffic paths, stairs, and doors. This practical step helps you pay for space that supports how your household will use the area.
Build low-, mid-, and high-range budget scenarios
Create low-, mid-, and high-range scenarios before selecting finishes. A basic project may include a gravel or concrete surface, limited grading, and simple access from the house. A mid-range project could include pavers or a wood deck, stairs, lighting, built-in seating, and landscape improvements. A high-end project may combine a large deck or patio with a roof extension, outdoor kitchen, fireplace, utility connections, custom masonry, and premium finishes.
Outdoor living projects can range from about $3,000 to more than $100,000. Size, design complexity, materials, labor, site preparation, access, and the choice between professional installation and DIY work all affect the total, according to Hometown Landscape’s pricing overview.
Use these scenarios to make decisions in order. First, account for structure, drainage, and safe access. Then choose finishes and features that fit the remaining budget.
Separate the base build from optional features
The base build should include the work required to make the space safe, durable, and usable. Depending on the project, this may include excavation, grading, footings, framing, decking, concrete, pavers, stairs, railings, drainage, and connections to the house.
List optional features separately so you can see how each one affects the budget. Common additions include fireplaces, fire pits, outdoor kitchens, lighting, water features, pergolas, heaters, privacy screens, and built-in seating. SEED Development & Design recommends including these features in the initial budget, even when you plan to add some of them later.
Phasing can help spread out expenses, but plan for future features during the initial construction. Installing conduit, gas lines, water lines, or reinforced footings before finishing the surface may cost less than removing completed work later.
Include labor, design, permits, delivery, cleanup, and contingency
Labor may represent at least half of an outdoor living project’s total cost. Reported labor rates range from $15 to $35 per hour, while land preparation may cost about $500 to $6,000 and permits may range from $400 to $1,500, according to Hometown Landscape’s cost breakdown. Local rates and project requirements vary, so use these figures as planning ranges rather than firm quotes.
Ask whether the estimate includes design services, engineering, material delivery, equipment, debris removal, final cleanup, inspections, and landscape restoration. A sloped Utah lot, limited site access, drainage concerns, or unexpected soil conditions can change the scope after construction begins.
Set aside a contingency for site surprises and clarify what it covers. When comparing proposals, review the scope, allowances, exclusions, materials, schedule, and change-order process instead of comparing only the per-square-foot price. To discuss a deck, patio, or complete outdoor living area, contact Red Rooster Construction about your property and project goals.
What Factors Affect Outdoor Living Space Construction Cost?
Outdoor living projects can range from a simple patio to a fully equipped space with a covered roof, kitchen, lighting, and built-in seating. Because every property and design is different, no single price applies to every Utah homeowner. National estimates place outdoor living projects anywhere from about $3,000 to more than $100,000, depending on size, materials, site conditions, labor, and included features. This outdoor living cost guide offers a helpful overview of the variables that affect pricing.
Utah properties bring additional considerations, especially when a project involves slopes, rocky soil, drainage concerns, snow loads, or limited access. A detailed estimate should cover more than the visible construction. Excavation, permits, utility work, delivery, cleanup, landscaping repairs, and contingency funds can all affect your final investment. Reviewing your plans with an experienced local builder, such as Red Rooster Construction, can help identify these costs before construction begins.
Consider size, layout, elevation, and design complexity
The size of your outdoor living area is one of the clearest cost factors. A larger deck, patio, or covered structure requires more materials, labor, footings, and construction time. However, square footage is only part of the equation. A compact space with multiple levels, angled walls, stairs, built-in seating, or a custom roof may cost more than a larger, straightforward patio.
Elevation can also affect your budget. A ground-level patio may require limited structural work, while an elevated deck needs posts, beams, stairs, railings, and properly designed footings. A sloped yard may require retaining walls or additional grading before construction can begin.
When comparing designs, ask your builder to price the complete layout rather than just the finished surface. This includes stairs, railings, support structures, drainage, lighting, and connections to the home. A detailed scope makes it easier to compare options and decide which features belong in the first phase.
Account for excavation, grading, drainage, footings, and foundations
The ground beneath your outdoor space plays a major role in construction costs. Before installing a patio, deck, or covered structure, the site may need excavation, leveling, compacting, or drainage improvements. Rocky soil, steep grades, buried debris, and poor drainage can add work that is not obvious during an initial walkthrough.
Foundations and footings are also essential for structural safety. An elevated deck, pergola, roof extension, or outdoor kitchen may need deeper footings than a basic patio. In some cases, the design must direct water away from the home and prevent runoff from collecting beneath the structure.
Yard preparation can cost hundreds or several thousand dollars, depending on the property. Site preparation estimates provide a general reference, although local soil, slope, drainage, and frost conditions will determine the actual price. Ask whether excavation, compaction, drainage improvements, concrete footings, and foundation work are included in your estimate.
Plan for site access, demolition, hauling, and landscape restoration
Your contractor needs a practical way to bring materials and equipment to the work area. A backyard with a wide side yard may allow easier access for deliveries and machinery. A property with narrow gates, steep slopes, retaining walls, or limited parking may require more manual labor, smaller equipment, or additional hauling time.
Existing features can add to the scope as well. Removing an old deck, concrete slab, fence, shed, trees, or landscaping may require demolition and disposal. Once construction is complete, the surrounding yard may need new soil, sod, plants, irrigation repairs, or replacement fencing.
Discuss how the crew will protect driveways, lawns, gardens, and exterior walls during construction. Ask where materials will be stored and how debris will leave the property. A complete estimate should identify demolition, hauling, cleanup, and landscape restoration instead of leaving those costs unclear.
Include utilities, inspections, permits, and utility locates
Outdoor kitchens, fireplaces, lighting, heaters, hot tubs, and entertainment systems often require more than surface-level installation. Electrical circuits, gas lines, water connections, drainage, and low-voltage wiring may need to be planned before the patio or deck is built. Adding utilities later can mean cutting into finished surfaces or dismantling part of the structure, which may increase labor and repair costs.
Permits and inspections can affect your budget and schedule as well. Requirements vary by city and county, but larger decks, covered patios, roof extensions, electrical work, gas connections, and structural additions may require approval. Permit fees can range from hundreds to more than $1,000, depending on the project and jurisdiction.
Before excavation, make sure underground utilities are located and marked. Your builder can help identify which permits, inspections, and utility checks apply to your property. Include these items in the initial plan so necessary approvals do not create delays or unexpected charges after construction has started.
Factor in custom details, timing, and material availability
Custom details add character, but they also add design, fabrication, and installation time. Examples include masonry fireplaces, outdoor kitchen islands, custom pergolas, built-in benches, privacy walls, integrated lighting, specialty railings, and decorative concrete or stonework. Each feature may require different trades, materials, and inspections.
A project with several custom elements can cost much more than a basic outdoor room. The price may reflect detailed drawings, specialty fabrication, additional structural support, skilled installation, and longer scheduling. Ask your builder to separate the cost of each major feature so you can prioritize the details that matter most.
Timing and material availability can affect pricing, too. Some decking, stone, appliances, roofing products, and specialty fixtures may need to be ordered in advance. Delayed materials can extend labor schedules or require temporary storage. Weather can also influence outdoor construction, particularly during Utah’s winter and wet seasons.
If your project has a firm completion date, discuss product lead times and seasonal scheduling before finalizing the design. Reviewing examples in a builder’s project gallery can help you identify which design details you want included before requesting a final estimate.
Prepare for design changes and unexpected site conditions
Changes made after construction begins can affect both the budget and schedule. Moving a kitchen island, adding outlets, changing decking materials, or enlarging a covered area may require revised plans, new materials, or completed work to be removed. To limit change orders, confirm the layout, finishes, appliances, lighting, and utility locations before work starts.
Even with careful planning, crews may uncover unexpected conditions such as buried concrete, unstable soil, drainage problems, or unmarked utility lines. Set aside a contingency fund for these possibilities. Many homeowners reserve 10% to 20% of the project budget for site surprises and approved changes.
Ask for a written estimate that explains allowances, exclusions, and the process for authorizing additional work. An estimate should also state whether changes are priced by a fixed amount, hourly labor, or material cost. Clear documentation gives you a better understanding of your responsibilities and helps prevent disagreements during construction. For help discussing the scope of an outdoor living project, contact Red Rooster Construction before selecting materials or committing to a final design.
What Do Common Outdoor Living Features Cost?
Outdoor living costs depend on more than the feature itself. Size, materials, site conditions, utility connections, structural requirements, and finish details all shape the final price. A basic concrete patio may involve straightforward excavation, base preparation, concrete, and finishing. A covered entertaining area with an outdoor kitchen, lighting, heating, and built-in seating requires several trades and more extensive coordination.
The ranges below can help you create an early budget, but they are not fixed bids. A Utah property may need grading, drainage improvements, retaining work, special footings, permits, or landscape restoration. Backyard access and material delivery can also affect the total. For a broader look at local construction pricing, review Red Rooster Construction’s Utah home-building cost guide, then discuss your property and priorities with a local builder.
Compare concrete, paver, and natural stone patios
Patios are often one of the most practical ways to add an outdoor living area. Gravel typically costs about $2.35 to $6.20 per square foot, while concrete slabs commonly range from $4 to $16 per square foot. Concrete or brick pavers usually cost $8.70 to $24 per square foot, and natural stone pavers can range from $15 to $31 per square foot, according to outdoor living cost estimates.
Installed pricing also includes excavation, grading, base preparation, drainage, edging, labor, and possible sealing. Concrete offers a clean, uniform surface and may be a good fit for larger areas. Pavers provide design flexibility and allow individual pieces to be replaced if damage occurs. Natural stone creates a distinctive appearance, though its irregular shapes can require more installation time and careful layout.
Compare pressure-treated wood, cedar, and composite decks
Deck pricing depends on more than the decking boards. Height, stairs, railings, footings, framing, shape, and access to the yard all affect the scope. Pressure-treated wood commonly costs about $10 to $25 per square foot. Composite decking ranges from approximately $20 to $45 per square foot, while premium hardwood can cost $30 to $50 per square foot, based on deck material pricing.
Pressure-treated lumber is often the most budget-conscious choice, but it needs regular cleaning, staining, and inspections. Cedar offers a warm, natural appearance and generally costs more than treated lumber. Composite decking typically has a higher initial price, but it does not require staining and can reduce routine maintenance. In Utah, pay close attention to the substructure, flashing, railings, and footings. Snow, moisture, and freeze-thaw cycles can affect the deck’s long-term performance.
Price outdoor kitchen cabinets, countertops, appliances, plumbing, and gas
Outdoor kitchens generally cost between $10,000 and $30,000, depending on the layout, cabinetry, countertops, appliances, and utility work. A compact grill station may fall near the lower end of that range. A larger kitchen with a built-in grill, refrigerator, sink, storage, premium counters, gas, and electrical connections can cost more. Outdoor kitchen budgeting guidance offers a helpful breakdown of the major cost categories.
Before choosing appliances, confirm how the area will receive gas, water, drainage, and electricity. Running utilities across a yard may require trenching, permits, inspections, and landscape repair. Select cabinets and countertops made for outdoor exposure, since indoor products may not hold up to moisture and temperature changes. Plan utility connections before pouring the patio or finishing the structure to avoid demolition and additional labor.
Compare prefabricated and masonry fire pits and fireplaces
Prefabricated fire pits are usually faster and less expensive to install than custom masonry features. Gas fireplaces and fire pits often range from $3,000 to $10,000, with the final cost affected by the fuel source, style, materials, and installation requirements. This fire feature cost range provides a useful starting point for early planning.
A built-in masonry fireplace may require a foundation, block or stonework, a chimney, gas connections, and additional clearances. These requirements can place it well above the cost of a portable or prefabricated unit. Wood-burning features may involve additional placement and safety considerations. Before construction, confirm local requirements, especially if the fire feature will sit near the home, a fence, a roof, landscaping, or other combustible materials.
Price pergolas, covered patios, and roof extensions
A pergola can provide shade with less structural work than a fully covered patio, but its price still depends on the size, posts, beams, roof style, lighting, and connection to the home. A covered patio or roof extension involves additional work, including footings, framing, roofing, flashing, drainage, and possibly electrical or heating systems.
Covered porches often cost approximately $100 to $120 per square foot, although local site conditions and finish selections can change the final amount. Covered patio cost guidance provides a useful comparison point. A roof extension attached to the house may also require engineering and permits. Plan for snow loads, runoff, sunlight, and the way you expect to use the area across different seasons.
Include lighting, electrical work, heating, and weather protection
Utility work can add $1,000 to $5,000 or more to an outdoor living project. This may include lighting, outlets, switches, wiring, trenching, and connections for appliances or heaters. The final cost depends on the distance from the home, existing electrical capacity, and whether the project requires a new circuit or panel work.
Heating options may include infrared heaters, gas lines, fireplaces, or a combination of systems. Weather protection can include motorized shades, screens, retractable awnings, roof panels, and wind barriers. Include these needs during the design phase because wiring and gas lines are easier to install before walls, ceilings, and finished surfaces are complete. A thoughtful lighting plan should cover cooking areas, walkways, dining spaces, stairs, and seating areas without creating excessive glare.
Budget for privacy screens, built-ins, landscaping, furniture, and accessories
The surrounding landscape plays a major role in how comfortable and complete an outdoor area feels. Privacy walls, screens, planters, retaining features, built-in benches, and storage can add function while also increasing construction time. Landscaping projects commonly range from $3,800 to $15,000, depending on the yard’s size and the complexity of the work, according to landscaping cost estimates.
Set aside a separate allowance for furniture, cushions, umbrellas, grills, televisions, rugs, planters, and accessories. These items may not appear in a construction estimate, but they affect the total amount you spend before the space is ready to use. When reviewing Red Rooster Construction’s outdoor living gallery, notice how patios, decks, shade structures, landscaping, and built-ins work together. This can help you decide which features belong in the initial project and which could be added later.
How Do Material Choices Affect Long-Term Outdoor Living Costs?
Material choices affect more than an outdoor living project’s initial price. They also influence cleaning, refinishing, repairs, comfort, appearance, and replacement costs. A lower-priced material may work well for a simple patio, while a premium option may provide better value for a heavily used deck or entertaining area.
Utah homeowners should also consider sun exposure, snow, moisture, and freeze-thaw cycles. The best choice depends on how you plan to use the space, how much maintenance you are willing to handle, and how long you expect to stay in the home. Your builder should review the complete scope, including site preparation, drainage, fasteners, finishes, delivery, and future repair access.
Compare pressure-treated lumber, cedar, and premium wood decking
Pressure-treated lumber is often one of the more affordable deck materials. When installed and maintained properly, it can provide dependable performance for many outdoor spaces. However, it may require regular cleaning, staining, or sealing. Over time, boards can crack, warp, or splinter, particularly when exposed to strong sunlight and moisture.
Cedar usually costs more than pressure-treated lumber and is popular for its natural grain and warm color. It still needs routine maintenance to retain its appearance and protect the surface. Premium wood species offer an even higher-end look, but both material and installation costs increase. According to The Complete Backyard’s outdoor living cost guide, wood decking commonly costs between $15 and $30 per square foot, depending on the species and project details.
Before choosing a wood species, consider the complete care plan. A lower initial price may lead to more frequent refinishing over the deck’s service life.
Weigh composite decking’s upfront cost against lower maintenance
Composite decking generally costs more to install than traditional wood. Estimates commonly range from $20 to $45 per square foot, depending on the product, design, framing, fastening system, and installation requirements. Although the upfront price is higher, composite boards typically require less staining and sealing than wood.
This makes composite a practical option for homeowners who want a consistent appearance with fewer seasonal maintenance tasks. Many products resist rot, insect damage, and splintering. Composite is not completely maintenance-free, however. Homeowners still need to remove dirt, leaves, food spills, and snow. Some darker boards can also become hot in direct sunlight.
Review the manufacturer’s care instructions and warranty before making a decision. Hometown Landscape’s outdoor living cost guide offers a useful comparison of composite decking’s higher installation cost and reduced maintenance needs.
For a Utah deck, also ask how the product performs through temperature changes, snow, and extended sun exposure. A builder can help you compare product specifications with the conditions at your property.
Compare concrete, paver, and natural stone installation costs
Patio materials create different cost profiles. Concrete slabs are often a cost-conscious choice for a clean, simple surface, with estimated pricing of $4 to $16 per square foot. Concrete or brick pavers may range from $8.70 to $24 per square foot, while natural stone pavers can cost approximately $15 to $31 per square foot. Final pricing depends on the material, pattern, site conditions, and installation method.
Concrete can be stamped, colored, or finished to resemble more expensive materials, but decorative work adds preparation and labor. Pavers typically require a prepared base, individual placement, edge restraints, and joint work. Natural stone provides variation and character, but cutting and layout may take additional time.
Drainage and soil preparation are important regardless of the surface you select. A patio that settles or directs water toward the home can create repair costs later. Compare complete installation pricing using these patio cost ranges from Hometown Landscape, rather than comparing material-only prices.
See how finish selections affect labor
Finish selections can affect labor more than homeowners expect. A basic rectangular patio or straight deck layout is generally easier to build than a curved design with multiple levels, stairs, borders, built-ins, or intricate patterns.
Paver layouts with borders and detailed patterns require additional measuring and cutting. Decorative concrete may involve custom colors, stamps, release agents, and multiple finishing steps. Premium wood can require specialized installation details, while composite decking may use concealed fastening systems that take additional care.
According to Hometown Landscape’s construction cost overview, labor may account for at least 50% of an outdoor living project’s total cost. Ask your builder how a finish will affect installation time, material waste, framing, and future repairs before approving the design.
A simple finish is not always the right choice, but you should understand what each detail adds to the budget.
Account for durability, maintenance, repairs, and replacement costs
A material’s long-term cost includes the work needed to keep it attractive and safe. Wood may need cleaning, sealing, staining, board replacement, and fastener inspections. Pavers may need joint sand or occasional leveling. Concrete can crack, especially when drainage and site preparation are inadequate. Natural stone may require cleaning and occasional replacement of damaged pieces.
The location of the outdoor space also matters. A south-facing deck receives more sun than a shaded area. Surfaces near sprinklers, snow storage, or downspouts may experience additional moisture. Outdoor kitchens, fire features, heavy furniture, and frequent foot traffic can add wear.
Ask what maintenance each material requires, how individual sections can be repaired, and whether matching replacement products will remain available. SEED Development & Design’s budgeting guide explains how material selection can affect both the initial project price and ongoing upkeep.
Compare installed costs instead of material-only prices
Material prices tell only part of the story. An installed project may include demolition, excavation, grading, drainage, footings, framing, delivery, fasteners, surface preparation, finishing, cleanup, and landscape restoration. A material that looks affordable online may cost more once specialized labor or additional site work is included.
A paver patio, for example, may require a deeper base because of drainage or soil conditions. A raised deck may need engineered footings, stairs, guardrails, and connections to the home. Natural stone may require more cutting and careful placement than standard pavers. Each detail can change the final estimate.
Request an estimate that clearly lists the project scope, materials, labor, allowances, and exclusions. Larger patios and projects with multiple upgrades generally cost more, as noted in SEED Development & Design’s outdoor living budget guide. Comparing complete proposals helps you see what each contractor is actually including.
Balance upfront pricing with long-term service life
The right material depends on how you plan to use the space, how much maintenance you are willing to handle, and how long you expect to remain in the home. Pressure-treated lumber may suit a straightforward entertaining area. Composite can work well for a busy household that prefers fewer seasonal maintenance tasks. Natural stone may be worth the added cost when appearance, longevity, and design character are priorities.
Start with a base budget before choosing upgrades. Then compare each option by installed price, expected maintenance, repair needs, warranty, and service life. This keeps the decision focused on overall value rather than the lowest initial bid.
If the project is part of a custom home, remodel, or addition, coordinate material selections early. Red Rooster Construction can plan outdoor spaces alongside the main construction work, which may reduce duplicated site work and help the deck, patio, or covered area feel connected to the home. Browse the company’s outdoor project gallery for examples of finishes and design details before finalizing your scope.
What Does Outdoor Living Space Construction Cost in Utah?
Outdoor living projects in Utah can cost about $3,000 for a simple patio or small deck, while large, custom spaces can exceed $100,000. A project with a roof, outdoor kitchen, fireplace, electrical work, plumbing, and extensive grading will require a much larger budget than a basic concrete patio.
The final price depends on more than the size of the finished space. Site preparation, soil conditions, slopes, drainage, materials, access, permits, labor, and custom features all play a role. Two homes with similar backyard footprints may have very different construction costs if one has a steep grade, limited access, or poor drainage.
Before choosing finishes or appliances, create a complete project budget. Include design, demolition, excavation, footings, utilities, permits, material delivery, cleanup, landscaping repairs, and a contingency for unexpected conditions. Red Rooster Construction’s Utah home construction cost guide offers additional context for planning a construction budget.
Account for Wasatch Front soil, slopes, grading, and drainage
Your property’s condition can have a major effect on outdoor living construction costs. A level backyard may need only light excavation and preparation. A sloped lot may require retaining walls, reinforced footings, additional grading, or a raised deck structure. Poor drainage can also cause standing water, erosion, settlement, and damage to concrete or pavers.
Land preparation may cost approximately $500 to $6,000, depending on soil conditions, slopes, drainage, and excavation needs. Land preparation cost guidance provides a general starting point, but a site review will give you a more dependable estimate.
Utah properties may contain rocky ground, expansive soils, or limited space for equipment. Your builder may need to plan drainage swales, downspout extensions, French drains, or other solutions before installing the finished space. Addressing these conditions at the beginning can help reduce repair costs later.
Choose materials for snow, freeze-thaw cycles, and sun exposure
Utah outdoor spaces must withstand snow, freezing temperatures, freeze-thaw cycles, strong sunlight, and changing moisture levels. These conditions can affect decking, concrete, pavers, natural stone, outdoor cabinetry, and surface finishes. The right selection should balance appearance, performance, maintenance, and the total installed cost.
Pressure-treated lumber can be a practical choice for a deck, while cedar offers a natural appearance with more ongoing maintenance. Composite decking often costs more at installation, but it may reduce staining, sealing, and board replacement. For patios, poured concrete may have a lower starting price than natural stone, while pavers can make repairs easier if one section settles.
As outdoor living material guidance explains, high-end wood and natural stone generally cost more than poured concrete. Ask about sealing, fading, snow removal, surface temperatures, drainage, and winter care before choosing a finish.
Plan for site access, hauling, staging, and landscape protection
A backyard can appear easy to reach until construction materials and equipment need to enter the property. Narrow side yards, fences, retaining walls, mature trees, steep driveways, and limited parking can make deliveries more difficult. If workers must move materials by hand or use smaller loads, labor and delivery costs may increase.
Discuss site access before finalizing the design. Your construction plan should identify where trucks can park, where materials will be staged, how debris will leave the property, and how existing landscaping will be protected. It may also need to include temporary fencing, plywood pathways, tree protection, or repairs to lawns and irrigation systems.
Early access planning can help reduce delivery surprises and scheduling issues. Ask whether hauling, disposal, cleanup, and landscape restoration are included in the estimate. This detail matters on established properties in Salt Lake, Davis, and Weber counties, where neighboring homes and existing improvements can limit access.
Meet city and county permit, setback, inspection, and utility requirements
Permits and inspections can affect both the cost and schedule of an outdoor living project. Large decks, covered patios, roof extensions, electrical work, gas lines, plumbing, and structural additions may require approval from the city or county. Requirements depend on the project type and the property’s location.
Typical outdoor living permits may cost approximately $200 to $1,000, though the total depends on the jurisdiction and scope of work. Permit cost information can help with early budgeting, but your builder should confirm requirements with the appropriate local office.
Setbacks, height limits, lot coverage, stormwater rules, and inspection stages may also apply. Utility locates are important before excavation, especially when the project includes footings, landscape lighting, gas lines, or an outdoor kitchen. Include permit fees, plan reviews, inspections, utility coordination, and required engineering in the initial budget.
Check HOA rules for outdoor structures and designs
If your home is part of a homeowners association, the HOA may have separate requirements for decks, pergolas, fences, covered patios, outdoor kitchens, fire features, and visible equipment. Rules can address structure height, exterior colors, roofing materials, privacy screens, lighting, placement, and the amount of lot coverage allowed.
Review the HOA’s architectural guidelines before paying for final plans or ordering materials. Some associations require drawings, product specifications, color samples, and approval from an architectural review committee. That process can take several weeks, so include it in the project schedule.
HOA approval does not replace a city or county permit. Outdoor structure planning guidance recommends reviewing government rules and HOA regulations before work begins. Confirming these requirements early can help you avoid redesign fees, construction delays, or the expense of removing work that does not meet the rules.
Plan across Salt Lake, Davis, Summit, Tooele, Weber, Wasatch, Morgan, and Grand counties
Outdoor living construction costs can vary across Salt Lake, Davis, Summit, Tooele, Weber, Wasatch, Morgan, and Grand counties. Labor availability, travel distance, material delivery, site conditions, permitting, and local design requirements may affect the estimate. A project in Salt Lake or Davis County may have convenient access but limited staging space, while a mountain property in Summit or Wasatch County may require additional planning for slopes, snow, weather, and deliveries.
Properties in Tooele, Weber, Morgan, and Grand counties can also present different soil, terrain, access, and jurisdictional considerations. Even nearby homes may need different construction solutions based on grading, drainage, lot layout, and local requirements.
When comparing estimates, ask whether each proposal includes design, excavation, footings, drainage, utilities, permits, delivery, cleanup, landscaping repairs, and travel-related costs. Red Rooster Construction can help homeowners assess their property, define the scope, and coordinate an outdoor space with a custom home, remodel, or addition. Contact Red Rooster Construction to discuss your project goals and site conditions.
What Is the ROI of an Outdoor Living Space?
The return on an outdoor living project comes in two forms: financial value and everyday enjoyment. A well-planned deck, patio, covered porch, or outdoor kitchen can make your home more appealing to buyers while giving your household a comfortable place to gather, relax, and spend more time outside.
There is no single ROI percentage for every Utah property. Project size, materials, workmanship, maintenance, neighborhood expectations, and local buyer preferences all affect the result. Site conditions matter, too. A sloped yard or difficult access may increase construction costs, while a thoughtfully designed space can make a property more functional and attractive. Before setting a budget, review Red Rooster Construction’s guide to the cost to build a house in Utah and consider how the outdoor space will serve your home over time.
Understand the approximately 65% deck-cost recovery benchmark
A new deck may recover approximately 65% of its construction cost when the home is sold, according to The Complete Backyard’s outdoor living cost guide. The same source notes that a deck may provide as much as 80% ROI in some situations. These figures offer a general benchmark, not a guarantee for every Utah property.
The final return depends on the deck’s condition, design, materials, size, and relationship to the home. A sturdy deck with safe railings, well-built stairs, and an attractive layout may appeal to more buyers than a poorly maintained or oversized structure. A project that fits the home and neighborhood can also be easier to value than one with features that feel excessive for the property.
See how quality, design, and local market conditions affect resale returns
Quality construction can influence both buyer confidence and resale appeal. Buyers often notice whether an outdoor space feels like a natural extension of the home or an afterthought. Consistent materials, thoughtful proportions, proper drainage, and clean connections to the house can make the area feel finished and useful.
Local market conditions matter, too. A covered patio may appeal to buyers who want shade during Utah’s sunny summers, while a durable deck may offer more value when it creates a practical gathering area in a home with limited yard space. Returns can also vary between communities along the Wasatch Front and mountain areas, where slopes, snow, and site access affect both construction costs and buyer expectations.
Consider usable space, buyer appeal, and neighborhood expectations
Square footage alone does not determine value. A smaller outdoor area with comfortable seating, shade, lighting, and a clear connection to the kitchen may be more useful than a larger space with an awkward layout. As Hometown Landscape explains, premium materials, difficult access, and custom features can make a smaller project more expensive than a larger, simpler one.
Think about how people will move through the space. Is there room for a table, grill, and seating? Can guests reach the patio without walking through a garden bed? Does the design preserve enough yard for children, pets, or future landscaping? A comfortable layout can improve daily use and help prospective buyers picture themselves enjoying the property.
It also helps to consider the surrounding homes. A simple patio may make sense in one neighborhood, while a covered entertaining area may better match expectations in another. The goal is not to create the most expensive outdoor space possible. It is to create a finished, durable improvement that suits the home and its setting.
Weigh everyday value from entertaining, relaxing, and extending seasonal use
Resale value is only one part of the equation. An outdoor living space can provide years of personal value before you ever list the home. A patio can become the place where your family eats dinner, a deck can provide room for weekend gatherings, and a covered area can make it easier to enjoy the yard when the sun is strong or light rain moves in.
Features that extend seasonal use may add practical value. Lighting, shade, a fire feature, outdoor heating, or a roof extension can make the space comfortable during more months of the year. These additions should support the way your household actually lives instead of adding features for appearance alone.
Before approving upgrades, make a list of how you plan to use the space. If you host often, prioritize circulation, seating, and food preparation. If you prefer quiet evenings, focus on privacy, comfortable lighting, and protection from the weather. Personal enjoyment is a valid part of the return on your investment.
Plan for maintenance and replacement costs
An outdoor project’s financial return depends partly on how well it looks and performs over time. Wood decking may require cleaning, staining, and repairs, while composite decking typically costs more upfront but may require less routine maintenance. Concrete, pavers, and natural stone also have different needs for sealing, cleaning, leveling, and repair.
When comparing materials, look beyond the initial estimate. Hometown Landscape’s cost guidance recommends balancing upfront pricing with long-term maintenance. In Utah, freeze-thaw cycles, snow, intense sun, and drainage issues can affect outdoor materials and construction details.
Ask how often each material may need service and what happens if one section becomes damaged. A product that costs less to install may become more expensive over its service life if it needs frequent refinishing or replacement. Include these future costs in your budget, along with furniture, appliance upkeep, landscape care, and seasonal protection.
Balance resale potential with personal enjoyment
The strongest outdoor living projects balance buyer appeal with the way you want to use your home. A highly customized outdoor kitchen may be worthwhile if you cook and entertain regularly, but it may not provide the same value for a household that rarely hosts. Likewise, a simple patio with quality seating and shade may deliver more satisfaction than a larger project filled with features you do not use.
Set a base budget before selecting upgrades, as recommended by SEED Development & Design. Then create a separate allowance for additions such as fireplaces, pergolas, lighting, landscaping, and outdoor kitchens. This approach protects the essential parts of the project while giving you room to decide which extras make sense.
A well-designed outdoor space should feel appropriate for the home, function comfortably, and hold up to local conditions. Red Rooster Construction can help coordinate those priorities across decks, patios, additions, and other outdoor projects. Review the company’s outdoor living project gallery for ideas, then discuss which features fit your property, budget, and plans.
How Can Red Rooster Construction Help Control Outdoor Living Costs?
Outdoor living projects can range from a simple patio or deck to a complete backyard addition with a roof, kitchen, fireplace, lighting, and custom landscaping. The final price depends on more than the visible materials. Site conditions, design work, permits, labor, utility connections, delivery, cleanup, and maintenance all affect the total.
Red Rooster Construction helps Utah homeowners make informed decisions before construction begins. Its hands-on approach keeps the team involved from planning and material selection through installation and final details. This level of coordination can reduce confusion, identify potential issues early, and give you a clearer understanding of where your budget is going.
A useful starting point is to review your goals, estimate the likely project cost, and discuss your property with an experienced builder. Red Rooster’s Utah home construction cost guide offers helpful context when you are planning an outdoor space alongside a custom home, remodel, or addition.
Set a total budget before choosing features
Start with a total project budget before selecting materials, appliances, or decorative details. A clear budget gives your builder a framework for developing a realistic design and helps prevent optional upgrades from taking priority over essential construction work.
Your budget should cover the complete project, not only deck boards, pavers, or outdoor kitchen cabinets. Include design, excavation, grading, drainage, footings, utilities, permits, labor, delivery, cleanup, and landscape repairs. Decide whether furniture and accessories belong in the construction budget or will be purchased separately.
Share your budget with Red Rooster Construction early in the planning process. This allows the team to recommend suitable materials and construction methods before the design becomes difficult or expensive to revise. Early budget conversations are usually more effective than removing features after plans and selections are complete.
Separate must-have features from future upgrades
Make two lists before finalizing your outdoor living plans. The first should include features you need immediately, such as a stable surface, comfortable seating, shade, lighting, or convenient access from the home. The second can include future upgrades, such as an outdoor kitchen, fireplace, privacy screen, built-in seating, or specialty landscaping.
This approach lets you create a useful space without paying for every possible feature at once. It also shows your builder which future elements may affect the initial design.
For example, an outdoor kitchen may eventually need electrical, gas, water, or drainage connections. Planning those pathways during the first phase can prevent expensive demolition later. Red Rooster can help determine which upgrades require advance preparation and which can be added without disturbing completed work.
Budget for design, site preparation, utilities, permits, labor, delivery, and cleanup
A construction estimate should cover more than the finished surface. Ask whether the proposal includes design, site preparation, excavation, grading, drainage, footings, utility connections, permits, inspections, material delivery, labor, and cleanup.
Utah properties may require additional preparation because of slopes, compacted soil, existing landscaping, or limited equipment access. A project that looks simple from above may involve substantial work below the finished surface. The outdoor space’s distance from the home can also affect electrical, plumbing, and gas costs.
The Utah Division of Occupational and Professional Licensing provides information about contractor licensing and related requirements. City and county offices may have their own permit and inspection rules, so your builder should confirm what applies to your property before construction begins.
Include appliances, furnishings, lighting, and landscape integration
Homeowners often budget for the structure but overlook the items that make an outdoor space comfortable and functional. An outdoor kitchen may require cabinets, countertops, a grill, refrigeration, plumbing, gas, and electrical work. A covered patio may need lighting, ceiling fans, heaters, or weather-resistant outlets.
Also account for furniture, cushions, rugs, planters, privacy screens, and landscaping around the new structure. These items may not appear in a basic construction estimate, but they affect the finished appearance and how well the space works.
Ask Red Rooster to separate construction costs from furnishings and accessories. This makes it easier to decide which items should be installed during construction and which you can purchase later. Coordinating the layout with landscaping from the beginning can also help prevent drainage problems, blocked access, and unnecessary plant replacement.
Plan for weather delays, site surprises, and change orders
Outdoor construction depends on conditions that cannot always be controlled. Snow, rain, frozen ground, high winds, and extreme heat can affect a Utah project schedule. Existing concrete, buried utilities, drainage issues, unstable soil, or hidden structural conditions may also change the work required.
A well-prepared estimate should identify its assumptions and explain how unexpected conditions will be handled. Before work begins, ask how the builder documents changes, approves additional work, and communicates schedule updates.
Changes made after materials are ordered or work is installed can cost more than changes made during planning. Keep selections organized, respond to questions promptly, and confirm revisions in writing. Red Rooster’s direct involvement throughout the project helps keep decisions visible and gives the team an opportunity to address concerns before they become more expensive.
Reserve 10%–20% for unexpected costs and future maintenance
A contingency reserve gives your budget room to handle reasonable surprises without disrupting the entire project. Many homeowners set aside 10% to 20% of estimated construction costs for site conditions, material changes, weather-related delays, or approved additions.
Consider future maintenance when comparing materials, too. Wood decking may need periodic cleaning, staining, or sealing. Pavers can require joint maintenance, while outdoor appliances may need service or replacement. Snow, sun exposure, and freeze-thaw cycles can affect surfaces and finishes over time.
Keeping part of your budget available after construction can help you maintain the space properly. It may also cover practical finishing items, such as replacement cushions, seasonal storage, drainage improvements, or additional shade. Red Rooster can help identify likely maintenance needs while you compare materials and finishes.
Compare estimates by scope, materials, allowances, and exclusions
The lowest estimate is not always the least expensive option. Compare proposals by reviewing exactly what each one includes. Look at the project scope, dimensions, materials, structural details, labor, permits, allowances, delivery, cleanup, and exclusions.
Pay close attention to allowances. An allowance is a budget placeholder for an item that has not been selected, such as tile, lighting, appliances, or fixtures. If your final choice costs more than the allowance, the project price may increase.
Ask each contractor how the estimate handles excavation, utility work, landscape repairs, demolition, and design changes. Comparing proposals this way gives you a clearer picture of the actual value. Red Rooster’s project gallery can also help you review examples of its craftsmanship and discuss the level of finish you want.
Phase additions without creating costly rework
Phasing can make a large outdoor project more manageable, but it requires careful planning. You might build the deck or patio first, then add an outdoor kitchen, pergola, fireplace, or upgraded landscaping later.
The first phase should include any structural support, conduit, plumbing sleeves, gas lines, drainage, or footings needed for future additions. Otherwise, a later upgrade may require cutting into finished concrete, removing decking, or disturbing completed landscaping.
Ask your builder to identify future work during the initial design. Red Rooster can help distinguish between improvements that are easy to add later and those that should be completed at the same time. A phased plan should reduce rework, not postpone decisions that affect the original construction.
Use Red Rooster’s hands-on approach to manage quality and costs
A hands-on builder stays involved in the details that affect both quality and cost. This includes reviewing site conditions, coordinating trades, checking material installation, and addressing questions before they become larger problems.
Red Rooster Construction manages projects with direct involvement rather than acting as a distant coordinator. That approach gives homeowners a consistent point of contact and makes communication more straightforward throughout construction.
Professional installation is especially important for elevated decks, covered structures, outdoor kitchens, drainage, electrical work, and other features that must perform safely in changing weather. Skilled workmanship may cost more than a basic installation, but it can help reduce repairs and premature replacement. You can contact Red Rooster Construction to discuss your property, goals, and budget.
Benefit from direct material sourcing and an in-house lumber mill
Material selection affects the initial price, appearance, durability, and maintenance requirements of an outdoor living space. Red Rooster’s direct sourcing process and in-house lumber mill give the company greater involvement in material preparation and selection.
That control can help the team evaluate lumber quality, coordinate dimensions, and manage materials for custom applications. It may also make it easier to address material decisions before substitutions or supply issues affect the construction schedule.
Direct sourcing does not remove every cost variable. Final pricing still depends on the design, material type, property, labor, and site conditions. However, closer material control can support consistent craftsmanship and clearer project planning. Ask which materials suit your location, how they will weather, and what maintenance they require before making final selections.
Coordinate outdoor spaces with custom homes, remodels, and additions
An outdoor living space should complement the home rather than look like an afterthought. Its location, roofline, doors, windows, finishes, drainage, and utility connections all affect the final result. Planning these details alongside a custom home, remodel, or addition can reduce duplicated work.
Electrical and plumbing lines may be easier to install while walls or ceilings are already open. A new door can improve access to a patio, while grading and drainage can be designed around the full property plan. Exterior finishes can also create a more consistent connection between indoor and outdoor areas.
Red Rooster Construction offers custom homes, remodels, additions, and outdoor living projects, allowing homeowners to discuss related work with one construction team. Coordinating projects early can improve the layout, scheduling, and everyday use of your investment.
Related Articles
- Best Material for Outdoor Decks in Utah: 6 Options — Red Rooster Construction
- How Much Does a Home Addition Cost? Utah Price Guide — Red Rooster Construction
- How Much to Build a House? A Complete Cost Guide — Red Rooster Construction
- Average Cost Per Square Foot to Build a House in 2026 — Red Rooster Construction
- Sunroom Addition Cost in Utah: What to Budget — Red Rooster Construction
Frequently Asked Questions
How much does it cost to build an outdoor living space in Utah?
A simple patio or small deck may cost around $3,000, while a custom outdoor area with a roof, kitchen, fireplace, utilities, and landscaping can cost more than $100,000. Your property’s slope, drainage, access, materials, permits, and selected features will determine the actual price.
What is included in an outdoor living construction estimate?
A complete estimate may include design, demolition, excavation, grading, drainage, footings, framing, surface materials, utilities, permits, delivery, labor, cleanup, and landscape repairs. Ask your builder to identify allowances and exclusions so you can compare proposals accurately.
Which outdoor living materials work well in Utah?
Pressure-treated wood, cedar, composite decking, concrete, pavers, and natural stone can all work well when properly installed. Consider each material’s maintenance needs, resistance to snow and sun, performance through freeze-thaw cycles, and total installed cost before making a selection.
Can an outdoor living project be completed in phases?
Yes. You might build the patio or deck first and add features such as a pergola, outdoor kitchen, fireplace, lighting, or privacy screens later. Plan future utility lines, drainage, footings, and structural supports during the first phase to avoid removing finished work.
How can Red Rooster Construction help with an outdoor living project?
Red Rooster Construction can help with planning, site preparation, material selection, construction, utility coordination, and finishing details. Its hands-on approach, direct material sourcing, and in-house lumber mill support consistent quality and clearer cost management. Contact Red Rooster Construction to discuss your property and project goals.
Planning a project in Utah?
Talk with Red Rooster Construction about your build, remodel, or outdoor space.
Request a Quote