
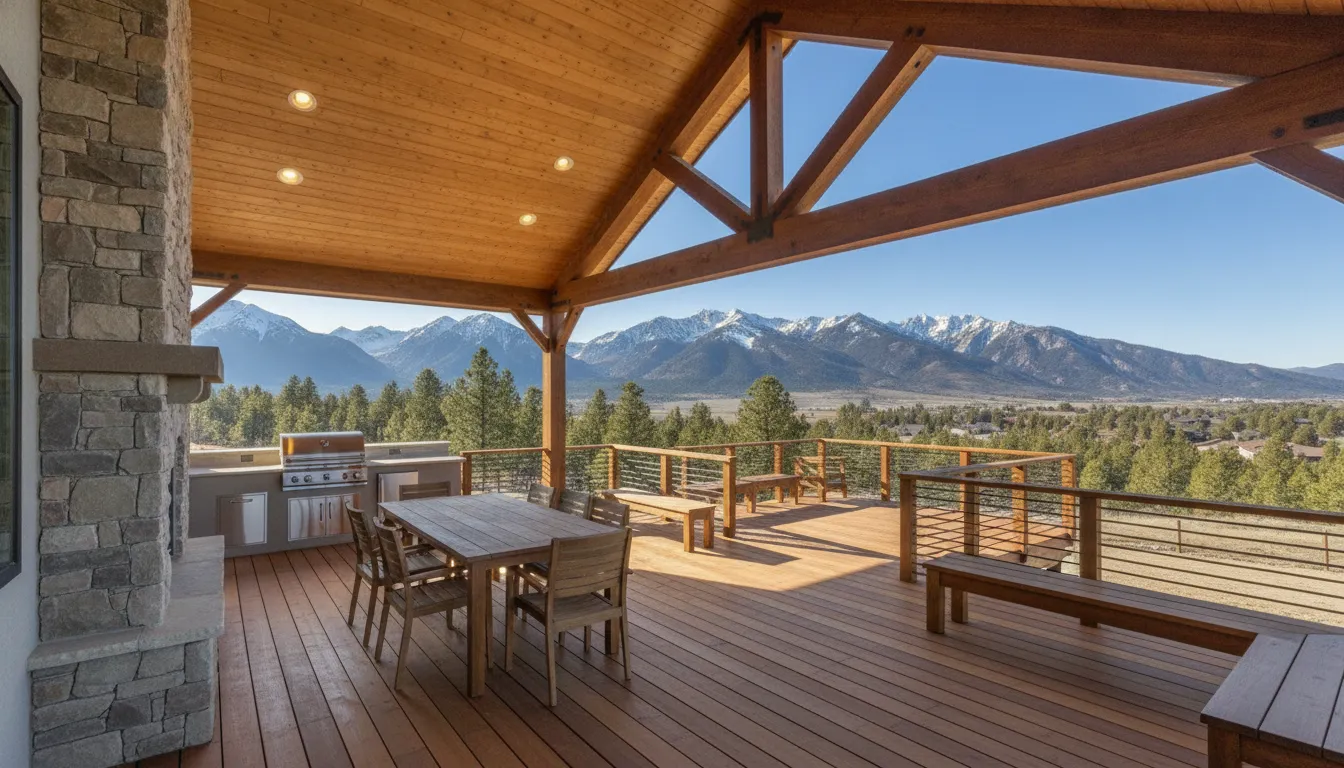
A deck project can look simple from the outside, but many details affect the work and price behind the scenes. The deck’s height determines structural support and railing requirements. The shape affects framing and labor. The material influences both the initial investment and future maintenance. Your property may also require excavation, drainage improvements, deeper footings, or removal of an existing structure. Understanding these factors can help you plan for a realistic deck construction cost instead of relying on a broad online estimate. This guide breaks down common Utah pricing, material choices, design upgrades, and questions to ask a local builder.
Key Takeaways
- Set a realistic starting budget: Utah decks commonly cost $15,000 to $35,000, while simple ground-level designs may cost less and elevated or customized projects may cost more.
- Price the entire project, not just the deck surface: Include materials, framing, footings, stairs, railings, permits, site preparation, demolition, drainage, cleanup, and features such as lighting or a pergola.
- Get a site-specific estimate: Ask a qualified local builder to assess slope, access, soil, snow loads, drainage, and the connection to your home before finalizing the design or budget.
What Does a Utah Deck Cost?
A Utah deck typically costs $15,000 to $35,000, although a small, simple platform may cost less and a large, custom structure may cost considerably more. Most homeowners pay approximately $25 to $50 per square foot for materials and installation, according to HomeGuide’s deck cost guide.
This range is a helpful starting point, not a guaranteed project price. A ground-level deck with one short staircase will cost much less than a raised, multi-level deck with custom railings, covered areas, and reinforced footings.
Utah properties also present site-specific challenges. Sloped lots, limited access, snow loads, drainage concerns, and old deck removal can all affect the budget. When planning your project, account for the structure itself, along with labor, permits, site preparation, cleanup, and the features you want to use most.
Average Installed Cost
Most Utah homeowners should plan on an installed deck budget of $15,000 to $35,000. This range typically applies to a professionally built deck with standard materials, a straightforward layout, and reasonable access to the work area. The final price depends on the deck’s size, height, material, design, and site conditions.
A basic pressure-treated wood deck generally falls toward the lower end of the range. Composite, PVC, hardwood, and custom-designed decks often cost more because of higher material prices and more detailed installation. Stairs, guardrails, privacy screens, lighting, and built-in seating also increase the total.
For perspective, review Red Rooster Construction’s Utah home building cost guide. An experienced local builder can also identify conditions that online calculators cannot assess, including soil, grade, access, and how the deck connects to your home.
Cost per Square Foot
Installed deck prices commonly range from $15 to $75 per square foot, depending on the materials, layout, and construction requirements. Basic wood platforms may fall near the lower end, while premium materials and complex structures can reach the higher end. BuildFolio’s deck cost calculator offers a useful overview of how material and labor choices affect the total.
Square-foot pricing helps compare early design ideas, but it does not tell the whole story. A 200-square-foot deck with several corners, two staircases, and elevated footings may cost more than a larger rectangular deck with simple access. Smaller decks can also have a higher cost per square foot because fixed expenses are spread across less space.
Ask contractors what their per-square-foot estimate includes. Confirm whether it covers demolition, footings, stairs, railings, permits, disposal, and final cleanup.
Materials, Labor, Site Prep, and Cleanup
Labor can account for a significant portion of a deck budget. Decks.com estimates deck labor at about $8 to $22 per square foot, although the actual amount depends on the deck’s height, material, layout, and site conditions. Composite and PVC boards may require different tools and installation methods than pressure-treated lumber.
Site preparation may include grading, excavation, concrete footings, drainage improvements, and removal of an existing deck. A sloped lot or narrow access path may require additional labor or equipment before construction begins. The connection between the deck and home also requires careful structural work and flashing to help prevent moisture problems.
Cleanup deserves attention, too. A complete estimate should explain whether it includes material disposal, construction debris removal, final grading, and basic site cleanup. Red Rooster Construction’s project gallery shows examples of the company’s work and the level of finish you can discuss during an estimate.
What $15,000–$35,000 Can Include
A budget of $15,000 to $35,000 can cover many standard deck projects, but the exact scope depends on the size, materials, and design. For reference, HomeGuide estimates that a typical 12-by-12-foot deck may cost about $3,600 to $7,200, while a 20-by-20-foot deck may cost about $10,000 to $20,000. Adding stairs, railings, permits, site work, or upgraded materials can change those figures.
At the lower end of the broader range, you might build a modest pressure-treated deck with a simple rectangular layout and minimal stairs. A mid-range budget may allow for a larger platform, composite decking, code-compliant railings, and one or more stair runs. Near $35,000, you may have room for premium materials, multiple levels, custom railings, privacy features, or a covered section.
Treat these figures as planning estimates, not fixed prices. Your proposal should list decking, framing, footings, stairs, railings, labor, permits, site preparation, and cleanup separately.
Why Costs Vary Across the Wasatch Front
Deck construction costs can differ across Salt Lake, Davis, Weber, Utah, Summit, Tooele, Wasatch, Morgan, and Grand counties. Local labor rates, material availability, travel distance, permit requirements, and seasonal demand all affect pricing. Realm Home explains how location can influence deck costs, including differences in labor and material prices between cities.
The property itself may affect the price more than the city. A level backyard with driveway access is generally simpler to build in than a steep lot with rocky soil, tight side-yard access, or drainage concerns. Homes in mountain areas may also require designs that account for heavier snow loads, weather exposure, and difficult site conditions.
When comparing estimates, ask whether the contractor included local permits, inspections, delivery, equipment, and travel. A builder familiar with your area can identify these expenses early and help create a plan that fits your property and budget. You can contact Red Rooster Construction to discuss your site and request a project consultation.
How Much Does Deck Size Affect Cost?
Deck size is one of the clearest factors in a construction budget, but square footage is only the starting point. A larger deck usually requires more decking, framing, footings, labor, and construction time. The final price can also change based on the deck’s height, shape, access, stairs, railings, and material selection.
For early planning, many homeowners spend about $25 to $50 per square foot for a completed deck, including materials and installation. That range places many Utah deck projects between $15,000 and $35,000, although a simple ground-level design may cost less and a custom elevated structure may cost considerably more. HomeGuide’s deck cost guide offers additional estimates for comparing common deck sizes.
12×12 Deck Estimate
A 12-by-12 deck provides 144 square feet of outdoor space. That is enough room for a small dining table, a grill, or a comfortable seating area. A typical project of this size costs between $3,600 and $7,200, depending on the decking material, height, foundation requirements, railings, and site conditions.
This range works best as an early planning estimate for a straightforward deck. A ground-level pressure-treated wood deck with easy access may fall near the lower end. A raised deck with stairs, guardrails, upgraded decking, or difficult excavation can cost more, even with the same footprint.
The slope of the property and the distance between the home and work area can also affect installation time in Utah. An in-person site assessment allows a builder to account for these conditions before preparing an estimate. Looking through a contractor’s completed deck and outdoor projects can also help you compare design scale, materials, and finish quality.
20×20 Deck Estimate
A 20-by-20 deck covers 400 square feet, nearly three times the area of a 12-by-12 deck. A typical project of this size costs between $10,000 and $20,000, although a more complex design with multiple levels, premium materials, stairs, lighting, or a roof may exceed that range.
Larger decks often create room for several uses, such as dining, grilling, lounging, and entertaining. They also require more structural planning. The framing system may need additional beams, posts, and footings, while the perimeter may require longer runs of railing. If the deck sits high above grade, the design may also need to address lateral movement, snow loads, and safe access between levels.
A large deck will not always cost exactly three times as much as a smaller deck. Certain expenses, including design, permitting, mobilization, and site preparation, may remain similar regardless of the deck’s size. That is why a detailed estimate is more useful than multiplying a basic square-foot figure.
Small, Mid-Range, and Large Deck Budgets
Small decks usually include compact platforms for grilling, relaxing, or accessing the backyard. A simple 12-by-12 deck may fit within the lower range of deck budgets, while a small elevated structure with stairs and railings may move toward the middle range. Material selection and foundation work can have a noticeable effect on smaller projects because fixed costs represent a larger share of the total.
Mid-range decks typically provide enough room for several chairs, a dining table, or an outdoor cooking area. Many homeowners spend between $15,000 and $35,000 on a complete deck project, but the final amount depends on the site and design. Current deck cost estimates commonly place installed pricing around $25 to $50 per square foot.
Large decks may include multiple zones, wraparound sections, stairs, privacy features, or connections to other outdoor spaces. Costs can rise quickly when the plan includes composite or PVC decking, covered areas, built-in seating, lighting, or extensive structural work. Listing your must-have features before requesting estimates can help keep the project focused.
Why Square Footage Does Not Tell the Whole Story
Two decks with the same footprint can have very different prices. A low platform on a level site may need relatively simple framing and minimal access work. A deck of the same size several feet above a sloped yard may require taller posts, deeper footings, additional bracing, stairs, guardrails, and excavation.
The shape matters, too. A simple rectangle generally uses materials and labor efficiently. Angled corners, curves, bump-outs, wraparound sections, and multiple levels require more cutting, layout, flashing, and framing work. These details can give a deck a custom appearance, but they also take more time to build accurately.
The deck’s purpose affects the design as well. A platform for two chairs has different structural and electrical needs than an outdoor kitchen or entertainment area. Deck cost guidance from Networx explains how height, stairs, roofs, and custom features can change the total beyond square footage alone.
How Height, Stairs, Layout, and Loads Affect Pricing
Ground-level decks are often the least expensive because they require less framing, simpler access, and fewer safety components. Basic wood construction may cost roughly $10 to $20 per square foot in some cases, before additional features and site-specific work. Soil conditions, drainage, materials, and local requirements can change that estimate.
Elevated decks require more structural support and safety features. Guardrails may cost about $40 to $60 per linear foot, while stairs may range from $25 to $50 per step, depending on the materials and construction details. A taller deck may also require larger footings, stronger posts and beams, additional bracing, and more involved inspections.
Utah’s winter conditions make structural load planning especially important. Snow accumulation, wind exposure, and the deck’s connection to the home all affect the design. A wide deck with a roof, hot tub, or heavy outdoor kitchen may need additional support compared with a basic seating platform. A qualified local builder can assess these requirements and create a plan that supports the deck’s intended use.
Which Deck Materials Balance Cost and Durability?
Your decking material affects more than the look of your outdoor space. It also shapes the initial construction price, maintenance requirements, expected lifespan, comfort underfoot, and resistance to Utah’s sun, snow, temperature swings, and moisture. The best choice depends on how you plan to use the deck and how much ongoing maintenance you are willing to manage.
Pressure-treated wood usually offers the lowest upfront material cost. Composite and PVC require a larger initial investment, but they reduce routine upkeep. Exotic hardwood and aluminum sit at the premium end of the market, offering benefits such as distinctive appearance, moisture resistance, and long-term durability.
Material prices are only one part of your budget. According to TimberTech’s decking cost guide, labor and the deck’s substructure can account for about 80% of the total project cost. Footings, framing, stairs, railings, permits, and site preparation may affect the final price more than the decking boards themselves.
When comparing options, ask your builder to explain the full installed cost, expected maintenance, and product warranty. Looking through Red Rooster Construction’s gallery of completed projects can also help you compare different styles and finishes before choosing a material.
Pressure-Treated Wood: Lower Upfront Cost
Pressure-treated wood is a practical choice for homeowners who want a traditional deck at a lower initial price. The lumber is treated to resist rot, insects, and moisture, making it a common option for both framing and surface boards. HomeGuide estimates pressure-treated wood materials at about $14 to $28 per square foot, although local labor, lumber prices, and design details affect the installed total. Its deck cost guide provides additional pricing context.
Wood is easy to cut, fasten, repair, and customize. It can also be stained to match your home’s exterior. However, it needs regular care to protect the boards from weather and maintain their appearance. Many wood decks require annual staining or sealing, along with periodic cleaning and occasional board replacement. This option may work well when initial cost matters most and you are comfortable planning for ongoing maintenance.
Composite: Lower Maintenance
Composite decking combines wood fibers and recycled plastic to create boards that resemble natural wood without requiring the same level of upkeep. It generally costs more upfront than pressure-treated lumber. However, TimberTech reports that upgrading to composite or advanced PVC may add as little as 15% to the total project cost in some designs.
The main benefit is reduced maintenance. Composite boards typically do not need recurring sanding, staining, or sealing. Many products also resist splintering, fading, and moisture damage. Regular sweeping and occasional washing are usually enough to keep the surface clean.
Composite decking comes in a range of colors, textures, and grain patterns, so you can coordinate it with your home’s exterior. It still requires a properly built substructure and careful installation, particularly in areas with significant temperature changes. Ask your builder to follow the manufacturer’s spacing, fastening, and ventilation requirements when preparing the estimate.
PVC: Moisture Resistance
PVC decking is made entirely from plastic, giving it strong resistance to moisture, mold, and many common sources of decay. Homeowners may consider it for decks exposed to snow, precipitation, poor drainage, or areas where water tends to collect. TimberTech places PVC near the higher end of typical decking prices, but its lower maintenance needs may help offset the initial investment over time.
PVC boards do not require staining or sealing, and they absorb less water than wood-based materials. Many products also include finishes designed to resist fading and surface wear. This can be useful for elevated decks, covered outdoor areas, and homes where owners want to reduce seasonal maintenance.
The material has a consistent manufactured appearance, which may not suit every home. PVC can also expand and contract with temperature changes, so correct spacing and installation are essential. Ask your contractor how the selected product performs in Utah’s seasonal conditions, and confirm that the estimate includes the required framing, fasteners, and installation details.
Exotic Hardwood: Premium Appearance
Exotic hardwoods, including Ipe, offer a rich natural appearance and dense grain that can complement a custom home. These species are naturally resistant to insects, moisture, and wear, and they can last for many years when installed and maintained correctly. Decks.com estimates exotic hardwood decking at approximately $50 to $70 per square foot, placing it above many common wood and composite options. Its deck cost calculator offers additional information about project pricing.
The tradeoff is a higher material and installation cost. Dense hardwood is heavier and harder to cut, drill, and fasten, which can increase labor time. It also needs regular cleaning and may require oiling if you want to preserve its original color. Without that maintenance, many exotic hardwoods naturally weather to a silver-gray tone.
This material may suit homeowners who prioritize natural character, a premium appearance, and long service life. Ask your contractor about responsible sourcing, board availability, fastener requirements, and how the material will be handled during construction.
Aluminum: Long-Term Durability
Aluminum decking offers strong resistance to weather, insects, moisture, and fire. It does not rot or splinter, and it does not require the same staining and sealing routine as wood. These qualities can make it a practical choice for elevated decks, homes with demanding weather exposure, or homeowners who want minimal upkeep.
The main drawback is price. Decks.com identifies aluminum as one of the most expensive decking options. It also has a more modern, manufactured appearance, so it may not provide the warm, natural look some homeowners prefer. Depending on the product, the surface may feel different underfoot and become hot in direct sunlight.
Aluminum may be a good fit when service life and weather resistance matter more than a traditional wood appearance. Before choosing it, ask about surface texture, color retention, drainage, noise, and compatibility with your deck design. A detailed estimate should include the decking system, framing, fasteners, railings, and installation requirements, not just the cost of the boards.
Compare Cost, Labor, Lifespan, and Maintenance
When comparing materials, look beyond the price of the decking boards. Pressure-treated wood may have the lowest initial cost, but staining, sealing, cleaning, and repairs add maintenance expenses over time. Composite and PVC cost more upfront, yet they can reduce recurring work and make ownership simpler.
TimberTech estimates deck labor at about $8 to $22 per square foot. The final amount depends on the deck’s height, layout, framing, stairs, railings, site access, and ground conditions. A complex deck may require similar labor across several material types, so changing the boards may not significantly change the total project price.
Ask each contractor to separate decking, framing, labor, footings, stairs, railings, permits, cleanup, and maintenance expectations in the estimate. Confirm product warranties and expected service life as well. Red Rooster Construction’s Utah home construction cost guide offers broader budgeting context, while a site-specific project consultation can account for your property and design.
A material with a higher upfront price may make sense if it saves years of maintenance. Pressure-treated wood may be the better fit when you want to control initial spending and do not mind routine care.
What Affects Utah Deck Construction Costs?
A deck estimate depends on much more than length and width. The site, structure, materials, access, permits, and finish details all shape the final price. Two decks with the same square footage can have very different budgets if one sits on level ground while the other requires tall footings, multiple stair runs, drainage work, and reinforced framing for heavier snow loads.
Conditions also vary across the Wasatch Front and nearby Utah communities. A sloped lot in Summit County may require different preparation than a level backyard in Davis County. Labor availability, material deliveries, local permit requirements, and HOA approvals can also affect the cost and schedule. A project in Salt Lake, Weber, Tooele, Wasatch, Morgan, or Grand County should be priced around the actual property, not a national average.
The most useful estimate separates the deck into clear categories: framing, decking, railings, stairs, site preparation, permits, labor, delivery, and cleanup. This makes it easier to compare proposals and identify changes before construction begins. An in-person review with an experienced builder can also uncover issues that are difficult to spot from measurements or photographs alone.
Size, Shape, Height, Levels, and Snow Loads
Square footage is one of the clearest factors in a deck budget, but it is not the only one. A simple 12-by-12 platform with a straight edge generally costs less than a deck with angled corners, curved sections, multiple levels, or several stair runs. Each design change adds layout, cutting, framing, and installation time.
Height affects the structure as well. A low deck may need modest framing and a short set of stairs. A raised deck can require taller posts, deeper footings, additional bracing, railings, and skirting. Those requirements increase both material and labor costs.
Utah’s snow conditions also need to be considered during design. Framing and footings should suit the conditions at the property, especially in higher-elevation areas. Your builder may also need to account for snow sliding from a roof, roof runoff, and the deck’s connection to the home. The Utah Residential Code provides a useful reference for structural and safety requirements.
Decking material creates another major cost difference. Research from Northern reports that composite decking can cost 30% to 60% more than pressure-treated pine per linear foot of installed board.
Sloped Lots, Drainage, Footings, and Site Access
The ground beneath a deck can affect the budget before construction starts. A sloped lot may require taller posts, additional excavation, retaining elements, or specialized footings. Soil conditions and the slope’s direction also matter, particularly when the deck is close to the home or a property boundary.
Drainage deserves careful attention. If the ground slopes toward the house, water may collect near the foundation and create moisture problems. Depending on the site, the project may need grading, downspout adjustments, drainage channels, or an under-deck drainage system. ProJul’s deck estimating guidance notes that grading work can add several hundred dollars when water would otherwise pool against the foundation.
Access can affect labor and delivery costs, too. A narrow gate, steep driveway, retaining wall, or long route from the street may make it difficult to move lumber and equipment. Crews may need additional time to carry materials, stage tools, protect landscaping, and remove debris.
A hands-on site assessment helps identify these conditions before you receive a final proposal. Red Rooster Construction can review the property, discuss drainage and footing needs, and develop a plan based on the actual site.
Demolition, Removal, and Repairs
An existing deck, concrete patio, fence, or section of landscaping may need to be removed before the new deck can be built. Demolition pricing depends on the structure’s size, materials, condition, and connection to the home. An old wood platform may be relatively simple to dismantle, while buried concrete footings or heavy masonry can require more labor and equipment.
Removal also includes hauling and disposal. If debris cannot be loaded close to the work area, the crew may need additional time to move it. Ask whether demolition, disposal, and cleanup are included in the estimate or listed as separate line items.
Existing conditions can change the scope, too. A builder may find rotted framing, damaged siding, an improperly attached ledger, inadequate footings, or water intrusion. These problems should be corrected before the new deck is installed. The surrounding yard may require tree removal, irrigation repairs, grading, or restoration after construction.
Realm Home’s deck cost guide identifies demolition, site grading, and landscaping as expenses homeowners may need to consider. Request a written explanation of any repairs so you understand why they are needed and how they affect the budget.
Utah Labor Rates and Material Availability
Labor costs vary by location, project complexity, and the experience of the construction team. A straightforward platform deck requires fewer labor hours than a raised, multi-level structure with custom railings and difficult access. Demand for qualified crews can also affect availability and pricing across Salt Lake, Davis, Weber, Tooele, and neighboring counties.
Material availability plays a role as well. Pressure-treated lumber may be readily available, while a particular composite color, railing profile, or exotic hardwood may require a special order. Special-order products can have higher delivery costs and longer lead times. If a selected product becomes unavailable, changing materials may affect both the design and the price.
Direct sourcing may provide greater control over material selection and delivery. Red Rooster Construction operates its own lumber mill and sources materials directly, helping the team manage quality and material costs. Homeowners can review examples of the company’s work in the Red Rooster project gallery.
When comparing estimates, look beyond the total. Review the material grade, fasteners, framing methods, labor scope, delivery charges, and cleanup. A lower quote may exclude site work or use materials that do not match your expectations.
Permits, Inspections, HOAs, and Building Codes
Permits and inspections help confirm that a deck is safe and built according to local requirements. Depending on the deck’s height, size, location, stairs, roof connection, and distance from property lines, the project may require plans, a building permit, footing inspections, framing inspections, and a final inspection.
Rules can differ between cities and counties, so confirm the requirements with the authority having jurisdiction for your property. Utah’s Division of Occupational and Professional Licensing provides information about contractor licensing and related requirements. Your contractor should explain which permits apply and who will handle the applications.
HOA approval may also be necessary. An association can regulate deck size, colors, materials, railing styles, setbacks, privacy screens, and lighting. Approval may require drawings and review by an architectural committee, which can add time to the project.
Ask whether permit fees, plan preparation, inspections, and correction visits are included in the proposal. You should also verify licensing and insurance before work begins. Garrett Smart Home recommends checking these credentials before hiring a deck builder. A clear contract should identify responsibility for permits and describe how code-related changes will be handled.
Seasonal Demand, Weather, and Scheduling
Spring and summer are popular seasons for deck construction because homeowners want to use their outdoor spaces during warmer months. Higher demand can make it harder to secure an early start date, especially for custom designs or projects that require permits and special-order materials.
Utah weather can affect excavation, concrete work, staining, deliveries, and cleanup. Rain, snow, freezing temperatures, and wet soil may delay work or make parts of the site temporarily inaccessible. Winter conditions can be especially important for footing work because frozen ground can make excavation more difficult.
A realistic schedule should include design decisions, permitting, HOA review, material ordering, site preparation, inspections, and weather delays. Realm Home recommends allowing schedule flexibility so unexpected weather or inspection issues do not create unnecessary pressure.
If you have a target completion date, discuss it before signing a contract. Ask when the project can start, which milestones depend on permits or deliveries, and how weather delays will be handled. Planning early gives you more choices for materials and scheduling, while a written timeline helps everyone understand the work sequence.
Which Deck Features Increase Construction Costs?
A basic ground-level deck usually has a straightforward structure, but added features can change the budget quickly. Stairs, railings, overhead structures, lighting, outdoor kitchens, and drainage systems all require additional materials and labor. Some upgrades also involve electrical, plumbing, gas, engineering, or inspection work.
The deck’s location matters, too. A sloped Utah lot may require taller footings, extra excavation, retaining work, or specialized drainage. An elevated deck may need additional beams, posts, stairs, and guardrails. Snow loads, wind exposure, and the connection between the deck and home can affect structural requirements across the Wasatch Front.
Before choosing finishes, divide your ideas into three categories: must-haves, useful upgrades, and wish-list features. This approach helps you protect the core budget while still creating an outdoor space that fits your family’s lifestyle. Reviewing a builder’s deck and outdoor living gallery can also help you compare simple layouts with more detailed designs.
Stairs, Landings, Skirting, and Code-Compliant Railings
Stairs can add substantial cost, particularly when a deck sits several feet above the yard. HomeGuide’s deck cost estimates place deck stairs at approximately $1,400 to $2,600. The final price depends on the staircase height, width, materials, landings, footings, and site conditions. Long stairs or designs with multiple turns require more framing and support.
Railings are another important budget item. HomeGuide estimates deck railing at roughly $20 to $60 per linear foot. Wood is often less expensive than composite, cable, glass, or decorative metal systems. The deck’s height also determines where guardrails are required and how they must be built.
Skirting can conceal framing, footings, and storage beneath an elevated deck, but it adds panels, ventilation, framing, and access doors. Include stairs, landings, skirting, and railings in the initial design so they do not appear as unexpected additions later.
Covered Decks, Pergolas, and Shade Structures
A pergola or covered deck can make an outdoor area more comfortable, but overhead structures require careful planning. The design may include roof framing, larger posts and beams, stronger footings, flashing, drainage, and connections to the home. Roofing materials also add weight, which matters when designing for Utah’s seasonal snow loads.
A pergola cost estimate from HomeGuide ranges from approximately $1,450 to $5,570. A simple freestanding structure will generally cost less than a roof attached to the home. Lighting, ceiling fans, privacy screens, heaters, and electrical outlets add more labor and coordination.
A covered deck may also require siding repairs or special waterproofing where it meets the house. Before choosing a roof style, ask a builder to review the structure, drainage, and connection details. Red Rooster Construction can help you request a local project consultation based on your property and preferred design.
Lighting, Outlets, and Electrical Work
Electrical features make a deck safer and more useful after dark, but they should be planned before framing begins. Common options include stair lights, post-cap fixtures, recessed lights, pathway fixtures, outlets, ceiling fans, heaters, and connections for televisions or outdoor speakers.
Northern estimates a typical low-voltage deck lighting installation at $1,500 to $4,000. HomeGuide lists outdoor lighting at approximately $80 to $300 per fixture. The total depends on the number of fixtures, wiring runs, transformers, switches, and the difficulty of protecting connections from moisture.
Adding outlets may require weather-resistant components, new circuits, and coordination with the home’s electrical system. Lighting installed inside stairs, railings, or built-in seating can cost more because the wiring must be routed through finished elements.
Plan electrical work around how you will use the deck. Identify walking paths, cooking areas, dining spaces, and seating zones first, then prioritize fixtures and outlets for those locations.
Built-In Seating, Privacy Screens, and Planters
Built-in seating can make a deck more comfortable while reducing the need for separate furniture. HomeGuide estimates built-in seating at approximately $1,000 to $3,000. Benches may run along the perimeter, surround a fire feature, or include hidden storage. Hinged lids, weather-resistant hardware, and drainage details can increase the price.
Privacy screens are useful for decks near neighboring homes or busy streets. They may use wood slats, composite boards, metal panels, or mixed materials. Taller screens can experience more wind pressure, so the framing and attachment points may need additional support.
Planter boxes also require more than decorative panels. Attached planters must support the weight of soil and saturated plants, while drainage protects the deck framing from standing water. Integrated deck features can combine seating, screening, storage, and planting in one coordinated design.
To manage costs, decide which features should be permanent. Movable furniture, freestanding screens, and container plants can provide flexibility if they do not need to be built into the structure.
Outdoor Kitchens, Fire Features, and Entertainment Areas
Outdoor kitchens involve several systems at once, including framing, counters, appliances, electrical connections, plumbing, and sometimes gas lines. HomeGuide estimates an outdoor kitchen at approximately $3,000 to $10,000. A basic grill station may fall near the lower end, while a larger kitchen with a refrigerator, sink, cabinets, storage, and premium countertops can cost considerably more.
Fire features also vary widely. A portable propane fire table may require little construction, while a built-in gas fireplace or masonry fire pit involves more materials, utility work, clearances, and heat-resistant finishes. The location should leave enough room for safe movement and keep heat away from railings, siding, and other combustible materials.
Entertainment areas may include televisions, speakers, fans, heaters, weather-resistant cabinetry, and extra outlets. Each item requires coordination between the deck builder and other trades. Discuss these features during the first consultation so the design can account for reinforced framing, utility connections, and safe placement.
Multi-Level Designs, Custom Details, and Under-Deck Drainage
Multi-level decks can separate dining, grilling, lounging, and access areas, but the design requires more complex framing. Each level may need separate footings, beams, stairs, guardrails, and transition points. On a sloped Utah property, the project may also involve excavation, retaining work, or additional drainage.
Custom details increase labor because they take longer to measure, cut, fit, and finish. Curved edges, angled boards, picture-frame borders, contrasting materials, custom railings, and built-in steps can create a distinctive appearance, but they typically cost more than a simple rectangular layout.
Under-deck drainage can direct water away from the area below an elevated deck, making room for storage or a covered patio. The system may require panels, gutters, downspouts, flashing, and careful planning around posts and beams. Costs can rise when drainage is added to a multi-level structure.
Ask for separate pricing on the basic deck, custom details, drainage, site work, permits, and cleanup. Red Rooster Construction’s project gallery offers examples of custom outdoor work, while an in-person estimate can show which features make the most sense for your property.
How Can You Build an Accurate Local Deck Budget?
A reliable Utah deck budget requires more than multiplying the deck’s square footage by a per-square-foot price. Your final cost may depend on the deck’s height, layout, materials, stairs, railings, footings, site conditions, permits, and finishing details. A level backyard in Weber County may need far less preparation than a sloped property in Summit or Wasatch County.
The connection to your home also matters. Contractors may need to work around existing siding, windows, doors, concrete, landscaping, or drainage systems. Snow loads, soil conditions, equipment access, and the distance between the deck and the house can affect the structural design and installation process.
Start by deciding how you plan to use the space. A simple platform for outdoor seating will have different requirements than a multi-level entertaining area with lighting, privacy screens, a pergola, or an outdoor kitchen. Clear priorities make it easier to compare estimates and decide which features belong in the initial project.
It can also help to review regional construction costs before setting your budget. Red Rooster Construction’s guide to the cost to build a house in Utah explains how location, materials, labor, and site conditions can affect construction pricing. Use the following steps to create a realistic working budget for your deck.
Separate Must-Haves, Upgrades, and Contingency Funds
Divide your budget into three categories: essential work, optional upgrades, and contingency funds. Essential work may include the framing, footings, decking, railings, stairs, permits, inspections, and required connections to the home. These items support safety, code compliance, and basic usability, so they should come first.
Upgrades may include composite or PVC decking, built-in seating, lighting, privacy screens, a pergola, or an outdoor kitchen. Listing these features separately shows where you have flexibility if the project needs to be adjusted. It also helps you compare proposals that include different levels of finish.
Set aside a contingency fund for unexpected conditions. Hidden structural damage, unsuitable soil, drainage concerns, additional excavation, or changes requested during construction can affect the final price. A detailed deck cost guide recommends planning beyond the initial estimate because deck projects are often under-budgeted. Ask your contractor what contingency amount makes sense for your property and design.
Assess the Site Before Setting a Budget
Have your property evaluated before settling on a final number. A site visit can reveal slope, poor drainage, uneven ground, retaining wall concerns, tree roots, buried utilities, or limited access for equipment and materials. Existing concrete, landscaping, siding, and the home’s foundation may also affect how the deck connects to the structure.
Utah properties can have very different conditions, even within the same neighborhood. A flat lot in Davis County may be relatively straightforward, while a hillside property in Salt Lake, Morgan, or Summit County could require specialized footings, additional framing, grading, or retaining work.
Do not rely on photos alone when requesting a final price. As this deck cost guide explains, homeowners may discover construction issues only after work begins. An in-person assessment gives the builder a better view of the site and helps identify work that may not be visible from the surface.
Request Detailed, In-Person Estimates
Ask every serious candidate to visit your property and provide a written estimate. A phone quote or online calculator may offer a rough starting point, but it cannot account for your yard’s slope, soil, access, existing structure, or connection to the house.
A detailed estimate should describe the proposed dimensions, materials, framing, footings, railings, stairs, site preparation, demolition, permits, inspections, cleanup, and electrical work. It should also identify allowances for choices you have not made, such as the decking color, railing style, lighting, or stair design.
Give each contractor the same basic goals so you can compare proposals fairly. Ask what is included, what is excluded, and which items could change the price. In-person deck estimates can reveal site-specific variables that generic pricing misses. Be cautious about a quote that is unusually low or vague unless the contractor clearly explains the difference in scope, materials, or site work.
Compare Materials, Labor, Site Work, Permits, and Cleanup
Review each estimate by category instead of comparing only the final total. A complete proposal should identify the costs for materials, labor, footings, excavation, demolition, delivery, permits, inspections, and final cleanup. This makes it easier to see whether one estimate leaves out an important part of the project.
Labor can represent a substantial share of the budget. The exact amount varies by location, design, and contractor, but deck cost research places labor within a broad range of $30 to $60 per square foot. Treat that figure as general context rather than a guaranteed Utah price.
Pay attention to the specific products included. Composite decking can vary widely in color, texture, warranty, and price. The same applies to railings, fasteners, framing lumber, and stair components. Ask whether the estimate includes removing an old deck, repairing the house connection, preparing the ground, hauling away debris, and restoring landscaping after construction.
Check Licensing, Insurance, Reviews, References, and Completed Work
Before signing a contract, verify that the builder has the licensing and insurance appropriate for your project. Utah’s Division of Professional Licensing provides information about contractor licensing and regulatory requirements. Ask which credentials apply to the proposed work, then confirm them through the appropriate state resources.
Insurance should include coverage for workers and liability related to property damage. Reviews can also reveal patterns in communication, scheduling, workmanship, and cleanup. Read the details instead of relying only on star ratings, and ask for recent references from homeowners with similar projects.
Completed work gives you a better sense of a contractor’s capabilities than a proposal alone. Look for projects with comparable elevations, materials, stairs, and custom features. Red Rooster Construction’s project gallery offers examples of its craftsmanship and outdoor living work. When speaking with references, ask how the deck has performed over time and how the builder handled questions or warranty concerns.
Ask About Warranties, Financing, Discounts, and Promotions
The lowest bid is not always the best value. Ask what warranties apply to the labor, framing, decking, railings, and other installed products. A manufacturer’s warranty may cover defective materials but exclude installation, while a workmanship warranty may have separate terms, limits, and exclusions.
Request warranty details in writing. Confirm how long coverage lasts, what maintenance is required, and who handles a claim if a product fails. You can also ask whether the proposal includes care recommendations, such as sealing wood or cleaning composite decking.
If you need financing, discuss the available options before approving the project. Ask about interest rates, fees, payment schedules, and whether financing comes through the contractor or a third party. Discounts and promotions may affect the final price, but they should not distract from the scope of work. Compare the complete proposal, then contact Red Rooster Construction with specific questions about pricing, warranties, and payment options.
Understand Red Rooster Construction’s Hands-On Process
A builder’s process can affect communication, scheduling, and the consistency of the finished deck. Red Rooster Construction takes a hands-on approach and manages important parts of the building process directly. Homeowners can discuss their goals with a team that remains closely involved in the work.
During your consultation, ask who will prepare the estimate, coordinate the work, order materials, supervise construction, and complete quality checks. Find out how progress updates will be shared and who to contact when questions come up. Clear communication helps prevent small decisions from becoming costly surprises.
Share your priorities early. Explain how many people you expect to host, whether you need space for dining or cooking, and how you want the deck to connect to your yard. The builder can then explain how those choices affect the design, structure, materials, and budget. A defined process also gives you more opportunities to make decisions before construction begins.
Review Direct Sourcing and In-House Lumber Options
The decking surface is one of the most visible material choices, but the budget also depends on framing lumber, delivery, availability, waste, and material preparation. Ask your contractor where materials come from and whether they have direct relationships with suppliers.
Red Rooster Construction operates its own lumber mill and directly sources materials. Depending on the project and material selection, this can give the company greater control over material quality, availability, and cost management. It may also support more consistent planning when the project requires particular lumber dimensions or quantities.
Ask whether in-house milling is appropriate for your deck and how that choice affects the estimate, maintenance requirements, appearance, and expected lifespan. Compare the complete installed system rather than focusing only on the price of the deck boards. The choice of decking material can have a major effect on cost, but labor and structural requirements remain important.
Confirm the Timeline, Payments, and Change Orders
Before construction begins, make sure the contract explains the anticipated start date, project timeline, payment schedule, and process for changes. Weather, material availability, inspections, and permit approval can affect scheduling, especially during busy building seasons.
Payments should correspond to clearly defined milestones. Avoid making the final payment before the agreed work is complete, inspected, and cleaned up. The contract should also state how long the estimate remains valid and whether material prices can change before products are ordered.
Ask how the builder handles change orders. A change order is a written amendment to the contract that changes the project’s scope, price, or timeline. Adding stairs, upgrading the railing, relocating a footing, or changing the deck’s size may require one. As this guide to deck estimates explains, changes should be documented and approved before additional work begins. This keeps expectations clear and gives you better control over the budget.
Related Articles
- Best Material for Outdoor Decks in Utah: 6 Options — Red Rooster Construction
- Cost to Build a House in Utah — Red Rooster
- How Much Does a Home Addition Cost? Utah Price Guide — Red Rooster Construction
- Average Cost Per Square Foot to Build a House in 2026 — Red Rooster Construction
- Sunroom Addition Cost in Utah: What to Budget — Red Rooster Construction
Frequently Asked Questions
How much should I budget for a deck in Utah?
Most professionally installed Utah decks cost between $15,000 and $35,000. Smaller ground-level decks may cost less, while elevated or custom designs with premium materials, stairs, lighting, or covered areas can exceed that range. A site visit is the best way to receive a realistic estimate.
What is the most affordable deck material?
Pressure-treated wood generally has the lowest upfront cost. It offers a traditional appearance but requires regular cleaning, staining, and sealing. Composite and PVC decking cost more initially, but they require less routine maintenance and may provide better long-term convenience.
Why can two decks of the same size have different prices?
Square footage is only one part of the estimate. Height, shape, stairs, railings, footings, drainage, soil, snow loads, material selection, and access to the backyard can all affect construction costs. A simple rectangular deck on level ground usually costs less than a raised or multi-level design on a sloped lot.
Do I need a permit to build a deck in Utah?
Permit requirements vary by city, county, deck height, size, location, and connection to the home. Your project may also require inspections or HOA approval. Ask your contractor which applications, fees, drawings, and inspections are included in the proposal.
How can I get an accurate deck estimate from Red Rooster Construction?
Start by sharing your preferred size, materials, features, and intended use. Red Rooster Construction can review the property, assess slope, drainage, access, and structural needs, then prepare a detailed proposal. The company’s hands-on process, direct material sourcing, and in-house lumber mill help support quality control and cost planning. You can contact Red Rooster Construction to discuss your project.
Planning a project in Utah?
Talk with Red Rooster Construction about your build, remodel, or outdoor space.
Request a Quote