
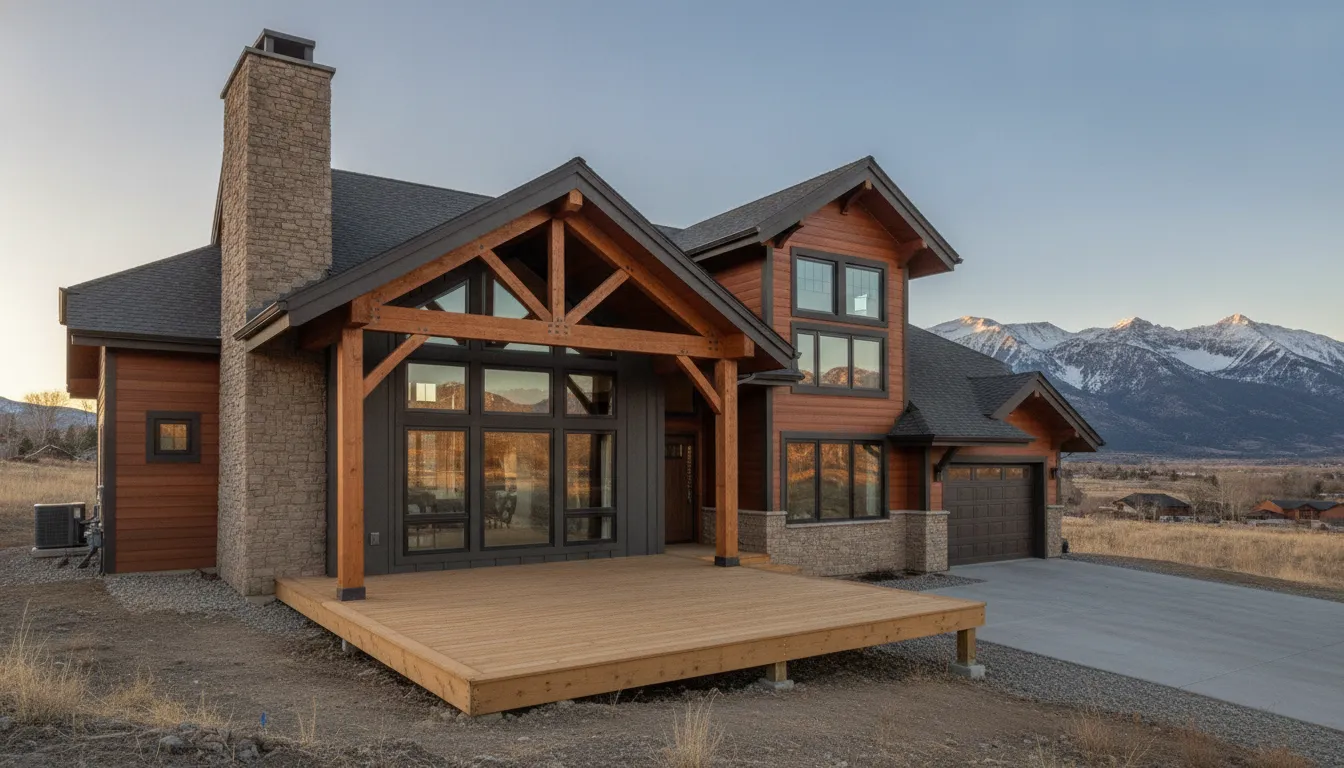
Planning a mountain modern home often starts with a view, a piece of land, or a clear idea of how you want your home to feel. Turning that vision into a practical plan means weighing design choices alongside Utah’s weather, the site’s access, and your budget. Experienced mountain modern home builders can help connect those pieces, from the floor plan and window placement to the materials used throughout the home. Before choosing a builder, look beyond polished photos. Ask how the team approaches site conditions, coordinates construction, and keeps you informed. These questions can help you find a partner whose experience and process fit your project.
Key Takeaways
- Shape the design around your site and daily life: Plan room layouts, windows, materials, and outdoor spaces to suit your property, Utah’s weather, and your routines.
- Check that a builder fits your project: Review comparable work, verify credentials, and ask who will coordinate design, construction, communication, and quality checks.
- Clarify costs before construction begins: Discuss site work, material choices, allowances, schedule, and change orders, then set aside funds for unexpected expenses.
What Is a Mountain Modern Home?
A mountain modern home pairs contemporary design with materials and features that feel natural in a mountain setting. You might see open living spaces, generous windows, clean lines, and finishes such as wood and stone. Earth-inspired colors and warm textures keep the look inviting, while uncluttered forms give the home a bright, relaxed feel.
The style is not a fixed formula. A successful design responds to the property and to how its owners want to live. For a home in Utah, that means considering views and outdoor access alongside practical needs like strong sun, cold winters, and changing temperatures. Window placement, rooflines, materials, and outdoor spaces can all be tailored to the specific site.
Mountain modern design also balances appearance with everyday function. An open kitchen and living area may work well for gathering, while a covered deck can make outdoor living more comfortable in different conditions. Natural materials help connect the home to its surroundings, but they need to suit the home’s use and exposure. Exploring mountain modern home design can help clarify how open layouts, natural finishes, and contemporary details work together. The best choices are the ones that fit the setting and support your routines.
How Mountain Modern Design Differs From Traditional Mountain Style
Traditional mountain homes often emphasize rustic character through prominent logs or timber, substantial stonework, and cozy, enclosed rooms. Mountain modern homes may use the same natural materials, but typically in a more restrained way. Simpler forms, clean lines, and open floor plans create a lighter, airier atmosphere.
Large windows and a closer connection to outdoor spaces are also common. Rather than recreating the look of a rustic cabin, the design combines natural textures with contemporary details and practical amenities. The result can feel warm without feeling heavy, and modern without seeming out of place. This distinction is useful when reviewing plans or a builder’s portfolio: look for a balance of materials, light, and function, not just a particular exterior style. See examples of mountain modern floor plans to understand how these choices can shape a home.
How Contemporary Architecture Blends With the Landscape
A mountain modern home should respond to its location, rather than simply borrow a mountain-inspired look. Designers can consider the site’s slope, views, sunlight, and vegetation when planning the home’s footprint, window placement, and outdoor areas. Colors and materials that complement the surroundings can help the home feel at ease in its setting.
That connection is practical as well as visual. Thoughtful windows can frame a view and bring daylight inside, while a well-placed deck or patio can extend the living space outdoors. In Utah, the design also needs to account for sun exposure, snow, and temperature changes. Ask how a builder will adapt the plans and materials to your specific property, rather than relying on a one-size-fits-all design. These mountain modern architecture features offer examples of how contemporary forms can complement natural surroundings.
Which Features Define a Mountain Modern Home?
Mountain modern design brings together contemporary layouts, clean forms, and natural materials that suit the surrounding landscape. In Utah, a thoughtful design should do more than look at home in the mountains. It should make the most of the site, support comfortable everyday living, and hold up to local conditions. These features can help you plan a home that balances style with practicality.
Orient Windows to Capture Views
Windows influence how your home feels and how it connects to its setting. Instead of placing large windows wherever they fit, consider the views, sunlight, privacy, and purpose of each room. Thoughtful placement can frame a mountain or valley, bring natural light into shared spaces, and make the landscape feel like part of the interior. Expansive windows positioned to capture views are a hallmark of mountain modern architecture.
Window choices also affect comfort and energy use. In Utah, strong sun, snow, wind, and seasonal temperature changes are worth considering during the design stage. Ask your builder how the home’s orientation, glazing, and shading can work together. The right plan can preserve the views while supporting privacy and year-round comfort.
Connect Open Floor Plans to the Outdoors
Open floor plans bring kitchen, dining, and living areas together, making it easier to spend time with family or host guests. In a mountain modern home, the layout can also help connect indoor spaces with the outdoors. Large windows, sliding doors, or an adjoining deck can extend sightlines and make it easy to step outside.
That connection takes more than adding a door to a patio. Consider how you want to use outdoor spaces, and how they relate to the rooms you use most. A covered area may offer welcome shade, while a deck can provide a place to take in the view. Guidance on the mountain home aesthetic highlights the value of integrating a home with nature. In Utah, work with your builder to plan these transitions around sun exposure, weather, and the shape of your property.
Choose Natural Materials, Clean Lines, and Durable Finishes
Wood, stone, and other natural materials help a home feel connected to its surroundings. Pairing them with clean lines and simple forms creates a contemporary look without competing with the landscape. A coordinated palette can also bring the exterior and interior together, from siding and beams to flooring and cabinetry.
Choose materials for how they look and how they will perform. Utah homes may face strong sunlight, snow, temperature swings, and everyday wear. Ask how finishes will age, what maintenance they need, and where they are best suited. Mountain modern architecture often draws on materials, colors, and forms that work with the site. Reviewing samples with your builder can help you make choices that fit your style and the demands of each space.
Design for Energy Efficiency and Local Climate
Comfort in a mountain home starts with decisions made early in the design process. Insulation, air sealing, window performance, heating and cooling, and the home’s orientation all affect how it performs through the seasons. Discuss these factors while you are planning the layout, rather than waiting until finishes are selected.
Conditions vary across Utah. A home on a snowy mountain site may need different design choices than one closer to the Wasatch Front. Slope, shade, wind, and site access can all influence the plan. Timber-frame construction is one approach used in regions with hot summers and snowy winters; this overview of timber-frame homes describes some of its climate-related considerations. Ask your builder which strategies make sense for your property and how they can support lasting comfort and energy efficiency.
What Should Mountain Modern Home Builders Offer?
A mountain modern home brings architecture, materials, and the surrounding landscape together. Look for a Utah builder who can explain how they’ll coordinate the work, adapt plans to your property, and keep you informed from early design decisions through construction.
Design-Build Services, Project Management, and Customization
Design-build services can bring design and construction under one coordinated team. Some builders provide design services directly; others work with an architect or designer you choose. Either approach can work when responsibilities are clear and the design team stays in close contact with the construction team.
Ask who will manage your project, how often you’ll receive updates, and how the builder tracks costs, schedules, and design changes. Request a written description of what’s included, such as engineering, permits, and construction. Find out when you’ll need to choose key materials and finishes, too. Making those decisions early can help the team plan purchases and keep work moving.
Customization should serve your needs as well as your preferred style. Discuss how you want to use each room, where you need storage, and how windows and outdoor areas can connect the home to its setting. You can contact Red Rooster Construction to talk through your project and the team’s hands-on approach.
Custom Homes, Remodels, Additions, and Outdoor Living
Choose a builder with experience that fits your project. Constructing a custom home, remodeling an existing property, adding a room, and building a deck each involve different planning and construction needs. Ask to see work similar to yours, including projects with comparable site conditions, scale, and scope.
For a custom home, discuss how the design can fit your property and daily routines. For a remodel or addition, ask how the crew will protect existing areas and manage work around your household. Outdoor spaces also need thoughtful planning. A deck, patio, or covered area should suit the terrain, weather exposure, and ways you expect to use it.
Review a builder’s project gallery, then ask what decisions shaped the work shown. Red Rooster Construction offers custom home construction, remodels, additions, and outdoor living projects, giving you room to discuss different ways to improve or build your Utah home.
Clear Communication, Coordination, and Quality Control
Before work starts, confirm who your main contact will be and how the builder will share updates. Ask how you’ll review decisions, approve changes, and receive information about costs or schedule adjustments. A clear process helps you understand what’s happening and what the team needs from you.
Ask how the builder coordinates subcontractors, orders materials, and adjusts plans when weather or site conditions affect the work. Find out how the team checks workmanship at key stages and handles concerns you raise. Quality control should include specific steps, not just a general promise: ask who reviews completed work, what standards guide installation, and how warranty issues are addressed.
Detailed estimates make it easier to compare builders. Check that each estimate describes the work, materials, allowances, and items that may cost extra. Red Rooster’s Utah home-building cost guide can help you prepare budget questions before discussing your project with a builder.
Why Choose a Builder With Local Mountain Experience?
Mountain properties in Utah can bring challenges that don’t come with a flat, developed lot. Slopes, weather, road access, utilities, and local building requirements can all shape a home’s design, budget, and schedule. A builder who understands these conditions can help you identify important decisions early. When comparing builders, look for completed work that reflects your project’s setting and scope, such as the homes in Red Rooster Construction’s gallery.
Assess Slopes, Soil, Site Access, and Utilities
A mountain lot’s terrain and soil can affect the foundation, driveway, drainage, and home layout. Ask how the builder assesses site conditions and whether their past projects included steep slopes, engineered foundations, or retaining walls. Discuss practical access, too: construction vehicles and material deliveries need a safe way to reach the site.
Confirm where utilities are available and whether extending service could affect the project’s cost or schedule. Ask for examples of work on comparable lots, and find out how the builder coordinates site reviews and permits with the relevant jurisdiction. Modern Mountain Builders’ selection guide suggests asking whether a builder’s portfolio includes mountain sites and experience with foundations, retaining walls, and local permitting.
Plan for Snow, Sun, Weather, and Local Requirements
Mountain homes need to respond to their surroundings. Roof design and drainage should account for snow and runoff, while window placement can capture views and natural light. Orientation, shading, insulation, and durable materials also matter for year-round comfort and energy performance.
Ask how the design responds to the conditions on your specific property, and confirm which building requirements apply in your area. These details can vary by location, so don’t assume a plan that worked elsewhere will suit your site. EYRC’s guide to mountain modern architecture explains how roof form can help manage snow accumulation. Use that as a starting point for a conversation with your builder about roof design, snow shedding, and where melting snow will drain.
Account for Seasonal Access and Material Availability
Road conditions and weather can affect when crews reach a mountain site and when materials can be delivered. Limited access may also require careful planning for vehicle size, delivery timing, and on-site storage. Ask how these factors could affect the construction schedule, and which material and design decisions need to be made early.
A clear plan should explain how the builder will coordinate deliveries, share schedule updates, and respond if weather or material availability changes. Request references from clients whose projects involved similar access or conditions. Marwood Construction’s builder guidance emphasizes relevant experience and collaboration, both useful when a project requires detailed coordination. To discuss your property and project needs, contact Red Rooster Construction.
How Do You Evaluate a Builder’s Experience and Portfolio?
A builder’s portfolio should show more than attractive finished homes. Look for evidence that the team has handled projects like yours, understands Utah’s conditions, and pays attention to the details that shape a home’s comfort and durability. As you review examples, ask about the site, project scope, materials, and decisions behind the finished result. Those conversations can help you compare a builder’s experience with your needs.
Review Relevant Projects, Sites, and Scopes
Look for projects that resemble yours in style, size, and setting. If your lot is steep or difficult to access, ask whether the builder has worked with similar sites, engineered foundations, retaining walls, and local permitting requirements. A portfolio filled with flat-lot homes may not show the experience your project calls for.
Clarify what the builder handled on each example. Did they manage the full build, or only specific stages? Have they completed homes, additions, or outdoor spaces similar to yours? Red Rooster’s project gallery offers examples of its work. Ask the builder to explain the site challenges and choices behind projects that interest you.
Assess Craftsmanship, Materials, Layouts, and Site Integration
Photos offer a first impression, but details reveal how carefully a home was built. Look closely at trim, cabinetry, wood and stone finishes, and transitions between materials. Consider how the floor plan connects living spaces with decks, patios, views, and the shape of the lot. If possible, visit a finished home to see those details in person.
Ask how materials are selected and who checks the work during construction. A portfolio should show consistent quality, not just appealing finishes. LWHomes’ guidance on evaluating builders highlights material integrity and design consistency as useful measures. Ask the builder to point out examples of both.
Ask About Durability, Energy Performance, and Sustainability
A mountain home should suit its climate as well as its setting. Ask how the builder accounts for snow, sun exposure, temperature changes, and moisture when selecting materials and planning exterior details. Discuss insulation, windows, ventilation, and heating systems, and ask how those choices fit the home’s location and orientation.
Talk about maintenance, too. Which materials need regular sealing or refinishing? How are roofs, decks, and drainage designed for local conditions? Ask the builder to explain the trade-offs between upfront cost, upkeep, and energy use. Marwood Construction’s builder checklist recommends considering a builder’s relevant experience and ability to collaborate, qualities that matter when weighing these decisions.
Request References and Visit Completed Homes When Possible
Ask for references from clients whose projects are similar to yours in scope, style, or location. Recent clients can describe communication and schedule coordination. Homeowners who have lived in their homes for several years can share how the materials and finishes have held up. Ask whether costs and changes were explained clearly, how promptly the builder responded, and whether they would hire the team again.
When possible, visit a completed home or a project in progress. Seeing the work firsthand can give you a better sense of finish quality, organization, and attention to detail than photos alone. It’s also helpful to interview more than one builder and compare their track records. True Built Home’s advice on choosing a builder emphasizes researching candidates and checking their experience before making a decision.
Which Customization Options Should You Discuss?
Customization is about more than choosing colors and finishes. A mountain modern home should suit your property, your routines, and the conditions around it. Before plans are finalized, talk with your builder about your priorities. You might want to frame a particular view, make room for guests, create an easy route from the kitchen to the deck, or choose materials that can handle Utah’s changing weather.
Come to planning conversations with a list of must-haves, photos you like, and questions about trade-offs. Larger windows, for example, can make a view a focal point, but placement also affects privacy, sun exposure, and energy use. A spacious deck may give you more room to gather, while its size and location need to suit the home and the site. Browsing Red Rooster’s completed projects can help you spot details worth discussing.
Ask how each choice may affect cost, availability, and schedule. Red Rooster’s Utah home-building cost guide is a useful starting point for budget questions. The more clearly you share what matters to you, the easier it is for your builder to coordinate the design, materials, and construction plan.
Plan Floor Plans, Room Layouts, and Window Placement
Start with how you want your home to work day to day. Think about where your household gathers, whether you need a quiet office, and how often you host overnight guests. Then consider how rooms connect. Is the kitchen close to the dining area? Does the entry or mudroom offer practical storage for coats, boots, and outdoor gear? A floor plan should reflect your routines as well as the shape, slope, and orientation of your property.
Discuss window placement as part of that plan. Well-positioned windows can frame mountain or valley views and bring in natural light, while also supporting privacy and comfort. Ask how the design responds to your site and the look you want; this mountain home design overview offers examples of site-specific planning. Review window sizes and locations with your builder before construction begins.
Choose Wood, Stone, Finishes, Fixtures, and Materials
Choose materials that suit both your preferred style and the demands of the setting. Wood and stone can add warmth and texture, while simple profiles and restrained finishes help keep a mountain modern home feeling clean and uncluttered. Ask where each material will be used, how it may wear over time, and what care it requires. Your builder can also explain how different selections affect cost and availability.
Review samples together whenever possible. Colors and textures can look different in natural light than they do online or in a showroom. Red Rooster’s hands-on approach, including direct material sourcing and its own lumber mill, gives you an opportunity to discuss quality and options with the team involved in your build. Browse the project gallery for examples of materials and craftsmanship, then ask which choices make sense for your design, property, and budget.
Plan Decks, Patios, and Other Outdoor Living Features
Think about how you want to use your outdoor space before choosing a deck or patio. Do you picture outdoor dining, a spot to gather around a fire, or room for children to play? Consider access from the kitchen and living areas, along with views, privacy, shade, and how you expect to use the space in different seasons. If your property slopes, ask how the structure can fit the terrain and connect comfortably to the home.
Talk through practical details such as stairs, railings, lighting, and finishes that can stand up to local weather. For a covered area, consider how the roof may affect sunlight inside and the feel of the outdoor space. Red Rooster builds decks and outdoor living spaces, so discuss how your ideas can work with the site, the home’s architecture, and your budget.
Personalize the Design for Your Long-Term Needs
Think about how your needs may change over time. A flexible room could work as a home office now and a guest room later. A main-floor bedroom, wider doorways, or well-planned storage may make everyday routines easier as your household changes. You do not need to plan for every possibility, but sharing what you hope the home will support in the years ahead gives your builder useful context.
Be specific about priorities such as hobbies, regular visitors, or space for family members who may need extra support. Ask which choices are simplest to make during planning and which could be difficult or costly to change later. That conversation can help you focus your budget on features that matter now and remain useful over time. When you are ready to discuss your property and plans, contact Red Rooster Construction to talk through your project and possible next steps.
What Should You Check Before Hiring a Builder?
Before signing a contract, check the builder’s qualifications, understand who will manage each part of the project, and make sure the written terms reflect your expectations. These steps can help you compare Utah builders based on more than the initial estimate.
Verify Licenses, Insurance, References, and Warranties
Confirm that the builder holds an active Utah contractor license by checking the state’s Division of Professional Licensing. Ask for proof of liability insurance and workers’ compensation coverage, and confirm what protections apply if property is damaged or someone is injured on the job.
Request references from clients with similar projects, such as a custom home, remodel, or build on a sloped lot. Ask about workmanship, communication, schedule, and how the builder handled unexpected costs. If possible, visit a completed home to assess the details yourself. Get warranty terms in writing, including what is covered, how long coverage lasts, and how to request service. These are important parts of carefully evaluating a builder.
Clarify Who Handles Design, Permits, and Construction
Ask who will guide the project from early design through construction. Your builder may coordinate with an architect or designer, or you may need to hire those professionals separately. Clarify who develops the plans, confirms they fit your goals and budget, submits permit applications, and responds to questions from local officials.
Also ask who schedules subcontractors, inspections, deliveries, and site decisions. For a mountain modern home, details such as a steep slope, limited access, or utility connections may need attention early in the planning process. Put responsibilities in writing so you know who makes decisions and keeps the work moving. Look for a builder who communicates clearly and collaborates well with your design team, qualities also highlighted in Marwood Construction’s builder guidance.
Review Estimates, Allowances, Timelines, and Change Orders
Compare estimates line by line, not just by the final total. Check whether site preparation, excavation, utility work, labor, materials, permits, and cleanup are included. Ask how allowances apply to items you have not chosen yet, such as flooring, lighting, plumbing fixtures, or cabinetry. If an allowance is lower than your likely selections, the final cost may rise.
Request a projected schedule and ask what could affect it, including weather, inspections, site access, or material lead times. Confirm that changes to the plans or scope require written approval, with the cost and schedule impact explained before work begins. A portfolio can show more than design style: review it for consistency and evidence of careful execution. LWHomes’ portfolio tips offer useful questions to consider.
Define Communication, Responsibilities, and Quality Standards
Agree on communication expectations before work starts. Ask who your main contact will be, how often you will receive updates, and how the team handles questions or time-sensitive decisions. Find out whether you will meet in person, speak by phone, or use project-management software, especially if you cannot visit the site regularly.
Discuss how the builder checks workmanship at key stages, including framing, waterproofing, insulation, and finish installation. Ask how concerns are documented and resolved, and who approves material substitutions if a product becomes unavailable. Record communication routines, decision-making roles, and quality expectations in your agreement. Clear answers at the start help set a strong working relationship, and True Built Home’s advice on transparency underscores the value of responsive communication.
How Should You Plan Your Budget and Choose Materials?
A practical budget starts with clear priorities and a full understanding of the site. On a mountain property, the cost of the home is only part of the picture: access, utilities, grading, and foundation work can all affect the total. Talk through these factors with your builder early, then compare material choices by considering their purchase price, expected upkeep, durability, and energy performance. A contingency fund can also give you room to address surprises without sacrificing the features that matter most.
Set Priorities Before Finalizing Plans
Before settling on a floor plan or finish schedule, list the features that matter most to you. Consider how you use your home now, how that might change, and which details are central to your vision. You may want a kitchen that opens to the living area, a particular view from the primary bedroom, or a covered deck that stays comfortable through changing weather.
Sort your ideas into must-haves, nice-to-haves, and features you could add later. This gives your builder a useful guide for shaping the design around your budget. Browsing examples of mountain home designs can help you identify styles and details you like. Treat them as a starting point, not a checklist. Making key decisions early can help you adjust plans while protecting the parts of the home that matter most.
Budget for Site Work, Access, and Utilities
Mountain and foothill properties may need work beyond a standard foundation and driveway. A steep slope, challenging soil, retaining walls, drainage, or a long route for construction vehicles can add costs. Utility connections also vary based on what is already available at the site. Ask your builder to assess the property early and explain which conditions could affect the budget.
Review what the estimate includes for excavation, foundation work, grading, driveway access, and utility connections. If the project needs engineering or additional approvals, clarify who will coordinate that work and how the costs will be handled. A builder’s experience with mountain sites, engineered foundations, and local permitting is worth discussing. Ask for a detailed estimate so you can compare proposals based on the same scope of work, rather than the headline price alone.
Compare Upfront Costs With Durability and Energy Performance
The purchase price is only one part of a material’s cost. When comparing roofing, windows, siding, insulation, and flooring, ask how each option is likely to perform in Utah’s sun, snow, and temperature swings. Discuss maintenance needs, expected wear, and the conditions that could affect each material over time. Your builder can explain where a durable option may be worth the higher upfront cost.
Energy performance deserves attention, too. Windows, insulation, and air sealing can affect indoor comfort and energy use. Ask for specific product details so you can compare choices clearly. You can also review completed projects for signs of careful installation and lasting craftsmanship. This guide to evaluating construction quality offers useful questions to ask about materials, workmanship, and long-term upkeep.
Review Utah Building Costs and Set a Contingency
Use cost information as a starting point, then tailor your budget to the project. A custom home on a mountain property may have different site and infrastructure needs than a home on a prepared lot. Red Rooster’s Utah home-building cost guide outlines factors that can shape construction costs. Ask your builder to discuss how your lot, design, material selections, and project scope affect the estimate.
Set aside a contingency fund for unexpected site conditions or decisions that come up during construction. Ask your builder what amount may be appropriate and which costs are most likely to change. Before work begins, clarify how allowances are set, how change orders are priced, and when you’ll need to approve extra expenses. Planning for potential adjustments can help you protect your must-have features and make informed choices if the budget needs to shift.
How Do You Find the Right Builder for Your Utah Project?
Choosing a builder for a mountain modern home involves more than comparing estimates. You’ll want a team whose experience fits your location, site conditions, and project scope, and who can explain how the work will be planned and managed. A sloped mountain lot may call for different site preparation than a remodel in an established neighborhood. Ask builders to describe how they approach the conditions your property presents and what they’ll need to confirm before providing a detailed estimate.
Use your first conversations to understand how the team works. Who will be your main contact? Who coordinates design, permits, subcontractors, and material orders? How will you hear about costs, schedule updates, and decisions that need your input? Clear answers can help you compare builders and decide whether the working relationship feels right. Review completed projects in the Red Rooster Construction gallery, and ask about examples that are similar to your plans.
Before moving forward, confirm that the builder can take on your project in your area. The following questions can help you assess fit and choose a team prepared to work with your goals.
Confirm Service Areas and Local Experience
Ask whether the builder works in your city or county and has experience with comparable properties. Conditions can vary across Utah: a mountain home may involve a steep driveway, seasonal access, or specific utility considerations, while a suburban project may have different site and neighborhood constraints. Experience in a similar area can help a builder identify questions to address early, including local requirements and access for crews and deliveries.
Request examples of nearby projects, then ask what site-specific challenges the team faced and how they handled them. Confirm who will check applicable requirements and coordinate with the appropriate professionals. If your home is in Salt Lake, Davis, Summit, Tooele, Weber, Wasatch, Morgan, or Grand County, ask whether the project falls within Red Rooster Construction’s current service area by using its contact page.
Match the Builder’s Skills to Your Site and Project
Describe your property and plans before you focus on finishes. Is the lot steep? Will the project require grading, drainage planning, or a carefully placed foundation? For a remodel or addition, ask how the builder will assess the existing structure and connect new work to the home. A builder’s experience should match the challenges involved, not just the style of homes in its portfolio.
Ask for examples of projects with similar site conditions or scope. Find out who reviews grading, foundations, drainage, and utility connections, and when specialists may be needed. Ask how those decisions could affect the estimate and schedule. A builder should be able to explain what is known, what still needs evaluation, and what could change as plans develop. That conversation gives you a clearer basis for comparing proposals and understanding how each team will approach your property.
Consider Red Rooster Construction’s Hands-On Approach and Direct Material Sourcing
Red Rooster Construction takes a hands-on approach and directly sources materials, including through its own lumber mill. Ask how that process applies to your project: who selects and checks materials, how availability is confirmed, and how material decisions appear in the estimate. These specifics can help you understand how the company’s approach may affect quality, choices, costs, and timing.
It’s also useful to ask who will oversee the work and how often you’ll receive updates. Discuss how the team handles substitutions, schedule changes, and questions that arise on site. If you have a particular wood species or finish in mind, ask whether it’s available and how it may affect the schedule or price. Explore Red Rooster’s project gallery for examples of its craftsmanship, then bring questions about materials and details you’d like to consider for your own home.
Explore Red Rooster’s Custom Homes, Remodels, Additions, and Outdoor Living Services
Choose a builder whose services match the work you have in mind. Red Rooster Construction offers custom home construction, remodels, additions, and outdoor living projects such as decks. If you’re unsure which direction makes sense, explain what you want to change or create and ask how the team would assess the property and define the project scope.
For a custom home, discuss how the design can respond to the site, views, and your household’s needs. For a remodel or addition, ask how construction may affect day-to-day routines and how the new space will connect with the existing home. For a deck or other outdoor feature, talk through materials, access, and how you plan to use the space across the seasons. Request an estimate based on your project details, and review Red Rooster’s Utah home-building cost guide to prepare questions about budgeting.
Related Articles
- Modern Homes 101: The Ultimate Design Guide — Red Rooster Construction
- Modern House Design: The Ultimate 2026 Guide — Red Rooster Construction
- Timber Frame Homes in Utah: A Complete Guide — Red Rooster Construction
- Cost to Build a House in Utah — Red Rooster
- Building a Stone House: A Complete Utah Guide — Red Rooster Construction
Frequently Asked Questions
What makes a mountain modern home different from a rustic cabin?
Mountain modern homes use natural materials such as wood and stone, but pair them with cleaner lines, open layouts, and contemporary details. The result feels connected to the landscape without relying on a heavily rustic look.
Can mountain modern design work on a Utah property outside the mountains?
Yes. The style can suit many settings when the design responds to the property. Window placement, materials, outdoor spaces, and the floor plan can be adapted to the lot, local weather, and the way you live.
What should I discuss with a builder before planning a mountain modern home?
Talk about your site, priorities, budget, and how you want to use the home. Ask who will coordinate design and construction, how costs and changes are communicated, and whether the builder has handled similar properties or projects.
How can I choose materials that will hold up in Utah?
Ask how each option performs in strong sun, snow, and temperature changes, and what upkeep it requires. Reviewing samples and discussing installation with your builder can help you weigh appearance, durability, and cost.
Does Red Rooster Construction build mountain modern homes and outdoor spaces?
Red Rooster Construction offers custom homes, remodels, additions, and outdoor living projects such as decks. You can review its project gallery and contact the team to discuss your property and plans.
Planning a project in Utah?
Talk with Red Rooster Construction about your build, remodel, or outdoor space.
Request a Quote