
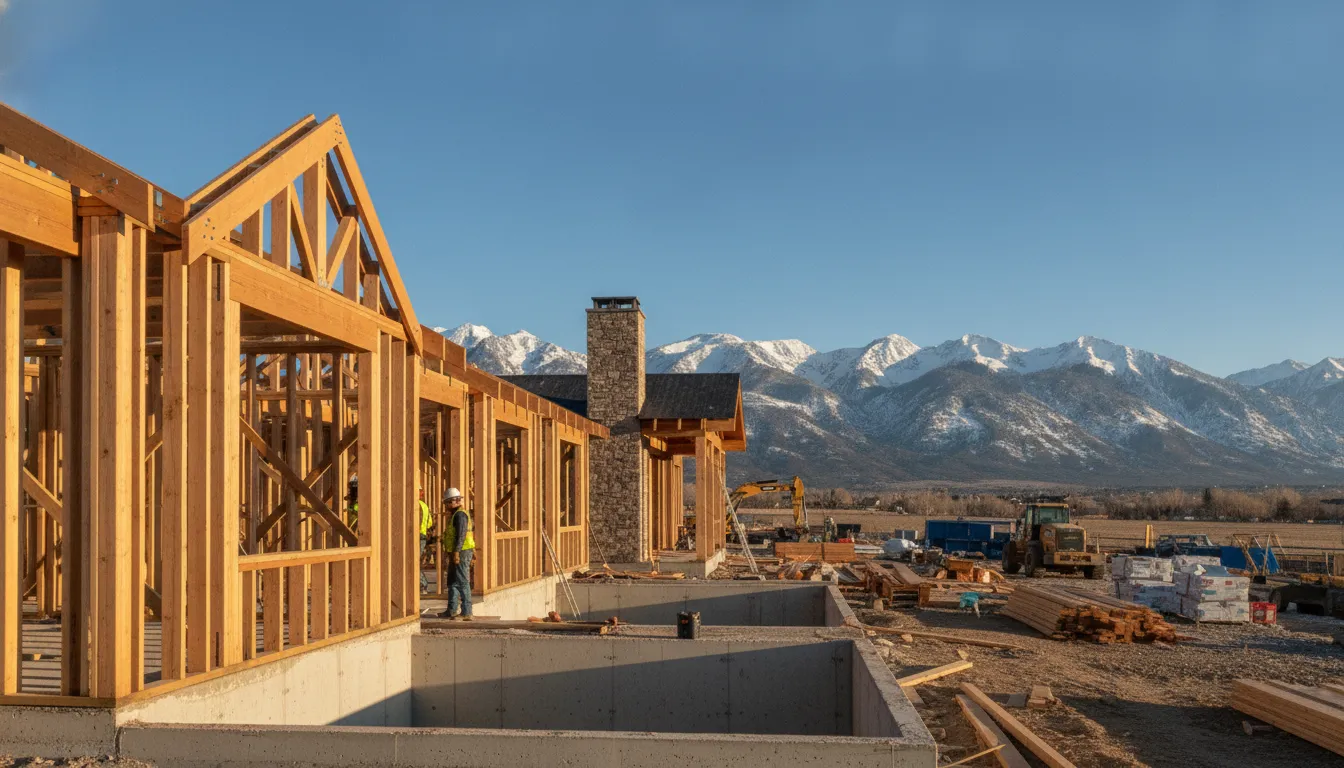
A custom home should fit your life, not just look good on paper. You may want a kitchen that opens onto the living room, storage for seasonal gear, or a main-floor bedroom that supports future needs. Turning those ideas into a home takes careful planning, a realistic budget, and clear communication with your builder. Utah’s lot conditions, weather, and local requirements can also shape your design and schedule. If you’re preparing to build a custom home, this guide will help you consider the decisions ahead, understand how the process works, and plan conversations with a builder who can guide your project from the first site visit through the final walkthrough.
Key Takeaways
- Assess your lot and budget early: Check site conditions, utilities, local requirements, and the full range of project costs before committing.
- Design for how you live: Prioritize a functional layout, useful storage, future household needs, and materials and systems suited to Utah’s climate.
- Set clear expectations with your builder: Discuss communication, schedules, quality checks, and material sourcing, then document selections and changes.
Why Build a Custom Home?
A custom home gives you more say in how your space looks and works. Before choosing to build, compare that flexibility with the convenience of buying an existing home, and think about the time and decisions the process will require.
Compare personalization, energy efficiency, and long-term value with an existing home
An existing home may be ready sooner, but its layout and features are already in place. With a custom build, you can make choices around your priorities, from room sizes and storage to window placement and finishes. That can help if your household has needs that are difficult to meet in available homes. Acusystem Inspection describes the personalization possible with a custom home.
You can also plan for energy performance from the beginning by selecting insulation, windows, and heating and cooling systems suited to your design and site. These choices can support lower energy use, though results depend on construction quality and how you use the home. Sustainable home design considers efficiency and resource use. Durable materials and a functional layout may serve your household for years, but resale value depends on factors beyond the design alone.
Match your home to your household, lifestyle, and lot
Start with the way your household lives day to day. You might want a quiet home office, more pantry storage, a main-floor bedroom, or a kitchen that opens onto the living area. Consider how those needs could change over time, too, such as working from home more often or making room for an older family member.
Your lot should shape the plan. In Utah, slope, sun exposure, views, access, and local requirements can influence room placement, window locations, and outdoor spaces. A thoughtful floor plan considers natural light, storage, traffic flow, and sightlines, not just square footage. Black Boot Builders outlines key floor-plan considerations. For inspiration, explore Red Rooster Construction’s project gallery.
Weigh the time, decisions, and responsibilities
Building a custom home involves more decisions than buying a finished one. You’ll review plans, choose materials and finishes, confirm costs, and respond to questions during construction. Set aside time for these decisions, and identify your must-haves early. Keeping selections and approvals organized can help you understand the scope of your project and reduce last-minute changes.
Delays or unexpected issues can arise, so agree with your builder on how you’ll communicate. Ask who your main contact will be, how often you’ll receive updates, and how changes to the design, cost, or schedule will be recorded. BR Custom Homes discusses common challenges homeowners may encounter during construction. Your builder can guide the process, but you’ll still need to review information and make timely decisions along the way.
How Much Does It Cost to Build a Custom Home in Utah?
There’s no single price for building a custom home in Utah. Your total depends on the property, home size and design, material choices, finishes, and the work required to prepare the site. A price per square foot can offer an early point of reference, but it doesn’t capture every cost involved in completing your home.
Build your budget around the entire project, from buying land and designing the home to construction and landscaping. Discuss your lot, plans, and priorities with a builder early so you can identify cost factors before making key decisions. Red Rooster Construction’s Utah home-building cost guide is a useful starting point for understanding what can shape your estimate.
Budget for land, design, construction, finishes, and landscaping
List the main parts of your project: land, architectural and engineering services, construction, interior finishes, and landscaping. Include the details that can affect the total, such as cabinetry, flooring, appliances, lighting, and outdoor features. Comparing options by both cost and function can help you decide where to spend and where a simpler choice may work just as well.
Ask your builder which items are included in the estimate and which are allowances. An allowance is a budget placeholder for a selection that hasn’t been finalized, so the actual cost may be higher or lower. Clear, itemized estimates make it easier to compare proposals and identify missing details. Discussing materials and layout early can help bring your plans in line with your budget. Red Rooster’s cost guide for building a house in Utah can help you prepare for those conversations.
Include site work, utilities, permits, and other costs
The price of a lot doesn’t tell you how much it will cost to prepare for construction. Depending on its location and condition, your property may require grading, excavation, drainage work, construction access, or utility connections. Permit requirements also vary by location and project, so check with the relevant local authorities and ask your builder which approvals are needed.
Include other project expenses, such as inspections, insurance, and taxes, in your planning. Ask your builder to separate confirmed costs from estimates that still depend on further evaluation. This helps you see where more information is needed and make decisions before work begins. The American National Bank’s home-building finance guide recommends allowing for costs that may arise as a project moves forward.
Plan for financing, upgrades, and contingencies
Talk with a lender early to understand your financing options, documentation requirements, and payment schedule. Construction loans often release funds in stages, so ask how draws are approved and whether the loan can convert to a regular mortgage once construction is complete. Your lender can explain the terms and help you determine what fits your project and finances.
Set aside a contingency for unexpected expenses, separate from the budget for planned upgrades. If you’re considering changes such as upgraded flooring or built-in storage, request the cost and any schedule impact before approving them. For home additions or other projects, you may have different financing options. The Consumer Financial Protection Bureau’s overview of home equity loans and lines of credit explains how these options generally work.
Track selections and change orders to monitor spending
Keep a current record of selections, allowances, approvals, invoices, and change orders. A change order documents a revision to the agreed plans or scope, including its cost and any effect on the schedule. Review the details and approve changes in writing before work proceeds, so you know how each decision affects the project.
A shared selection list can make choices easier to manage. Record each product or finish, its price, approval status, and decision deadline. Ask your builder how selections are documented and where you can review current costs and schedule details. Organizing product specifications, images, and deadlines in one place can support timely approvals, as described in this guide to common challenges for custom home builders.
Use a Utah cost guide to create a realistic estimate
A Utah-focused cost guide can help you understand the factors that shape a project, but treat general figures as a starting point rather than a quote. Costs vary with location, lot conditions, design, materials, and the work included. A useful estimate should account for your property and the home you plan to build.
Before requesting a detailed proposal, gather information about your lot, preferred square footage, layout, finish choices, and target budget. Ask the builder to explain what the estimate covers, which amounts are allowances, and what could change the price. Red Rooster’s Utah building cost guide offers a local reference for planning and preparing questions about your project.
How Do You Assess a Lot Before You Build?
Check zoning, access, utilities, easements, and local requirements
Before you buy, confirm that local zoning allows the home you want to build. Ask the city or county about setbacks, height limits, permitted uses, and design standards. If the property is part of an HOA, review its rules for requirements that could affect the home’s size, exterior, or landscaping.
Check property access and whether water, sewer, power, and other utilities are available. Ask about connection costs, and review the survey and title report for easements that could limit building locations or driveway placement. Checking zoning, utilities, and other site details early can help you plan around local requirements.
Assess soil, slope, drainage, and site-preparation needs
Soil quality, steep grades, and drainage patterns can affect your foundation and site-preparation costs. Ask your builder whether the property may need a survey, soil report, or geotechnical evaluation. These assessments can identify conditions such as unstable soil or groundwater that may require changes to the design or construction plan.
If possible, visit after rainfall and note where water collects or flows. Discuss grading, excavation, retaining walls, driveway access, and utility routes with your builder. Understanding these needs before you commit can help you estimate the work and costs involved. A professional assessment of site challenges can inform your plans.
Consider views, sun, weather, and water use
Notice how the lot’s orientation affects views and sunlight throughout the day. Consider which rooms could benefit from morning or afternoon light, and where you’d like to place windows, patios, or other outdoor spaces. Your builder and designer can use these details to plan a layout that makes good use of the property.
Utah’s seasons also matter. Think about exposure to wind, snow, and summer sun, as well as where shade or shelter might be useful. If you want a garden or lawn, ask about irrigation options and local watering rules. Planning for sun exposure, weather, and water use can help you choose outdoor features that suit the site.
Confirm the lot fits your design, financing, and budget
Check that the lot can fit your planned home, driveway, parking, and outdoor features while meeting setback and other local requirements. If you have preliminary plans, ask your builder to compare them with the property survey. The lot’s shape or slope may call for design adjustments, so review those before finalizing your plans.
Estimate the full project cost, including land, design, construction, site work, utility connections, permits, and landscaping. Set aside a contingency for unexpected work, and share your budget with your lender to confirm it fits your financing plan. Red Rooster Construction’s Utah home-building cost guide can help you prepare a realistic estimate.
Plan a Functional, Efficient Home Design
A functional home supports the way you live every day, while thoughtful design choices can help manage energy use and maintenance over time. Start with your routines, household needs, and Utah lot conditions. Then work with your builder to connect those priorities to the floor plan, materials, and home systems before construction begins.
Plan for daily routines, storage, accessibility, and future needs
Walk through a typical day at home, from morning routines to unloading groceries and storing outdoor gear. Use those habits to plan room placement, traffic flow, and storage. A mudroom near the garage can contain coats and shoes, while a pantry close to the kitchen makes groceries easier to put away.
Consider how your needs may change over time. Wider doorways, a main-floor bedroom, or a low-threshold shower can make a home more accessible. Also think about natural light and sightlines, since they affect how rooms feel and connect. These details are easier to address during design than after construction. For more planning ideas, review this guide to common custom home building mistakes.
Choose durable materials and efficient insulation, windows, and systems
Choose materials that suit your household and can handle everyday use, especially in busy areas such as entryways, kitchens, and bathrooms. Consider maintenance as well as appearance: a finish that is easy to clean may be a better fit for a high-traffic space than one that needs frequent care.
Look beyond visible finishes, too. Insulation, windows, and heating and cooling systems all affect indoor comfort and energy use through Utah’s cold winters and warm summers. Ask your builder how these components will work together, and compare upfront costs with expected maintenance and operating needs. A whole-home approach to sustainable design considers energy efficiency, resource use, and indoor comfort alongside material choices.
Consider solar, smart thermostats, energy monitoring, and automated lighting
If you’re considering solar, bring it up while your home’s layout and electrical systems are being planned. Roof orientation, shading, electrical capacity, and local requirements can affect what’s practical. Even if you don’t install panels right away, ask whether preparing for a future installation makes sense for your home.
Smart thermostats can help manage heating and cooling schedules, while energy monitoring tools can show how your household uses electricity. Automated lighting may add convenience when it matches your routines, such as turning on entry lights at a set time. Choose features you’ll use and make sure they’re simple to operate. This overview of eco-friendly home design features covers options including solar, LED lighting, and high-performance insulation.
Explore water-saving fixtures and low-VOC finishes
Water-saving toilets, showerheads, and faucets can reduce household water use without requiring major changes to daily routines. Compare options by performance, style, and compatibility with your plans. In Utah’s dry climate, discuss landscaping and irrigation early, too. The right choices depend on your lot, local requirements, and how you plan to use your outdoor space.
For interior finishes, ask about low-VOC paints and other products designed to limit certain emissions indoors. Request product details for paints, flooring, cabinetry, adhesives, and sealants before you make selections. No single material determines indoor air quality, but understanding what goes into your home can help you make informed choices. Learn how low-VOC paints and other sustainable features can support a healthier living space.
Finalize plans and selections before construction to limit costly changes
Before construction starts, review the plans and confirm key selections, including cabinets, flooring, lighting, plumbing fixtures, and major appliances. Check that the drawings reflect how you plan to use each room. Ask your builder which decisions are still outstanding and when they’re due, so orders and installation can be coordinated.
Some changes may be unavoidable, but late revisions can affect costs, material orders, and the schedule. Before approving a change, ask for its price and timeline impact in writing. Keep selections, allowances, and change orders in one shared record so you can track decisions and spending. Set aside a contingency in your budget as well, since unexpected costs can arise during a custom build.
What Should You Look for in a Custom Home Builder?
A custom home builder will shape more than your floor plan. They’ll help guide decisions about materials, costs, scheduling, and construction quality, so it’s worth taking time to understand how each builder works before you commit.
As you compare Utah builders, ask for specific examples and clear answers. Look for someone who understands local building conditions, explains tradeoffs without pressure, and welcomes your questions. The right fit is a builder whose experience and communication style match your priorities and how involved you want to be.
Compare local experience, portfolios, reviews, craftsmanship, and communication
Ask how much experience the builder has in your area and whether they’ve worked on lots with conditions like yours. Familiarity with local permitting, terrain, weather, and utility requirements can help the team plan for your site.
Review completed homes, not just concept drawings. Look for consistent workmanship, durable finishes, and layouts that feel practical for everyday life. Red Rooster Construction’s project gallery shows examples of its work. Ask for references from recent clients, too. Find out whether the project stayed aligned with expectations and how the builder handled questions or concerns. Online reviews can add context, but direct conversations may give you a clearer picture of the working relationship. A custom build is collaborative, and clear communication can help address issues before they grow, as discussed in this guide to common custom home building mistakes.
Ask about contracts, schedules, quality checks, and warranties
Before signing, make sure you understand what the contract includes. Ask how allowances for finishes and fixtures are set, when payments are due, and how the builder prices and approves change orders. Request written explanations for anything that seems unclear, including costs that could change during construction.
Ask for a schedule that outlines major phases, from site preparation and foundation work through finishes and inspections. Find out how often the builder updates it and how weather, material availability, or late decisions could affect timing. Also ask who checks the work, when inspections happen, and how the team documents and resolves concerns.
Review the warranty before you commit. Confirm what it covers, how long coverage lasts, and how to request service after move-in. A builder should be able to explain these details in straightforward terms and show you where they appear in the contract.
Learn how direct material sourcing and in-house capabilities affect quality and cost
Ask where the builder sources important materials and how they check quality, availability, and pricing. Direct sourcing or in-house capabilities may give a builder more control over materials and coordination, but ask how those advantages apply to your home. Which items are sourced directly? Could this affect lead times, custom dimensions, consistency, or cost?
Red Rooster Construction operates its own lumber mill and directly sources materials. When comparing builders, ask what this means for your plans and budget. Request a clear breakdown of material costs and ask whether any expected savings or quality benefits are reflected in the proposal. It’s also useful to discuss the durability and upkeep of different options. Materials should suit your design, your lot, Utah’s climate, and the way you plan to use each space.
Clarify your main contact, update schedule, and decision-making process
Find out who your main contact will be during construction. Depending on the builder, you might work with a project manager, site supervisor, or owner. Confirm who handles questions, shares updates, and can approve changes or address problems.
Agree on how often you’ll hear from the team and how updates will arrive, whether by email, phone, or a shared project platform. Ask what updates will cover, such as progress photos, schedule changes, upcoming selections, and decisions that need your attention. Also clarify how much time you’ll have to make each decision.
Keep written records of selections, approvals, change orders, costs, and schedule impacts. This helps everyone refer to the same information and reduces confusion as work moves forward. To discuss how your project might be managed, contact Red Rooster Construction with questions about your lot, plans, or goals.
Secure Financing, Permits, and Approvals
Financing and approvals shape your project timeline as much as the home plans do. Start discussions with your lender, builder, and local building department early. That gives you time to understand the requirements, coordinate paperwork, and resolve questions before construction is scheduled to begin.
Compare construction loans, draw schedules, and mortgage conversion
A construction loan releases funds in stages, known as draws, as your home reaches agreed project milestones. Lenders may require inspections or other documentation before approving each draw, so compare their requirements, fees, interest rates, and down payment terms. Ask your builder how the lender’s draw schedule will align with the construction contract’s payment schedule.
Also find out what happens when construction ends. Some loans convert to a traditional mortgage, while others require you to apply for a separate mortgage. Terms vary, so ask lenders to explain the options and payment expectations in writing. This overview of construction financing explains how milestone-based draws and loan conversion can work.
Confirm your budget and lender requirements before work begins
Review the full project budget with your builder before finalizing financing. Account for land, design, site preparation, utilities, construction, finishes, landscaping, and loan costs. Set aside a contingency for unexpected site conditions or price changes, and agree on how upgrades and change orders will be priced and approved. A clear budget helps you understand the project’s likely cost beyond the base construction price.
Ask your lender which documents it needs before approving the loan or releasing funds. These may include finalized plans, a signed construction contract, permits, and inspection records. Confirm that you have enough funds for deposits and payments between draws. Red Rooster’s Utah home-building cost guide can help you prepare for budget discussions with your builder and lender.
Coordinate plans, permits, and approvals with local authorities
Permit requirements depend on where your property is located. Contact the city or county responsible for the building site to confirm its process, deadlines, and fees. Reviews may cover zoning, setbacks, access, utilities, drainage, building plans, and other local requirements. Utah’s building code resources offer statewide information, but your local authority can confirm which permits and reviews apply to your project.
Work with your builder to submit complete plans and schedule required inspections at the appropriate stages, such as after foundation work or before walls are closed. Clarify who will submit applications, meet with inspectors, and share approval records. Keep copies of permits, inspection results, and plan revisions with your project documents. Early coordination helps keep approvals aligned with the construction schedule and lender requirements.
Manage Construction Through Move-In
Construction is where your plans become a home, one stage at a time. From preparing the lot and pouring the foundation to installing finishes and completing final checks, each phase depends on the work before it. Knowing what comes next helps you ask useful questions, make selections on time, and understand how a change could affect the schedule or budget.
Before work begins, agree with your builder on how you’ll follow progress, where project documents will be stored, and how decisions and approvals will be recorded. Keep a copy of the current timeline, approved plans, selections, payment schedule, and any signed change orders. If you’re unsure about a milestone or cost, ask for clarification before approving the next step.
Some parts of construction may shift because of weather, material availability, inspections, or changes to the project. Regular communication can help you understand what has changed and what choices you need to make. Red Rooster Construction’s hands-on approach and direct material sourcing give you a starting point for discussing how the team will keep your project organized from the first site work through move-in.
Track progress from site preparation and foundation through finishes
Ask your builder to walk you through the construction phases and identify the main milestones. Work generally moves from site preparation and foundation to framing and structural work, then to interior and exterior finishes and final quality checks. Your builder can explain how each phase applies to your plans and lot, and what needs to happen before the next stage begins.
A shared schedule or regular progress update can help you see what’s complete, what’s coming up, and whether a decision is due. Check in when a milestone is reached, and raise questions early if something is unclear. For an overview of typical construction stages, review this custom home building guide.
Use a shared timeline and records for selections, payments, and change orders
Keep project details in one place so you and your builder can refer to the same information. A shared timeline can list construction milestones, selection deadlines, inspections, and payment dates. Store approved plans, product specifications, invoices, and signed change orders with it.
For each selection, record the product, finish, price, and approval date. If you request a change, ask for its cost and schedule impact in writing before you approve it. A small adjustment can affect related work or require different materials. Keeping selection details and deadlines organized can help prevent missed decisions and misunderstandings. This visual selection process offers one example of how to keep product information together.
Stay in touch with your builder and make decisions promptly
Set communication expectations before construction starts. Confirm who your main contact is, how often you’ll receive updates, and whether check-ins will happen by phone, email, or in person. Regular conversations give you time to review progress, ask questions, and discuss upcoming decisions before they become urgent.
Respond to selection requests by the agreed deadlines. If you need more time, tell your builder promptly and ask whether it could affect the schedule. Record important approvals and decisions in writing, even when you first discuss them in a meeting or call. A regular update process helps keep everyone informed. Red Rooster’s hands-on building approach can be a useful starting point for discussing how communication will work on your project.
Plan for weather, material availability, and schedule or cost changes
A construction timeline is a guide, and some tasks may shift. Utah weather can affect outdoor work, while material availability, inspections, or approved project changes may also influence timing. Ask your builder which milestones have flexibility and how you’ll be notified if the schedule changes.
If a delay or material substitution comes up, ask what caused it and what options are available. Find out how each option could affect cost, quality, and completion timing. Before approving a change, request the details in writing so you can review its impact. Building with flexibility in mind can make unexpected adjustments easier to manage. This guide to common construction challenges describes issues homeowners may encounter during a project.
Complete inspections, the final walkthrough, and punch list
As construction nears completion, inspections help check that the home meets applicable code requirements. Ask your builder which inspections are part of the process and how you’ll hear about any items that need attention. You’ll also review the home against your plans, specifications, and approved selections.
During the final walkthrough, take your time testing doors, windows, fixtures, appliances, and home systems. Write down any incomplete, damaged, or unexpected items. Work with your builder to create a punch list that describes each item, who will address it, and the expected timing. Confirm how you’ll know when the work is complete. This overview of the homebuilding process explains how final quality checks fit into construction.
Review closeout documents, warranties, and move-in readiness
Before moving in, collect the information you’ll need to operate and maintain your home. This may include warranties, appliance and system manuals, product details, inspection records, and instructions for requesting service. Ask your builder which documents you’ll receive, how they’ll be delivered, and whom to contact with questions after move-in.
Review the final paperwork and confirm that any punch-list items have a clear plan for completion. Ask for a walkthrough of key systems, including heating and cooling equipment and shutoff valves, as well as recommended maintenance. Save digital copies of your records somewhere easy to find. A searchable home record can help you keep selections, product details, and warranty information organized once construction is complete.
Avoid Common Custom Home Building Mistakes
Custom home building involves many decisions, and choices made early can affect your budget, schedule, and daily comfort for years. A clear plan and regular conversations with your builder help you make those decisions with confidence. Keep these common trouble spots in mind as you move from lot selection to construction.
Budget for site costs and a contingency
The home itself is only one part of your project budget. A lot may need clearing, grading, excavation, drainage work, utility connections, or retaining walls before construction can begin. Ask your builder to assess the property and explain which site costs are included in the estimate. Conditions can vary from one Utah lot to another, so avoid relying on a general per-square-foot figure alone.
Set aside a contingency for expenses that are difficult to confirm until work is underway. Keep it separate from funds earmarked for finishes and upgrades, and track selections and approved changes as the plans develop. Red Rooster Construction’s Utah home-building cost guide can help you start a realistic budget, then you can discuss how your lot and plans may affect the estimate.
Balance appearance with function, efficiency, and storage
A beautiful home should also make everyday routines easier. Think through how your household moves through the space: Where will you leave shoes and bags? How will groceries get from the car to the kitchen? Do hallways and doorways allow comfortable movement? Asking these questions while reviewing floor plans can help you spot awkward traffic flow before construction begins.
Plan storage close to where you’ll need it, such as a pantry near the kitchen or a coat closet by the entry. Consider Utah’s changing seasons, too. Insulation, window placement, and heating and cooling systems can affect indoor comfort and energy use. Weigh these choices alongside appearance and upfront cost. Cretin Townsend Homes advises homeowners to consider traffic flow and storage, not just aesthetics. Review plans with everyone who will use the home.
Review the cost and schedule impact of late design changes
Confirm major details while plans are still being finalized. Window locations, insulation, heating and cooling equipment, electrical needs, and plumbing fixtures can affect multiple parts of a project. Changing them after construction starts may require extra materials or labor, and could affect the schedule.
If you’re considering a change, ask your builder what it will mean for the total cost, timeline, and work already completed. Get the details in writing before approving it, and check how the change fits your contract and remaining budget. This gives you a chance to weigh the benefit against the added cost and time.
It’s natural to rethink a choice once you see the home taking shape. Still, making key decisions before work begins can help limit revisions later, especially after framing. This homebuilding discussion on planning ahead underscores why it’s useful to confirm details early. Ask your builder for a selection schedule so you know when each decision is due.
Clarify communication expectations and responsibilities
Before construction starts, agree on how you and your builder will share updates. Ask who your main point of contact will be, how often you’ll receive progress reports, and which methods the team uses for questions and decisions. A clear process helps ensure important details don’t get scattered across calls, texts, and emails.
Understand what the builder needs from you, too. Find out which selections and approvals you’re responsible for, when they’re due, and how decisions will be recorded. Keep plans, estimates, meeting notes, and approved change orders together so you can refer to them easily. Confirm cost or schedule details in writing before work proceeds.
Regular communication helps you raise questions while there’s still time to address them. Black Boot Builders highlights the value of homeowner involvement or a designated contact. Agree on an approach that suits your household and stick with it throughout the project.
Plan for changing household needs and long-term maintenance
Consider how your needs may change over time. Children grow, relatives may visit, work arrangements can shift, and mobility needs may evolve. Flexible rooms, a main-floor bedroom or full bathroom, and comfortable paths through the home can make it more adaptable. You don’t need to plan for every possibility, but thinking ahead can help you prioritize features that will remain useful.
Ask your builder about upkeep as you compare materials and systems. Exterior finishes, flooring, roofing, and mechanical equipment can differ in durability and care requirements. Discuss maintenance schedules, product warranties, and how easily equipment can be accessed for service. Keep manuals and warranty information with your home records so they’re easy to find later.
Planning for daily use and future care can help you make choices that fit your budget and lifestyle. Winton Homes recommends considering plans, budgets, and schedules early to reduce costly decisions later. Consider both what you need now and how much maintenance you’re comfortable managing.
Plan Your Custom Home With Red Rooster Construction
Building a custom home means making a series of connected decisions, from choosing a lot to selecting finishes. Red Rooster Construction takes a hands-on approach and manages key parts of the process, including material sourcing through its own lumber mill. Clarifying your priorities early can help guide those decisions and keep the project focused on your needs.
Review Utah building costs and design ideas
Before settling on a floor plan or finish package, consider the full scope of your budget. The base construction cost is only one part of the estimate. Land, design, site preparation, utilities, permits, landscaping, and interior finishes can all affect the total. Choices such as hardwood flooring, custom cabinetry, and specialty fixtures may also influence costs, so compare options before finalizing your plans.
Red Rooster’s Utah home-building cost guide can help you understand the factors that shape a project estimate. As you explore design ideas, decide which features matter most and where practical alternatives could work. You can also browse the project gallery for examples of the company’s craftsmanship and inspiration for your own home.
Discuss your lot, plans, budget, and timeline with the team
Once you have a starting budget and design ideas, talk through your plans with the Red Rooster team. Share what you know about your lot, household needs, preferred layout, must-have features, and ideal timeline. If you have not purchased land yet, ask how slope, access, utilities, and drainage could affect construction costs and design options.
Use the conversation to identify decisions to make before building begins and discuss a contingency for unexpected site conditions or changes. Ask how the team handles progress updates, finish selections, and change orders, so you understand how decisions and costs will be tracked. Bring your questions to a conversation with Red Rooster Construction and work with the team to set a realistic budget and schedule for your Utah home.
Related Articles
- Cost to Build a House in Utah — Red Rooster
- How to Choose a House Builder: A Complete Guide — Red Rooster Construction
- What Is a Builder? A Guide to Home Construction — Red Rooster Construction
- Average Cost Per Square Foot to Build a House in 2026 — Red Rooster Construction
- How Much to Build a House? A Complete Cost Guide — Red Rooster Construction
Frequently Asked Questions
How do I get started planning a custom home in Utah?
Write down your household’s needs, preferred location, must-have features, and target budget. If you have a lot, gather any available survey or property information. Then talk with a builder about the site, design options, costs, and next steps.
What costs should I plan for beyond the home’s construction?
Your budget may also need to cover land, design services, site preparation, utility connections, permits, landscaping, and financing costs. Ask which items are included in a builder’s estimate and which are still estimates or allowances. Keep a separate contingency for unexpected expenses.
What should I check before buying a lot for a custom home?
Confirm that local rules allow your intended home and review access, utilities, easements, slope, soil, and drainage. Ask a builder whether the property may need additional evaluations or site work, and how those could affect the design and budget.
When should I finalize home plans and finish selections?
Make key decisions as early as practical, especially choices that affect framing, plumbing, electrical work, or material orders. Ask your builder for a selection schedule, and get any proposed change’s cost and timeline impact in writing before approving it.
What should I ask a custom home builder before signing a contract?
Ask what the estimate includes, how allowances and change orders work, who will be your main contact, and how often you’ll receive updates. Also review the proposed schedule, quality checks, warranty terms, and how materials are sourced.
Planning a project in Utah?
Talk with Red Rooster Construction about your build, remodel, or outdoor space.
Request a Quote