
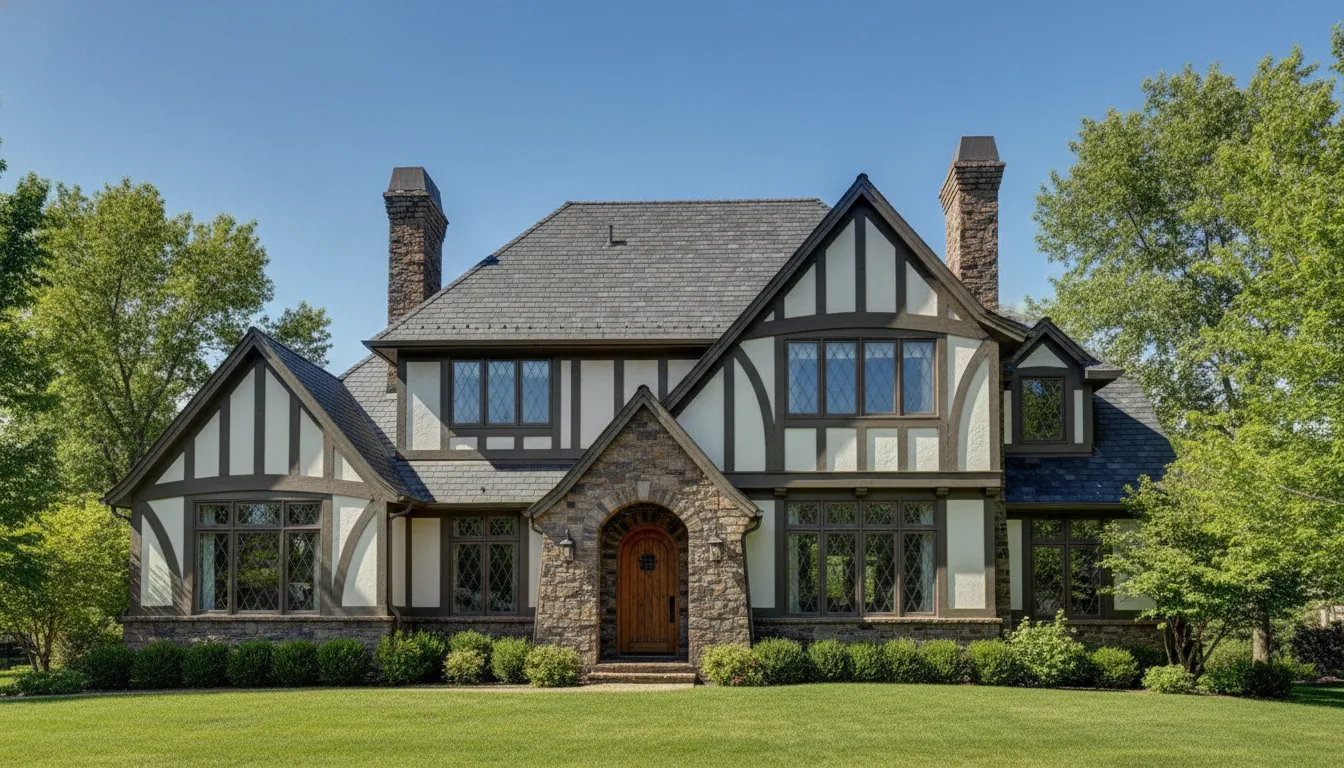
Some home styles feel interchangeable. A Tudor style house does not. Its steep rooflines, prominent chimneys, contrasting materials, and decorative timber create a distinct identity that can be adapted to cottages, large family homes, and everything in between. The style also offers plenty of room for personal choices. You can include a modern kitchen, a spacious mudroom, an efficient heating system, or a comfortable outdoor living area without losing the home’s traditional appeal. In Utah, successful Tudor construction also depends on careful material selection and weather-resistant detailing. Learn how these design choices work together, and how an experienced custom builder can make them practical for your property.
Key Takeaways
- Tudor design relies on coordinated details: Combine steep rooflines, layered gables, half-timbering, masonry, arched entries, and tall windows to create a cohesive Old-World appearance.
- Plan for Utah’s climate from the start: Account for snow loads, strong sunlight, wind, freeze-thaw cycles, drainage, insulation, window efficiency, and low-maintenance materials before construction begins.
- Choose a builder with hands-on oversight: Red Rooster Construction manages materials, custom wood components, craftsmanship, and construction for Utah custom homes, remodels, additions, decks, and outdoor living spaces.
What Defines a Tudor Style House?
A Tudor style house is recognized by a combination of features rather than one specific floor plan or material. Its design often includes an irregular facade, steep rooflines, layered gables, decorative timbering, masonry, and a strong sense of Old-World character. These details give the home a handcrafted appearance, whether it takes the form of a compact cottage or a large manor-inspired residence.
Historic Tudor homes drew inspiration from English architecture of the late medieval and early Renaissance periods. Modern versions reinterpret those ideas for comfortable everyday living, with improved insulation, efficient windows, updated mechanical systems, practical storage, and contemporary kitchens. A custom Tudor home can feel traditional without feeling dark, cramped, or overly formal.
For Utah homeowners, the style also provides flexibility. You can adapt Tudor details to a sloped lot, mountain view, narrow city parcel, or expansive suburban site. Reviewing a builder’s home gallery can help you see how classic architectural elements work in real residential projects. The most successful designs balance visual character with a floor plan and building envelope suited to local conditions.
Use English-inspired asymmetry and massing
Tudor houses typically avoid perfect symmetry. One side of the facade may project farther than the other, while a side wing, entry tower, or lower roof adds depth and visual interest. This irregular massing makes the home appear established and collected, as if it developed in stages rather than being created from one simple box.
The scale can range from a modest English cottage to a substantial home with multiple wings and prominent masonry features. Tudor house plans often use irregular layouts to create this distinctive appearance. In a custom build, the shape should also respond to the property, views, daylight, privacy, and the way your household will use each room.
Build with steep roofs and layered gables
A steeply pitched roof is one of the clearest features of Tudor architecture. It gives the home a dramatic silhouette and reinforces the tall, substantial character associated with the style. Many Tudor designs also use several overlapping, front-facing gables with different heights and depths.
These rooflines should support the interior plan instead of appearing purely decorative. A gable might mark a bedroom, entry, living room, or side wing. House Beautiful’s Tudor overview shows how varied roof forms contribute to the style’s recognizable profile. In Utah, roof design must also account for snow loads, sun exposure, wind, drainage, and freeze-thaw conditions.
Combine half-timbering with stucco or masonry
Half-timbering consists of exposed wood beams arranged in patterns across an exterior wall. Traditional examples paired timber framing with wattle-and-daub infill, while Tudor Revival homes often used dark wood against stucco, brick, or stone. This contrast creates the textured, handcrafted appearance that many homeowners associate with Tudor architecture.
Modern construction can preserve that character while using materials selected for durability and simpler maintenance. Brick or stone may define the foundation, chimney, or entry surround, while stucco and carefully proportioned wood or engineered trim shape the upper facade. The House Plan Company’s Tudor references illustrate how contrasting materials can be organized without making the exterior feel busy.
Create Old-World character without one fixed floor plan
A Tudor exterior does not require a rigid interior arrangement. Traditional-inspired plans may include angled wings, varied ceiling heights, unusual window locations, and rooms that feel distinct from one another. Instead of placing every activity in one large open area, the design can create a series of connected spaces with different purposes and atmospheres.
That approach still works with modern priorities. A custom plan might include an open kitchen and family room, a quiet office, a practical mudroom, and generous storage while incorporating arched openings, exposed beams, fireplaces, and rich natural materials. As Tudor style guidance explains, the interior should relate to the exterior’s varied forms. Thoughtful planning allows contemporary function to fit comfortably within a traditional architectural framework.
Where Did Tudor Architecture Begin?
Tudor architecture began in England during the Tudor period, which lasted from 1485 to 1603. It developed during a time of political change, religious upheaval, and growing interest in ideas from continental Europe. Because of that, Tudor architecture does not follow one fixed blueprint. Instead, it combines medieval English building traditions with early Renaissance influences.
The style first appeared in grand residences, manor houses, civic buildings, and other structures commissioned by wealthy families and institutions. Builders adapted their designs to local materials, regional skills, and the needs of each property. Some buildings relied on timber framing, while others used brick, stone, or a combination of masonry and wood.
This history helps explain why Tudor homes often feel substantial and detailed rather than perfectly symmetrical. Their character comes from the relationship between materials, rooflines, windows, chimneys, and entrances. For a modern custom home in Utah, those elements can provide historical character while the floor plan, insulation, structure, and mechanical systems meet current needs. A closer look at the history of Tudor architecture shows how this recognizable style developed over time.
Trace its roots to medieval English traditions
Tudor architecture grew from late Gothic English traditions, particularly the Perpendicular style used in churches, manor houses, colleges, and civic buildings. Builders carried forward several familiar features, including steep roofs, strong vertical lines, narrow windows, heavy timber framing, and thick masonry walls. These forms were practical as well as decorative, especially in England’s cool and damp climate.
Local materials also shaped the appearance of early Tudor buildings. Timber framing remained common in smaller homes and vernacular structures, while wealthy landowners used stone and brick for larger residences. Craftspeople often exposed structural timbers or arranged them in decorative patterns, creating contrast against plaster or masonry infill.
The result was a style with a sturdy, handcrafted quality. Tudor architecture looked connected to earlier English buildings, but its details became more varied as builders experimented with new materials and design ideas.
Follow the shift from Gothic to Renaissance design
Tudor architecture developed during a gradual transition from Gothic design to Renaissance design. Early examples retained Gothic features such as steep rooflines, pointed arches, tall chimneys, and elaborate vertical proportions. These details were familiar to English builders and remained useful for both structure and weather protection.
Renaissance ideas reached England through France, Italy, and the Low Countries. English designers adopted these influences slowly, adding larger windows, decorative brickwork, classical details, and more organized facades. Symmetry became more common in prestigious homes, although many Tudor buildings still kept an irregular arrangement of wings, gables, and towers.
This blend of old and new gives Tudor architecture much of its appeal. The style feels historic without looking entirely medieval. During the later Tudor period, these changes helped lead to Elizabethan architecture, which generally used more formal planning and elaborate ornament. The transition also shows why Tudor-inspired homes can accommodate both traditional details and modern layouts.
See how the English Reformation encouraged secular homes
The English Reformation changed building priorities across the country. As religious institutions lost land and influence, construction shifted away from monasteries and churches and toward secular buildings. Wealthy families commissioned country houses, palaces, civic structures, and universities that reflected their status and changing responsibilities.
This shift gave Tudor architecture a stronger residential identity. Large homes needed to support family life, entertaining, household staff, administration, and public display. Designers included formal halls, private chambers, service areas, storage rooms, substantial fireplaces, and impressive entrances.
Many of these ideas still influence Tudor-style interiors. A modern home may replace the formal hall with an inviting entry, or combine a historic-looking fireplace with an open kitchen and family room. The goal is not to recreate an old English manor room by room. Instead, homeowners can use traditional proportions, materials, and details while creating a layout that supports the way their family lives.
Explore royal patronage and manor-house influence
Royal patronage helped Tudor architecture become a recognizable expression of power and wealth. The monarchy, nobles, and prosperous landowners commissioned large residences that combined practical construction with carefully chosen decorative details. These homes often featured multiple gables, towers, ornate chimneys, heavy entrances, and prominent timber or masonry work.
Manor houses played an especially important role in the style’s development. As landowners invested in larger country residences, brick became more common in some regions, while timber framing continued in traditional buildings. Each property responded to its setting and budget, so Tudor buildings were rarely identical.
That flexibility remains useful when planning a Tudor-inspired home. A modern design might use a steep roof, grouped windows, a masonry chimney, and selective half-timbering rather than covering every exterior wall with decoration. The influence of the manor house appears through strong massing, durable materials, carefully framed entrances, and craftsmanship suited to the property.
How Did Tudor Style Houses Gain Popularity in the United States?
Tudor style houses became popular in the United States through a revival of English architectural traditions. American architects borrowed recognizable features from medieval and post-medieval homes, then adapted them to modern construction methods, suburban lots, and family life. The result was a style that felt historic and romantic without copying English buildings exactly.
Introduce Tudor design to 19th-century America
Tudor homes began appearing in the United States during the mid-1800s, as architects and homeowners developed a stronger interest in European architectural history. The style drew from English homes built during the Tudor period, from about 1485 to 1603, along with later buildings that retained medieval influences. House Beautiful’s overview of Tudor-style homes describes this American movement as a revival of English domestic architecture.
American designers borrowed details such as steep roofs, tall chimneys, projecting gables, masonry walls, and decorative timbering. These elements gave newer homes a sense of age and permanence, even when the houses used modern floor plans and construction techniques. Early examples established the visual language that later defined the Tudor Revival.
Follow the Tudor Revival and suburban growth
Tudor Revival architecture became especially common as American suburbs expanded in the early 20th century. During the Colonial Revival period from 1910 to 1940, Tudor homes made up about 25% of suburban houses built, according to architect Peter Pennoyer, as reported by House Beautiful.
The style appeared most often in prosperous neighborhoods because its layered rooflines, masonry details, decorative woodwork, and irregular layouts required skilled labor. Tudor homes also made a strong impression from the street. Their varied materials and asymmetrical facades helped them stand apart from simpler rectangular houses, which appealed to buyers who wanted a home with personality and visual distinction.
Understand its appeal to 1920s and 1930s homebuyers
Tudor houses gained much of their appeal during the 1920s and 1930s because they offered an old-world appearance at a time when many buyers wanted homes with a clear architectural identity. Steep roofs, arched entries, prominent chimneys, and half-timbered walls could suggest an English cottage, country manor, or storybook house.
The style also suited the growing preference for individually designed suburban homes. Tudor houses could vary in size, materials, and layout while still sharing familiar features. Builders could create compact cottage-inspired homes for smaller lots or larger residences with formal rooms and manor-style details. For buyers, the style felt distinctive and established, while still fitting the expectations of a newly built American home.
Compare American Tudor houses with historic English examples
Historic English Tudor buildings developed from local materials, regional weather, and centuries of gradual additions. Many used structural timber framing with wattle-and-daub infill, stone, brick, or plaster. Their layouts often reflected older household patterns, including service areas and rooms added at different times. These origins help explain why Tudor architecture usually feels irregular rather than perfectly symmetrical. Tudor architecture’s English history offers useful context for this evolution.
American Tudor houses generally used the style’s visual language without reproducing its original construction. Decorative half-timbering might be applied over stucco, while brick or stone veneer could suggest the appearance of thick historic walls. Floor plans were adapted for modern kitchens, bedrooms, bathrooms, and living spaces. That balance remains valuable for Utah homeowners planning a custom home with traditional character and contemporary performance.
What Defines a Tudor Style House Exterior?
A Tudor style house exterior is recognizable by its steep rooflines, half-timbering, textured masonry, and tall windows. However, the style is not based on one rigid formula. Tudor homes can look grand and symmetrical from a distance, or compact and irregular with projecting gables, recessed entries, and varied exterior materials.
The most successful Tudor-inspired designs balance historic character with practical construction. Roofs need to handle Utah snow and sun, windows should provide comfort and efficiency, and exterior materials must be detailed to resist moisture and seasonal temperature changes. A custom builder can preserve the traditional appearance while adapting the home to its lot, views, and daily use. House Beautiful’s overview of Tudor-style houses provides helpful visual and historical context for the style’s most recognizable features.
Use steep rooflines, cross gables, and varied roof heights
A steeply pitched roof is one of the clearest signs of Tudor design. Instead of one simple roof plane, these homes often use cross gables, dormers, projecting sections, and multiple roof heights. Together, these elements create a layered silhouette with depth and visual interest.
Varied rooflines can also reflect the rooms beneath them. A taller gable might mark the entry or great room, while a lower section can define a garage, porch, or bedroom wing. The design should look intentional from every angle, not only from the street.
For a Utah home, dramatic roof forms must also be engineered for snow loads, wind, drainage, and freeze-thaw conditions. Proper flashing, valleys, ventilation, and gutter placement help protect the structure without sacrificing the Tudor profile.
Add decorative half-timbering and contrasting infill
Half-timbering is among the most familiar Tudor exterior details. It consists of visible wood beams arranged in vertical, horizontal, or diagonal patterns over sections of the facade. The spaces between the beams, called infill, are commonly finished with stucco, brick, or another contrasting material.
On a modern home, the timber may be structural, decorative, or a combination of both. Its proportions still matter. Beams that are too narrow, too evenly spaced, or placed without regard to the windows and rooflines can make the facade feel artificial.
Thoughtful placement creates a stronger result. Timbering can emphasize a front-facing gable, frame an upper story, or draw attention to an entry. Tudor house plans illustrate how timber patterns can work with gables, windows, and masonry as one coordinated design.
Combine brick, stone, stucco, and textured masonry
Tudor exteriors often use several materials to create contrast and visual weight. Brick may cover the main walls, stone may ground the foundation or frame the entry, and stucco may fill the spaces between decorative timbers. This combination gives the home the handcrafted texture associated with the style.
Each material should have a clear role. Rough stone can make the lower portion feel grounded, warm brick can add color, and smooth stucco can provide contrast on upper-level gables. Details such as mortar color, stone shape, brick pattern, and trim thickness affect how authentic and cohesive the exterior looks.
Mixing materials also requires careful transitions. Flashing, drainage planes, control joints, and compatible sealants help prevent water from moving behind the finishes. Traditional Tudor architecture relied heavily on timber and masonry, as explained in this overview of Tudor architecture, but modern construction can improve their durability.
Install tall casement windows with mullions and diamond panes
Tudor windows are typically tall and narrow, with casement panels that open outward. Mullions divide the glass into smaller sections, while diamond-shaped panes add a decorative detail associated with historic English examples and Tudor Revival homes.
Their vertical proportions work especially well beneath steep gables and beside masonry walls. Windows can be grouped in pairs or sets, but they do not need to be identical across the entire facade. Slight variation can support the style’s informal, asymmetrical character.
Modern windows can maintain the traditional appearance while offering insulated glass, durable frames, and improved weather sealing. Homeowners should also consider how each window performs in its location. Orientation, privacy, mountain views, daylight, and Utah’s intense summer sun all influence the best size and placement.
Frame entries with arches, heavy doors, and prominent chimneys
The front entry often becomes the focal point of a Tudor exterior. A rounded or slightly pointed arch, a substantial wood door, and a brick or stone surround can give the entrance a sense of permanence. Deep recesses, wrought-iron hardware, strap hinges, and small divided-light windows add character without overwhelming the design.
Large chimneys are another defining feature. Built from brick or stone, they add height and visual weight while connecting the exterior to an interior fireplace or hearth. Their size and placement should relate to the rooflines, entry, and overall massing.
Modern chimneys and fireplaces require careful attention to venting, flashing, waterproofing, and building standards. When the chimney and entry are designed together, they appear integral to the architecture rather than decorative elements added afterward.
Create asymmetrical facades with distinctive details
Tudor homes usually favor balanced asymmetry over a perfectly mirrored facade. One gable may project farther than another, windows may vary in size, and the entry may sit to one side. These irregularities give the home a collected, handcrafted appearance.
Asymmetry still requires control. Repeated materials, related roof pitches, consistent window proportions, and a deliberate placement of heavy features keep the exterior from looking random. The goal is visual balance, not identical halves.
Distinctive details can further establish the style. A projecting bay, curved chimney cap, copper gutter, covered entry, carved wood trim, or stone garden wall may add personality while supporting the broader design. Red Rooster Construction’s project gallery shows how material choices and careful craftsmanship can give a custom Utah home a strong architectural identity.
What Defines a Tudor Style House Interior?
A Tudor style house interior carries the same sense of history and craftsmanship as the exterior. Rather than relying on perfect symmetry or a single decorative theme, Tudor interiors use layered materials, varied proportions, and architectural details that make each room feel distinct. Exposed wood, plaster, stone, and masonry create a warm, substantial atmosphere with plenty of visual depth.
Traditional Tudor homes were often shaped around the structure and needs of the household. As a result, they may include unusual room shapes, narrow passageways, lower ceilings, and carefully framed views. A modern Tudor-inspired home can preserve that character while incorporating practical features such as a well-equipped kitchen, improved storage, efficient lighting, and comfortable circulation. For Utah homeowners planning a custom build or remodel, the key is to adapt these details to everyday life without losing the style’s distinctive sense of place.
Expose timber beams and wood paneling
Exposed ceiling beams are among the most recognizable interior features of Tudor architecture. Their dark finish adds visual weight and draws attention to the ceiling, particularly in dining rooms, living rooms, entry halls, and stairways. Wood paneling creates a similar effect on walls. It can cover an entire room, frame a fireplace, or appear as wainscoting along the lower portion of a wall.
These features should feel connected to the home’s structure rather than applied as surface decoration. A custom builder can size beams, trim, and paneling to suit each room instead of repeating the same treatment throughout the house. Built-in benches, window seats, and wood cabinetry can continue the theme while adding practical seating and storage. House Beautiful’s overview of Tudor homes also identifies exposed beams, wood paneling, and built-in seating as common interior elements.
Add arched doorways, openings, and passageways
Arched openings soften the strong geometry of a Tudor interior and create a natural connection between rooms. You might use an arch at the entrance to a dining room, around a stairway, or between a kitchen and sitting area. The curve can be subtle, with a shallow profile, or more pronounced in a formal entry or hallway.
Tudor homes often have asymmetrical layouts, so passageways may not follow a perfectly straight sequence. That quality gives the interior a distinctive, collected feel. In a new design, arches should support the floor plan instead of making movement difficult. Good locations include openings that frame a fireplace, staircase, built-in feature, or view into another room. Varying the size and shape of these openings can also help larger spaces feel more connected without turning the entire floor plan into one open room.
Center rooms around large fireplaces and substantial hearths
A substantial fireplace can serve as the visual and social center of a Tudor-style room. Traditional examples often use brick, stone, or carved wood around the opening, with a hearth that gives the feature a grounded, built-in appearance. The scale should feel generous, but the design must still suit the room and meet current fire-safety requirements.
In a living room, furniture can face the fireplace while leaving enough space for conversation and movement. In a kitchen or dining area, a smaller masonry feature may provide the same sense of permanence without overwhelming the space. A modern gas or electric insert can offer convenience, but the surround, mantel, and hearth should carry the architectural character. Cross Construction’s guide to modern Tudor homes highlights cozy fireplaces as an important part of the style’s warm, inviting atmosphere.
Vary ceiling heights and create intimate room layouts
Tudor interiors rarely feel like one large, uniform box. Changes in ceiling height help separate spaces and give each room its own mood. A lower ceiling can make a study, entry nook, or reading area feel comfortable, while a taller ceiling can add drama to an entry, great room, or stair hall. Exposed beams make these transitions even more noticeable.
An intimate layout does not mean the home needs to feel cramped. It means rooms have a clear purpose and a comfortable scale. A designer might use a short hallway, partial wall, built-in cabinet, or ceiling change to define a dining area without fully closing it off. This layered arrangement reflects the irregular quality of traditional Tudor homes while giving modern homeowners spaces that feel useful, comfortable, and connected.
Use plaster walls, rich textures, and manor-inspired details
Plaster walls give Tudor interiors a soft, hand-finished appearance that contrasts with dark beams and heavy masonry. Slight variation in the surface can make a room feel older and more established than a perfectly smooth painted wall. Limewash, textured plaster, and muted mineral colors can reinforce that effect without making the space feel overly formal. These materials also pair naturally with the style’s wood and stone elements.
Other details may include deep window trim, carved newel posts, iron hardware, patterned tile, and natural stone floors. The goal is to create visual depth through materials, not cover every surface with ornament. Rich textures work best when balanced with simpler furnishings, practical lighting, and open areas for daily use. Cross Construction describes plaster walls and decorative timber beams as key materials in modern Tudor design.
Combine modern circulation with a traditional plan
A modern Tudor interior can retain separate, character-rich rooms while making daily movement more convenient. A traditional plan might include a defined dining room, study, kitchen, and family room, with wider doorways or carefully placed openings connecting them. This creates a sense of progression without forcing every space into one oversized open area.
Storage, lighting, and utilities also need thoughtful planning. Built-in cabinets can conceal appliances, entry storage can fit beneath paneling, and layered lighting can highlight beams, arches, and fireplaces after dark. In Utah, a custom design can also account for winter gear, durable flooring, and easy transitions between indoor and outdoor spaces. If you are planning a Tudor-inspired home or remodel, reviewing completed work in Red Rooster Construction’s project gallery can help you see how traditional details work alongside modern layouts. The strongest designs preserve the warmth and individuality of Tudor architecture while making the home comfortable to use every day.
Which Materials Define Tudor Style House Construction?
Tudor style house construction is defined by a mix of materials rather than one specific finish. Dark timber, pale stucco, textured brick, and natural stone work together to create the layered appearance associated with English manor houses. The style depends on contrast, craftsmanship, and proportion. A home does not become Tudor simply because it has decorative beams or a steep roof.
Traditional materials also need to perform well in Utah’s climate. Snow, intense sunlight, strong winds, temperature changes, and freeze-thaw cycles can affect wood, stucco, masonry, roofing, and sealants. That makes material planning an important part of custom home design. The exterior should manage water and movement while preserving the visual qualities that make Tudor architecture distinctive.
A custom builder can help coordinate the wall assembly, roof drainage, window details, trim, and masonry before construction begins. Reviewing examples in Red Rooster Construction’s project gallery can also help you compare how different material combinations look in completed homes.
Combine timber, wattle-and-daub, stucco, brick, and stone
Historic Tudor buildings often used structural timber frames with wattle-and-daub infill. Wattle consisted of woven sticks, while daub was a mixture of earth, straw, and other natural materials applied over the framework. Modern Tudor homes usually reinterpret this system instead of reproducing it exactly.
Exposed wood beams may be paired with stucco, brick, or stone veneer. Timber creates the recognizable framework, while the infill adds color and texture. Brick can frame windows or form a chimney, stone can anchor the entry and foundation, and stucco can fill upper gables with a lighter finish. This layered approach reflects the material combinations found in Tudor house plans while allowing the home to use current wall assemblies and building methods.
Create character through contrasting materials
Tudor character comes from clear material contrast. Dark beams against light stucco draw attention to gables, dormers, and upper sections of the facade. A brick or stone base can make the house feel grounded, while lighter infill keeps the exterior from looking too heavy.
On many modern homes, half-timbering is decorative rather than structural. Boards are installed over stucco or masonry to suggest a traditional frame. House Beautiful’s Tudor style guide describes this treatment as a defining detail, especially in gables. The technique creates visual rhythm without requiring a historically exact timber-frame system.
The most convincing designs use contrast with restraint. Limiting the palette to two or three primary materials usually creates a more cohesive facade. Repeating those finishes around the entry, windows, chimney, and foundation helps the exterior feel intentional instead of overly decorative.
Use heavy wood and handcrafted masonry for visual impact
Tudor homes often use wood and masonry to create a sense of permanence. Broad beams, substantial trim, deep window surrounds, and heavy entry doors give the exterior visual weight. These details work best when their scale relates to the full size of the home, rather than appearing as thin accents attached to the facade.
Masonry provides another opportunity to add depth. A stone base, brick chimney, arched entry, or textured wall can become a focal point without excessive ornament. Varied brick tones and carefully selected stone patterns can suggest handcrafted construction while still using modern installation methods.
The goal is not to make every detail oversized. A smaller home may need narrower beams and simpler masonry, while a larger design can support broad gables, substantial chimneys, and deeper wood trim. The materials should make the architecture feel balanced, not crowded.
Address vulnerabilities in traditional materials
Traditional Tudor materials need careful detailing, particularly in Utah. Wood can absorb moisture, stucco can crack as a structure settles, and masonry can be damaged when water enters joints and freezes. These risks do not rule out Tudor design, but they do make installation and water management essential.
Roof overhangs, flashing, drainage planes, sealants, and properly detailed transitions help direct water away from vulnerable areas. Exposed beams should be protected from concentrated runoff, while stucco should be installed over a wall assembly that allows moisture to drain. Masonry may require suitable mortar joints, weeps, and proper clearance from the foundation.
Maintenance access matters, too. Roof valleys, chimneys, tall gables, and decorative trim can become difficult to inspect or repair when details are tightly grouped. These choices affect long-term ownership costs, so it is wise to review a detailed Utah home construction cost guide while developing the material plan.
Consider engineered wood, fiber cement, and durable masonry
Modern materials can preserve Tudor character while reducing maintenance demands. Engineered wood may offer improved dimensional stability compared with some solid wood products, provided it is properly sealed and protected from direct water exposure. Fiber cement siding and trim can also replicate painted wood, stucco, or decorative boards while resisting moisture, insects, and temperature changes.
For Tudor-inspired designs, James Hardie’s fiber cement products provide one modern option for gables, trim, and other exposed areas. These materials still require correct flashing, fastening, clearances, and installation. No product can compensate for poor drainage or an improperly designed wall assembly.
Masonry choices should be evaluated in the same way. Brick veneer, manufactured stone, and natural stone differ in cost, weight, installation, and maintenance requirements. The best option depends on the home’s structure, site exposure, desired appearance, and budget. A builder should coordinate the finish with the foundation, windows, roof drainage, and surrounding materials.
Match modern materials to authentic Tudor proportions
Durable materials only look convincing when they are used in appropriate proportions. Decorative beams that are too narrow, shallow gables, or small patches of stone can make a home feel themed rather than authentically Tudor. The strongest designs use materials to reinforce the architecture.
Begin with the major forms, including steep rooflines, cross gables, tall chimneys, grouped windows, and an asymmetrical facade. Use timber to emphasize these forms instead of placing beams randomly. Keep stucco or siding panels broad enough to read as infill, and place brick or stone where a traditional structure might appear grounded, such as the chimney, entry, or lower walls.
Color also shapes the result. Deep brown, charcoal, muted green, cream, warm white, and earthy masonry tones generally support Tudor architecture. Modern materials and colors can work well when they reinforce the home’s proportions, texture, and structure. This approach allows Utah homeowners to create a custom Tudor home, remodel, or addition that feels established while performing well under local conditions.
How Do You Maintain a Tudor Style House?
Tudor style houses combine several materials that age in different ways, including stucco, timber, brick, stone, wood trim, and slate or asphalt roofing. That mix creates the home’s signature character, but it also calls for a more detailed maintenance routine than a standard exterior inspection. Water can enter through a damaged roof valley, cracked stucco, failed flashing, or clogged gutter, then remain hidden behind walls and decorative trim.
Utah homeowners should pay close attention to moisture, snow, strong sunlight, wind, and freeze-thaw cycles. Schedule a thorough inspection at least once a year, ideally in spring after snow has melted and again in fall before winter weather arrives. Look for changes in materials, drainage, and indoor comfort rather than waiting for visible damage.
Maintenance is also an important part of planning a Tudor-inspired remodel or custom home. Reviewing examples in Red Rooster Construction’s home gallery can help you see how traditional materials and details can be incorporated into a home designed for modern living.
Inspect half-timbering, stucco, and wood trim for moisture
Half-timbering is one of the most recognizable Tudor details, but exposed wood requires regular care. Look for soft spots, dark stains, peeling paint, insect holes, and gaps where wood meets stucco or masonry. These signs may indicate water intrusion, rot, or pest activity rather than ordinary surface wear.
Inspect stucco for cracks, bulging, discoloration, and areas that remain damp after rain or snow. Traditional stucco and wood trim can be vulnerable to moisture, pests, and weathering, especially when water cannot drain properly. The House Beautiful guide to Tudor-style houses explains why these materials often require specialized maintenance.
Do not seal over a damaged area before finding the source of the moisture. A qualified professional can determine whether the problem comes from flashing, roof drainage, settlement, or an improperly sealed joint.
Maintain roofs, valleys, flashing, gutters, and chimneys
Tudor houses often have steep, complex rooflines with multiple gables, dormers, and valleys. These features add visual interest, but they also create more places for snow, leaves, and water to collect. Inspect shingles or slate for missing, cracked, or lifted pieces, and check valleys for debris that could block drainage.
Flashing around chimneys, roof intersections, skylights, and wall transitions deserves close attention. Even a small opening can let water reach rafters, ceiling finishes, or timber framing. Keep gutters and downspouts clear, and direct downspouts well away from the foundation.
Steep roofs can help shed rain and heavy Utah snow, but they still need routine inspections. A local contractor familiar with complex roofs can check drainage and flashing without damaging historic materials. The Cross Construction guide to modern Tudor homes also highlights the value of durable materials for Utah’s changing weather.
Protect masonry from water intrusion and freeze-thaw damage
Brick and stone can last for generations, but they are not maintenance-free. Check masonry walls, chimneys, steps, and retaining features for cracked mortar, loose pieces, white staining, or areas where water pools. Damaged mortar can allow moisture to enter the wall, where freezing temperatures may expand it and cause additional cracking.
Avoid applying a waterproof coating to older masonry unless a qualified professional recommends it. Some coatings trap moisture inside the wall and make deterioration worse. Repairs should use compatible mortar and methods, especially on older brick or soft stone.
Stucco also needs careful attention. Cracks may appear as a house settles, but they can create openings for water. The James Hardie overview of Tudor home materials explains how improper stucco installation and settlement can contribute to moisture-related rot. Have significant cracks, bulges, or recurring damp areas evaluated before making cosmetic repairs.
Service historic windows and monitor air leakage
Tall casement windows, leaded glass, mullions, and diamond panes contribute much of a Tudor home’s charm. They can also develop air leaks, loose glazing, warped frames, or deteriorated wood. Check for drafts around the sash and frame, condensation between panes, and difficulty opening or closing each window.
Preserve original windows whenever possible. Repairing glazing, replacing worn weatherstripping, or restoring the frame may protect the home’s character while improving comfort. If a window has severe rot or cannot be repaired safely, match its proportions, divided-light pattern, and trim profile when selecting a replacement.
Historic window work often requires a specialist, and original materials may be expensive or difficult to find. Before replacing an entire window, ask whether restoration, selective glass replacement, or interior storm panels could solve the problem. This approach may preserve more of the original design while addressing drafts and weather damage.
Plan for pests, weathering, and specialized repairs
Wood trim, exposed beams, roof framing, and older wall assemblies can attract carpenter ants, termites, wood-boring beetles, and other pests. Watch for small holes, sawdust-like debris, weakened wood, or doors and windows that suddenly stick. A pest inspection can identify activity before it spreads into structural components.
Sun, wind, snow, and changing temperatures can also wear down paint, sealants, roofing, and exterior finishes. Schedule repairs based on the condition of each material rather than applying one method across the entire exterior. Wood may need paint or stain, while masonry may need repointing and stucco may need compatible patching.
Tudor houses often require tradespeople who understand older construction techniques. Ask contractors about their experience with timber, masonry, stucco, historic windows, and complex rooflines. Keep inspection reports and repair records so you can track recurring moisture, movement, or pest issues over time.
Preserve original features before replacing them
Original woodwork, fireplaces, beams, masonry, doors, windows, and decorative hardware give a Tudor house its identity. Before removing or covering any feature, photograph its condition and ask whether repair is possible. Small imperfections often add authenticity and may be easier to address than a full replacement.
When a feature cannot be saved, use the original as a guide. Match its scale, shape, texture, and material instead of choosing a modern substitute that looks out of place. A custom millwork professional may be able to reproduce a damaged beam, door, mantel, or trim detail.
Preservation does not mean keeping a failing component at any cost. It means making informed repairs that respect the home’s design and performance needs. For larger restoration work, additions, or updates to a Tudor-style property, contact Red Rooster Construction to discuss how traditional craftsmanship and modern building methods can work together.
How Can Modern Tudor Houses Improve Comfort and Durability?
Modern Tudor houses can retain the style’s defining character while offering the comfort, efficiency, and durability homeowners expect today. Steep rooflines, cross gables, half-timbering, masonry, arched openings, and tall windows can all remain part of the design. The difference is that modern construction methods make these features more practical for everyday living.
This balance is especially important in Utah, where homes must withstand intense sunlight, winter snow, wind, dry conditions, and freeze-thaw cycles. A custom home builder can select materials, insulation, windows, mechanical systems, and floor plan details that respond to the site and the household’s needs.
Preserve signature rooflines, gables, windows, and materials
A modern Tudor home should still look unmistakably Tudor. Steep roofs, cross gables, asymmetrical elevations, tall casement windows, decorative timbering, and prominent chimneys create the style’s visual foundation. Removing too many of these features can make the home feel like a generic contemporary design with Tudor-inspired accents.
Modern interpretation does not require copying every historic detail. Half-timbering can be simplified, windows can be enlarged for better daylight, and gables can be adjusted to improve the interior layout. Brick, stone, stucco, and wood can also work alongside updated construction methods. Cross Construction explains how modern Tudor homes combine medieval-inspired forms with current materials and comforts, an approach that preserves character while supporting modern living.
Add insulation, efficient windows, and updated mechanical systems
A Tudor-inspired exterior does not require an old-fashioned interior. High-performance insulation in the walls, roof, and foundation helps maintain more consistent indoor temperatures. Proper air sealing around windows, doors, roof transitions, and utility penetrations also reduces drafts and unwanted energy loss.
Efficient windows can bring in natural light while limiting heat gain during sunny Utah afternoons. Their placement should account for the home’s orientation, surrounding trees, and exposure to prevailing weather. A properly sized heating and cooling system, well-designed ductwork, and balanced ventilation can further improve comfort from room to room. Planning these systems early allows them to fit discreetly into the architecture instead of competing with beams, arches, fireplaces, and other Tudor details.
Choose low-maintenance materials without losing texture
Traditional Tudor materials create depth through their texture and variation. Rough stucco, natural stone, textured brick, and substantial wood trim contribute to the style’s handcrafted appearance. However, some materials require regular painting, sealing, or moisture repairs, particularly when they face snow, strong sunlight, and seasonal temperature changes.
Modern alternatives can provide a similar appearance with less maintenance. Fiber cement siding, engineered wood, durable trim, and carefully selected masonry can help resist moisture, insects, warping, and fading. James Hardie explains how fiber cement can support an Old-World Tudor appearance while reducing maintenance needs. The installation still matters. Width, texture, joint placement, and color should complement the home’s proportions so modern materials look intentional rather than out of place.
Add modern kitchens, bathrooms, storage, and lighting
Historic Tudor houses often have compact rooms and detailed interiors, while modern households need practical spaces for cooking, gathering, and storage. A contemporary Tudor floor plan can include a well-organized kitchen, a useful pantry, durable countertops, and a connection to the dining or living area without removing every defined room.
Bathrooms can include efficient fixtures, improved ventilation, heated floors, and durable finishes that complement traditional materials. Mudrooms, built-in cabinetry, linen closets, and under-stair storage help keep the home organized while preserving its comfortable atmosphere. Lighting also plays an important role. Layered fixtures, concealed task lighting, and warm accent lights can highlight beams, arches, fireplaces, and textured walls. Subtle wood accents and a well-placed fireplace add warmth without making the interior feel overly ornate.
Improve daylight and circulation while preserving intimate spaces
Modern comfort does not always require one large, open room. Tudor architecture works well with a mix of connected and private spaces, such as a defined dining room, quiet reading area, family room, and smaller transitional spaces. Wider doorways, improved sightlines, and carefully positioned openings can make the floor plan easier to use without eliminating its sense of enclosure.
Windows can bring daylight deeper into the home when they are placed thoughtfully. Clerestory windows, larger casements, glass-paneled interior doors, and carefully designed skylights may brighten darker areas while preserving traditional exterior proportions. House Beautiful’s overview of Tudor-style houses notes that asymmetrical plans can create varied room heights, window locations, and angled wings. These details give a modern home a distinctive flow instead of forcing every room into a predictable grid.
Design contemporary comfort around enduring Tudor details
The strongest modern Tudor homes treat traditional details as part of the home’s structure and atmosphere, not as surface decoration. Exposed beams can add scale and warmth, while arched openings can frame views between rooms. A substantial hearth can anchor a living area, and carefully proportioned timbering can reinforce the exterior without overwhelming it.
The home should also support current routines. Smart thermostats, discreet electrical outlets, charging areas, improved acoustics, and durable flooring can all fit within a historically inspired design. The key is deciding which Tudor elements deserve emphasis and which can be simplified. Red Rooster Construction’s home gallery shows how custom craftsmanship and carefully selected materials can shape a home around its owners instead of forcing a family into a fixed template.
How Do You Plan a Tudor Style House in Utah?
Planning a Tudor style house in Utah means balancing Old-World character with the realities of the local climate. Homes along the Wasatch Front and in nearby counties may face heavy snow, intense sunlight, strong winds, and repeated freeze-thaw cycles. Those conditions should influence the home’s roof, exterior materials, windows, drainage, foundation, and floor plan from the beginning.
Begin with the building site rather than a stock floor plan. The lot’s slope, orientation, views, access, and exposure to weather can shape the home’s layout and exterior details. For example, a sloped site may suit a walkout basement, while a west-facing lot may call for additional shading and carefully selected window locations.
A custom builder can coordinate the architectural details, structural requirements, materials, and construction schedule early in the process. This approach helps preserve the Tudor style without allowing decorative choices to create avoidable performance or maintenance issues. It also gives you a clearer picture of how craftsmanship, materials, and site conditions affect the overall budget. Red Rooster Construction’s cost guide for building a house in Utah can help you begin that conversation.
Design for Utah snow, sun, wind, and freeze-thaw cycles
Tudor homes often feature steep rooflines, which can help shed rain and snow. In Utah, the roof still needs to be engineered for local snow loads, drifting, wind exposure, and the conditions specific to your property. Valleys, dormers, cross gables, and decorative roof elements should be planned carefully to limit areas where snow and water can collect.
Sun exposure also affects material selection and room placement. Strong sunlight can fade finishes and increase heat gain in south- and west-facing rooms. Durable paints and stains, shaded windows, appropriate overhangs, and energy-efficient glazing can help protect the home and improve indoor comfort.
The exterior should also withstand repeated freezing and thawing, particularly around masonry, foundation walls, window openings, and joints between materials. House Beautiful’s overview of Tudor architecture explains why the style has long been associated with colder climates, but Utah-specific engineering and detailing remain essential.
Detail roofs, drainage, flashing, and foundations for local conditions
A beautiful Tudor roof needs a reliable water-management plan. During design, pay close attention to valleys, gutters, downspouts, eaves, and the transitions between roofing and masonry. Downspouts should discharge water well away from the foundation, while the surrounding grading should direct runoff away from the home.
Flashing is especially important where different materials meet. Chimneys, dormers, roof intersections, windows, and transitions between stucco, brick, stone, and wood trim can all create vulnerable points. Proper flashing helps prevent water from entering behind the exterior finishes, where damage may remain hidden for years.
Foundation design should account for soil conditions, slope, groundwater, drainage, and freeze-thaw movement. These details are not always visible once construction is complete, but they play a major role in protecting the home’s structure. A carefully planned roof and drainage system also helps preserve decorative woodwork, masonry, and stucco.
Balance Tudor character with current building standards
A new Tudor house does not need to repeat every construction method used in historic English homes. Modern products and building systems can improve insulation, moisture resistance, energy performance, and durability while preserving the style’s recognizable proportions and details.
For instance, engineered wood may provide the appearance of substantial exposed beams with improved stability. Durable cladding can reduce maintenance on exterior trim, while high-performance windows can retain tall casement proportions, mullions, or diamond-inspired patterns. Updated mechanical systems, insulation, and air sealing can also be incorporated without taking away from the home’s traditional atmosphere.
The goal is to preserve the visual language of Tudor architecture, including steep gables, contrasting materials, prominent chimneys, and strong vertical elements, while selecting assemblies that suit Utah conditions. James Hardie’s information on materials for Tudor homes offers examples of how traditional design can work with contemporary exterior products.
Your builder and design team should coordinate structural, energy, fire, and moisture requirements before finalizing the plans. Early collaboration makes it easier to support complex gables, masonry walls, chimneys, and half-timbering correctly.
Create a site-responsive custom floor plan
A Tudor exterior often suggests connected rooms, intimate gathering spaces, and changes in ceiling height rather than one large, open interior. You can preserve that character while including modern features such as a practical kitchen, generous storage, a mudroom, a home office, and flexible living areas.
Let the site guide the placement of each room. Living spaces may benefit from mountain or valley views, while bedrooms can be positioned for quieter exposures or softer morning light. Service areas, garages, and stairwells may help buffer the main rooms from wind or less desirable views. On a sloped lot, a walkout basement or stepped foundation can support both function and the Tudor preference for layered massing.
A custom plan should also reflect how your household moves through the home. Think about everyday entrances, coat and equipment storage, entertaining, aging in place, and connections to outdoor spaces. Cross Construction’s discussion of modern Tudor homes shows how site-specific planning can combine historic character with contemporary needs.
Budget for craftsmanship, materials, and long-term maintenance
Tudor homes depend on details that require careful installation. Hand-finished woodwork, masonry, stucco, specialty windows, custom doors, steep roofs, and decorative timbering can all affect the construction budget. Request clear specifications and allowances early, particularly for features that involve specialized labor or several material choices.
The upfront cost is only one part of the financial picture. Traditional stucco, exposed wood, complex rooflines, and detailed exterior trim may require more frequent inspections and maintenance than simpler assemblies. Moisture, pests, weathering, and freeze-thaw damage can become expensive when small problems go unnoticed.
Durable materials may cost more initially, but they can reduce repairs and help the home retain its appearance over time. Include maintenance in the design by planning accessible gutters, practical drainage routes, serviceable mechanical areas, and finishes suited to Utah’s climate. A builder with direct control over sourcing and construction can help compare materials based on appearance, lifespan, performance, and cost. Explore Red Rooster Construction’s gallery of completed work for examples of how material choices influence a custom home’s character.
Extend Tudor details to remodels, additions, decks, and outdoor spaces
Tudor design can guide more than a new, ground-up home. During a remodel, you might add arched openings, paneled walls, exposed beams, a masonry fireplace, or custom millwork. An addition should repeat key exterior cues, such as the roof pitch, window proportions, masonry accents, and timber details, so it feels connected to the original structure.
Outdoor spaces should receive the same design attention. A deck, covered patio, pergola, or outdoor kitchen can complement the home with substantial wood posts, masonry bases, arched elements, and related colors and textures. These structures also need to be designed for snow loads, sun exposure, drainage, and convenient access from the interior.
The right amount of Tudor detailing depends on the existing home and your preferences. Some homeowners want a historically inspired appearance, while others prefer a simpler contemporary interpretation. Red Rooster Construction builds custom homes, remodels, additions, and outdoor living spaces, allowing homeowners to carry a consistent design language across the property.
How Does Red Rooster Construction Build Custom Tudor Homes?
A Tudor home depends on more than a steep roof and decorative timber. Its character comes from the way the gables, masonry, windows, woodwork, and interior spaces work together. Red Rooster Construction takes a hands-on approach to each project, managing the work from early planning through the final walkthrough.
This involvement gives Utah homeowners a single team to help coordinate design decisions, materials, scheduling, and construction details. Whether you are planning a new Tudor-inspired home or updating an existing property, the project can be shaped around your goals, property, budget, and lifestyle. You can explore the company’s home gallery for examples of its craftsmanship and custom work.
Manage the process from planning through completion
Building a custom Tudor home involves many connected decisions. The floor plan, roof structure, exterior materials, windows, millwork, and interior finishes all need to support the same design direction. Red Rooster Construction remains involved throughout the project, helping each phase work with the next instead of treating design, material selection, and construction as isolated tasks.
The process starts with understanding how you want the home to look and function. From there, the team can help develop a plan that responds to your site, daily routines, and budget. During construction, hands-on oversight helps keep the work organized and gives homeowners a clear point of contact when questions arise. This is especially helpful with Tudor homes, where small changes in roof proportions, timber placement, or window spacing can affect the entire facade.
Use an in-house lumber mill for custom wood components
Wood details play an important role in Tudor architecture. Exposed beams, brackets, trim, doors, and decorative half-timbering can give the home its distinctive English-inspired appearance. Red Rooster Construction operates an in-house lumber mill, giving the team direct control over the wood used for custom components.
That control is useful when a project calls for specific dimensions, textures, or finishes. Rather than relying exclusively on standard millwork, the builder can produce wood elements that suit the home’s design and construction requirements. Custom timber can also help create a consistent look between the exterior and interior. Depending on the design, this may include prominent ceiling beams, entry doors, fireplace mantels, brackets, or carefully matched trim.
Source materials directly for quality and cost control
Tudor homes often combine wood, brick, stone, stucco, and metal. Each material contributes to the home’s appearance, so consistency and durability matter. Red Rooster Construction sources materials directly from trusted suppliers, which supports closer oversight of product quality and purchasing decisions.
Direct sourcing also helps the team evaluate availability, performance, and cost before materials are finalized. This is valuable when selecting specialty products or coordinating several finishes across a custom home. The builder can consider how materials will work together in Utah’s sun, snow, wind, and seasonal temperature changes. Homeowners can also review Red Rooster’s Utah home-building cost guide when developing an early project budget.
Coordinate timber, masonry, stucco, roofing, and interior work
A Tudor home gets much of its layered appearance from the relationship between multiple building systems. Timber details need to align with stucco or masonry infill. Rooflines must work with cross gables, chimneys, and window placement. Inside the home, beams, fireplaces, arches, and woodwork should feel connected to the exterior design.
Red Rooster Construction coordinates these trades as part of one managed project. This helps limit mismatched details and keeps the design cohesive from the foundation to the roof. It also allows the builder to account for structural requirements, weather protection, and finish work at the same time. For homeowners, coordinated construction can make the process easier to follow while supporting a more unified result.
Build custom homes, remodels, additions, and outdoor spaces for Utah homeowners
A Tudor project does not always begin with an empty lot. Some Utah homeowners want to build a new custom home, while others want to remodel an existing property, add living space, or extend the design into the yard. Red Rooster Construction works on custom homes, remodels, additions, decks, and other outdoor living spaces.
An addition may need to match existing rooflines, windows, masonry, and timber details. A remodel may focus on improving comfort while preserving the home’s original character. Outdoor spaces can continue the Tudor style through substantial wood, stone, brick, and carefully planned structures such as covered patios or pergolas. Homeowners can contact Red Rooster Construction to discuss their property, design ideas, and next steps.
Related Articles
- Project Gallery — Red Rooster Construction
- Cost to Build a House in Utah — Red Rooster
- Red Rooster Construction — Utah's Hands-On Home Builder
- Contact — Red Rooster Construction
Frequently Asked Questions
What are the main features of a Tudor style house?
Tudor homes typically feature steep roofs, asymmetrical facades, multiple gables, tall casement windows, prominent chimneys, arched entries, and a mix of timber, brick, stone, and stucco. These elements create the style’s handcrafted, Old-World appearance.
Can a Tudor style house include a modern floor plan?
Yes. A modern Tudor home can include an open kitchen and family room, private offices, spacious bedrooms, mudrooms, updated bathrooms, and plenty of storage. Traditional details such as beams, arches, fireplaces, and varied ceiling heights can add character without making the home inconvenient.
Are Tudor homes a good fit for Utah’s climate?
They can be, when designed with local conditions in mind. Roof structures, drainage, flashing, windows, insulation, masonry, and exterior finishes should be selected to handle snow, strong sun, wind, and freeze-thaw cycles. Site orientation and slope also play an important role in the design.
What materials work best for a modern Tudor home?
Common choices include brick, natural or manufactured stone, stucco, engineered wood, fiber cement, and durable roofing materials. Combining two or three complementary finishes often creates a more cohesive appearance than using too many decorative materials.
Can Red Rooster Construction build or remodel a Tudor-style home?
Yes. Red Rooster Construction works on custom homes, remodels, additions, decks, and other outdoor living projects throughout Utah. Its hands-on process, in-house lumber mill, and direct material sourcing support custom woodwork, coordinated finishes, and careful attention to Tudor-inspired details. Contact Red Rooster Construction to discuss your project.
Planning a project in Utah?
Talk with Red Rooster Construction about your build, remodel, or outdoor space.
Request a Quote