
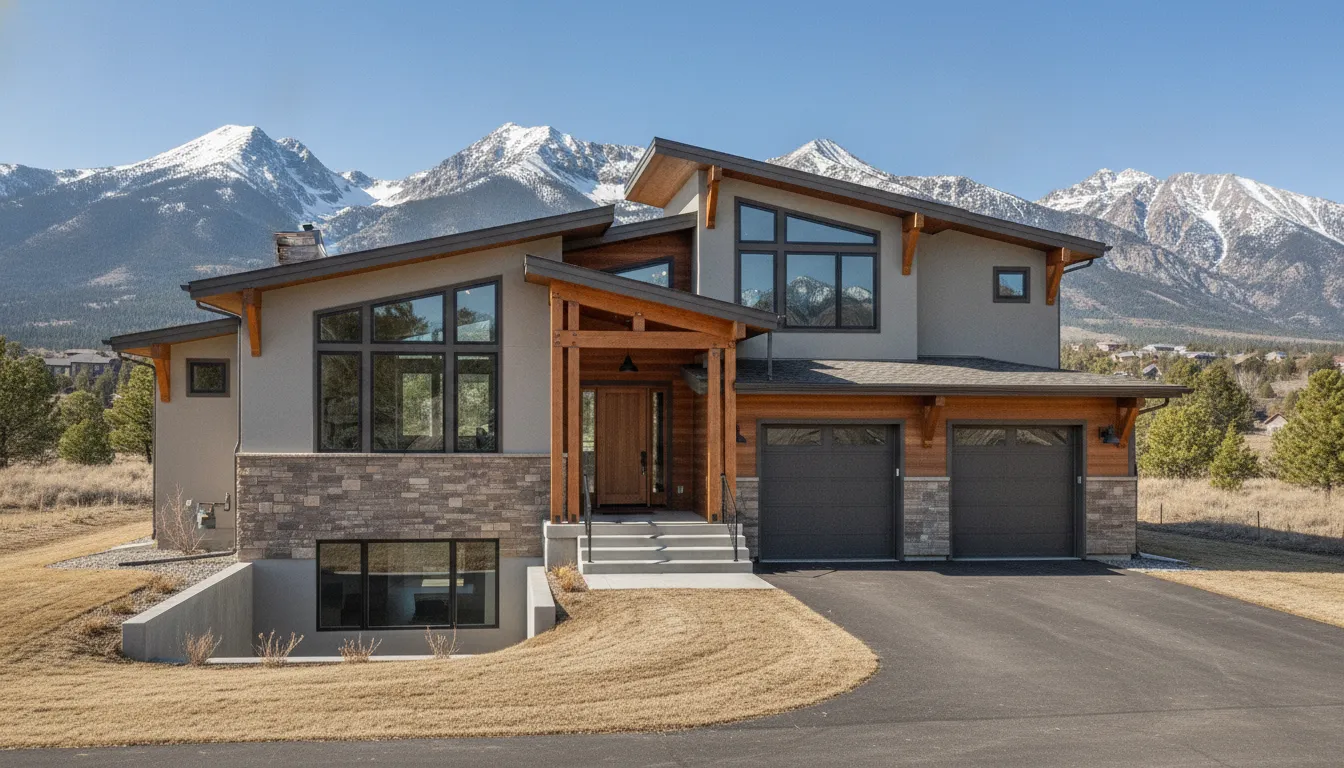
A split level house has a character that standard floor plans cannot always match. Short stairways connect distinct levels, varied windows bring light into different parts of the home, and the design can create useful separation without making rooms feel disconnected. For Utah homeowners, the layout may also respond naturally to hillsides, changing grades, and outdoor living goals. The key is thoughtful planning. A successful design must account for foundation work, drainage, snowmelt, heating, storage, accessibility, and the way your family moves through the home each day. Whether you are exploring a custom build or improving an existing property, these details deserve careful consideration.
Key Takeaways
- Split-level homes create useful separation between living areas: Staggered floors can support privacy, recreation space, home offices, and efficient use of sloped Utah lots.
- Inspect the entire property before buying or remodeling: Pay close attention to stairs, mobility needs, foundations, drainage, moisture, daylight, HVAC systems, permits, and lower-level square footage.
- Plan upgrades around comfort, safety, and long-term use: Focus on better storage, lighting, insulation, temperature control, durable finishes, and outdoor spaces that work with the home’s existing grades.
What Is a Split-Level House?
A split-level house has multiple floors arranged at different elevations instead of stacking two full stories directly on top of each other. Short stairways connect each section, creating a home with distinct areas for living, sleeping, recreation, and storage.
Most split-level houses have at least three levels, although some include four or five. The front door usually opens to a landing between floors. From there, one short staircase leads up to the bedrooms, while another leads down to a family room, basement, garage, or additional bedrooms. The result is a connected floor plan with more separation than a typical open-concept home.
For Utah buyers, this design can work particularly well on sloped lots along the Wasatch Front. Instead of leveling the entire site, a split-level plan can follow the natural grade and create useful lower-level space. The best layout will depend on the property, household routines, storage needs, and long-term plans. Reviewing a builder’s home gallery can help you see how different floor plans and exterior elevations affect the finished home.
Staggered floors linked by short stairways
The defining feature of a split-level house is its staggered floors. Rather than climbing one full staircase from the first floor to the second, residents move between sections using short, half-flight stairways. These small changes in elevation create separate zones while keeping the home visually and physically connected.
A typical plan may place the kitchen and living room on a middle level, bedrooms a few steps above, and a family room, garage, or basement below. Although the levels may differ by only several feet, the change can affect privacy, noise, lighting, and everyday circulation. SoFi’s overview of split-level homes explains that most true split-level designs include at least three distinct levels.
For a custom build or remodel, stair placement matters as much as room size. A thoughtfully positioned staircase can make movement feel natural, while poorly placed steps may make the home difficult to furnish or uncomfortable for people with mobility concerns.
Entry landings between living areas
In many split-level homes, the front door opens to a central landing instead of a traditional foyer. This landing organizes the rest of the house. One staircase leads to the upper bedrooms, while another leads to a family room, basement, garage, or lower-level bedrooms.
Although the landing may be compact, it has a major effect on the home’s first impression. Buyers should look for enough room to remove shoes, hang coats, welcome guests, and move furniture without blocking the stairs. Natural light matters, too, especially when the entry sits between floors. Windows, sidelights, or an interior opening can help prevent the area from feeling dark.
During a remodel, homeowners often improve the entry by adding built-in storage, durable flooring, brighter lighting, or a wider stair opening. These changes can make the floor plan feel more connected without altering its basic structure.
Separate living, sleeping, and recreation zones
A split-level floor plan naturally divides the home into separate zones. Bedrooms are often placed above the main living areas, while a family room, playroom, office, or guest space sits on a lower level. This arrangement provides privacy without completely isolating each part of the house.
The separation can work well for families with different schedules. Children can play downstairs while guests gather in the kitchen, and bedrooms can remain quieter above the activity. A lower level may also provide space for a home office, exercise room, media room, or hobby area.
The tradeoff is that some zones may be less convenient than others. Carrying laundry, groceries, or cleaning supplies up and down several stairways can become tiring. Buyers should picture ordinary routines, including meal preparation, bedtime, laundry, entertaining, and caring for aging family members. A floor plan that looks efficient on paper may feel very different in daily use.
Compare split-level, two-story, bi-level, and raised-ranch homes
The terms used to describe multi-level homes can overlap, but they do not always mean the same thing. A true split-level house has three or more levels connected by short stairways. Each level is offset from the next, creating several distinct elevations.
A traditional two-story home generally has one main floor stacked directly above another. Its staircase may be longer, but the layout is often easier to understand and furnish. A bi-level, also called a split-entry home, usually has two primary levels. The front door opens between them, with stairs leading up to the main living spaces and down to bedrooms, a family room, or the garage.
A raised ranch typically has a main living floor above a lower level or basement. Unlike a true split-level, it generally does not have three or more staggered living levels. SoFi’s comparison of these home styles offers a useful starting point, but listing descriptions can vary. When comparing Utah homes, focus on the actual floor plan, finished square footage, entrance location, and relationship between levels.
Low-pitched roofs, large windows, and asymmetrical exteriors
Many split-level homes have a recognizable mid-century appearance. Common features include low-pitched roofs, overhanging eaves, large picture windows, and asymmetrical front elevations. Rooflines and floor heights often change across the facade, reflecting the staggered layout inside.
Large windows can bring generous daylight into the main living areas, while lower-level rooms may have smaller windows or walkout access depending on the slope. On a Utah property, orientation can make a significant difference. South-facing windows may receive helpful winter sunlight, while carefully placed shading can limit unwanted summer heat.
Exterior materials also affect the home’s character and maintenance needs. Buyers should inspect siding, trim, flashing, roof transitions, window seals, and areas where different elevations meet. During a remodel, a builder with direct control over materials and construction can help coordinate updates across the roof, windows, exterior walls, and entry areas.
Why split-level homes gained popularity after World War II
Split-level homes became popular in North America after World War II, when suburban communities expanded and families wanted practical homes on moderately sized lots. The design offered more usable space than a single-story ranch without the full height of a traditional two-story house.
The layout also worked well on sloped land. Builders could place homes on uneven sites without excavating the entire property to create a flat building platform. This made it possible to include garages, basements, and family rooms while keeping the main entrance near ground level.
Many homes from this period were designed around informal family life, with connected kitchens, living rooms, and recreation spaces. Today, buyers may appreciate that separation and character, but older split-level houses often need updates to insulation, windows, electrical systems, bathrooms, and lower-level ventilation.
Before planning improvements, compare expected renovation costs with local construction pricing using Red Rooster Construction’s Utah cost guide. A qualified inspector, structural engineer, or remodeling professional can also evaluate the existing structure before work begins.
Which Split-Level House Layouts Are Common?
Split-level homes come in several configurations, and the differences affect much more than curb appeal. Each layout changes how residents enter the home, move between rooms, use the lower level, and experience privacy throughout the day.
The best arrangement depends on the lot, garage location, household needs, and how much separation you want between living areas. This is especially important in Utah, where homes may sit on sloped lots and need to account for snow, drainage, and changing elevations. A split-level design can fit a challenging site well, but it still needs to support comfortable daily routines.
When comparing homes, look beyond the bedroom count. Notice where the stairs begin, which rooms sit below grade, and how much daylight reaches each level. If you are planning a new build or major remodel, review the floor plan with a builder before structural work begins. The Red Rooster Construction gallery offers examples of custom homes, remodels, and outdoor spaces that can help you identify features you would like to include.
Sidesplit layouts across the home
A sidesplit home shows its different floor levels from the front or side exterior. The garage often sits on one side, with bedrooms above it and the main living areas between the garage and bedroom levels. This creates a stepped exterior instead of one continuous two-story wall.
The entry usually opens onto a middle level. From there, a short staircase may lead to the bedrooms, while another set of steps leads down to a family room, basement, or utility area. The arrangement separates the home’s main zones without requiring every room to be reached by a full staircase.
Sidesplits can work well on lots with a moderate grade, particularly when the garage needs to sit higher or lower than the main entrance. Their varied elevations can also create space for unique windows, rooflines, and deck connections. Buyers should inspect the garage ceiling, rooms above it, insulation, and sound control. The Wikipedia overview of split-level homes provides a helpful explanation of how these levels are commonly arranged.
Backsplit layouts from front to back
A backsplit home generally looks like a single-story house from the street. The multiple levels become visible from the rear, where the home steps up or down with the property’s slope. This design can suit a lot that appears level near the road but drops toward the backyard.
The front door often opens to a main living level, while bedrooms, a family room, basement, or garage occupy sections farther back. Since the front elevation is less visibly divided, a backsplit can fit well in neighborhoods with traditional, single-story streetscapes.
For Utah buyers, inspect the rear elevation carefully. Check retaining walls, drainage paths, basement windows, exterior stairs, and decks attached to lower levels. A sloped backyard can create a natural setting for outdoor living, but it also requires thoughtful water management. Before buying or remodeling, ask whether past grading or landscaping work changed the way water moves around the foundation.
Bi-level and split-entry floor plans
A bi-level, also called a split-entry home, has two primary levels connected by two short stairways. The front door opens onto a landing between the floors. One staircase leads up to the main living areas and bedrooms, while the other leads down to a lower level that may include a family room, bedroom, laundry area, storage, or garage access.
This arrangement keeps the entry compact, but visitors encounter stairs as soon as they walk through the door. Carrying groceries, moving furniture, and helping young children or older adults may require more planning than in a ranch-style home. Measure the entry landing and stair width before deciding whether the layout fits your household.
The lower level may be partly below ground, making windows, ventilation, and moisture control important. Check that finished rooms receive adequate daylight and have reliable heating. The SoFi guide to split-level homes also explains how split-entry layouts differ from other common designs.
Tri-level, quad-level, and stacked-split designs
A tri-level home has three levels connected by short stairways. The entry often opens to a central living area, with bedrooms on one side and a lower family room, laundry space, or garage level on the other. A quad-level adds another staggered floor, creating more separation between the home’s main zones.
Stacked-split homes use several compact levels placed above or below one another. These plans can create separate areas for sleeping, entertaining, working, and relaxing without placing every room at the end of a full staircase. They can also follow a sloped lot more naturally than a single-level design.
The tradeoff is circulation. Residents gain privacy but may spend more time moving between floors. Remodeling can also be more complicated because stair openings, load-bearing walls, plumbing, and mechanical systems are closely connected. Before removing walls or combining rooms, have the structure and utilities reviewed by qualified professionals.
How garages, basements, entrances, and slopes shape the plan
The garage often determines how a split-level home is arranged. It may sit below the main living space, beside it, or partly beneath an upper bedroom level. That placement affects the entry route, insulation requirements, storage, and the amount of vehicle noise that reaches nearby rooms.
Basements vary widely between properties. One may be a bright, finished family room with full-size windows, while another may contain little more than laundry equipment, utilities, and storage. Confirm how much of the lower level sits above grade, since daylight and usable square footage can differ significantly between homes with similar layouts.
A sloped lot can make split-level construction practical by allowing the home to follow the land. It can also require careful foundation work, grading, drainage, and retaining walls. In Utah, snowmelt and seasonal storms make these details worth close attention. A hands-on builder, such as Red Rooster Construction, can coordinate the home, deck, foundation, and drainage plan as one project.
How each layout affects privacy, sightlines, and circulation
Staggered floors divide a home into distinct zones. Bedrooms may sit several steps above the living room, while a lower family room remains separate from the kitchen. This can improve privacy, limit noise, and give household members room to work, relax, or entertain without using the same space.
Sightlines vary by layout. A sidesplit may connect the kitchen and living room visually while keeping the bedroom level out of view. A bi-level often places the entry landing and stairs at the center of the home, while a tri-level creates more breaks between rooms. Think about whether you prefer an open connection or clearly defined spaces.
Circulation matters just as much as privacy. Count the steps between the entry, kitchen, bedrooms, laundry room, garage, and outdoor areas. Consider whether people must pass through one room to reach another, and whether the main paths are wide enough for furniture and everyday activity. A split-level plan can feel efficient when its zones are arranged well, but inconvenient when the stairs interrupt basic routines.
What Are the Advantages and Disadvantages of a Split-Level House?
A split-level house can make excellent use of a challenging Utah lot, especially when the property has a natural slope or limited building area. Instead of forcing the entire home onto one flat foundation, the design steps with the terrain. This can reduce unnecessary excavation while creating distinct spaces, interesting exterior elevations, and direct access to different parts of the yard.
The layout can also work well for families who want separation between everyday activities. Bedrooms may sit away from entertaining areas, while a lower recreation room gives children, teenagers, or guests room to spread out. With large windows, walkout doors, and thoughtful landscaping, a lower level can feel bright and connected to the outdoors.
However, split-level living comes with tradeoffs. Stairs affect nearly every trip through the home, and temperature control, cleaning, storage, and maintenance may require more planning than they would in a single-level house. Lower levels also need careful attention to drainage, ventilation, moisture, and daylight.
Before choosing this style, consider how the layout will serve your household now and as your needs change. A custom builder can help you compare the design with your lot, budget, and priorities. For a broader look at construction expenses, review this guide to the cost to build a house in Utah.
Use compact or sloped lots efficiently
A split-level design can fit a home onto a sloped or compact lot without flattening the entire building site. Staggered floors follow the natural grade, which may reduce excavation, hauling, and retaining work. On a hillside property, this approach can preserve more of the existing landscape while creating access to multiple levels.
This can be especially useful in Utah communities with changing elevations, mountain views, or limited space between neighboring homes. The site still requires careful planning. Before choosing a floor plan, review the soil, slope, driveway access, foundation design, retaining walls, and drainage patterns. A builder should also confirm how snowmelt and stormwater will move around the home.
Create distinct living zones and added privacy
The change in elevation naturally separates different activities. A main level might hold the kitchen, dining area, and living room, while bedrooms sit several steps away from entertaining spaces. A lower recreation room can give children a place to watch movies, play games, or spend time with friends without taking over the main gathering area.
That separation can make a busy household feel more organized and give overnight guests additional privacy. However, it can also make it harder to supervise young children or communicate between rooms. Consider your family’s routines before treating separation as an automatic advantage. Some households value quiet, defined spaces, while others prefer an open layout where everyone stays connected.
Add flexible rooms, storage, and home offices downstairs
A lower level can provide useful space without increasing the home’s footprint. Depending on the design, it could include a family room, guest bedroom, home office, workout area, craft room, or additional storage. A walkout basement or garden-level room can feel especially comfortable when it includes full-size windows and direct access to the yard.
This flexibility allows the home to change with your needs. A playroom might later become a teen lounge, office, or guest suite. Before counting the lower level as finished living space, verify its ceiling height, emergency egress, heating, insulation, and local requirements. These details affect comfort and may also affect how the square footage is described when you sell.
Bring in natural light through varied elevations and large windows
One of the strongest design opportunities in a split-level house is the ability to place windows at different heights and orientations. A lower level that sits partly above grade may support larger windows, sliding doors, or a walkout entrance. These features can bring in daylight, improve views, and help the space feel more like a garden-level room than a basement.
Window wells, glass doors, and carefully placed exterior windows can make a meaningful difference, but they need proper grading and drainage. Window placement should also account for privacy, energy performance, and snow removal. Reviewing examples in a builder’s home gallery can help you identify window, siding, and outdoor living ideas that suit your property.
Manage frequent stairs and accessibility limitations
Stairs are part of the daily rhythm in a split-level house. Carrying groceries, moving laundry, helping small children, or bringing in furniture may involve several short flights instead of one longer staircase. This arrangement can work well for an active household, but it may become difficult for people with limited mobility, injuries, or plans to age in place.
You can reduce some of the inconvenience by placing a bedroom, bathroom, kitchen, and laundry area on the primary entry level. Handrails on both sides, slip-resistant flooring, generous landings, and strong lighting can improve safety. If accessibility is a priority, discuss future options such as a stair lift, residential elevator, or main-level addition before construction begins.
Address heating, cooling, cleaning, and maintenance challenges
Different levels can hold heat differently. Upper bedrooms may become warmer in summer, while lower rooms stay cooler throughout the year. Separate HVAC zones, properly sized equipment, ceiling fans, insulation, and well-placed registers can improve comfort. Smart controls may also allow household members to adjust individual areas without changing the temperature throughout the home.
Cleaning can require more planning, too. A vacuum, laundry basket, or box of supplies may need to move between floors regularly. Split-level exteriors can include multiple rooflines, stairs, retaining elements, and transitions that require regular upkeep. During design, include practical storage near each level and choose durable materials that can handle snow, mud, pets, and frequent foot traffic.
Prevent moisture, noise, and ventilation problems downstairs
Lower levels need careful moisture control, particularly where the home meets a slope. Proper grading, gutters, downspouts, foundation drainage, waterproofing, and sump systems help direct water away from the structure. When evaluating an existing home, look for musty odors, staining, peeling finishes, condensation, or warped flooring.
Ventilation and daylight matter as much as waterproofing. Small windows and limited air movement can make a downstairs room feel dark or damp. Mechanical ventilation, dehumidification, operable windows, and a well-designed HVAC system can help maintain comfortable indoor conditions. Sound may also travel between levels, so insulation below flooring, resilient finishes, and thoughtful room placement can help reduce noise.
Consider dated perceptions, resale value, and changing household needs
Some buyers associate split-level homes with older construction styles, which may affect first impressions and the size of the buyer pool. That does not make the design a poor choice. Resale value depends on factors such as location, lot quality, condition, natural light, updated systems, storage, and the home’s relationship with nearby properties.
Consider whether the layout suits buyers in your Utah area. A home with a walkout lower level, modern finishes, accessible main-floor spaces, and strong outdoor connections may appeal to more people than a dark, heavily divided floor plan. If you remodel, focus on improvements that support comfort and function while preserving features that give the home character. Red Rooster Construction can help you weigh those choices through its contact page.
What Should Buyers Check Before Choosing a Split-Level House?
A split-level house can offer useful separation between living areas, bedrooms, and lower-level rooms, but the layout deserves a closer review than a standard single-story home. Short stairways, changing elevations, and partially below-grade spaces affect how the home feels, performs, and costs to maintain.
Before making an offer, look beyond finishes and room counts. Walk through the home at different times of day, inspect areas that are easy to overlook, and ask for records of past repairs or upgrades. A qualified home inspector can identify concerns, while a local builder can help you understand whether the layout can support future changes. If you are comparing an existing home with a new build, review Red Rooster Construction’s Utah home-building cost guide to put possible repairs and remodeling costs in context.
Match levels and stairs to daily routines and future mobility
Count how often you would use each staircase during a normal day. A split-level plan may place the kitchen and living room on one level, bedrooms above, and laundry or recreation space below. That separation can work well for some households, but it may become inconvenient when carrying groceries, helping young children, or moving furniture.
Think about future mobility, too. Older adults, people recovering from injuries, and anyone planning to age in place may prefer a home with a bedroom, bathroom, and laundry area on the main level. Check stair width, tread depth, handrail placement, and lighting. If stairs could become difficult later, ask whether a bedroom, bathroom, or living area could be adapted without major structural work.
Evaluate entryways, railings, flooring, storage, and circulation
Start at the front door and study how people enter, remove shoes, carry packages, and move toward the main living areas. In some split-level homes, the entry landing sits directly beside a staircase, leaving little room for coats, shoes, or furniture. Look for a practical drop zone, secure railings, slip-resistant flooring, and enough clearance around doors.
Then walk through the home as you would during a busy morning. Are hallways wide enough to pass comfortably? Do stairs interrupt the path between the kitchen, bedrooms, and bathrooms? Is storage available on every level, or will items collect on landings? Built-in cabinets, better lighting, or a new handrail may solve smaller issues. Major circulation problems can require changes to walls, stairs, or plumbing.
Inspect foundations, grading, drainage, and retaining walls
A split-level home often works well on a sloped lot, but changes in elevation make the foundation and surrounding soil especially important. During an inspection, look for stair-step cracks in masonry, horizontal foundation cracks, uneven floors, doors that stick, and gaps around windows or trim. These signs do not always indicate a major failure, but they deserve professional evaluation.
Outside, check whether the ground slopes away from the house and whether downspouts direct water away from the foundation. Examine retaining walls for leaning, bulging, large cracks, or poor drainage. Melting snow and spring runoff can reveal weaknesses that remain hidden during dry weather. The Utah Geological Survey provides information about local geology and ground conditions that can help you prepare questions for an inspector, engineer, or builder.
Check lower-level moisture, daylight, ventilation, and radon
Lower-level rooms should feel dry, reasonably bright, and free of musty odors. Inspect corners, baseboards, closets, window wells, and the floor around utility equipment for staining or signs of past water intrusion. Ask whether the home has experienced flooding, plumbing leaks, or sump pump failures. A dehumidifier may manage humidity, but it will not correct a drainage or foundation problem.
Small windows can limit daylight and ventilation, particularly in bedrooms or recreation rooms below grade. Confirm that every finished room meets local egress requirements before counting it as a bedroom. Include radon testing in the inspection process, too. The Utah Department of Environmental Quality explains radon testing and mitigation, including when additional steps may be appropriate.
Review roofs, siding, windows, insulation, and exterior materials
The exterior protects every level of the home, so inspect it as a complete system. Look for missing or damaged shingles, worn flashing, clogged gutters, deteriorated siding, peeling paint, and gaps around windows and doors. Pay close attention to transitions where roof sections, walls, and additions meet. These areas can collect water or develop ice-related damage.
Ask about the age of the roof, windows, siding, and exterior doors, then request installation records and transferable warranties. Older windows may contribute to drafts and uneven temperatures between levels. Insulation quality also matters in Utah, where homes face cold winters, hot summers, and significant temperature swings. A professional energy assessment can identify air leaks and insulation gaps before you commit to larger upgrades.
Assess HVAC zones, plumbing, electrical systems, and utility access
Different levels often hold different temperatures. Ask whether the home has separate HVAC zones, balanced ductwork, or temperature controls that allow each floor to be managed independently. Check supply and return vents in every finished room, and listen for unusual noise from furnaces, air conditioners, exhaust fans, and sump pumps.
Review the age and condition of the water heater, furnace, air conditioner, plumbing supply lines, and electrical panel. Look for accessible shutoff valves, labeled breakers, and adequate outlets in remodeled rooms. Lower-level renovations may enclose pipes, wiring, or ducts behind walls, making future repairs more difficult. Request permits for finished basements, electrical work, additions, or HVAC changes, then confirm that the work matches the home’s current layout.
Account for Utah’s slopes, snow, drainage, and seasonal weather
A split-level home may suit a sloped Utah lot, but the site needs to handle more than ordinary rain. Watch how water moves across driveways, walkways, patios, window wells, and the uphill side of the home. Ask where snow is cleared and whether plowed snow can pile against foundation walls, doors, or retaining structures.
Examine outdoor stairs and paths for safe winter access. Steep driveways, shaded sidewalks, and north-facing entries may hold ice longer than other areas. Roof design matters as well. Snow accumulation, ice dams, and poorly placed downspouts can create moisture problems over time. Conditions vary across the Wasatch Front and mountain communities, so ask contractors familiar with the property’s city and elevation about drainage, snow loads, and exterior materials.
Verify finished square footage and above-grade living space
Do not rely only on the listing’s total square footage. Ask how the seller, appraiser, or county records classify each level, especially rooms that sit partly or fully below grade. Finished space may add useful living area, but it may not carry the same value or financing treatment as above-grade space.
Measure rooms yourself or hire a professional when the numbers seem unclear. Confirm ceiling heights, window sizes, heating, cooling, and legal egress in lower-level bedrooms and living areas. Compare the listing, tax records, prior appraisals, and permit documents for inconsistencies. Clear documentation helps you compare the home fairly with nearby properties and prevents finished basement space from creating unrealistic expectations about value.
Compare repair costs and resale value with nearby homes
Estimate near-term repairs before deciding whether the asking price feels attractive. Add likely costs for roofing, drainage, windows, HVAC equipment, retaining walls, stairs, bathrooms, and lower-level moisture control. A lower purchase price may not be a bargain if several major systems need attention at once. Red Rooster Construction’s project gallery offers examples of remodeling details and finishes that may affect your renovation expectations and budget.
Then compare the home with similar split-level, bi-level, and two-story properties in the same area. Consider layout, lot slope, garage access, finished space, updates, and overall condition, not just bedroom and bathroom counts. Some buyers value separated living zones, while others prefer fewer stairs and an open main floor. Understanding the local buyer pool can help you make a more realistic assessment of future resale value.
Hire qualified inspectors, structural engineers, and remodeling professionals
A general home inspection is an important starting point, but it may not answer every question. Hire specialists when the property shows signs of movement, water intrusion, retaining wall failure, unsafe stairs, or unpermitted alterations. A structural engineer can evaluate foundation movement and determine whether a wall or beam can be removed. A drainage professional can assess grading, gutters, downspouts, and retaining systems.
If you plan to remodel, speak with an experienced builder before finalizing your offer. Ask how the project could affect structure, plumbing, electrical systems, insulation, permits, and access between levels. Red Rooster Construction serves homeowners across several Utah communities, and you can contact the team to discuss the feasibility of additions, interior renovations, decks, or other improvements before you buy.
Split-Level House Remodeling Priorities
A split-level remodel works best when you treat the home as a connected series of spaces, not as one flat floor plan. Changes on one level can affect stair access, structural support, plumbing, heating, drainage, and the amount of daylight reaching another level. Start with a detailed assessment of the existing house, then organize the project around safety, comfort, daily routines, and long-term maintenance.
Utah split-level homes may also need to handle sloped lots, snowmelt, retaining walls, and significant elevation changes. Before removing walls or selecting finishes, ask a remodeling professional to review the entire property. Red Rooster Construction’s home remodeling gallery can help you compare ideas for kitchens, lower-level rooms, decks, additions, and exterior updates.
Measure each level and document elevation changes
Begin with accurate measurements of every floor, landing, stairway, closet, and exterior entrance. Sketch the basement, main level, upper level, and half-levels separately. Record the number of steps between each space, along with ceiling heights, window locations, door swings, plumbing fixtures, mechanical equipment, and floor transitions.
This information gives your builder a dependable starting point for design and pricing. It can also prevent problems when ordering cabinets, planning flooring transitions, or calculating finished living space. The AppraisersForum discussion on measuring split-level homes offers useful context for documenting these layouts. Take photos from each landing and mark cracks, damp areas, low ceilings, and awkward circulation paths before design work begins.
Identify load-bearing walls before opening kitchens or living areas
An open kitchen and living area can make a split-level home feel more connected, but removing a wall is not a simple cosmetic change. The wall may support floor joists, roof framing, another level, or part of the exterior structure. Even a wall that appears unnecessary may transfer weight through a post, beam, or foundation point below.
Have a qualified contractor or structural engineer review the framing before demolition. If the wall is load-bearing, the design may require an LVL, steel beam, posts, or a revised footing. The American Wood Council’s technical resources provide general information about wood framing and structural design, but your project needs site-specific advice. Plan electrical, plumbing, HVAC, and finish repairs at the same time so the structural solution fits the room.
Improve entryways, staircases, storage, and circulation
Entry areas often reveal the biggest usability problems in a split-level house. A narrow landing, poorly placed coat closet, or door that opens into a stair path can make the home feel cramped, especially when family members carry groceries, sports equipment, or winter clothing. Map how people enter, remove shoes, move between levels, and reach outdoor areas.
Possible improvements include a wider landing, built-in storage, a bench, brighter lighting, updated handrails, and slip-resistant flooring. Keep stair dimensions consistent and avoid abrupt transitions. If space allows, a small mudroom addition can provide valuable storage without changing the home’s entire footprint. Prioritize clear sightlines and comfortable circulation while keeping required stair and guardrail dimensions in mind during design.
Modernize kitchens, bathrooms, and lower-level living spaces
Focus first on rooms that affect daily routines. A kitchen remodel may include better lighting, improved work zones, updated cabinets, and a stronger connection to the dining or living area. Bathrooms often benefit from better ventilation, additional storage, easy-clean surfaces, and fixtures that support long-term use.
Lower-level spaces deserve the same attention as main-floor rooms. Replace musty finishes, address moisture sources, and consider adding a bathroom, laundry area, office, guest room, or family room where the layout and local requirements allow. Before finishing walls, check ceiling heights, emergency egress, insulation, and mechanical access. Red Rooster Construction’s Utah homebuilding cost guide offers helpful planning context, although remodeling costs depend on the existing structure and project scope.
Add daylight with windows, doors, lighting, and brighter finishes
Lower levels can feel disconnected when they rely on small windows and dim artificial lighting. Begin by evaluating whether larger windows, deeper window wells, patio doors, or a walkout connection are practical for the site. Changes to exterior openings must account for structural framing, water management, grading, and emergency egress requirements.
Layered lighting can improve the room when window changes are limited. Combine ceiling fixtures, wall lighting, under-cabinet lights, and task lighting near stairs and work areas. Light paint colors, reflective surfaces, glass doors, and consistent trim can also make rooms feel more open. Bright finishes should not replace drainage or ventilation work, particularly in Utah basements where moisture can damage finishes and affect indoor air quality.
Improve insulation, ventilation, and heating and cooling control
Different levels often hold different temperatures. A lower floor may stay cool and damp while upper rooms become hot, especially when the existing HVAC system uses one thermostat for the entire house. Have a professional inspect insulation, ductwork, air sealing, return-air paths, and equipment capacity before choosing a new system.
Possible improvements include additional insulation, sealed ducts, balanced ventilation, separate thermostats, or properly designed heat pump and mini-split zones. Do not block return-air grilles or seal rooms without considering how air will move through the house. The Department of Energy’s insulation guidance explains how insulation levels and installation methods affect comfort and energy use. The right solution depends on wall assemblies, moisture conditions, and available mechanical space.
Use consistent flooring while preserving architectural character
Flooring can help unite the staggered levels of a split-level home. Using the same or closely related material across connected rooms reduces visual interruptions and makes the layout feel more intentional. Durable luxury vinyl plank, engineered wood, tile, and quality carpet may each work well, depending on the room and moisture conditions.
Consistency does not require removing every original detail. Preserve features that give the home character, such as exposed brick, wood railings, built-in shelving, or distinctive stair trim. Use transitions where materials need to change for safety or performance, especially at bathrooms, entries, and basement areas. Check subfloor height before installation so new flooring does not create uneven thresholds or interfere with doors, stair nosings, and appliance clearances.
Plan additions, decks, and outdoor spaces around existing grades
A split-level home often provides a natural starting point for a multilevel deck, covered patio, walkout terrace, or side addition. Instead of forcing the yard into a flat design, use the existing grades to create separate outdoor zones for dining, lounging, gardening, and play. A deck connected to one level may also provide direct access from a lower family room or walkout basement.
Before construction, evaluate footings, retaining walls, drainage paths, snow storage, and the relationship between the deck and neighboring properties. New doors and windows need proper flashing and water management. A covered structure may also affect roof drainage and snow loads. Review completed projects in Red Rooster Construction’s project gallery when comparing deck layouts, exterior materials, and ways to connect indoor and outdoor spaces.
Coordinate structural plans, permits, drainage, and utility upgrades
A successful remodel depends on close coordination between design and construction documents. Structural changes, new windows, plumbing relocations, electrical work, finished basements, additions, and decks may require permits and inspections. Requirements vary by location, so confirm the process with your city or county before work begins.
Drainage deserves special attention on sloped Utah properties. Check downspouts, foundation drains, grading, sump systems, retaining walls, and the direction of snowmelt. If an addition changes the ground surface, update the drainage plan instead of allowing water to collect near the foundation. Coordinate utility upgrades before closing walls, and maintain access panels for shutoff valves, cleanouts, electrical equipment, and HVAC components. A detailed plan reduces rework and makes the project easier to price accurately.
Work with a hands-on Utah builder to control materials and quality
Split-level remodeling requires more than a list of finishes. Your builder must understand how the structure, elevations, mechanical systems, exterior grades, and interior circulation work together. A hands-on Utah contractor can identify conflicts early, coordinate subcontractors, and connect project decisions to the home’s existing conditions.
Red Rooster Construction maintains direct control over important parts of its building process, including material sourcing and operation of its own lumber mill. That approach can support consistent material quality and closer cost oversight when a project involves framing, additions, decks, or major interior changes. Before hiring a builder, ask who will manage the work, how change orders are handled, and which team members will be on site. You can contact Red Rooster Construction to discuss a split-level remodel in Salt Lake, Davis, Summit, Tooele, Weber, Wasatch, Morgan, or Grand County.
Related Articles
- Cost to Build a House in Utah — Red Rooster
- Project Gallery — Red Rooster Construction
- Red Rooster Construction — Utah's Hands-On Home Builder
- Contact — Red Rooster Construction
Frequently Asked Questions
Is a split-level house a good choice for a Utah property?
It can be, especially when the lot has a natural slope. Staggered floors may reduce the need to level the entire site while creating useful access to lower-level rooms and outdoor areas. A builder should evaluate grading, drainage, soil conditions, foundation needs, and snow management before confirming the design.
What is the difference between a split-level and a split-entry home?
A split-level home usually has three or more offset floors connected by short stairways. A split-entry, also called a bi-level, typically has two main levels with the front door opening between them. Listing descriptions can vary, so review the actual floor plan, finished areas, and entrance location rather than relying only on the style name.
Are split-level homes difficult to remodel?
They can require more coordination because stair openings, structural walls, plumbing, HVAC systems, and elevation changes affect several areas at once. Before opening a kitchen, finishing a basement, or adding a deck, have the structure, utilities, moisture conditions, and permits reviewed together. A detailed plan helps prevent costly changes during construction.
How can I make a lower level feel brighter and more comfortable?
Start by correcting moisture or drainage concerns, then consider larger windows, a walkout door, improved window wells, layered lighting, lighter finishes, and better ventilation. Separate heating and cooling controls may also help balance temperatures between floors. Any new exterior opening should be reviewed for structural support, flashing, grading, and emergency egress.
What should I ask a Utah builder before starting a split-level project?
Ask who will manage the work, how structural and drainage issues will be handled, which permits are required, how material quality is controlled, and how changes affect the budget. Red Rooster Construction’s hands-on process, direct material sourcing, and in-house lumber mill can be valuable for projects involving framing, additions, remodels, or decks. You can contact the team to discuss your property and project goals.
Planning a project in Utah?
Talk with Red Rooster Construction about your build, remodel, or outdoor space.
Request a Quote