
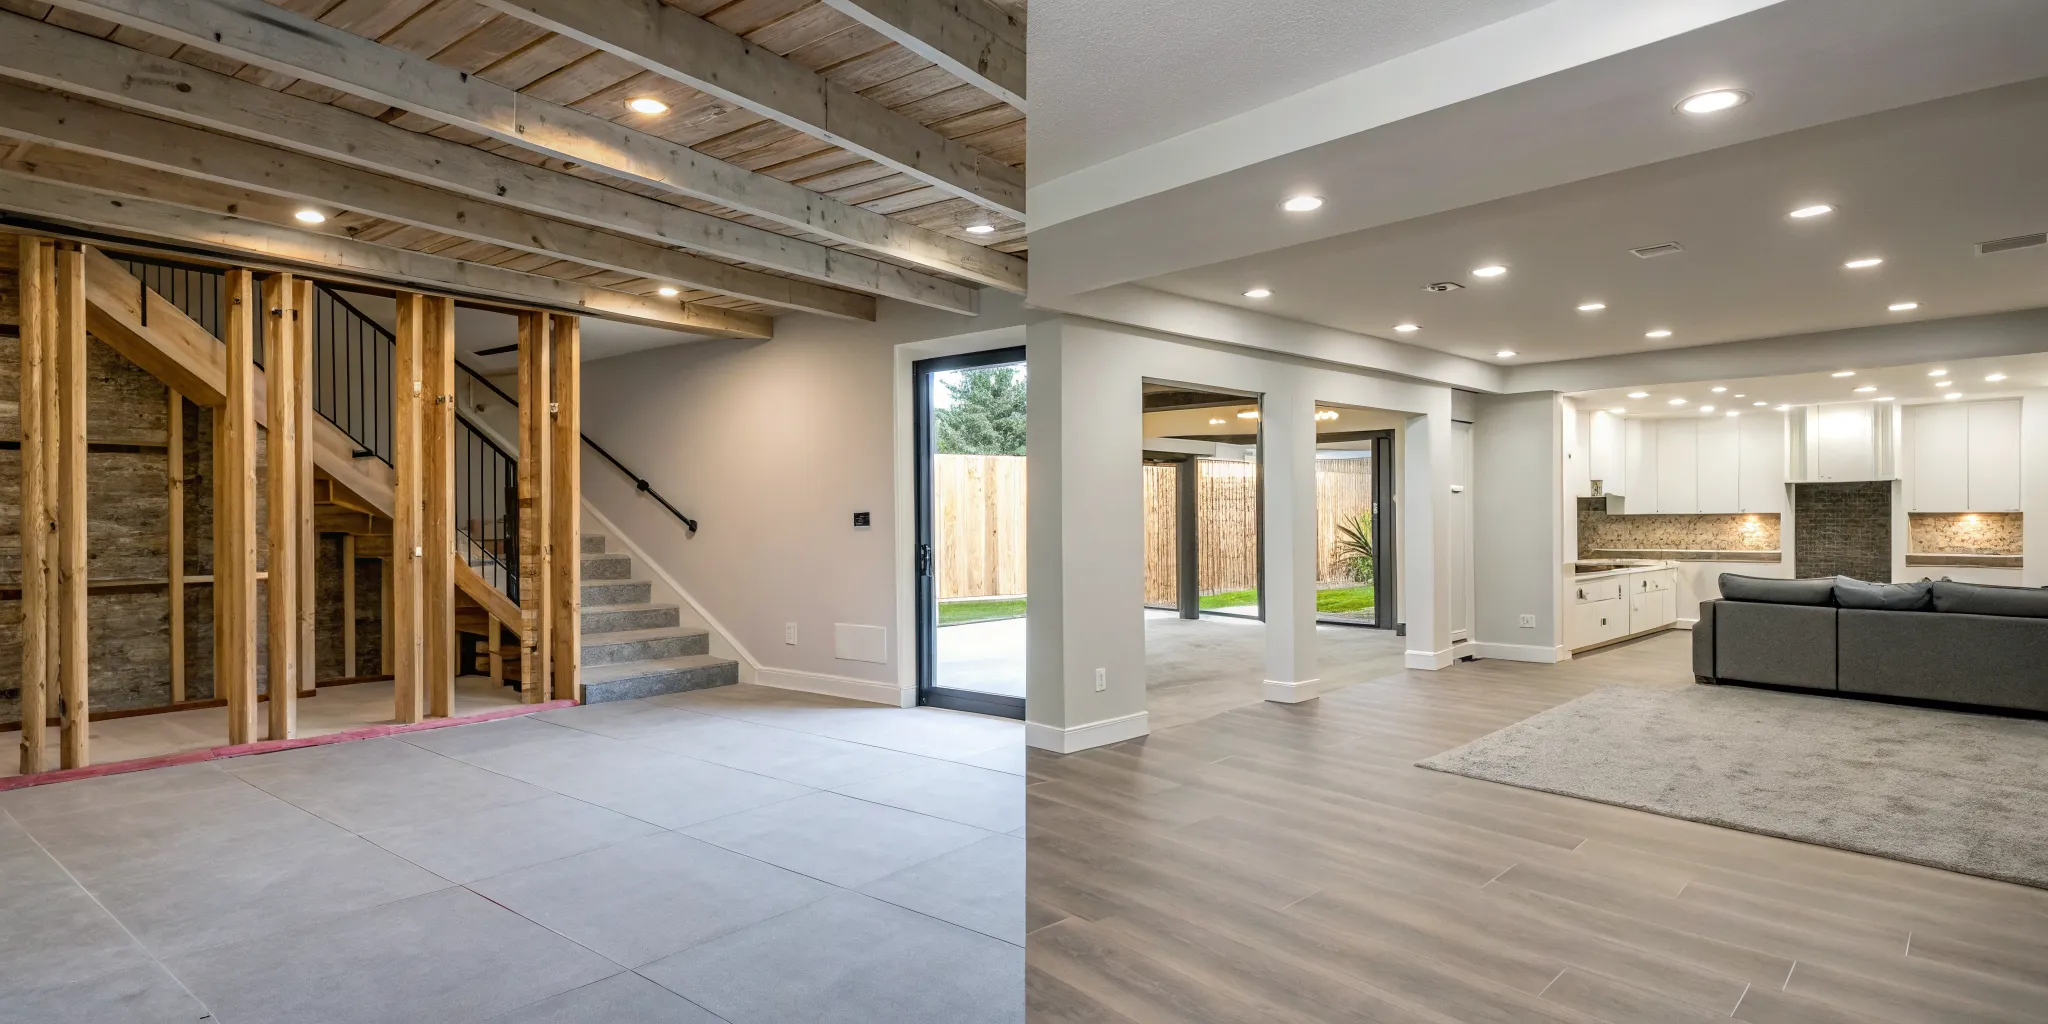
As your family grows or your needs change, your home can start to feel a little tight. Before you consider the stress and expense of moving, look down. That unfinished basement is the most cost-effective way to add the space you need, whether it’s a playroom for the kids, a private guest suite, or a quiet place to work from home. The first step in making that dream a reality is understanding the budget. Knowing how much does it cost to finish a basement allows you to create a realistic plan and move forward with confidence, transforming an underused area into your family’s new favorite space.
Key Takeaways
- Look Beyond the Square Foot Estimate: Your final cost is driven by the complexity of your layout, your material choices, and any plumbing or electrical work. Always build a 10-15% contingency fund into your budget to handle unexpected issues without stress.
- Prioritize a Safe and Dry Foundation: Before any building begins, a professional must address potential moisture, check for radon, and ensure plans meet local codes for ceiling height and emergency exits. Skipping this critical first step can lead to costly and unsafe results.
- Focus on Features for the Best Return: A finished basement is a smart investment, often returning around 70% of its cost at resale. To maximize this value, include functional additions like a full bathroom or a kitchenette, which transform the area into a truly independent living space.
How Much Does It Cost to Finish a Basement in Utah?
Figuring out the budget for a basement finish is one of the first, and biggest, questions homeowners have. The honest answer is: it depends. The final cost hinges on the size of your space, the complexity of the layout, and the materials you choose. While a simple, open-plan room will be on the lower end, adding custom features like a bathroom, a wet bar, or a home theater will increase the price.
Think of your basement as a blank canvas. The price tag is determined by what you decide to create. To give you a starting point, let's break down the typical costs and what influences them here in Utah.
The Average Cost Per Square Foot
Nationally, the cost to finish a basement can range from $30 to over $100 per square foot. For a basic finish with simple materials, you might land in the $30 to $50 per square foot range. A mid-range project with better quality flooring, lighting, and finishes usually costs between $50 and $80 per square foot. If you’re planning a high-end transformation with custom cabinetry, a full bathroom, or premium materials, costs can easily exceed $120 per square foot. These figures are a helpful baseline, but local labor and material costs play a big role, similar to the factors in our cost to build a house in Utah guide.
Finished vs. Unfinished Space
An unfinished basement is often just storage space, but a finished basement is a true extension of your home. Transforming it adds significant livable square footage without the cost of a full home addition. From a financial perspective, it’s a solid investment. Most homeowners can expect to recoup about 70% of the project's cost upon resale. Beyond the numbers, you gain a functional area tailored to your family’s needs, whether that’s a playroom for the kids, a quiet home office, or a cozy family room for movie nights. It turns an underused part of your house into one of its best assets.
How Your Plans for the Space Affect Cost
What you dream of for your basement directly shapes the budget. A simple, open-concept family room or home gym will cost less than a multi-room layout with a guest suite and a full bathroom. Adding plumbing for a bathroom or a kitchenette is a significant expense, but it also adds major functionality and value. It’s important to plan the layout thoughtfully to ensure the space meets your needs for years to come. Investing in smart design and features upfront prevents you from ending up with a cluttered or underutilized room. You can explore our project gallery to see how different layouts and features can completely transform a basement.
What Affects the Final Price Tag?
When you start looking at basement finishing costs, you’ll see a lot of "per square foot" averages. While these are a helpful starting point, they don't tell the whole story. The final price of your project depends entirely on the choices you make. Think of it like building a car; the base model has a set price, but the final cost changes once you start adding leather seats, a sunroof, and a better sound system.
Several key factors will shape your budget. The size of your basement is just the beginning. The complexity of your floor plan, the quality of materials you select, and even the cost of skilled labor in your specific part of Utah all play a significant role. Understanding these variables from the start helps you create a realistic budget and ensures there are no major surprises along the way. Let’s break down the main elements that will influence your total investment.
Basement Size and Layout
It’s simple math: the larger your basement, the more it will cost to finish. More square footage means more materials for framing, drywall, flooring, and paint. But size isn't the only factor. The complexity of the layout you envision also has a major impact on the price. A large, open-concept family room will be more straightforward and less expensive to build than a layout with multiple bedrooms, a bathroom, and custom-built storage closets. Each new wall, doorway, and corner adds to both the material and labor costs. The more intricate your design, the more you can expect the final price tag to reflect that custom detail.
Your Choice of Materials and Finishes
This is where your personal style comes to life, and it's also where costs can vary the most. Your selections for flooring, lighting, paint, and other finishes will directly influence the budget. For example, choosing basic carpet and standard light fixtures will keep costs down, while opting for luxury vinyl plank flooring, recessed lighting, and high-end trim will increase the price. A vague budget can be a recipe for trouble, as costs can quickly add up if you lean toward premium materials. We recommend looking through a project gallery to see how different finishes come together and deciding on your must-haves early in the planning process.
Local Labor Costs
Hiring skilled professionals is an investment in quality and peace of mind. In a basement finishing project, labor can account for a significant portion of your total budget, often ranging from 20% to 40%. This cost covers the expertise of framers, electricians, plumbers, drywallers, and painters who ensure your basement is not only beautiful but also safe and up to code. Labor rates vary across Utah, but paying for experienced craftsmanship prevents costly mistakes and ensures the job is done right the first time. A builder with a dedicated team can often provide more predictable labor costs and a smoother project timeline.
Permits and Inspections
While it might be tempting to cut corners, skipping the permitting process is a mistake that can cause major headaches down the road. Obtaining the right permits and scheduling inspections is a critical step that ensures your finished basement meets local safety and building codes. Undertaking a project without them can lead to legal issues, fines, and even having to tear out completed work. More importantly, it protects your family and your home's resale value. A professional contractor will handle the entire permitting process for you, making sure everything is filed and approved correctly so you don’t have to worry about it.
Where Does the Money Go? A Cost Breakdown
When you get a quote for finishing your basement, it’s easy to focus on the final number. But understanding where that money actually goes is the key to smart budgeting and a successful project. Finishing a basement isn’t just one big task; it’s a series of smaller projects that come together to create your new living area. From the foundational work you can’t see to the beautiful finishes you’ll enjoy every day, each step has its own associated costs.
Breaking down the expenses helps you see why cutting corners in certain areas can lead to expensive problems down the road. For example, skimping on moisture control to save a little now could mean redoing the entire project in a few years. By looking at the individual components, you can make informed decisions about where to invest in quality and where you might be able to adjust your plans to fit your budget. This detailed view is essential for creating a realistic financial plan and avoiding surprise costs.
Waterproofing and Moisture Control
Before a single wall goes up, you have to address moisture. Water is the biggest threat to a finished basement, and assuming your space is dry enough is a costly mistake. Even a small, undetected leak can lead to mold, mildew, and damaged materials that are expensive and stressful to fix. A professional will assess your foundation for any signs of water intrusion and apply the right waterproofing solutions. This might involve sealing cracks, applying a waterproof membrane to the walls, or installing a sump pump. Think of this as a non-negotiable investment that protects the entire future of your new space.
Insulation and HVAC
To make your basement feel like a true extension of your home, it needs to be comfortable. That starts with proper insulation. Insulating the walls keeps the space warm in the winter and cool in the summer, making it more energy-efficient and pleasant to be in. Beyond insulation, you’ll need to consider your home’s heating, ventilation, and air conditioning (HVAC) system. Your existing unit may need to be extended with new ductwork to properly heat and cool the new square footage. This step ensures consistent temperatures and healthy air circulation, preventing that stuffy basement feeling.
Framing and Drywall
This is the stage where your open basement begins to look like actual rooms. Framing is like building the skeleton for your new layout. It involves constructing the wood or metal stud walls that will define your bedrooms, bathroom, and living areas. Once the framing is complete, drywall is hung, taped, and mudded to create the smooth, solid walls you’ll eventually paint. The quality of the framing and drywall work sets the stage for everything that follows. A solid, plumb structure ensures that doors hang correctly, trim looks clean, and the final finish is flawless.
Flooring
Your flooring choice has a major impact on both the style and the final cost of your basement. Because basements can be prone to dampness, it’s important to choose materials that can handle a below-grade environment. Luxury vinyl plank (LVP) is a popular and durable option that mimics the look of hardwood but is completely waterproof. Carpet is another great choice for creating a cozy feel in bedrooms and family rooms. Costs can vary widely based on your preference for standard or premium materials, so this is an area where you have some flexibility in your budget. You can see how different flooring looks in our project gallery.
Electrical and Lighting
Good lighting can completely transform a basement from a dark storage area into a bright, welcoming space. Since natural light is often limited, a thoughtful electrical plan is essential. This part of the budget covers running all the necessary wiring, as well as installing outlets, switches, and light fixtures. Many people make the mistake of not installing enough lighting, which can leave the finished room feeling dim and uninviting. We recommend planning for a mix of recessed lights for overall brightness and accent lighting to highlight specific areas.
Ceilings
When it comes to your basement ceiling, you generally have two main options: a standard drywall ceiling or a suspended (or "drop") ceiling. A drywall ceiling provides a smooth, seamless look that perfectly matches the rest of your home, but it makes accessing pipes and wiring more difficult later on. A drop ceiling consists of a grid with lightweight panels that can be easily removed for maintenance. While more functional, it doesn’t always offer the same high-end look. Choosing a contractor based only on a low price can lead to poor workmanship here, so make sure you’re working with a team that values quality.
Plumbing for Bathrooms and Kitchenettes
If your dream basement includes a bathroom, kitchenette, or wet bar, you’ll need to budget for plumbing. This can be one of the more significant expenses, as it often involves cutting into the concrete slab to run new drain and water supply lines. It’s a complex job that absolutely requires a professional. Trying to save money by skipping permits is a bad idea; if the work doesn’t meet local building codes, you could face fines or even be forced to tear out your beautiful new bathroom. To get a clear idea of what’s involved, it’s best to contact a professional builder to discuss your plans.
Does Adding a Bathroom or Kitchen Change the Price?
Yes, adding a bathroom or kitchen space will definitely change the final price of your basement project. The reason is simple: plumbing and electrical. Unlike framing walls or laying down flooring, these tasks require specialized trades, more complex permits, and sometimes involve cutting into your home’s foundation or existing systems. While these additions increase the budget, they also dramatically increase the functionality and value of your basement. They can transform it from a simple bonus room into a fully independent living area. Whether you’re dreaming of a guest suite, an entertainment hub, or a potential rental space, thinking through these additions is a key part of the planning process. We can help you weigh the costs against the benefits when you're ready to get in touch.
The Cost of Adding a Bathroom
A basement bathroom is a game-changer for convenience, turning your lower level into a truly livable space. You can generally expect adding a bathroom to cost between $8,000 and $20,000. The final price depends heavily on the complexity of the plumbing. If we can easily tie into existing drain lines, the cost will be lower. However, if we need to break up concrete to install new plumbing and a sewage ejector pump, the price will be on the higher end. Your choice of fixtures and finishes, from a simple pedestal sink to a custom-tiled walk-in shower, also plays a big role in the final cost.
The Cost of a Kitchenette or Wet Bar
If you’re planning an entertainment space or an in-law suite, a kitchenette or wet bar is a fantastic feature. A full basement kitchen can range from $15,000 to over $35,000, which is similar to a main-floor kitchen remodel. This price would include full-size appliances, extensive cabinetry, and countertops. For a more budget-conscious approach, a wet bar is an excellent alternative. A wet bar typically includes a small sink, a mini-fridge, and some counter space for preparing drinks and snacks. This option significantly reduces costs while still providing great functionality for hosting. Understanding how you'll use the space helps determine the right fit for your home and budget, a topic we cover in our general Utah home building cost guide.
Is a Finished Basement a Good Investment?
Finishing your basement is more than just a home improvement project; it’s a significant financial decision. You’re not just adding walls and flooring, you’re creating new possibilities for your home and family. But the big question is always: will it pay off? The answer depends on your goals, but from a purely financial standpoint, a well-executed basement remodel is one of the smarter investments you can make in your home. It adds valuable square footage and can even create new income opportunities.
How a Finished Basement Increases Your Home's Value
Let's talk numbers. While you're enjoying your new game room or home gym, you can also feel good knowing your home's value is likely getting a nice bump. A finished basement can add up to 10% to your home's overall value. While you may not recoup every dollar spent, most homeowners see a return of around 70% of the project's cost when they sell. Think of it this way: you get to enjoy a beautiful, functional new space for years, and when it's time to move, you get a large portion of your investment back in the sale price. It’s a win-win.
The Potential for Rental Income
Have you ever considered generating income from your home? A finished basement with the right features can become a source of steady rental income. If your space meets local rules for a legal rental unit, you could create a basement apartment to help offset the renovation costs and even your mortgage. This often requires specific features like a separate entrance, a kitchen, and proper egress windows for safety. Before you go too far down this path, it's a good idea to research your local city and county zoning regulations to understand what’s required to create a legal accessory dwelling unit (ADU).
Features That Add the Most Value
If you want to get the best possible return on your investment, focus on features that add serious function. A full bathroom and a kitchenette or wet bar are consistently the top value-adds for a basement project. Why? Because they transform the area from a simple finished room into a self-sufficient living space. This makes it perfect for an in-law suite, a guest retreat, or the ultimate entertainment zone. You can see how these elements come together by looking at different project examples. Adding plumbing and electrical for these features increases the initial cost, but they also deliver the biggest impact on your home's long-term value.
What to Know Before You Start Your Project
A finished basement is an exciting addition to any home, but a successful project starts long before the first wall goes up. Taking the time to plan and address a few key areas upfront can save you from major headaches and unexpected costs down the road. Think of it as setting a strong foundation for your foundation. From moisture checks to budgeting, here’s what you need to consider before you begin your basement remodel.
Check for Moisture, Radon, and Flooding Risks
Before you even think about drywall and flooring, you have to address moisture. Water is the number one enemy of a finished basement. A space that seems dry can still allow water vapor to seep through concrete, leading to mold, rot, and ruined materials. The biggest mistake you can make is finishing a basement without confirming it’s completely dry. We always perform thorough moisture tests before starting any project. It’s also wise to test for radon, an invisible gas that can accumulate in basements and pose a health risk. Addressing these issues first is a non-negotiable step for a safe, long-lasting living space.
Understand Ceiling Height and Egress Requirements
Two words you’ll hear a lot are "ceiling height" and "egress." Utah building codes require a minimum ceiling height for a space to be considered habitable, typically around seven feet. If your ceilings are too low, increasing the height is a complex and expensive job that often involves digging out the floor and consulting a structural engineer. Egress refers to having a safe exit in case of an emergency. If you plan to add a bedroom, you must have an egress window or door that meets specific size and accessibility standards. This isn't just a suggestion; it's a critical safety requirement.
Know Your Local Building Codes and Permits
It can be tempting to skip the permit process to save a little time and money, but this is a shortcut you don’t want to take. Building permits ensure your project meets local safety and structural standards. Finishing a basement without the proper permits can lead to fines, trouble when you sell your home, or even being forced to tear out and redo the work. An experienced contractor will handle the entire permitting process for you, making sure everything is done correctly and to code from the start. This protects your investment and gives you peace of mind.
Avoid Hidden Costs and Budgeting Mistakes
One of the most common pitfalls in any remodeling project is creating a vague or unrealistic budget. It’s easy to underestimate the true cost to finish a basement, which can cause financial stress and leave you with a half-finished project. Start by creating a detailed plan that accounts for everything from framing and insulation to flooring and light fixtures. To get a better idea of what goes into a project budget, you can review our guide on home building costs in Utah. A clear and comprehensive budget is your roadmap to a successful renovation without surprise expenses.
Plan a Contingency Fund
Even with the most detailed plan, unexpected issues can pop up. When we open up walls, we might find old wiring that needs updating or a structural issue that wasn't visible before. That’s why a contingency fund is essential. This is a portion of your budget, typically 10% to 15%, set aside specifically for these unforeseen costs. Having this financial cushion prevents a small surprise from derailing your entire project. It’s not about expecting things to go wrong; it’s about being prepared so the project can continue smoothly no matter what we find.
Is Finishing Your Basement the Right Move for You?
Deciding to finish your basement is a big step, but it can completely transform your home by adding valuable living space. Before you start picking out paint colors, it’s important to think through the process and decide on the best approach for your family and your budget. A finished basement can offer a return on investment of around 70%, but getting there requires careful planning. From weighing the pros and cons of a DIY project to getting a realistic quote, here’s what you need to consider to make sure your project is a success from start to finish.
DIY vs. Hiring a Professional
The idea of tackling a basement finish yourself can be appealing, especially if you’re handy and looking to save on labor costs. However, this is one project where cutting corners can lead to major headaches. One of the most common basement remodeling mistakes is underestimating the complexity of the job. Issues with moisture, framing, and electrical work require specialized knowledge. Choosing a contractor based on the lowest price can be just as risky, often leading to poor workmanship and surprise expenses. Working with a professional ensures the job is done right, meets all building codes, and results in a space that’s both beautiful and functional for years to come.
How to Get an Accurate Quote
A vague budget is a recipe for a stalled project. To get a truly accurate quote, you need to have a clear vision and a detailed plan. Start by outlining exactly what you want, from the number of rooms to the types of finishes. Be aware that the initial estimate is just one piece of your total basement finishing cost. Your budget should also account for often-overlooked expenses like electrical upgrades to handle new lighting, HVAC adjustments for proper climate control, and any necessary waterproofing. A trustworthy contractor will walk you through these potential costs upfront so there are no surprises down the line.
Start Your Project with Red Rooster Construction
Proper planning is the foundation of a successful basement remodel. Before any walls go up, it’s critical to address potential moisture issues and ensure all work complies with local building codes, including egress window requirements. Skipping these steps or trying to proceed without the right permits and inspections can lead to costly rework and safety hazards. At Red Rooster Construction, we manage every detail for you. Our hands-on approach means we handle everything from initial design to final inspection, ensuring your new space is built to the highest standards. Take a look at our gallery for inspiration, and when you’re ready to get started, contact us for a detailed quote.
Frequently Asked Questions
How long does a typical basement finishing project take? The timeline for finishing a basement can vary quite a bit. A simple, open-concept room might take around 4 to 6 weeks from start to finish. However, if your plans include more complex features like a full bathroom, a kitchenette, or custom built-ins, you should plan for a longer project, typically in the 8 to 12 week range. Factors like permit approvals and the scheduling of specialized trades like plumbers and electricians also play a role in the final timeline.
Why can't I get a simple, flat price per square foot for my project? While a per-square-foot average is a helpful starting point, it doesn't capture the full picture of your specific project. The final cost depends entirely on your choices. Think of it like this: two basements of the exact same size can have vastly different price tags. One might have a basic open layout with carpet, while the other has multiple rooms, a tiled bathroom, and luxury vinyl flooring. Your unique layout, material selections, and any complex plumbing or electrical needs are what truly determine the budget.
What is the single biggest mistake to avoid when finishing a basement? The most critical mistake you can make is ignoring potential moisture issues. Before any other work begins, you have to be certain your basement is completely dry. Finishing a basement that has even a minor water seepage problem is a recipe for disaster, leading to mold, damaged materials, and costly repairs. A professional will always start by testing for moisture and applying the right waterproofing solutions to protect your investment for the long term.
Do I really need a contingency fund? Yes, absolutely. A contingency fund is a non-negotiable part of a smart project budget. We recommend setting aside an extra 10% to 15% of your total project cost for unexpected issues. Even in a well-planned project, surprises can happen when we open up walls or floors, like discovering outdated wiring or a hidden structural issue. This fund ensures that a small problem doesn't cause a major financial strain or halt your project altogether.
Besides adding a bathroom, what features give me the best return on my investment? A full bathroom is definitely a top value-add, but other features also provide a great return. Creating a legal bedroom by installing a proper egress window is a huge one, as it officially adds to your home's bedroom count. A wet bar or kitchenette also adds significant functional and resale value by making the basement a self-sufficient entertainment or guest space. Finally, investing in good lighting and ample, well-placed storage will make the space feel more professional and usable, which always appeals to future buyers.
Planning a project in Utah?
Talk with Red Rooster Construction about your build, remodel, or outdoor space.
Request a Quote