
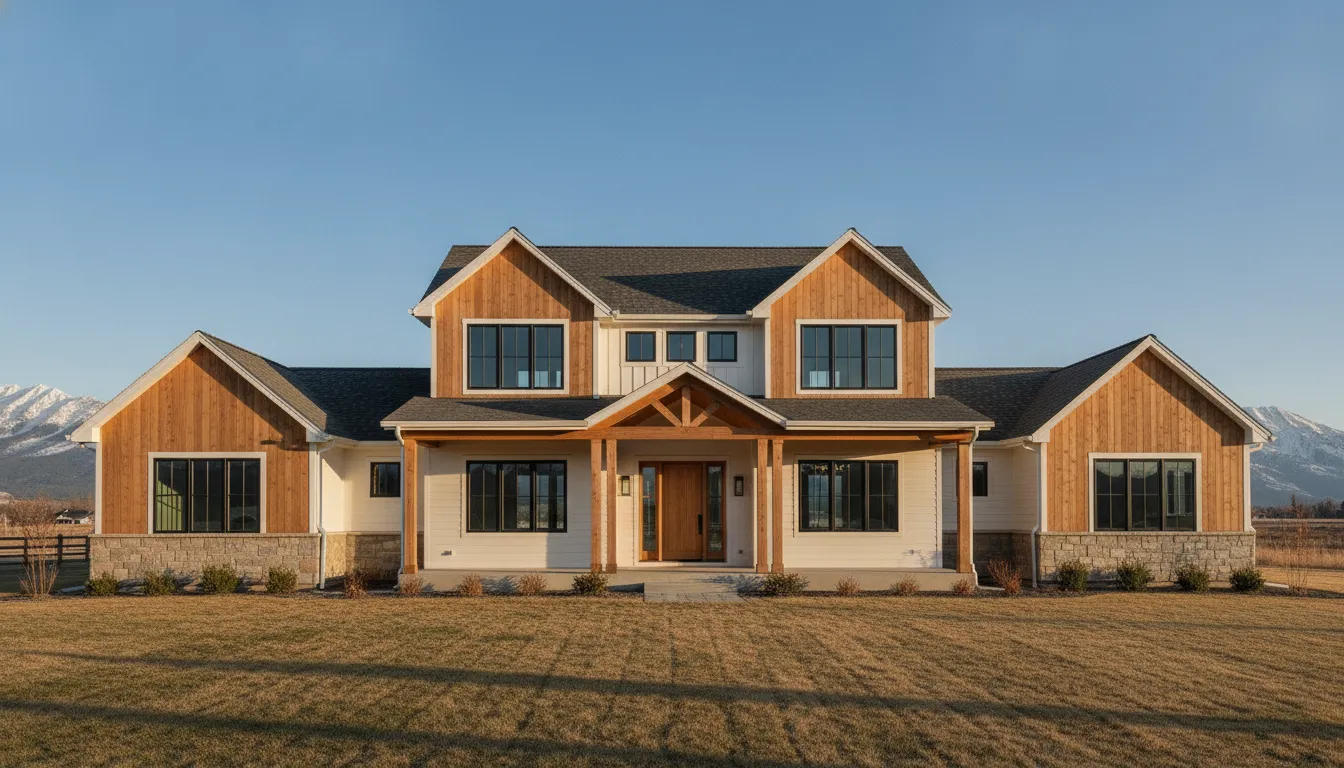
Choosing a colonial style house means choosing an architectural foundation with plenty of flexibility. The style includes several regional traditions, from New England and Dutch Colonial homes to Georgian, Federal, Southern, Spanish, and French examples. Each version offers different ideas for rooflines, porches, windows, materials, and interior layouts. A custom home in Utah does not need to copy an East Coast house exactly. Instead, you can select the details you like and adjust them for your lot, views, climate, and household routines. With the right builder, traditional design can work alongside efficient systems, durable finishes, spacious storage, and inviting outdoor living areas.
Key Takeaways
- Use proportion to create Colonial character: Center the entry, align windows, choose a simple roofline, and scale trim, shutters, and columns to match the home.
- Adapt the layout for daily life: Keep defined rooms where they add function, then improve kitchens, storage, mudrooms, bathrooms, and flexible living areas based on your household’s needs.
- Plan for Utah conditions from the start: Select durable materials and account for snow loads, freeze-thaw cycles, intense sunlight, drainage, seismic requirements, energy efficiency, and lot orientation.
What Is a Colonial Style House?
A Colonial style house is recognized by its orderly exterior, centered front door, evenly spaced windows, and practical rectangular shape. Traditional examples often have two or more stories, a pitched roof, and exterior materials such as brick, clapboard siding, wood shingles, or stone. Inside, rooms commonly sit on either side of a central hallway, creating a straightforward layout with a clear division between public and private spaces.
The word “Colonial” describes more than one specific house design. It refers to a broad group of architectural traditions that developed in North America during the colonial period. Builders adapted European ideas to local weather, materials, available skills, and household needs. Over time, these regional approaches created distinct versions, including New England Colonial, Dutch Colonial, Georgian, Southern Colonial, Spanish Colonial, and French Colonial homes.
Many houses described as Colonial today are actually Colonial Revival or modern interpretations. They may have the balanced facade and traditional details associated with the style, but use contemporary construction, larger windows, open kitchens, efficient heating, and updated insulation. For Utah homeowners, this flexibility makes Colonial architecture a practical foundation for a custom home or renovation. Red Rooster Construction can help adapt the style to Utah’s climate, your property, and the way your household uses each room.
European Roots and American Adaptation
Colonial architecture began when European settlers built homes in North America using familiar design ideas and construction methods. Those early builders had to adjust their plans to suit local conditions. They worked with materials available nearby, responded to regional weather, and modified layouts to support cooking, heating, storage, and family life.
The result was not one rigid style. Instead, Colonial architecture became a collection of regional traditions. A home in coastal New England might use wood siding and a compact form, while a house in the Hudson Valley could reflect Dutch building influences. Southern examples often incorporated wide porches to provide shade and improve airflow.
Order and practicality remained central throughout these variations. Symmetrical facades created a formal appearance, while simple shapes and durable materials helped make construction more manageable. These qualities still shape the style’s appeal today. Charles Hilton Architects provides helpful background on the European roots and American development of Colonial homes.
Colonial vs. Colonial Revival
Original Colonial homes were built during the colonial period, generally from the 17th century through the early 19th century. Their designs depended on the builder’s European background, local climate, available materials, and construction technology. Many had smaller rooms, lower ceilings, narrow staircases, and fireplaces that served as important sources of heat and cooking.
Colonial Revival homes appeared much later, gaining popularity in the late 19th century and remaining common through the mid-20th century. These houses borrowed details from several earlier Colonial traditions instead of reproducing one specific regional model. Common features include a centered entry, symmetrical windows, shutters, paneled doors, and traditional trim.
The difference is useful to understand when researching house plans or evaluating an older home. A Colonial Revival property may look historic while offering larger rooms, improved utilities, and more modern structural systems. MILGARD’s guide to Colonial house styles explains how original Colonial architecture differs from later interpretations.
Original, Revival, and Modern Colonial Homes
Original Colonial homes offer a strong connection to American history, but their layouts and systems may not suit modern expectations. Rooms were often smaller, kitchens were designed around separate work areas, and fireplaces provided much of the home’s heat. Updating these houses requires care, especially when preserving historic woodwork, masonry, windows, or floor plans.
Colonial Revival homes typically combine traditional curb appeal with more comfortable proportions. They may include wider hallways, larger bedrooms, improved plumbing, and kitchens designed for modern use. Many homes in established neighborhoods fit this category, even when their exteriors appear centuries old.
Modern Colonial homes preserve the style’s most recognizable features while changing the interior to support contemporary life. A house may have a symmetrical front elevation, then open into a kitchen, dining area, and family room. Larger windows, efficient heating and cooling, improved insulation, smart home systems, and spacious storage can all fit comfortably within the design. Reviewing a builder’s home gallery can help you see how traditional forms work in current custom homes.
Historical Context and Regional Identity
American Colonial architecture includes houses, churches, and civic buildings constructed from roughly 1600 through the 19th century. Its development was influenced by settlement patterns, trade, building technology, local labor, and the materials available in each area. Climate also played an important role. Builders designed homes to manage heat, cold, humidity, wind, and precipitation.
For that reason, Colonial architecture is best understood as a group of regional traditions rather than one universal look. Dutch Colonial homes are often associated with gambrel roofs. Southern Colonial houses may feature broad porches and tall windows. New England examples often use compact forms, steep roofs, and durable wood siding. These differences reflect both cultural influence and practical responses to place.
A Colonial-inspired home in Utah does not need to copy an East Coast example exactly. Snow loads, intense sunlight, dry conditions, freeze-thaw cycles, and mountain views should influence the design. A Utah Colonial can retain its centered entry and balanced proportions while using durable exterior materials, efficient windows, reliable roof drainage, and outdoor areas suited to the lot. Red Rooster’s Utah home-building cost guide offers a useful starting point for considering the project’s scope and priorities.
What Defines a Colonial Style House?
A Colonial style house is defined by more than a single feature. Its appeal comes from the way the facade, roof, windows, entry, and interior spaces work together. The design typically emphasizes symmetry, practical construction, balanced proportions, and traditional materials such as brick, wood siding, stone, and shingles.
Colonial homes also vary by region and period. A New England Colonial may look quite different from a Georgian, Federal, or Dutch Colonial house. Even so, many share a recognizable design language: a centered front door, evenly spaced windows, a simple roofline, and classic details used with restraint. For a custom home in Utah, these principles provide a strong foundation while leaving room to respond to the building site, climate, views, and your family’s lifestyle.
Symmetrical Facades and Centered Entries
Symmetry is one of the most recognizable features of Colonial architecture. On a traditional front facade, the main entrance is positioned near the center, with windows arranged in a balanced pattern on either side. The second floor often repeats the same organization, creating a calm and orderly appearance from the street.
The front door usually serves as the visual anchor. It may include raised panels, sidelights, a transom window, a modest portico, or a small pediment. These details add character without taking attention away from the overall balance of the facade.
A modern Colonial home does not need to follow a perfectly rigid pattern. Garage placement, additions, porches, and site conditions may require some variation. The important point is that the exterior should look intentional, with the windows, roofline, entry, and trim working together. This overview of Colonial home design also notes that symmetry alone does not make a house historically Colonial. Proportion, materials, and architectural details matter, too.
Simple Gabled and Hipped Roofs
Colonial homes generally feature straightforward roof forms, most often gabled or hipped roofs. A gabled roof has two sloping sides that meet at a ridge, while a hipped roof slopes downward on all four sides. Both forms complement the style’s clean, organized appearance and can accommodate a range of floor plans.
Traditional Colonial roofs may be covered with wood shingles or slate. Modern homes often use architectural asphalt shingles or other durable roofing products that recreate the appearance of historic materials. The roof should have enough pitch to give the house a substantial silhouette and provide effective drainage.
Roof design also has an important practical role in Utah. A builder must account for snow loads, winter moisture, summer heat, attic ventilation, and ice or water management. A simple roofline can still include modern insulation and drainage details. Vanderhorn Architects’ guide to Colonial architecture explains why roof slope is central to the style’s proportions and overall appearance.
Double-Hung, Multi-Pane Windows
Double-hung windows are closely associated with Colonial homes. Their upper and lower sashes move vertically, allowing homeowners to control ventilation while maintaining a traditional appearance. Multi-pane grids, including six-over-six and twelve-over-twelve patterns, further reinforce the style’s historic character.
On the front of the house, windows are typically arranged in a balanced pattern around the centered entry. Their size should relate to the height and width of the facade, and the spacing should feel deliberate rather than crowded. Casement, awning, and fixed windows may also be appropriate on side and rear elevations, where function and views often take priority.
Modern homeowners can pair traditional window patterns with current performance standards. Energy-efficient glass, improved frames, and careful installation can help reduce drafts and improve indoor comfort. Charles Hilton Architects describes common Colonial window patterns, including the balanced placement that gives the style much of its familiar character.
Brick, Clapboard, Shingle, and Stone Exteriors
Colonial houses traditionally use durable, familiar exterior materials. Red brick is strongly associated with Georgian and Federal examples, while painted clapboard siding is common in New England Colonial homes. Wood shingles and natural stone may cover an entire exterior or appear as accents around a foundation, chimney, porch, or entry.
The right material depends on the look you want to create. Brick gives a house a grounded, formal appearance, while painted siding feels lighter and more relaxed. Shingles can add texture, and stone can provide visual weight when used selectively. Combining materials can work well, but each transition should be carefully planned so the facade remains cohesive.
Utah homes also need exterior finishes that can withstand intense sun, temperature changes, wind, and freeze-thaw cycles. Proper flashing, drainage, sealants, and installation methods are just as important as the finish itself. Red Rooster Construction’s project gallery offers examples of how thoughtful material choices and detailed craftsmanship can shape a home’s exterior.
Paneled Doors, Shutters, and Traditional Trim
The front door is often the most detailed part of a Colonial facade. Paneled wood doors, sidelights, transom windows, and simple pediments can make the entry feel welcoming while preserving the home’s clean lines. Substantial trim around the door and windows helps define each opening and gives the exterior a finished appearance.
Shutters are another familiar Colonial feature, but they need to be sized and installed carefully. Shutters that are too narrow, too short, or placed without regard to the windows can look purely decorative. They should appear capable of covering the window opening, even when they are not functional. As Vanderhorn Architects explains, shutters were not included on every original Colonial house, so they should not be added automatically.
Other traditional details may include corner boards, frieze boards, window casings, dentil molding, and raised panels. A modern Colonial home often looks more authentic when it uses a few well-scaled details instead of applying every decorative feature at once.
Chimneys, Porches, Columns, and Simple Ornament
Chimneys are both practical and visual elements in Colonial design. Historically, a central or end chimney served fireplaces that helped heat the home. Today, a chimney can maintain the traditional character of the exterior even when the house uses a high-efficiency heating system or a sealed gas fireplace.
Porches and columns add depth to a centered entry and are especially common in Georgian, Federal, and Southern Colonial designs. Their size should relate to the rest of the facade. Oversized columns can make the entrance feel imposing, while narrow columns may look disconnected from the roof and walls.
Simple ornament usually works best. Traditional sconces, a modest railing, shutters, and a carefully selected front light can add character without creating visual clutter. The same restraint can continue indoors through traditional lighting and millwork, including paneled walls, classic casings, and carefully proportioned trim.
Balanced Proportions and Practical Construction
A Colonial house depends on the relationships between its parts. The roof should suit the width of the home, windows should relate to the wall height, and doors, porches, columns, and trim should all feel appropriately scaled. These details may seem minor individually, but together they determine whether the design feels cohesive.
The style also developed from practical construction methods. Traditional Colonial homes often centered their layouts around efficient structural systems, durable materials, hearths, and rooms that could serve multiple purposes. A modern interpretation can preserve that sensible foundation while adding larger kitchens, improved storage, open sightlines, and updated mechanical systems.
Roof pitch deserves particular attention because it affects the home’s silhouette, attic space, drainage, and snow performance. Vanderhorn Architects’ discussion of Colonial proportions offers useful guidance for keeping the roof and facade in balance. In Utah, those aesthetic decisions should be coordinated with structural requirements, insulation, water management, and the conditions of the building site. A hands-on builder can address those details early, before they affect the budget or construction schedule.
How Do Colonial Substyles Vary by Region?
Colonial architecture is not one fixed house design. It developed across different parts of North America, where settlers adapted European traditions to local weather, available materials, cultural influences, and practical needs. As a result, a Colonial house in coastal New England may look very different from one in the Hudson Valley, Virginia, or the Gulf Coast.
Regional differences often appear in the roof shape, chimney placement, window arrangement, porch design, and floor plan. They can also affect the materials used for siding, roofing, foundations, and exterior trim. Some features were chosen for appearance, while others helped homes manage cold winters, hot summers, heavy rain, or limited building supplies.
The history of American Colonial architecture shows how these homes changed over time. Families expanded early houses, added new rooms, and adjusted traditional designs as construction methods and architectural preferences evolved. Today, homeowners can draw from several Colonial substyles when planning a custom home or remodel.
For a Utah project, the goal is not to recreate a house from another region exactly. Instead, you can choose the proportions, rooflines, entries, porches, and interior details you like, then adapt them for local conditions. A thoughtful design preserves the character of the style while accounting for snow, sun, temperature changes, energy efficiency, and the way your family uses the home.
New England Colonial and Cape Cod
New England Colonial homes were influenced by building traditions from southeastern England and the cold climate of the region. Many 17th-century examples used wood framing, simple rectangular plans, steep roofs, and central chimneys. Compact layouts helped conserve heat, while the central hearth served several rooms.
Cape Cod houses are among the most recognizable New England examples. Early homes were generally modest, rectangular structures with low ceilings, steeply pitched roofs, and a practical arrangement around a large fireplace. Later versions often added dormers to bring natural light and usable space to the upper floor.
A modern Cape Cod-inspired house can keep the familiar centered entry and steep roof while using updated framing, insulation, windows, and heating systems. Wood, fiber-cement, or composite siding can also provide the traditional appearance with less maintenance.
Dutch Colonial and Gambrel Roofs
Dutch Colonial architecture developed in areas settled by the Dutch, including New Amsterdam, the Hudson River Valley, Long Island, and northern New Jersey. Early homes were often small, one-room cottages with steep roofs. By about 1720, the gambrel roof had become one of the style’s defining features.
A gambrel roof has two slopes on each side, with the lower slope steeper than the upper slope. This shape creates more headroom upstairs than a basic gable roof, making the second floor useful for bedrooms, storage, or additional living space. Historic examples may also include broad overhangs, masonry construction, and large central fireplaces.
A contemporary Dutch Colonial can use the gambrel roof as its main architectural feature while incorporating modern insulation, ventilation, and interior planning. In Utah, the roof structure should be designed carefully for snow loads, drainage, flashing, and freeze-thaw conditions. These details help protect both the roof and the interior over time.
Georgian and Federal Colonial
Georgian Colonial homes became popular during the early 18th century and remained influential until the Revolutionary War. The style drew from classical architecture and the Italian Renaissance, creating an emphasis on symmetry, proportion, and orderly decoration. Typical features include a centered front door, evenly spaced windows, and a formal arrangement of rooms.
Federal Colonial architecture developed from the Georgian tradition after the American Revolution. It retained a balanced facade but often used lighter ornament and more delicate details. An elliptical or fan-shaped window above the entry is commonly associated with Federal design, along with narrow sidelights, refined trim, and carefully scaled millwork.
These styles translate well to modern construction because their strongest qualities come from proportion rather than excessive decoration. A home might combine a formal front hall and traditional staircase with a larger kitchen, better storage, and comfortable family spaces. The exterior should maintain a consistent window rhythm and entry scale, even when the interior plan is more open.
Southern Colonial
Southern Colonial architecture developed mainly in Maryland, Virginia, and the Carolinas. These homes responded to warmer weather with larger windows, tall rooms, shaded porches, and layouts that encouraged airflow. A wide front porch offered protection from the sun and created a comfortable transition between the interior and the outdoors.
Common plans included hall-and-parlor houses and central-passage houses. In a central-passage plan, a hallway runs through the middle of the home, with rooms arranged on either side. Large chimneys often projected from the gable ends, providing heat for fireplaces while reinforcing the home’s symmetrical appearance.
A modern Southern Colonial may reinterpret the traditional porch as a covered entry, screened porch, or outdoor living area. High ceilings, ceiling fans, durable flooring, and generous windows can preserve the style’s airy character. In Utah, these elements may be adjusted for stronger sun, colder winters, and changing temperatures, while still supporting a welcoming connection between indoor and outdoor spaces.
Spanish and French Colonial
Spanish Colonial architecture began in the United States with Spanish settlements in Florida, including St. Augustine. Early Spanish Florida homes were often small, simple structures with thatched roofs. Over time, the style developed features such as stucco walls, tile roofs, enclosed courtyards, and deep openings that helped manage heat and sunlight.
French Colonial architecture developed in areas settled by France and often reflected hot, humid conditions. Wide porches, raised living areas, tall windows, and generous roof overhangs helped improve airflow and provide shade. The appearance varied by location, so a French Colonial home in Louisiana could differ significantly from one in another region.
For a modern custom home, Spanish or French Colonial details can be used selectively. Stucco, arched openings, covered porches, courtyard plans, and tile accents can create a distinct exterior, while modern windows and insulation improve comfort. The design should fit the lot, climate, and maintenance plan rather than relying on decorative details alone.
Regional Climate, Culture, and Materials
Colonial substyles reflect more than visual preferences. Local climate influenced roof pitch, window size, porch design, and fireplace placement. Available materials shaped the exterior, from timber and clapboard in wooded areas to brick, stone, stucco, and tile in other regions. Cultural traditions also influenced floor plans, craftsmanship, and how families used shared rooms.
These differences offer useful ideas for a Colonial-inspired home in Utah. A house along the Wasatch Front might borrow a Georgian facade, a Cape Cod roofline, or a Southern-style covered porch, then adapt those elements for snow, intense sunlight, dry air, and freeze-thaw cycles. Roof structure, drainage, insulation, windows, and exterior finishes should all be considered during the design process.
Red Rooster Construction works directly with homeowners on custom homes, remodels, additions, and outdoor living projects across Utah. Its hands-on approach includes direct material sourcing and control over the building process. You can review completed work in the project gallery or discuss your ideas through the contact page.
How Has Colonial Architecture Evolved?
Colonial architecture has changed significantly since the first European settlements in America, but its defining ideas remain easy to recognize. Balanced proportions, centered entrances, traditional materials, and practical room arrangements continue to shape the style. What began as a response to local climate and limited resources eventually became a lasting American architectural tradition.
The Colonial style was never completely fixed. Builders and homeowners adapted it to regional conditions, available materials, family needs, and changing construction methods. A home in New England might use steep roofs and clapboard siding, while a Southern Colonial home might emphasize shaded porches and tall windows. Later versions borrowed historic details but added modern plumbing, heating, larger rooms, and improved insulation.
That flexibility explains why Colonial design still appeals to homeowners. You can preserve a symmetrical exterior and traditional trim while creating an interior that fits the way your family lives. A custom builder can also adjust the design for Utah’s snow, sun, temperature changes, and outdoor lifestyle. Red Rooster Construction works with homeowners on custom home construction and remodeling projects, including additions and outdoor living spaces that connect historic design principles with current needs.
Early Homes Meet Practical Needs
The earliest Colonial homes focused on shelter, warmth, and security. Settlers built with materials found nearby, including timber, stone, brick, and clay. Many homes were compact, with one or two rooms arranged around essential household activities.
The designs were simple, but each feature served a purpose. Steep roofs helped shed rain and snow, small windows reduced heat loss, and rectangular plans made construction more manageable. Builders also adapted European traditions to local weather and available resources. Historical accounts of Colonial homes show how the style developed through this mix of inherited ideas and American conditions.
As settlements became more established, homes grew larger and more refined. Even with added rooms and decorative details, the emphasis stayed on practical construction, useful spaces, and a clear exterior form.
Hearth-Centered Rooms and Traditional Construction
The fireplace was central to early Colonial life. It supplied heat, supported cooking, and gave household members a place to gather. Builders often positioned the hearth along a central wall or near the middle of the home so warmth could reach several rooms.
This arrangement influenced the floor plan. Rooms clustered around the fireplace, while thick masonry helped retain heat. Hand-hewn timbers, wide floorboards, plaster, and local stone added strength and reflected the materials available to early builders.
Modern homes no longer depend on a single fireplace for heat, but the gathering space remains important. A kitchen island, family room, or great room can serve as the social center of a contemporary Colonial home. Homeowners can also include a traditional fireplace as a visual focal point while relying on efficient heating equipment for everyday comfort.
Colonial Revival in the 19th and 20th Centuries
The Colonial Revival movement renewed interest in early American architecture during the late 19th and early 20th centuries. Architects and homeowners admired the style’s symmetry, restrained ornament, and connection to American history. They brought back features such as centered front doors, divided-light windows, shutters, classical columns, and balanced facades.
Colonial Revival homes looked historic, but they used the construction methods and conveniences of their own period. Improved framing, indoor plumbing, modern heating, and larger floor plans made these houses more comfortable than their early predecessors. The result was an interpretation of Colonial design, not an exact reproduction of a settlement-era home.
This movement helped make Colonial architecture a familiar residential style across the country. Its orderly appearance worked well for both modest houses and larger custom homes. Homeowners could also personalize interiors through cabinetry, flooring, fireplaces, lighting, and millwork while keeping the exterior visually consistent.
Postwar Colonial Homes and Suburban Plans
After World War II, Colonial Revival homes became common in expanding suburbs. Builders favored the style because its rectangular footprint, straightforward rooflines, and repeated window patterns supported efficient construction. The familiar facade also appealed to families who wanted a home that felt established and traditional.
Postwar Colonials were usually larger than early Colonial houses. Typical plans included separate living and dining rooms, a central staircase, several bedrooms, an attached garage, and dedicated utility or service spaces. Basements became more common, as did rooms for laundry, mechanical equipment, and household storage.
Although many of these houses followed familiar plans, they could still reflect individual preferences. Homeowners selected different flooring, cabinetry, fireplaces, landscaping, and exterior materials. The simple structure also made later additions practical. A kitchen expansion, mudroom, screened porch, or second-floor suite could often be added without disrupting the home’s balanced exterior.
Service Spaces Become Family Areas
Traditional Colonial homes often kept kitchens, laundry rooms, and other service areas separate from formal living and dining rooms. As household routines changed, these spaces became more connected. The kitchen moved toward the center of family life, while dining areas became easier to use for both meals and entertaining.
A modern renovation may remove a wall between the kitchen and family room, add a large island, or create a wider connection between indoor and outdoor spaces. However, opening a Colonial home does not require removing every wall. Many homeowners preserve a formal dining room, defined entry, or separate study while improving circulation and visibility where it matters most.
Updated windows, efficient appliances, improved heating and cooling, and smart home systems also affect how these homes function. A carefully planned home remodel in Utah can preserve traditional trim, floor proportions, and built-in details while adding better storage and everyday comfort.
Contemporary Colonial Homes
Contemporary Colonial homes retain the features that make the style recognizable, but they offer far more flexibility inside. A centered front entry, balanced windows, a simple roofline, and brick, clapboard, or shingle siding can establish the traditional exterior. The interior might include an open kitchen, a generous family room, a main-floor bedroom, or flexible space for guests and remote work.
Modern performance is also part of the design. High-quality windows, effective insulation, efficient heating and cooling, and careful air sealing can improve comfort without changing the home’s classic appearance. These details are especially useful in Utah, where homes must handle cold winters, hot sunlight, snow, and seasonal temperature swings.
Outdoor living has become another natural extension of Colonial design. A covered porch, deck, patio, or connection to the backyard can add useful space while keeping the front elevation formal and balanced. To see examples of custom materials, finishes, and craftsmanship, visit the Red Rooster Construction gallery.
What Does a Typical Colonial House Layout Include?
A typical Colonial house layout is organized around balance, practicality, and a clear separation between shared and private areas. Traditional homes often use a centered entry and hallway, with rooms arranged on either side. Living and dining rooms usually occupy the main floor, while bedrooms sit upstairs for greater privacy. This straightforward arrangement gives the home a sense of order while keeping daily movement through the house simple.
Modern Colonial floor plans often preserve that familiar structure while adapting it for current routines. Kitchens may connect to family rooms, mudrooms can create a useful transition from the garage, and larger windows can bring more natural light indoors. A custom builder can adjust room sizes, storage, traffic patterns, and finishes to suit your household and property. Reviewing Red Rooster Construction’s home gallery can help you see how traditional details translate into contemporary Utah homes.
The layout also provides room for thoughtful updates. You might keep a formal dining room while adding a large kitchen island, or maintain a central staircase while creating a more open family area at the back of the house. The best plan respects the Colonial style without forcing your family to live as people did centuries ago.
Central Halls, Staircases, and Balanced Rooms
The central hall is one of the clearest features of a traditional Colonial home. Visitors typically enter through a centered front door into a hallway that leads toward the staircase or rear of the house. Living, dining, or study spaces branch off from this central route, creating a balanced floor plan that is easy to understand.
The staircase may sit directly in the hall or just beyond the entry, where it becomes a strong visual anchor. This arrangement connects the main floor with the bedrooms above while keeping public and private areas separate. Traditional Colonial layouts commonly place shared rooms on the main level and bedrooms upstairs, a pattern described by Charles Hilton Architects. In a new Utah home, the hall can remain formal while gaining wider passages, better lighting, and storage built into nearby walls.
Formal Living and Dining Rooms
Formal living and dining rooms are common in Colonial house plans. Their rectangular shapes and defined boundaries support the style’s orderly appearance while giving each room a clear purpose. A living room may include built-in shelving, a fireplace, or a prominent window arrangement. The dining room often sits near the kitchen, entry hall, or pantry for convenient serving.
These rooms do not have to feel stiff or outdated. Comfortable furniture, layered lighting, and approachable paint colors can make them useful every day. A dining room might double as a homework area or game room, while a formal living room can serve as a quiet reading space or home office. Keeping the rooms distinct also gives your household options for entertaining, working, and relaxing without requiring one large space to do everything.
Fireplaces and Hearth-Centered Gathering Areas
Fireplaces have long served as focal points in Colonial homes. Traditional examples may feature brick, wood, or stone surrounds, along with a substantial mantel that adds visual weight to the room. Seating often faces the hearth, creating a natural setting for conversation and family gatherings.
In a modern home, the fireplace can keep its traditional role while using updated equipment. Gas inserts, efficient wood-burning systems, and electric units each offer different benefits, depending on the design and local requirements. In Utah, placement also requires careful planning for insulation, ventilation, and heating performance. These details should be coordinated before construction begins, especially when a fireplace is part of a remodel or addition. Red Rooster Construction’s custom building services can help incorporate a traditional focal point into a home designed for current comfort and construction standards.
Kitchens, Mudrooms, and Family Spaces
Traditional Colonial homes often separated the kitchen from the living and dining rooms. Contemporary plans tend to connect these areas while preserving some definition between them. A large island can face the family room without eliminating the kitchen’s work zones. Partial walls, ceiling changes, flooring transitions, and built-in cabinetry can also distinguish each area without making the home feel closed off.
Mudrooms are particularly useful for Utah households managing snow, wet weather, outdoor recreation, and busy routines. Positioned near the garage or side entry, a mudroom can include benches, coat hooks, shoe storage, and durable flooring. A nearby pantry or laundry room can make the back of the house more functional as well. These practical spaces support everyday life while allowing the front entry, living room, and dining room to retain their traditional character.
Upstairs Bedrooms and Private Areas
Colonial homes traditionally place bedrooms on the upper floor. This arrangement keeps sleeping areas separate from the main level, giving family members more privacy when guests are present. A central upstairs hall may lead to several bedrooms, a shared bathroom, and a primary suite.
Modern plans can refine this arrangement with larger closets, private bathrooms, laundry access, and flexible rooms. A bedroom may include a desk or reading nook, while an extra room can serve as a nursery, guest room, or home office. Families should also consider how the layout may work in the future. A main-floor bedroom, wider doorways, or space reserved for accessibility improvements can support aging in place without changing the home’s overall style. Good planning keeps the upstairs private while making the entire house more adaptable.
Hardwood Floors and Traditional Millwork
Hardwood flooring is a natural fit for Colonial interiors. Oak, maple, pine, fir, walnut, and cherry can all support the style, depending on the preferred color, grain, and level of formality. Wood floors also connect separate rooms visually, helping a traditional layout feel cohesive from the entry hall through the living and dining areas.
Millwork adds another layer of character. Built-in bookcases, window seats, paneled walls, and carefully proportioned doors can make rooms feel finished without excessive decoration. When selecting materials, consider how flooring and trim will perform in Utah’s dry conditions, seasonal temperature changes, and high-traffic areas. Durable finishes and proper installation matter as much as the wood species. Direct material sourcing can also help maintain consistent quality across flooring, cabinetry, doors, and trim throughout a custom project.
Crown Molding, Wainscoting, Chair Rails, and Casings
Colonial interiors are known for trim that gives each room a clear, finished edge. Crown molding joins walls and ceilings, while wide baseboards frame the floor. Door and window casings emphasize openings, and chair rails can divide a wall horizontally in dining rooms, halls, and entry areas.
Wainscoting adds texture below a chair rail and can protect walls in high-use spaces. These details work best when their scale matches the room. Oversized molding may overwhelm a small hallway, while narrow trim can look out of place beneath a tall ceiling. A custom builder can coordinate trim profiles, ceiling height, door proportions, and cabinetry so the details feel intentional. The goal is not to decorate every surface, but to use millwork where it supports the home’s structure, proportions, and character.
Classic Lighting, Colors, and Furnishings
Lighting in a Colonial home usually combines practical fixtures with traditional forms. A chandelier can center a dining room, while sconces may frame a fireplace, hallway, or bathroom mirror. Pendant lights work well over kitchen islands, especially when their shape complements other hardware and trim throughout the home. Recessed fixtures can provide general illumination without competing with decorative pieces.
Color palettes often include warm whites, muted greens, navy, soft blues, earthy reds, and natural wood tones. These colors can make traditional rooms feel welcoming without changing the floor plan. Furnishings should suit the room’s proportions, leaving clear paths through central halls and around staircases. Mixing classic pieces with comfortable upholstery, modern art, or simple window treatments keeps the interior from feeling like a period display. The strongest designs balance symmetry with the way your household actually lives.
Original vs. Modern Floor Plans
An original Colonial floor plan usually emphasizes separate rectangular rooms, a central hallway, a smaller kitchen, and limited storage. That arrangement reflects how earlier households cooked, entertained, and managed service areas. It can offer privacy and formality, but it may not provide enough space for large appliances, casual dining, remote work, or modern family routines.
Modern Colonial homes often preserve the symmetrical exterior while opening selected interior spaces. A kitchen may connect to the dining and family rooms, bedrooms may include private bathrooms, and larger windows can improve daylight. Better insulation, efficient heating and cooling, and smart home systems can also be added without removing traditional character.
When remodeling, decide which features define the home and which ones limit its comfort. You may want to preserve the central entry, staircase, fireplace, or original trim while reworking the kitchen and storage. A clear scope and realistic budget, informed by a local Utah home construction cost guide, can make those choices easier.
How Can You Modernize a Colonial Style House?
Modernizing a Colonial style house does not require removing every traditional detail. The most successful updates preserve the home’s balanced exterior while making the interior more comfortable, efficient, and practical for the way Utah families live. A centered front door, evenly spaced windows, simple rooflines, and classic trim can remain in place while the kitchen, bathrooms, mechanical systems, and outdoor areas receive thoughtful improvements.
Begin by identifying the features that give the house its character. Original millwork, hardwood floors, paneled doors, fireplaces, shutters, and traditional trim may be worth repairing instead of replacing. Then make a list of practical concerns, such as limited storage, drafty rooms, outdated wiring, small bathrooms, or a floor plan that no longer fits your routine.
Modern Colonial homes often pair traditional proportions with connected gathering areas, larger windows, updated kitchens, and efficient home systems. Charles Hilton Architects describes how Colonial homes can retain their historic character while adapting to contemporary needs. In Utah, also account for snow, dry summers, temperature changes, and the conditions of your lot.
Before removing walls or changing the exterior, ask a qualified builder to review the structure and help create a project plan. A hands-on contractor can coordinate design, framing, materials, mechanical work, and finishes so the improvements feel intentional rather than pieced together.
Connect Rooms While Defining Each Space
Many older Colonial homes divide the first floor into several smaller rooms. Removing a few non-load-bearing walls can improve sightlines and bring more natural light into the center of the home. However, making every room completely open can weaken the sense of order that gives Colonial interiors their appeal.
Instead, connect spaces while giving each one a clear purpose. A wide opening between the kitchen and dining room can improve entertaining without eliminating the dining room. Columns, partial walls, ceiling changes, flooring transitions, built-in cabinets, and pendant lighting can define each area without making it feel closed off.
Have a builder or structural professional evaluate walls before demolition. Some walls support the roof, upper floors, or other structural components and may require beams or posts if removed. Keep the central hall, stair placement, and major window alignments in mind, since these features often establish the home’s traditional balance.
Expand Kitchens and Improve Storage
The kitchen is one of the best places to combine Colonial character with modern function. You might keep a separate dining room while enlarging the kitchen, adding an island, improving circulation, or creating a connection to a family room. A wider opening can make the kitchen more social without turning the first floor into one undefined space.
Choose cabinetry with simple door profiles, furniture-like legs, or inset detailing to complement the home’s style. Quartz, natural stone, and other durable surfaces offer practical performance, while a paneled refrigerator and concealed range hood can keep appliances from dominating the room.
Storage deserves equal attention. Add a walk-in pantry, tray dividers, deep drawers, appliance storage, and a mudroom drop zone near the entry. For a Utah remodel, plan space for coats, boots, sports equipment, and seasonal gear. Review Red Rooster Construction’s cost guide for building a house in Utah as you begin planning the project budget.
Update Bathrooms and Family Areas
Bathrooms can gain modern comfort without looking disconnected from the rest of the house. Replace inefficient fixtures with water-saving models, improve ventilation, and choose durable flooring that handles moisture and daily wear. A restrained palette of tile, painted cabinetry, polished metal, or warm wood can feel current while still fitting a traditional home.
In a primary bathroom, consider a larger shower, better lighting, a double vanity, and storage for everyday items. If space allows, a private bathroom or walk-in closet can make the primary suite more functional. Modern Colonial plans commonly include larger bedrooms, dedicated closets, and private baths, but the right layout depends on the existing structure and your household’s needs.
Family areas also benefit from careful planning. Built-in bookshelves, window seats, media cabinets, and concealed charging stations can reduce clutter. If you are remodeling an older home, check the condition of plumbing, wiring, subfloors, and ventilation before choosing finishes. Addressing those systems first helps protect the finished spaces later.
Add Efficient Windows, Insulation, and Heating
Older Colonial homes may lose comfort through drafty windows, underinsulated walls, leaky attic areas, and outdated heating equipment. A home energy assessment can help identify the improvements with the greatest value. Begin with air sealing and attic insulation, then review wall insulation, basement or crawl-space conditions, and ductwork.
Replacing windows may improve comfort, but the style matters. Double-hung windows with divided-light patterns can preserve the Colonial appearance while adding better seals and insulated glass. If the original windows have historic value, repair them and consider interior or exterior storm panels instead of replacing them outright.
Utah’s cold winters and sunny summers make heating and cooling performance especially important. Ask an HVAC professional to size new equipment based on the home’s improved envelope rather than simply replacing the existing furnace with a larger unit. Heat pumps, high-efficiency furnaces, zoning, LED lighting, and efficient appliances can reduce energy use when properly designed and installed.
Install Smart Home Systems and Modern Amenities
Smart technology can make a Colonial house easier to manage without changing its visual character. A programmable or smart thermostat can adjust heating and cooling by schedule, while room sensors can improve comfort in bedrooms, additions, and other areas with different temperature needs.
Security systems, video doorbells, smart locks, leak sensors, and automated lighting can also support daily routines. Install switches, outlets, and controls where they are convenient, then choose visible hardware that complements the home’s traditional finishes. Discreet controls and warm-toned fixtures may blend more naturally than oversized devices with a highly modern appearance.
Plan the wiring before walls are closed. Include strong Wi-Fi coverage, charging locations, network access points, and conduit for future upgrades. If the project involves an addition or major remodel, coordinate electrical, lighting, audio, security, and heating controls during the design phase. This approach reduces the chance of cutting into finished trim or plaster later.
Create Main-Floor Living and Aging-in-Place Features
A Colonial floor plan can support long-term living when the first floor includes the right spaces. If possible, create a main-level bedroom or flexible office that can serve as a guest room, nursery, or future sleeping area. A nearby full bathroom makes the arrangement more useful for guests and household members with changing mobility needs.
You can add aging-in-place features without making the house feel institutional. Use wide doorways, flush transitions between flooring materials, strong task lighting, lever-style handles, and blocking behind bathroom walls for future grab bars. A curbless shower, handheld fixture, built-in bench, and slip-resistant tile can provide convenience at any age.
Pay attention to everyday movement through the home. Keep the path from the garage or main entry to the kitchen clear, provide a bench and storage near the door, and place frequently used items within easy reach. These changes make the home more comfortable now while giving the layout greater flexibility over time.
Add Sunrooms, Decks, and Outdoor Living
A Colonial home’s simple geometry provides a strong foundation for an addition or outdoor living area. A sunroom, screened porch, deck, or covered patio can create space for meals, relaxing, and entertaining without changing the main floor plan. Match the addition to the home’s proportions, roof pitch, window rhythm, and exterior materials.
For Utah properties, consider sun exposure, prevailing winds, snow accumulation, drainage, and views before choosing a location. A covered deck may provide shade during hot afternoons, while carefully placed windows can capture mountain scenery and natural light. Durable decking, proper flashing, and well-designed footings are especially important where freeze-thaw cycles can affect exterior construction.
Outdoor kitchens, fire features, seating walls, and lighting can make the space more useful across seasons. Review local requirements for setbacks, permits, electrical work, gas lines, and deck construction before work begins. Red Rooster Construction’s project gallery shows examples of the company’s custom construction and outdoor living work.
Preserve Symmetry, Scale, and Traditional Details
The most successful Colonial updates respect the home’s original visual logic. Maintain symmetry where possible, especially around the front entry, primary windows, and roofline. New windows, dormers, porches, and additions should match the scale and proportions of the existing structure rather than looking oversized or attached as an afterthought.
Traditional materials and details can guide modern choices. Use appropriately scaled shutters, divided-light windows, paneled doors, simple columns, and restrained trim. If you add an exterior extension, repeat the home’s siding, masonry, roof materials, and color palette. Small details, such as matching casing profiles or aligning new windows with existing ones, can make a noticeable difference.
Inside, preserve original features that remain in good condition and repair them when practical. New built-ins should echo the home’s millwork instead of competing with it. Before finalizing a large remodel or addition, review the design with an experienced builder. Contact Red Rooster Construction to discuss a Colonial renovation, custom addition, or outdoor living project in Utah.
What Are the Benefits and Tradeoffs of Colonial Style Houses?
Colonial style houses appeal to homeowners who appreciate balanced architecture, traditional materials, and rooms with a clear purpose. A centered entry, evenly spaced windows, and a simple roofline create a polished exterior, while the interior often separates shared spaces from private ones.
The style also leaves room for practical updates. You can preserve the home’s proportions and traditional details while adding a larger kitchen, improved storage, energy-efficient systems, or an outdoor living area. The main challenge is deciding which features define the home’s character and which can change to suit your household.
Timeless Curb Appeal and Balanced Proportions
Colonial homes create visual appeal through symmetry rather than excessive decoration. The front door commonly sits at the center of the facade, with double-hung windows arranged evenly on either side. Traditional trim, shutters, and a simple gabled or hipped roof reinforce the home’s orderly appearance.
These proportions tend to remain attractive as landscaping, paint colors, and exterior finishes change. The tradeoff is that additions and replacements require careful planning. A window placed without regard to the existing pattern, an oversized porch, or an addition with an unrelated roofline can make the exterior look uneven. Reviewing examples in Red Rooster Construction’s home gallery can help you identify the details that give Colonial homes their lasting appeal.
Flexible Rooms for Families and Entertaining
Traditional Colonial floor plans often place living and dining rooms on the main level, with bedrooms upstairs. A central hallway or staircase organizes the home and provides a straightforward path between rooms.
This arrangement works well for families because it creates a useful distinction between shared and private areas. Separate rooms can also make entertaining more comfortable, allowing guests to gather in the dining room or living room without putting every part of the house on display. The tradeoff is that an older layout may feel divided compared with an open-plan home. During a remodel, you might widen a doorway or create a partial opening between rooms while keeping enough separation for quiet work, homework, or formal meals.
Durable Materials and Quality Craftsmanship
Colonial homes are commonly associated with brick, clapboard siding, cedar shingles, stone, and carefully scaled trim. These materials can provide lasting performance when they are suited to the climate and installed with proper attention to flashing, drainage, ventilation, and roof design.
Craftsmanship also affects how convincing and durable the style feels. A paneled door, multi-pane window, or decorative casing looks intentional when its size matches the rest of the home. Utah’s strong sun, winter snow, and freeze-thaw cycles add another layer to material selection. A builder with close control over sourcing and construction can coordinate these choices from framing through final finishes. Red Rooster Construction’s hands-on building approach helps keep quality and material decisions connected throughout the project.
A Comfortable Mix of Formal and Casual Spaces
Colonial houses often combine formal rooms with comfortable areas for everyday life. A dining room can provide a defined setting for holidays and dinner parties, while a family room, kitchen, or finished basement gives household members a relaxed place to gather.
Traditional features such as crown molding, wainscoting, paneled doors, and classic lighting add character without making the home feel impractical. The right balance depends on how rooms connect and how they are furnished. Too much ornament can make a space feel stiff, while removing every dividing wall can eliminate some of the qualities that define Colonial design. Durable flooring, practical storage, and layered lighting can help formal spaces work for ordinary routines as well as special occasions.
Long-Term Livability and Adaptable Design
A Colonial home can accommodate changing needs when its traditional framework serves as a guide rather than a limitation. You might preserve the centered entry and balanced exterior while enlarging the kitchen, adding a pantry, or improving the connection between the kitchen and family room.
Long-term planning may also include a main-floor bedroom, a wider staircase, a curbless shower, or doorways that support future mobility needs. An addition can create space for a home office, guest suite, or growing family, but its roofline and window placement should relate to the original structure. Discussing these possibilities early can prevent costly revisions later. If you are planning a Utah project, Red Rooster’s cost guide for building a house can help you begin thinking about scope and budget.
Maintain Wood, Brick, Roofing, and Trim
The materials that give Colonial homes their character also need regular maintenance. Wood siding and trim may require repainting, sealing, or replacement, especially on areas exposed to moisture and direct sun. Brick should be checked for deteriorated mortar, while cedar shingles need attention if they develop cracks, stains, or moss.
Roof maintenance is particularly important because a small leak can damage insulation, ceilings, and wall framing before you notice a problem indoors. Keep gutters clear, inspect flashing around chimneys and roof intersections, and look for damaged shingles after severe weather. When replacing materials, match the existing scale, texture, and color as closely as possible. Details such as trim width, shutter size, and window casing can affect the home’s proportions, even when the repair seems minor.
Weigh Closed Rooms and Traditional Window Patterns
Defined rooms provide privacy, reduce noise, and make furniture placement easier. However, they may feel restrictive if your household prefers one large gathering space. Before removing a wall, determine whether it supports the structure, contains plumbing or wiring, or helps organize the floor plan. A wider doorway, interior window, or partial opening may create a stronger connection without removing the room entirely.
Traditional window patterns require similar care. Symmetrical windows strengthen the Colonial appearance, but they may provide less glass than contemporary designs. Larger windows can add natural light, though their size and placement should suit the facade. Shutters should also be selected carefully. Guidance on Colonial details and proportions notes that poorly scaled or historically unsuitable details can look out of place.
Plan Updates Without Losing Character
Begin a remodel by identifying the features that make the home feel Colonial. These may include the central entry, window rhythm, roof shape, staircase, fireplace, and traditional millwork. Protect those elements before opening walls, adding square footage, or changing a room’s purpose.
Modern improvements can fit naturally within the style. Consider upgraded insulation, efficient heating and cooling, better windows, smart lighting, and a kitchen with contemporary storage. An addition should repeat or complement the existing roof pitch, siding, brick, and trim rather than compete with them. Outdoor spaces deserve the same care. A well-proportioned deck, porch, or covered patio can extend the home’s living area while respecting its scale. For help planning a remodel, addition, or custom Colonial-inspired home, contact Red Rooster Construction.
How Do You Build or Remodel a Colonial Style House in Utah?
Building or remodeling a Colonial style house in Utah means balancing traditional design with the demands of the local climate. Centered entries, symmetrical windows, paneled doors, and classic trim can give the home its familiar character, but the structure also needs to handle snow, intense sun, dry air, freeze-thaw cycles, mountain winds, and seismic activity.
Start with three questions: How will the home fit the site? How will your family use the space? Which materials and systems will provide lasting performance? These answers guide decisions about the floor plan, exterior, roof, windows, insulation, HVAC system, and outdoor areas.
The process also depends on the type of project. A custom build offers control over every detail, while a remodel or addition requires careful coordination with the existing structure. Red Rooster Construction works on custom homes, remodels, additions, and outdoor living spaces, helping Utah homeowners connect design choices with construction details from the beginning.
Design Exteriors for Snow, Sun, and Freeze-Thaw
Colonial exteriors often feature brick, painted siding, shingles, shutters, and decorative trim. In Utah, these materials must also withstand strong ultraviolet exposure, winter moisture, snow, and repeated freezing and thawing. Products that absorb water or trim with poorly sealed joints may crack, warp, or need frequent repairs.
Choose exterior materials based on both appearance and performance. Freeze-thaw-resistant masonry, durable siding, properly flashed windows, and moisture-resistant trim can help protect the home over time. Paints and stains should be selected for color retention and resistance to fading.
Traditional details still work well when installed with modern moisture-management practices. Porch columns need drainage at their bases, shutters need secure attachment, and decorative trim should not interrupt the exterior water-shedding system. Browse a builder’s project gallery to compare Colonial-inspired details, materials, and exterior proportions.
Plan Roofs, Snow Loads, and Water Management
A Colonial roof may have a straightforward gable or hip shape, but its pitch, framing, valleys, dormers, and overhangs all affect performance. The roof structure must meet local snow-load requirements, especially in higher-elevation communities and mountain areas. Dormers and roof intersections also need careful detailing because they can collect snow and water.
Water management deserves equal attention. Proper flashing, underlayment, gutters, downspouts, and foundation drainage help move melting snow away from walls and living spaces. Depending on the roof design and location, ice-dam protection may also be appropriate.
Review roof plans with the builder, structural professionals, and local permitting officials before work begins. Guidance on cold-climate home design explains why snow loads, insulation, drainage, and roof detailing should be planned together rather than treated as separate concerns.
Improve Insulation, Windows, HVAC, and Comfort
Colonial homes often include several rooms connected by a central hall. Without thoughtful insulation and HVAC planning, rooms at the ends of the home may feel warmer or cooler than those near the center. A well-designed building envelope should include insulation in the walls, attic, foundation, and areas around windows and doors.
You can preserve the look of double-hung windows while choosing modern glazing, insulated frames, and reliable weather seals. Window placement should account for traditional proportions, mountain views, privacy, glare, and solar heat gain. South-facing windows may provide helpful winter sunlight, but they may also need shading during summer.
A properly sized HVAC system should handle both cold winters and hot summer afternoons. Efficient ductwork, zoning, balanced ventilation, and smart thermostats can improve comfort without changing the home’s appearance. During a remodel, assess insulation and air leakage before replacing equipment. Red Rooster’s Utah home building cost guide can also help you include energy improvements in early budget discussions.
Address Seismic and Structural Needs
Utah homes require structural planning that accounts for earthquake risk, snow, wind, soil conditions, and the shape of the building. A symmetrical Colonial façade may appear balanced, but the foundation, framing connections, and lateral bracing must be designed for the specific property and floor plan.
This becomes especially important when adding a large rear extension, creating wide openings, installing tall windows, or connecting new and older sections. Removing a wall during a remodel can change the load path, so structural changes should be reviewed before demolition. Foundation plans should also reflect grading, groundwater, soil conditions, and the home’s location.
Seismic features can remain behind traditional finishes. Properly designed shear walls, reinforced connections, foundation attachments, and carefully planned openings can support safety without changing the Colonial character. Utah homeowners can review state earthquake safety resources while discussing structural priorities with the project team.
Adapt Colonial Layouts for Utah Families
A traditional Colonial plan often places a central entry hall between formal living and dining rooms. This arrangement can still serve a modern household, especially when the front rooms remain more formal and flexible family spaces occupy the rear of the home.
Consider adding a larger kitchen, family room, home office, pantry, laundry room, and storage areas without removing every interior division. Wide cased openings, glass doors, built-in shelving, and changes in ceiling height can connect rooms while preserving their individual purpose.
A mudroom is especially practical for Utah households managing snow, wet shoes, sports equipment, and outdoor clothing. Place it near a garage entry, laundry area, or utility room rather than the formal front entrance. Upstairs, plan bedrooms, bathrooms, and laundry locations around both present routines and future needs. A well-designed Colonial layout should feel traditional while supporting how your family actually lives.
Orient Lots for Wasatch Front Views and Natural Light
Lot orientation shapes the home’s light, views, privacy, and outdoor spaces. Before finalizing the plan, study the property’s slope, street position, surrounding homes, mature trees, and views of the Wasatch Front. A south-facing slope may provide useful winter sunlight, while an elevated lot may offer beautiful views but require more grading or retaining work.
Keep the front elevation balanced from the street, then use the rear and side elevations to respond to the site. Place living rooms, dining areas, and home offices where they receive the most useful light and views. Window placement should also account for summer heat, glare, privacy, and neighboring properties.
Covered porches, roof overhangs, deciduous landscaping, and exterior shades can help control solar exposure while fitting the Colonial style. Decide the home’s position early because it affects the driveway, drainage, utilities, patio, deck, landscaping, and construction access.
Choose Materials and Finishes for Utah’s Climate
Siding patterns, corner boards, window casings, shutters, railings, and paneled doors create much of a Colonial home’s visual identity. In Utah, these details also need to withstand ultraviolet exposure, dry conditions, snow, and moisture near the ground.
For exterior materials, compare brick, fiber cement, engineered wood, natural stone, composite products, and traditional wood based on maintenance, installation, durability, and appearance. Pay close attention to transitions between materials. Proper flashing and drainage behind siding help prevent moisture from becoming trapped in the wall assembly.
Interior finishes can provide a traditional feel even when exterior products are selected for performance. Hardwood floors, painted millwork, wainscoting, simple mantels, and paneled doors are classic choices. Red Rooster Construction operates its own lumber mill and sources materials directly, supporting close attention to lumber quality, custom dimensions, and material consistency.
Plan Custom Homes, Remodels, Additions, and Decks
The best project approach depends on the property and your goals. A custom build gives you control over the Colonial proportions, room arrangement, orientation, materials, and structural systems. A remodel may focus on a kitchen, bathroom, windows, insulation, or mechanical equipment while preserving the original façade.
Additions should relate to the existing home without looking like an afterthought. Match roof pitches, window proportions, siding patterns, trim profiles, and floor levels where appropriate. A rear addition can create room for a larger kitchen and family area while keeping the front elevation intact.
Outdoor spaces should connect naturally to the architecture. A traditional porch, brick terrace, or wood deck can extend the home’s living area, but each design must account for snow storage, drainage, sun exposure, and safe access. Share your goals with the builder early through the project contact page, especially if several improvements may be completed together.
Manage Construction From Design Through Completion
Colonial projects involve many connected decisions. Roof design affects attic space and exterior proportions. Window sizes affect the façade, energy performance, and interior furniture placement. An addition may affect drainage, HVAC capacity, framing, and existing utilities.
Begin with a written scope, preliminary plans, site review, budget range, and expected schedule. Confirm structural requirements, permits, material selections, finish details, and allowances before construction begins. Regular communication makes it easier to resolve questions while changes are still practical and affordable.
Choose a builder who can coordinate the work instead of leaving you to manage multiple contractors. The team should explain upcoming decisions, document changes, verify workmanship, and communicate clearly throughout the project. Permit requirements and inspection procedures can vary by city and county, so include them in the plan from the beginning.
Source Lumber and Manage Materials Directly
Lumber affects framing, trim, cabinetry, stair parts, flooring, and many of the details that give a Colonial home its character. Direct sourcing makes it easier to review grades, dimensions, moisture levels, and appearance before materials reach the jobsite. It may also reduce delays when the design calls for a specific profile or size.
This approach is useful for custom work because standard retail dimensions may not fit every design. A builder with milling and sourcing capabilities may produce consistent trim, beams, stair components, or other pieces that are difficult to find locally. Material planning should still include lead times, storage, delivery, and protection from weather.
Ask how the builder selects lumber, handles substitutions, tracks deliveries, and manages waste. Red Rooster’s hands-on construction process includes control over its lumber mill and material sourcing, giving homeowners closer oversight of quality and costs throughout the project.
Plan the Budget, Site, and Construction Details
A Colonial home budget should include more than visible finishes. Site preparation, excavation, grading, utility connections, structural engineering, permits, insulation, windows, HVAC, roofing, drainage, landscaping, and outdoor living features can all affect the total investment. Mountain lots, difficult access, retaining walls, and extensive grading may add costs before foundation work begins.
Create a priority list before choosing every finish. Decide which features matter most, such as brickwork, custom millwork, energy-efficient windows, a larger kitchen, or a covered porch. Then set aside a contingency for unexpected site conditions and design changes. A builder can help separate essential work from optional upgrades while preserving the home’s character.
Use Red Rooster’s guide to the cost of building a house in Utah as an early planning resource. Bring site information, floor plan ideas, material preferences, and budget questions to the first consultation. This helps clarify which Colonial details fit the property and where planning will have the greatest effect on comfort, durability, and long-term value.
Related Articles
- Project Gallery — Red Rooster Construction
- Cost to Build a House in Utah — Red Rooster
- Red Rooster Construction — Utah's Hands-On Home Builder
- Contact — Red Rooster Construction
Frequently Asked Questions
What is a Colonial style house?
A Colonial style house typically has a balanced front facade, centered entry, evenly spaced windows, and a simple rectangular shape. Many examples include two stories, a pitched roof, traditional siding or brick, and an interior organized around a central hallway.
What is the difference between a Colonial and Colonial Revival house?
Original Colonial homes were built during the colonial period and reflect the materials, technology, and household needs of that time. Colonial Revival homes appeared much later and borrow historic features such as shutters, divided-light windows, paneled doors, and symmetrical facades while offering modern plumbing, insulation, heating, and larger rooms.
Can a Colonial house have an open floor plan?
Yes. A modern Colonial can connect the kitchen, dining area, and family room while preserving defined spaces through wide openings, partial walls, cabinetry, flooring changes, or ceiling details. This approach keeps the home practical without losing the organized character associated with the style.
Is Colonial architecture a good fit for a Utah home?
Yes, when the design is adapted to Utah conditions. Roof framing should account for snow, while windows, insulation, drainage, exterior finishes, and HVAC systems should address strong sun, dry air, temperature changes, and freeze-thaw cycles. The home can retain traditional proportions while responding to the lot and local climate.
How much does it cost to build or remodel a Colonial style house in Utah?
The total depends on the home’s size, site conditions, structural requirements, materials, finishes, and project scope. Custom millwork, brick, premium windows, additions, decks, and challenging lots can affect the budget. Use Red Rooster Construction’s Utah home-building cost guide for early planning, then request a project discussion based on your property and priorities.
Planning a project in Utah?
Talk with Red Rooster Construction about your build, remodel, or outdoor space.
Request a Quote